
Assessing a Roof Terrace for a Pergola
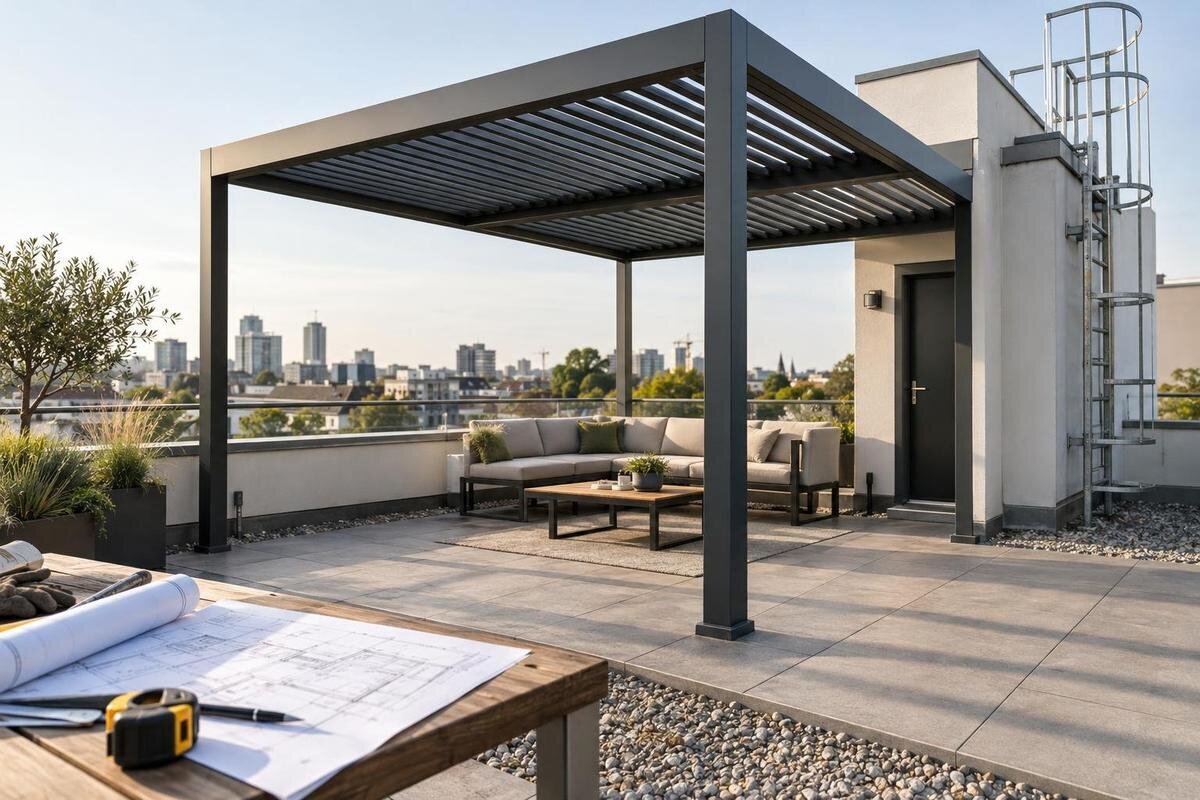
Pergola planning guide
Planning a pergola for a roof terrace means assessing the building structure that carries it and the waterproofing and drainage that protect the spaces below. The paving or deck you can see is only the finished surface; it does not show where structural support lies or whether a fixing is suitable. Before choosing an attachment or booking delivery, have the exact proposal reviewed for loads, membrane details, access and maintenance. Ground-level pergola anchoring guidance cannot answer those rooftop questions.

Why a roof terrace needs a different assessment
On a ground-level patio, supports usually transfer forces to soil or a designed slab. On a roof terrace, the visible surface may be paving or decking laid over pedestals, screed, insulation, protection layers and a waterproofing membrane, with the structural slab or framing below. The arrangement varies, and each layer has a different role. A paver can form a walkway without being an anchor point, and a firm-feeling deck does not reveal the structure beneath it. Nor does a terrace’s long history of ordinary use prove that it has capacity for a new pergola: its feet can concentrate loads, while wind places additional demands on the supports. A solid-looking area of the surface may not line up with structural support.
That is why the proposal needs a coordinated site assessment rather than a standard footing detail. A structural engineer familiar with existing buildings can trace the forces through the roof into the supporting structure and assess the chosen locations. A waterproofing specialist can identify the membrane and review the proposed interface; the building owner or manager can provide records and arrange access. These are separate questions: a structural review alone does not confirm a membrane detail or delivery route. Share the same site plan and selected configuration with each reviewer, and ask who coordinates revisions. Treat an initial visit as fact-finding, not blanket approval to order.
Account for the pergola’s full loads
An assessment starts with the exact structure being proposed: its own weight, position, footprint, support layout and any components included in the chosen configuration. If a roof or canopy is part of it, include that exact arrangement rather than assuming a generic frame. State planned attachments or accessories and list other rooftop items that use the same area, such as large planters, storage or equipment. These may not all load the pergola, but they affect how the roof area is used and can constrain its siting. The engineer needs the intended end state, not only the bare frame on delivery day, so include anything you already know you may add later.
Loads do not act only straight down. Wind can push the frame sideways, pull at the supports or create overturning forces; their effect depends on the structure, position and exposure. Support forces must also travel through the roof build-up into identified structural elements, so an attractive terrace location may not align with them. Give the engineer a measured plan, proposed post positions and available roof records. If Bloomcabin Bioclimatic Pergola is on your shortlist, identify the exact model and obtain its current technical drawings for the assessment; do not substitute a product image or area description. The review must match the configuration you actually intend to buy.
Verify the roof structure and surface layers
Ask for available structural and roof records before anyone proposes fixings. Useful documents may include as-built drawings, details of earlier waterproofing work, repair records and information about later additions or alterations. They can help show where the roof is supported and whether the current surface matches the original design, but drawings still need to be checked against site conditions. An engineer can compare the records with what is visible and decide whether further investigation is needed. If plans are missing, incomplete or conflict with the terrace, record that uncertainty early. It should be addressed by an appropriate professional investigation, not by choosing an anchor from the appearance of a surface layer.
The finished surface is particularly easy to misread. Pavers may rest on pedestals, decking may cover the membrane, or a topping may conceal the structural deck; the arrangement varies by building. Existing penetrations or repairs may also matter to the assessment. Do not drill, lift, cut or remove layers to find out what lies beneath unless the responsible building and waterproofing professionals have authorised and planned that work. Include the selected model in the record, for example Bloomcabin Pergola, so the assessor can compare the relevant manufacturer’s drawings with the proposed position rather than with a generic pergola. Surface photos can help orient a review, but cannot show every concealed layer.
Use a site-specific support and anchoring design
Roof-terrace anchoring is a designed connection, not a scaled-up version of a garden post footing. The engineer needs to know what substrate each support would connect to and how forces would pass from the post into the building. A proposal that bears on pavers, uses ballast or relies on a parapet must not be treated as sound simply because it avoids visible drilling; it still needs a site-specific structural assessment. Equally, a connection through roof layers cannot be selected from a generic anchor chart. An appropriate support might rely on a structural slab, a building member or another engineered arrangement, but site evidence must establish what is suitable. No single base, footing or fixing suits every roof.
Wall-mounted and freestanding layouts raise different questions, but neither is automatically easier on a rooftop. If considering the Bloomcabin Wall-Mounted Pergola, ask the engineer to assess the actual wall or supporting structure, proposed contact points, terrace supports and membrane interface as one coordinated scheme. The model name describes a product category, not the condition or capacity of a particular building wall. Obtain project-specific anchoring drawings that show the accepted support positions and the substrate evidence they rely on. The installer should work from the reviewed version; shifting a post, changing a base or adding ballast changes the proposal and should be referred back for review before work.

Coordinate the supports with waterproofing
Waterproofing needs to be considered alongside the structural design. The membrane, any protection layer and drainage transitions help protect the spaces below, and a proposed support may affect more than one layer. A penetration, concentrated bearing point or surface change can create a problem if it has not been designed for that roof build-up. A non-penetrating or ballasted proposal is not automatically low-risk: it can still concentrate weight, obstruct drainage or shift under wind forces. Ask the waterproofing specialist to identify what the visible finish conceals and which interface needs review. Do not assume that the top surface is itself the membrane or a suitable place to attach the structure.
Before work, identify who is responsible for the membrane and agree the support interface with that specialist and the structural designer. Confirm what inspection, protection and reinstatement the accepted detail calls for, who will document completed work, and how future membrane maintenance remains possible. Ask the owner or manager how the proposal affects maintenance records and any applicable warranty arrangements. Surface sealant applied after the event is not a substitute for a planned waterproofing detail. Keep reviewed drawings and completion records with the building documents so future maintenance does not rely on guesswork.
Keep drainage and inspection routes clear
Map roof outlets, overflows, gutters or scuppers, falls and known ponding areas before choosing a position. Plan the footprint so the frame and support bases do not conceal an outlet or make it difficult to inspect and clear. If the selected design includes a roof or canopy element, the way it sheds or collects rain may change where water lands. Do not assume it will drain in the same direction as the terrace or connect to an existing outlet. Ask the product supplier for information on the exact configuration, then have the waterproofing specialist check it against the roof’s drainage arrangement.
Leave practical access for routine inspection of drains, membrane edges, downpipes and any building services in the work area. A plan view should mark support positions, outlets and maintenance clearances, so that avoiding one clash does not accidentally block roof maintenance. Consider the route staff will need for inspections and whether leaves or debris could collect around the new frame. For any candidate, including the Bioclimatic Pergola model, request details for the exact configuration; a name or image does not establish how water is handled. Include the agreed inspection access in the layout rather than leaving it to be worked out after installation.
Assess wind exposure at the proposed position
A roof terrace can be more exposed to wind than a courtyard at ground level, but height alone does not give a reliable design answer. Position near an edge or corner, parapet geometry, nearby buildings and the pergola’s orientation can all affect the conditions a professional needs to assess. A parapet may provide some shelter in a particular situation, but it must not be assumed to shield every part of the structure or replace designed anchoring. Give the engineer a site plan showing the proposed location and relevant heights, and ask what assumptions the assessment makes. The conclusion should relate to the actual position, not simply to the building address.
Make sure the assessment matches the model and the way you plan to use it. Supply drawings for any fixed or movable elements in the selected design and state whether the layout may change; the review is only useful for the configuration assessed. If Bloomcabin’s wall-mounted pergola is on your shortlist, show its proposed wall position and roof supports on the same plan. A later addition such as a screen or side panel may change wind exposure, so have that possibility reviewed before adding it. Ask the designer to state any operating limits or inspection conditions that need to be passed on to the installer and building manager.
Check delivery and installation access
Check the whole delivery route before ordering: the loading area, building entry, corridor turns, lift or stairs, door openings and the route onto the terrace. The assembled footprint tells you little about whether components can pass through a doorway or turn in a corridor. Ask the supplier for the packed dimensions, weights and number of packages for the selected configuration. Check clearances and lift capacity with the building manager rather than assuming a passenger lift can carry bulky parts or construction materials. Include the route to the actual installation position, not just the point where a delivery can be left.
Plan where components can be received and temporarily stored without blocking an exit, drain, inspection route or common area. The installer may need tools or lifting equipment, and any temporary loads on the terrace and access route should be addressed in the work plan. Agree how the roof surface and access path will be protected, and where materials can be staged; do not treat the surface as a storage platform unless that use has been assessed. A page such as the Bloomcabin Pergola product page identifies the model, but packed specifications and a site-specific delivery plan still need to come from the supplier and installer.

Confirm ownership, approvals and responsibilities
Check who controls the terrace and the roof areas beneath it before commissioning work. In an apartment setting, that may involve the owner, an owners corporation or body corporate, and a strata or building manager responsible for shared property. Ask which drawings, reports, access plans and waterproofing details they need to review, and whether a relevant authority or building professional should also be consulted. Keep approval questions separate from the technical assessment: a supplier’s product information or an engineer’s structural review does not automatically settle other parties’ requirements. Also ask who needs to be informed about access, maintenance and any work affecting shared areas or services.
Set out who is responsible for the design, installation, membrane work, inspections, maintenance access and retaining records. This matters if the terrace is shared, leased or managed separately from the dwelling, and helps avoid unclear hand-offs between the installer and the building’s existing contractors. Include the exact candidate in the project documents—for example, Bloomcabin’s wall-mounted model—and attach its current drawings; a product link identifies the proposal but does not replace permissions or a site-specific design. Keep written decisions, the final siting plan, accepted anchoring details and completion records together. Send any later layout change back to the relevant reviewers.
What the assessment should document
Before proceeding, request a written, site-specific outcome from the structural assessment. It should identify the location and configuration reviewed, the building structure or substrate relied on, how forces reach it, and the support or anchoring detail accepted for the project. It should also state its assumptions, exclusions and any conditions that require more investigation or a change in layout. The outcome should make clear whether the proposal is supported as drawn, needs revision or cannot be supported on the available evidence. It should not leave you to translate a generic footing guide into a roof detail or guess which parts of the advice apply to the proposed position.
Bring together the exact product drawings, a measured terrace plan, available structural and roof records, membrane and drainage information, photos of the access route, and details of anything else installed on the roof. Put the people reviewing structure, waterproofing and delivery in touch early, so a change made to solve one issue does not create another. A different base position, for instance, can affect the layout already assessed. If Bioclimatic Pergola product information is relevant to your shortlist, add the exact model and configuration to the brief; only a project-specific review can establish whether the proposal suits that roof.
Frequently asked questions
Can a pergola be fixed to roof pavers?
Not on the assumption that the pavers are structural. They may be a finish above the membrane and roof deck. A structural engineer needs to identify the load-bearing substrate and assess the proposed support. A paver or pedestal that feels stable is not evidence that it can anchor a pergola.
Will a parapet make the terrace sheltered enough?
Not by itself. A parapet may offer some shelter in a particular position, but wind exposure depends on the roof, surrounding buildings and pergola location. Have the exact layout assessed, including the forces at its supports, and ask the engineer to state any conditions that apply to the design.
Is a freestanding pergola automatically safer than a wall-mounted one?
No. A freestanding arrangement transfers loads through its supports on the terrace; a wall-mounted option also raises questions about the supporting wall and the roof interface. Either needs an assessment of the relevant structure and waterproofing details for that building. The model label alone does not answer whether it is suitable.
Can I reuse a garden pergola anchoring detail?
Not without review. A garden detail relates to a different supporting surface and does not establish how a roof terrace is built. Use current drawings for the exact model and obtain project-specific anchoring details based on verified substrate, with the waterproofing detail coordinated by the relevant specialist.
What should I provide for a roof terrace assessment?
Gather available structural and roof records, waterproofing and repair information, a measured site plan, terrace photos, drain locations, the access route and details of other rooftop items. Add the exact model’s current drawings, proposed position and packed dimensions and weights. Tell the assessor if records are missing; do not investigate concealed layers without the responsible professionals’ approval.
The decision should follow evidence from this building, not a generic garden anchoring detail. First establish what lies beneath the finished terrace and where the structure can carry the proposed forces. Then coordinate the exact pergola layout with a structural engineer, waterproofing specialist and whoever manages the roof, including drainage, maintenance and delivery. If the substrate, membrane arrangement or access route remains uncertain, resolve that gap before ordering. A revised position or support scheme may make the project workable; the assessment may also show that the terrace is not a suitable place for the chosen proposal.
