
Retrofitting a Different Roof to an Existing Pergola
Pergola roof guide
Can you retrofit a different roof onto an existing pergola? Sometimes, but only when the proposed roof is approved for that exact pergola and the frame, connections and site suit it. A roof that appears to fit can change weight, wind response, drainage and the way loads reach posts or a wall. The key question is not whether the new roof matches the opening; it is whether manufacturer documentation and a competent site assessment support the complete arrangement. This guide explains what to establish before ordering parts or altering an existing pergola, and when replacing the whole structure may be the clearer option.

A roof change affects more than the covering
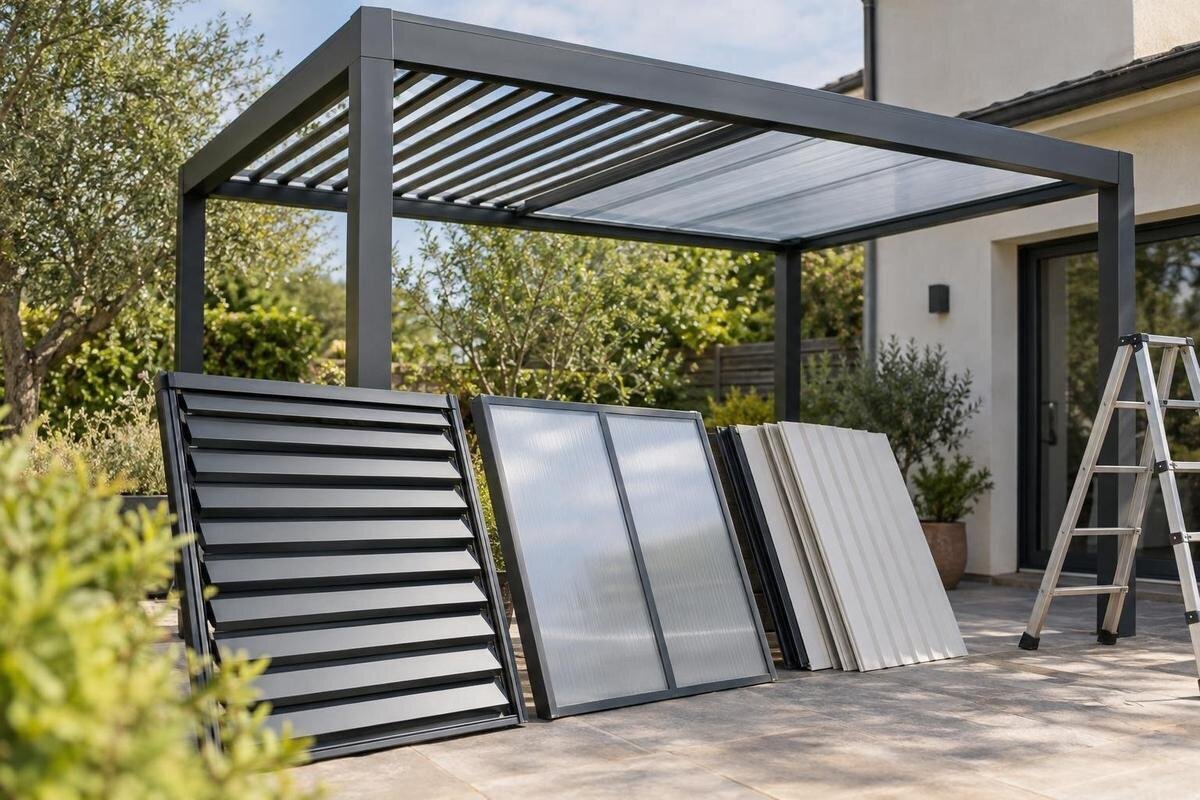
“Different roof” can mean several levels of work. Replacing a worn cover with the same specified part is not equivalent to fitting a rigid roof over an open frame, changing the roof material, or adding a retractable or adjustable assembly. A covering, the roof-supporting frame and an operating mechanism are distinct parts of the system. Changing one may alter weight, wind response, runoff, movement or the way forces reach beams and posts. Even a light-looking cover can need different attachment and drainage arrangements, so appearance is no guide to compatibility.
An existing pergola cannot accommodate every roof sold in a similar size. Beam spacing, support positions, wall attachments, joints, base connections and the condition of the structure all matter, as do changes made after installation. Two products in the same broad category can use different construction. A product photo or matching outer dimensions cannot establish the allowable loads or fixing method. A retrofit is credible only when the proposed parts and their connection to the actual structure are documented or assessed together. If that evidence is unavailable, treat the job as a new design question, not a straightforward swap of interchangeable components.
Identify the pergola and the roof you want
Start by identifying the pergola, not by shopping for a roof. Gather the original invoice, installation documents, model and size references, serial or production label if present, and any drawings or parts lists. Record repairs, extensions or other changes made since installation: a manual for the original configuration may not describe the structure now on site. Take clear photographs of the whole frame, roof area, supports and any attachment to a house. Photos can help a maker recognise a model, but cannot reveal hidden fixings or prove capacity. If records are missing, ask the original supplier or installer whether the model can be identified from the details available.
Describe the proposed change just as precisely. Are you replacing only a roof covering, replacing the roof assembly, or changing the frame as well? Note the existing footprint, roof orientation and support arrangement, then state the outcome you want—more shade, rain shelter or a roof that can open—without assuming one design provides all three. Separate essential requirements from preferences: retaining the existing posts might be important, while keeping the same roof height might simply be desirable. Record which parts you expect to keep and which you are willing to replace, so a supplier can respond to a defined proposal rather than guess what you mean by a roof upgrade. If complete replacement is also under consideration, the Bloomcabin Pergola model page identifies the regular pergola model in the 9–24 m² range. Use it as a reference for a whole-product comparison, not as a source of interchangeable roof parts. Keep the existing pergola’s measurements separate from catalogue dimensions so that an enquiry clearly distinguishes what is already installed from what you are considering buying.
Get approval for the exact model combination
Ask the pergola manufacturer for documentation covering the exact existing model, size, frame version and proposed roof combination. Useful evidence includes an approved replacement kit or roof option, installation drawings for that specific pairing, and any conditions or limits that apply. A generic statement that a roof is suitable for pergolas is not enough: pergolas differ in beam layout, connection details and support arrangements. If the proposed roof comes from another supplier, ask both suppliers to confirm in writing who is responsible for compatibility, the fixing design and any effect on the original structure.
Check the version and date of any manual, not only its cover image or product family name. A retailer photo, a roof with a similar span or a successful adaptation at another property does not establish approval for your frame. The Bloomcabin Bioclimatic Pergola page names a model and gives a 9–24 m² range, but those catalogue details do not certify it as a retrofit roof or establish interchangeability. Keep a written response that names the actual frame and proposed option; an answer about an unspecified pergola leaves the central question unresolved.
Assess how the structure carries the new roof
Any new roof changes the structural task, even if its footprint is unchanged. Its own weight and the way that weight is distributed may differ from the original arrangement. A roof can also alter wind pressure or uplift, introduce forces while moving, or change how water is managed. Roof forces travel through members to beams, posts, bases and the supporting ground. The assessment depends on the proposed system and site, so there is no reliable universal rule based on roof area or material name alone. Do not choose fixings or judge capacity from an online chart.
Where manufacturer documentation does not cover the proposed arrangement, have a suitably qualified structural professional assess the existing frame and roof together. They need accurate information about the product and site, including visible deterioration, previous repairs, changes to posts or beams, and the supporting surface. A structure that has stood for years is not automatically adequate for a different roof, and visible soundness cannot reveal every connection or foundation detail. If the pergola is connected to a building, include that connection and the building-side support in the assessment. The Bloomcabin Wall-Mounted Pergola listing identifies a wall-mounted model; it cannot confirm that a particular house wall or existing attachment is suitable.

Match connection details and clearances
Physical compatibility is more than matching overall width and projection. Drawings for an approved roof should correspond to the actual beam spans, support locations, attachment points and roof height, as well as any space needed for components to move or be serviced. A discrepancy can matter if a bracket does not align or a beam obstructs a component. Ask the manufacturer to identify the exact parts and connection detail rather than relying on measurements taken from a marketing image. A supplier’s confirmation should cover the frame you have, not just a roof with a similar outline.
Be cautious about proposals to add adaptor plates, drill new holes, weld brackets, cut a beam or reuse fasteners from the old roof. Such changes can affect load paths, finishes, corrosion protection and warranty responsibility; a part that physically bolts on is not necessarily a designed connection. The installer should show that the details are approved for this frame or have been assessed for the project by the responsible qualified professional. Ask the proposal to distinguish between existing connection points that will be retained and new connections that must be created. If an adaptor is proposed, its role should be clear in the assessed design rather than left as an installation detail to resolve on the day. The regular pergola listing offers a complete-model reference when comparing retention with replacement; its catalogue details do not specify a transferable bracket layout. This comparison is particularly useful when keeping the old frame would require several custom connections: have those changes described together, rather than accepting each as an isolated minor adjustment.
Plan for drainage and weather exposure
Review where water will travel after the change. A different roof profile or covering can direct runoff to a new edge, gutter or outlet, and alter where water reaches a wall, doorway, paving or garden. Ask for a drainage arrangement that is part of the proposed roof design, including how overflow and routine clearing are intended to be managed. An existing gutter may not line up with the new edge, while adding a gutter without a defined discharge route may simply move the problem. These details should be considered with the roof system rather than improvised after installation.
Clarify the weather outcome you expect. A roof marketed for shade is not automatically a fully weatherproof enclosure, and an adjustable roof may behave differently when open and closed. Ask the supplier to state the intended use and any limits for the exact configuration, including how it handles runoff and wind exposure. When considering the bioclimatic model listing, distinguish the product category from the performance you need: the name alone cannot tell you the roof mechanism, drainage arrangement or weather performance. Describe where rain currently causes a problem and which areas you want the replacement roof to shelter. That gives the supplier a concrete requirement to address, rather than a broad request for a weatherproof pergola. Compare the proposed drainage route with the existing one, including any outlet that will be retained, relocated or removed.
Moving roofs, controls and service access
A roof that opens, retracts or otherwise moves needs more than a static fit check. Its mechanism may need clearance, compatible supports and a defined place for operating components; the pergola frame also has to be approved for the installation details and forces involved. Confirm how the new system is intended to move, which components are included, whether access for maintenance remains possible, and whether existing items must be removed. Do not assume a motor, sensor, switch or controller from the old arrangement can be reused just because the new roof also operates.
Electrical work and controls need a compatibility review separate from the structural assessment. Ask the roof supplier to identify the exact control components and operating requirements for the offered configuration, then have any electrical connection or alteration assessed and completed by an appropriately qualified electrician. Bloomcabin’s bioclimatic pergola page identifies a model; it does not establish that a motor, sensor, automation or retractable roof is included or compatible with another pergola. Tie decisions about operation to the manufacturer’s specific instructions.
Clarify warranty and responsibility
Before work is agreed, ask the maker and installer what the change means for every relevant warranty. There may be separate terms for the existing pergola, replacement components and installation workmanship. An unsupported alteration may affect cover for modified parts or damage associated with the change, but the result depends on the wording, circumstances and applicable consumer protections. Do not assume all cover disappears or that it remains unchanged. Request a written answer that names the proposed work and explains which parts remain covered and who handles a fault.
Also establish who is responsible if a problem appears later. Does the original maker approve the roof, is a separate designer taking responsibility for the connection, and does the installer’s commitment cover workmanship or the completed assembly? Ask who will provide drawings, record the final configuration and supply maintenance or replacement-part information. Keep emails, manuals, quotations, photographs and approvals before any changes begin. That record can help if a part needs service later and prevents a verbal assurance about compatibility being mistaken for a documented design decision.

Compare a retrofit with full replacement
Retrofitting can make sense when the manufacturer still supports an exact roof option, the existing frame is in suitable condition and the approved installation details match the site. It may avoid replacing components that are otherwise serviceable, but that does not make it automatically cheaper or less disruptive: access, specialist design, removal, drainage changes or repairs can alter the scope. If the pergola is unidentified, has been altered or needs custom connections, compare full replacement rather than treating adaptation as the default.
A full replacement starts with a matched structure and roof configuration, but still needs a site-specific installation and support assessment; a catalogue footprint cannot confirm that the existing base, wall or ground is suitable. Compare the complete scope, including removal, disposal, supporting work, roof, drainage, finish and future service arrangements, rather than comparing a roof-only quote with the price of an entire pergola. Bloomcabin’s regular pergola page provides a catalogue reference for this whole-system comparison. Set the retrofit and replacement proposals side by side and identify what each includes, excludes or leaves unresolved. For example, one proposal may retain existing drainage while another includes its replacement; those are different scopes, even if both promise a new roof. Ask for optional work to be separated from work needed to complete the proposed installation. Where an item remains uncertain, record that uncertainty rather than treating it as included at no cost. The useful comparison is between two clearly described finished installations, not simply their headline prices.
Set out the full scope in writing
Before approving the job, make sure the written proposal identifies the existing pergola and the complete proposed roof, not just a generic description such as a new cover. It should name the approved parts and connection details, state which original components remain, explain the drainage approach and identify who has assessed the structure. If a moving roof is involved, the operating components, controls and service access should be described as well. A drawing showing the actual frame and site interfaces is more useful than a product image; ask for changes to be documented before work begins.
Read the scope alongside the manufacturer’s answer, the professional assessment and the warranty response; they should describe the same configuration. Check whether your location or property arrangement requires other approvals, and confirm those requirements with the relevant local authority or a suitably qualified professional. If Bloomcabin’s wall-mounted model is being considered as a replacement, identify the proposed building connection separately from any attachment already in place. The listing does not approve the existing wall or site. Before ordering, make sure the final proposal reflects any revisions agreed during the assessment, rather than relying on an earlier quotation with different parts or dimensions. If a substitution is offered later, ask how it affects the agreed configuration before accepting it. Keep one clearly identified final version of the scope so that you, the supplier and the installer are working from the same description.
Frequently asked questions
Can I put a solid roof on any pergola?
No. A solid roof can change the structure’s loads and drainage. Use it only where the exact pergola and roof combination is approved, or have the proposed design assessed for the site by a suitably qualified professional.
Is a roof compatible if it matches the pergola’s dimensions?
Not necessarily. The beam layout, connection points, supports, condition and drainage arrangement also matter. Matching the opening or outer dimensions does not prove that the roof can be safely attached to the existing frame.
Will changing a pergola roof affect its warranty?
It depends on the warranty terms, the work and the circumstances. An unsupported alteration may affect cover for the modified parts or related damage, but do not assume all cover is cancelled or unchanged. Ask for the effect in writing before work starts.
Can I add a motorised or retractable roof?
Only if the manufacturer approves the exact combination and the structure, clearances and operating components are suitable. Do not assume an existing motor, sensor or control will work with a different roof; have electrical changes assessed by an appropriately qualified electrician.
When should I consider replacing the whole pergola?
Compare full replacement when the existing model is unknown, its structure has been altered or no approved roof option is available. A matched new system avoids relying on improvised connections, but its suitability for the site and supporting structure still needs to be confirmed.
An existing pergola can take a different roof only when the exact combination is supported, its connections and load path are suitable, and the site-specific consequences have been addressed. A matching outline or a confident installer is not a substitute for documentation. Where the original model, approved parts or structural information cannot be established, treat the proposal as a new structural design and compare replacing the complete system. The most defensible option is the one whose configuration, responsibilities and warranty position are clear before any existing part is altered.
