
How to Shape a Garden Courtyard Around a Pergola
Garden design
A pergola does not create an outdoor room on its own. The courtyard feel comes from a defined ground surface, well-placed boundaries and a route that still works for everyday garden tasks. Before choosing paving or plants, map the house, boundaries, doors, existing surfaces, level changes and the places where rainwater already flows. Then place the pergola within that larger drawing rather than treating its footprint as the whole design. This guide brings paving, planting, privacy and furniture into one landscape plan, so the space feels defined without making movement or drainage an afterthought.

A measured courtyard plan
Measure the space you can actually use, not just the patch you hope to pave. On a simple site plan, record the house wall, doors and door swings, gates, boundary fences, existing trees, established garden beds, fixed services and drainage points. Note changes in level and the route people already take between the house, side access and garden. Add important views from inside the house and any areas of shade or exposure that affect where you will sit. Then mark the pergola’s outside dimensions and post positions from the relevant product documentation, and sketch the furniture you expect to use.
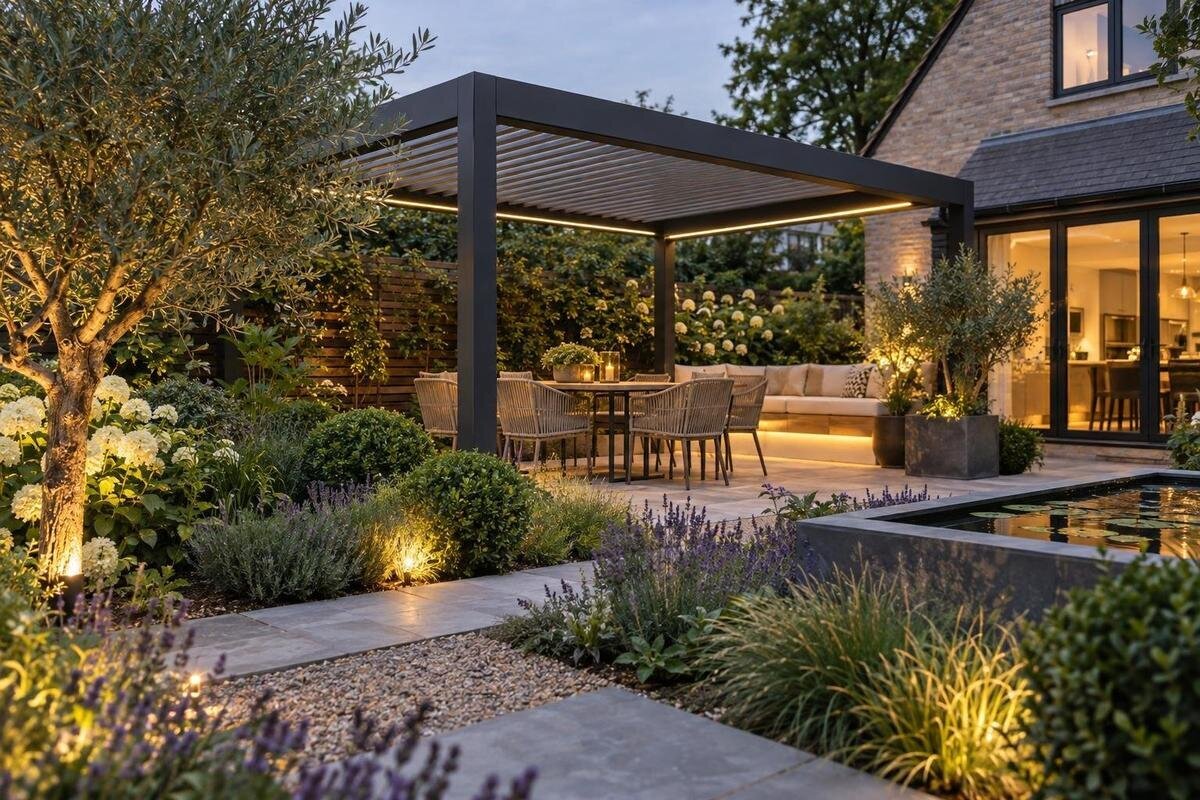
Keep the structure’s area separate from the usable courtyard area. Seats need room around them, paths need to remain clear, and planting or edging takes up space beyond the frame. For an initial comparison, the Bioclimatic Pergola product page lists options from 9 to 24 m²; that figure is not a measurement of the surrounding paving or clear walking area. Check the actual outside dimensions and post positions before fixing path lines. A drawing that shows the approach, furniture and garden edges together is more useful for planning than an image where scale and clearances are difficult to judge.
Pergola position, doors and garden paths
Choose the main entry before drawing garden beds. If the courtyard opens from a living area, mark the door swing and the space just outside it; if another route crosses the garden, plot that as well. Keep the line between commonly used destinations clear instead of making people weave between posts, chairs and pots. A defined entrance need not make the courtyard a dead end: an opening aligned with a path, a gap between planted edges or an approach from the lawn can make the transition easy to recognise. Distinguish the route used to reach the seating from any route that continues through to a gate or another garden area. This helps you place the entrance without turning the seating area into a thoroughfare. Use actual door, gate and furniture measurements rather than judging distances from a photograph.
A wall-mounted pergola and a freestanding pergola create different relationships with the house, but neither arrangement automatically gives you a workable courtyard. When considering a wall-mounted pergola, compare its documented dimensions and requirements with the wall, openings and circulation on your plan. Have a suitably qualified professional assess any wall or site conditions relevant to the proposed structure. For a freestanding layout, show how the approach passes between or around the posts. In either arrangement, check where a person enters the seating area and where they leave it to reach the garden. Compare these routes with chairs in use, not just tucked under a table. A layout that looks open when empty may become awkward once the furniture occupies its everyday positions.
Paving as the courtyard floor
Treat paving as the room’s floor rather than automatically drawing a rectangle around the frame. A continuous surface can give a seating area a clear base, while a change in pattern, border or finish can distinguish the courtyard from a path without creating a barrier. Start with the activities that need a firm surface, then set its edge in relation to entrances and the existing garden. If paving stops short, show where it meets lawn, gravel or another surface so the route remains easy to follow. Consider how the material’s colour and texture sit beside the house and garden, and whether the edges will be practical to sweep.
Size the paved zone around actual chairs, table legs and the space needed to move them, not only the pergola’s stated area. When comparing the Bloomcabin Pergola listing with your layout, draw the structure’s outline and the paving edge as separate lines. The paving does not have to follow every side of the frame equally: its shape should also account for the entrance, seating arrangement and connection to existing paths. Check where chair legs will sit when someone moves back from the table, particularly beside a lawn or gravel edge. A planted or gravel border can soften the outline if it does not interrupt water flow or make access awkward. Show each junction with an existing surface on the plan, including where the main walking route crosses it. This helps the courtyard read as one usable space rather than several disconnected patches.
Drainage through the courtyard
Before adding hard surfaces or garden edging, observe where rainwater currently runs and collects. Record existing low spots, drains, downpipes and areas that stay wet, then note how water leaves the proposed courtyard. New paving can change infiltration and runoff, while a raised bed edge or continuous border can block a route that previously carried water away. Don’t assume the lawn will absorb everything or that a neat paving line is harmless. Show the intended direction of surface flow and the drainage points on the drawing, not just the areas assigned to paving and plants. A surface described as permeable does not, by itself, resolve how excess water will be managed on the site.
Keep outlets accessible for cleaning and avoid placing furniture, pots or planting where they hide them. If the courtyard is near a building, already ponds, or requires changes to existing drainage, ask a landscape or drainage professional to resolve the levels and water route rather than setting them by eye. The layout should avoid directing water towards doorways, building edges or neighbouring parts of the site. Marking drains, proposed borders and observed low spots together can reveal where advice is needed before paving makes the layout harder to change.

Planted edges and clear routes
Planting can make a courtyard feel defined without turning every side into a wall. Place beds where they frame an entrance, soften a fence or give the paved floor a clear outline, and leave the most-used approach open. Choose plants by their expected mature width and height rather than the size of the nursery pot. Check site conditions and documented planting requirements before settling on a species. A row of small plants may spread into a path, while dense planting at a doorway can make a generous space feel cramped. Sketch the mature outline on the plan and consider how the beds relate to the wider garden.
Leave practical access to pergola posts, drains and the house wall for inspection and routine garden care. A bed that looks neat at planting time may conceal a fixing, catch leaves against paving or become difficult to trim as it grows. If you are considering the Bloomcabin Wall-Mounted Pergola, establish the required clearances before setting a bed edge beside it. Draw planting and structure together, then work out how each part of the bed will be reached for watering, weeding and pruning. Do not count a narrow gap behind a shrub as useful access if the mature plant will fill it. Also consider where a hose or gardening tools will sit during maintenance, so caring for the planted boundary does not routinely block the main route through the courtyard.
Privacy and garden boundaries
Decide which views you want to soften before choosing a screen, fence or hedge. From the main seats, mark sightlines towards neighbouring windows, a service area or an exposed boundary; from the entrance, check whether the garden still feels open. A courtyard does not need screening on every side. One planted or screened edge, with the others open to the lawn or a view, can define the room while keeping it connected to the garden. Draw each screen in its proposed position and height, and check how it relates to nearby doors, paths and windows.
Assess privacy from the seats rather than assuming the pergola itself will provide it. If the Bioclimatic Pergola is on your shortlist, include any proposed side elements in the drawing and check which sightlines they would actually cover. Where separate boundary planting or screening is needed, position it in relation to the view you want to soften, not simply parallel to every edge of the paving. Layering lower planting in front of a taller boundary can soften a hard edge, provided the growth stays within its planned space and access remains available. Check the view from several positions, including the approach and the main seats. A screen should address the relevant outlook without unnecessarily closing off the garden view or making the entrance feel narrow.
Plant height and ongoing care
Think in layers when a planted edge needs depth: low plants can mark the paving, medium-height shrubs can frame a seat, and a taller specimen can give one corner a focal point. Draw the proposed heights as well as the bed outlines, then consider what you will see while seated and when approaching from the garden. Keep the entrance and chosen outlook open rather than giving every boundary the same planting height. If you are planning planting around the Bloomcabin Pergola, distinguish plants growing beside the frame from climbers intended to grow on it. The model name does not establish suitability for climbing growth. Check documented product requirements and seek qualified advice before planning a climber on the structure; do not assume its appearance means it is designed to carry one.
Consider what the planting will leave on the paving and how much care it needs. Fruit, flowers, leaves or dense growth can affect sweeping, access and the view through the courtyard at different times of year. Decide whether you want a consistently screened boundary or a more open seasonal view, and confirm how candidate plants behave in the site’s conditions. Note watering and pruning needs in the planting schedule, including where you would stand to carry out the work. This makes it easier to judge whether the planting scheme suits the way you use and maintain the garden, rather than choosing a layered arrangement for its appearance alone.
Furniture within the usable courtyard
Start with the furniture you will actually use: a pair of lounge chairs, a table, an outdoor sofa or a combination. Draw each piece to scale and include the space needed to pull chairs out, walk around them and reach the courtyard entrance. Try more than one arrangement on paper before deciding where a fixed feature such as a built-in seat or large pot belongs. A centrepiece can give the room a visual anchor, but it should not sit on the main route or hide an existing drain. Keeping the arrangement simple can help the pergola and boundary planting feel connected.
Check the layout from inside the house and from the garden approach. A view of the pergola from a window may be part of the design, while the direct route from a door should not be forced around furniture. Use a restrained palette of paving, furniture and containers to tie the courtyard to the wider garden, then add variety through planting rather than filling every corner with objects. If furniture is movable, identify where it can be stored without blocking a gate or garden task. Each item should support a real use or improve the view enough to justify the space it takes.

Choosing a pergola for the layout
Once paths, paving, planting and seating zones have a place on the plan, compare the pergola options against the same layout. For the Bioclimatic Pergola model details and any alternatives, record the actual dimensions, post positions and documented installation requirements alongside your drawing. Keep the furniture, garden beds and main route in place while testing each option, so you can see what would need to move. A freestanding structure must be coordinated with the garden around it; a wall-mounted arrangement must also work with the house wall and its openings. Note any changes each option would require to the courtyard, rather than choosing from the product image first and treating the surrounding landscape as space to fill afterwards.
Ask for a dimensioned drawing that shows where the frame sits relative to paving, beds, the house, furniture and drainage. Confirm the outer dimensions and post positions from product documentation, and have any structural or attachment questions assessed by the appropriate professional. Product names and area listings help identify what is being compared; they do not establish performance in a particular location or suitability for its surrounding landscape. Checking the frame against the whole courtyard plan early can avoid having to redraw paths or garden beds after the main layout is settled.
Checking the complete landscape plan
Bring the design together on one dimensioned landscape drawing, rather than treating the pergola plan and garden ideas as separate projects. Show site boundaries, openings, the frame and posts, paving, path connections, furniture, garden beds, screens, drains and changes in level. Add a planting schedule with mature dimensions and documented care requirements, along with clearances needed around the structure. A designer or landscape professional can use the combined view to spot a bed that blocks a route, a seat that crowds an entrance or an edge that interrupts water flow. Resolve those conflicts while the layout is still easy to adjust.
If the space allows, mark proposed paving and furniture positions temporarily on the ground and walk the route from each entrance. Include the bed edges and screen positions so you test the courtyard’s boundaries as well as its centre. Try the route with chairs pulled out, check door swings and consider access for garden tasks. After rain, compare the observed water path with the plan and note any conflict with proposed edging. If you choose the wall-mounted model, use its dimensional documentation to confirm the frame’s position in the combined drawing and have the actual site assessed where needed. Record any changes from this walk-through on the plan before work begins. Resolve fixed positions, such as the frame, drainage points and paving edges, before finalising planting and furniture, so later choices do not undermine the clear routes and garden connections you have planned.
Frequently asked questions
What makes a pergola area feel like a courtyard?
Give it a recognisable floor, such as a defined paved area, and frame selected edges with planting or screening. Keep an opening and a clear route to the rest of the garden so the space feels connected rather than enclosed.
How much paving should extend around a pergola?
There is no single amount that suits every layout. Base the paved area on the pergola’s actual dimensions, the furniture you plan to use, door swings, entry routes and access for garden tasks. Show these together on a measured plan.
Can I plant climbers on a pergola?
Only if the product documentation confirms that the structure is suitable for climbing plants. Don’t infer this from appearance alone. Also plan for the plant’s mature size, maintenance needs and the access required around posts and paths.
What should I check for courtyard drainage?
Note where water currently runs or collects, and mark drains, downpipes, low spots and proposed paving edges. Keep outlets accessible. If levels or the route for water are unclear, ask a landscape or drainage professional to assess the plan.
Should I choose the pergola or the planting first?
Map the whole layout before finalising either. Use the pergola’s documented dimensions and post positions to plan paths and garden beds, then select plants for their mature size and site requirements. This helps avoid conflicts between the structure, planting and circulation.
A well-shaped courtyard feels like a room because its floor, edges and approach work together. Use a measured plan to coordinate the pergola with paving, planting, furniture and water flow; then check the route and mature planting sizes before fixing the layout. The result can feel sheltered and distinctive while remaining part of the garden around it.
