
Placing a Pergola Near an Outdoor Fireplace
Garden planning
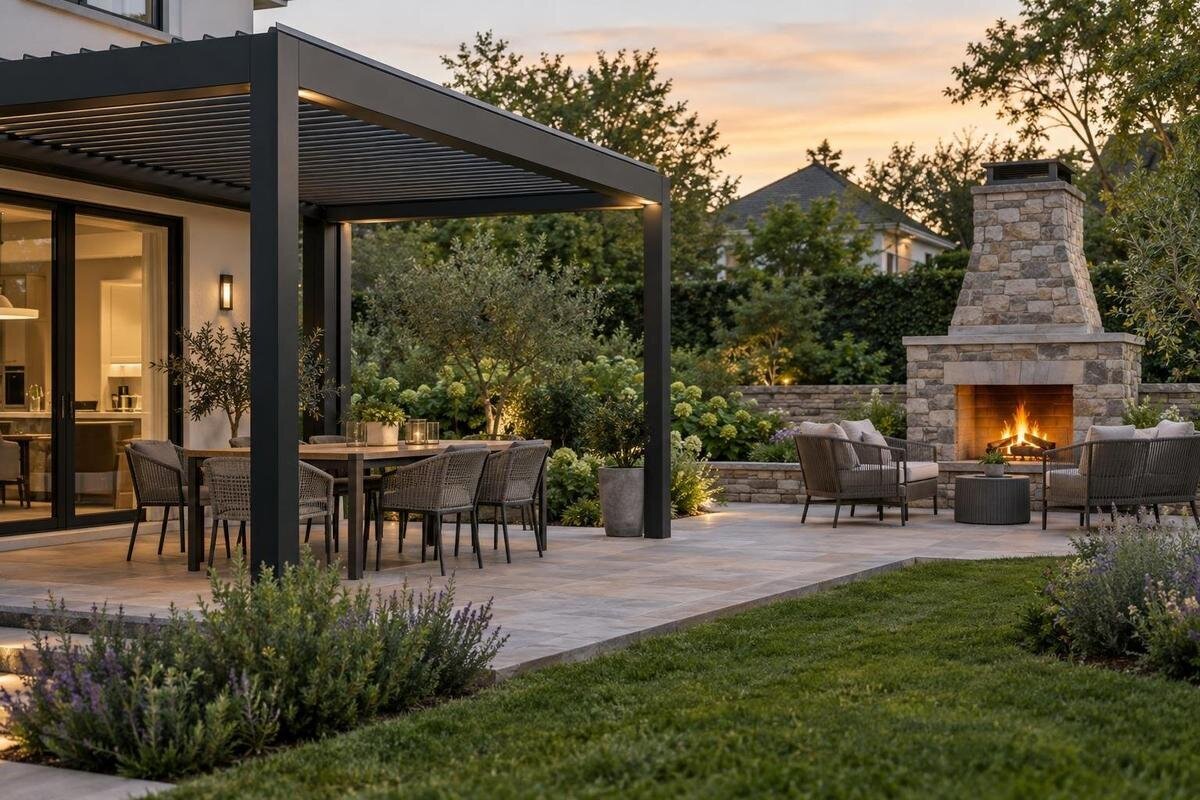
Placing a pergola near an outdoor fireplace is first a question of clearance and exposure, not just where the seating looks best. Heat, smoke and possible sparks can affect overhead members, posts, nearby walls, furnishings and planting; the exact risks depend on the fireplace, pergola construction and site. There is no universal separation distance that can safely be copied from a different installation. Treat them as separate garden elements until the appliance maker, pergola supplier and a suitably qualified fire professional have reviewed the exact arrangement. A dimensioned plan makes that review more useful than a sketch or product photo.

Treat the pergola and fireplace as separate systems
An open-sided pergola is not automatically a safe shelter for an outdoor fireplace. Its appearance, roof form and gaps between members do not show whether the structure has been assessed for heat from a particular appliance. Exposure can involve the underside of the roof, beams, posts, fixings, screens and lights, as well as a connected wall, furniture and planting. Even when the flame sits beyond the roof line, radiant heat or hot gases may reach parts of the structure. A view from a chair is not a reliable way to judge overhead exposure, and screens added later can change the arrangement.
Do not assume that an appliance described as suitable for outdoor use can operate beneath, partly within or close to any pergola. An ordinary pergola should not be treated as an approved shelter for a combustion appliance. First distinguish between a fireplace beneath the roof, one beside its edge and one elsewhere in the garden: these are different proposals, not interchangeable descriptions of an outdoor setting. The instructions for the exact appliance and pergola, together with a qualified fire professional's review, need to address the proposed arrangement. If the manuals do not cover it, seek specific written advice rather than treating silence as permission. Keep both positions provisional while that question is resolved.
Find clearances for the exact products
Use the installation instructions for the exact fireplace model and the pergola configuration you are considering. Record side, rear and overhead clearances, restrictions on nearby surfaces, and any conditions for a chimney, flue, hood or exhaust. Check precisely where each distance starts: an appliance opening, firebox, outer casing and flue are not interchangeable reference points. On your plan, label each measurement with its starting point and the surface or component it relates to. This avoids presenting several distances without showing what they measure. Note whether a stated figure applies only to a particular orientation or installation arrangement, and keep those conditions alongside it. A measurement copied from a similar-looking fireplace or a general online diagram does not establish clearance for your equipment.
For Bloomcabin Pergola, request current information for the configuration being considered, then compare it with the fireplace maker's instructions. A product name or description of the structure alone is not a fireplace-clearance specification. If either set of documents is silent, incomplete or appears inconsistent, ask the manufacturers and a qualified fire professional to clarify the exact combination in writing. Keep that advice tied to the model identifiers and layout before deciding where the posts, roof edge or fireplace will go.
Assess heat exposure above and beside the fire
Heat is not limited to direct contact with a flame. Radiant heat can affect nearby items, while hot gases may rise or travel towards overhead and side elements depending on the appliance, wind and layout. Consider the roof underside, beam ends, posts, nearby wall, eaves, windows, furniture and anything attached to the frame. A gap between the fireplace and pergola can look generous yet still leave an overhead component in the heat path. Visual judgement alone cannot establish whether the exposure is acceptable.
Ask the fireplace maker which surfaces must remain clear and the pergola supplier which parts or accessories have exposure limits. With Bloomcabin Bioclimatic Pergola, check the documentation for the exact model rather than reading heat tolerance or fireplace approval into the word bioclimatic. If the proposed design has an adjustable roof, ask about every position you intend to use. Opening or moving a roof element is not a replacement for documented clearance guidance.
Consider smoke and exhaust across the whole site
Smoke and exhaust need a separate assessment from heat. Wind direction can change during use and with the weather; a plume that clears the seating area at one time may move towards the pergola, a doorway, window, eave or neighbouring outdoor area at another. Include likely air paths and nearby openings in the site review, not just the straight-line gap between structures. Identify which openings serve the house and which garden areas people regularly occupy, so the discussion covers more than the seats closest to the fire. If you already have observations of smoke movement, describe the conditions in which you made them rather than presenting them as a general result. A clear plume on one day does not establish that the arrangement will behave acceptably in other conditions.
Follow the fireplace instructions for any chimney, flue, hood or exhaust arrangement. Do not assume that raising, turning or screening one will solve a smoke problem. Ask the equipment maker and a qualified fire professional to consider how the proposed roof and surrounding structures may affect the path. If acceptable smoke and exhaust behaviour cannot be established, consider a different position for the fireplace or pergola rather than relying on a general assumption about wind.

Put the layout on a dimensioned drawing
Use a measured site plan with a plan view and relevant elevations or sections, rather than a sketch that omits height. Mark the fireplace body and opening, any flue or exhaust, the pergola footprint, roof edges, posts, nearby walls and eaves, windows, doors, level changes and established planting. Show the clearances at the measurement points specified by the relevant instructions, and indicate where seating and paths will sit. Use the plan view to show horizontal relationships and an elevation or section to show what sits above or beside the appliance. Label the same components consistently in both views so the reviewer can relate them without guessing. Vertical relationships matter as much as the distance across the paving, so include the heights of nearby structures where they affect the review.
Dimensioned landscape drawings help the product suppliers and fire professional comment on the same arrangement. Mark plant positions and any documented planting requirements rather than using a vague label such as screening. If the regular Bloomcabin Pergola is on your shortlist, ask for its dimensions and show the intended configuration on the plan; do not estimate its footprint from a lifestyle image. Mark information that is still unknown so reviewers can identify what needs confirming before installation.
Review finishes, fittings and planting
Review every nearby surface and accessory, not only the main frame. The assessment may need to account for decking, paving edges, wall cladding, eaves, cushions, outdoor rugs, covers, shade fabrics, screens, lighting, cables and items stored around the seating area. Do not assume a material is acceptable because it looks solid, non-combustible or durable. Ask which components have restrictions and whether the stated clearances change when accessories are installed or added later.
Include planting in the plan because foliage grows and the positions of climbing plants, mulch, fallen leaves and maintenance access can change over time. Distinguish existing plants from proposed additions, and show where climbers are intended to extend along the pergola rather than marking only their planting positions. Ask for planting limits specific to the proposed fireplace and pergola, then record them so future pruning or replacement does not close a required gap. Include the space needed to reach and maintain those plants; an arrangement that depends on pruning should also allow access for that work. For the Bioclimatic Pergola, ask the supplier which components or accessories are covered by its guidance for the proposed setting. Show planned screens and planting together so they are considered as part of the same layout.
Keep access and maintenance routes clear
Map how people will move between the house, seating, garden and fireplace. Leave a clear approach to the appliance and to any controls or service points identified in its instructions. Avoid arranging chairs so people have to pass close to the fire to reach a table or leave the area. Allow room for doors, gates and screens to open fully, and for the access an installer or service technician may need. Draw furniture in its normal position during use, including chairs pulled back from the table, rather than showing only a neatly packed arrangement. Follow the route from each seat to the house or garden to identify awkward passages before settling on the furniture layout. Ask the relevant professional what fire-control equipment, if any, is appropriate and where it must remain accessible.
A wall-mounted pergola and a freestanding pergola change different parts of the plan; neither type is automatically safer beside a fireplace. A wall-mounted option such as Bloomcabin Wall-Mounted Pergola still requires review of the nearby exterior wall, eaves, windows and roof edge as well as the appliance. A freestanding layout avoids that wall connection but still needs verified clearances and practical access. Choose between the forms on the basis of the site and documented requirements, not on an assumption that one type removes the fire-siting question.
Check the appliance type and permitted setting
Identify the exact appliance and how it is intended to operate before drawing the pergola around it. Wood-burning, gas-fired and electric fireplace products can differ in heat behaviour, exhaust requirements, operating conditions and service needs; their instructions are not interchangeable. An appliance marketed for outdoor use is not necessarily approved for a roofed or partly enclosed setting, or for use beside a pergola. Ask the manufacturer to confirm the permitted location for the selected model rather than relying on a broad product category.
If the fireplace is portable, find out which operating locations and clearances apply before relying on the ability to move it. A movable appliance can end up nearer to a post, wall, screen or furniture, while the pergola's footprint remains fixed. Distinguish the proposed operating position from any place where the appliance will be stored when not in use. If you want to use it in more than one location, show each proposed position for review rather than assuming advice about one spot applies across the patio. When discussing Bloomcabin's bioclimatic model, provide the exact fireplace model and intended location so the supplier can consider the actual proposal. Mark any alternative operating positions on the same site plan to make their different relationships to the roof, posts and seating clear.

Allow for fireplace clearances in the pergola layout
Once the manufacturers and fire professional have confirmed an acceptable position, plan the pergola as a separate shade and seating area beyond the specified clearances. Check that it still works with the route from the house, the intended table or chairs, garden circulation and access to doors. Do not pull the posts closer simply to recover a preferred patio footprint. If the verified separation makes the arrangement inconvenient, compare a revised plan or a different fireplace position before construction.
Use a dimensioned drawing for the exact pergola configuration and compare its footprint and post positions with the site plan. For the Bloomcabin Pergola model, request the relevant dimensions before comparing possible positions. Keep the fireplace's approved position and the pergola's proposed position visible on the same drawing. If you are considering two layouts, show each separately with the same furniture and access requirements, rather than comparing one detailed plan with a rough alternative. This makes the trade-offs clearer: a position may leave room for the structure but make the seating or route to the house awkward. Compare the usable seating area as well as the overall footprint, and retain the clearance measurements on each version so they are not lost during design revisions.
Get written advice before fixing the layout
Before fixing post locations, send the same information to the fireplace maker, pergola supplier and a suitably qualified fire professional. Include exact model identifiers, current manuals, a dimensioned plan and elevations, photographs, nearby walls and roof details, openings, proposed furniture, planting and intended routes. Ask direct questions about side and overhead clearance, heat exposure, smoke or exhaust paths, accessories and maintenance access. Refer each question to a labelled feature on the drawing where possible: for example, identify the roof edge or screen you are asking about rather than referring broadly to the pergola. Date or number the plan so replies can be matched to the version each adviser considered. A general answer that a product is for outdoor use is not confirmation that the combined arrangement is suitable.
Keep the replies with the final drawing and note any conditions or assumptions they depend on. If the plan changes, such as by moving the fire, changing the roof form or adding screens, ask whether the earlier advice still applies. An enquiry about the wall-mounted Bloomcabin model should include the same fireplace and site information as a freestanding proposal. If local approvals or other external requirements may be relevant, confirm them with the appropriate local authority or qualified adviser rather than inferring them from a generic clearance figure.
Frequently asked questions
How far should a pergola be from an outdoor fireplace?
There is no single distance that applies to every fireplace and pergola. Follow the instructions for the exact appliance and the proposed pergola configuration, including the stated measurement points and overhead clearances. If the documents do not cover the combination, ask the manufacturers and a suitably qualified fire professional to assess the layout before setting positions.
Can I put an outdoor fireplace under a pergola?
Do not assume that an outdoor fireplace is suitable beneath a pergola, even if the structure is open-sided. An ordinary pergola is not automatically an approved shelter for a combustion appliance. Consider an under-pergola position only if the instructions for both exact products address and permit that arrangement, and a qualified fire professional has reviewed it.
Will opening the roof or louvres make the fireplace safe to use nearby?
Not by itself. An opening or adjustable roof position does not establish acceptable clearances, heat exposure or smoke behaviour. If the proposed pergola has movable roof elements, ask for guidance that covers the positions you intend to use. Do not treat movement or extra airflow as a substitute for the appliance instructions and professional assessment.
Is a freestanding pergola safer than a wall-mounted one?
Neither type is inherently safe beside a fireplace. A freestanding structure still has posts and overhead elements to assess; a wall-mounted one also requires review of the wall, eaves and nearby openings. Compare the exact footprints and surrounding features against the fireplace requirements, rather than choosing a structure type as a shortcut to clearance.
What information should I provide when asking for advice?
Share the exact model identifiers and current manuals for both products, plus a dimensioned plan and relevant elevations or photos. Show the fireplace opening and any flue or exhaust, the pergola roof and posts, nearby walls, eaves, windows and doors, and the proposed planting, furniture and paths. Ask for written advice on clearances, heat, smoke, access and any conditions that apply.
A considered layout gives the fireplace and pergola distinct places, with their relationship checked against the exact product instructions and site conditions. Keep the approved positions, access routes, planting and overhead elements on the same drawing, and resolve unanswered questions before fixing posts or the fireplace. That way, the garden design rests on advice about the actual combination rather than a guessed distance or the appearance of a product image.
