
Sliding Privacy Panels or Fixed Screens Around a Pergola?
Pergola planning guide
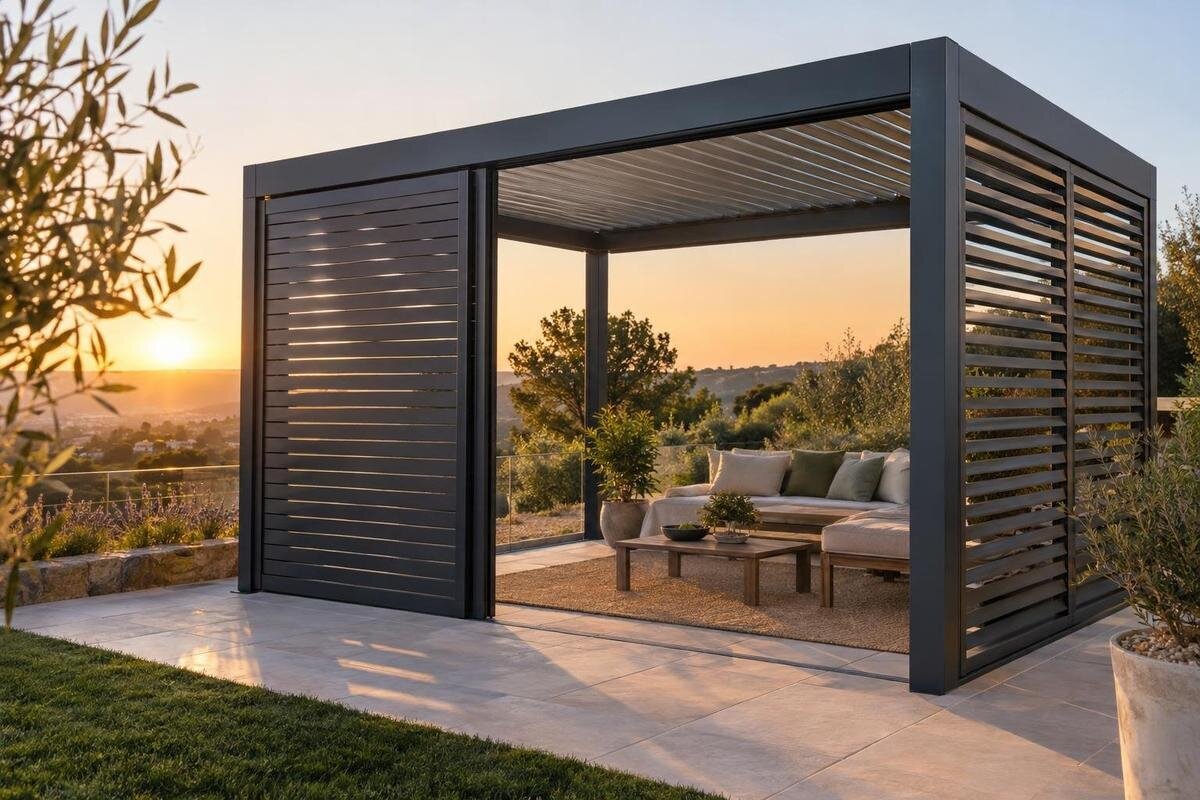
Fixed pergola screens suit edges that should stay visually closed; sliding privacy panels suit sides where access or openness needs to change. The difference matters in ordinary use: a fixed panel keeps the same view blocked, while a sliding system opens only as far as its track and parking space allow. Both are opaque-screen choices, not a glass-wall comparison. Plan around the sightlines you want to interrupt and the routes you need to keep clear, then confirm the proposed screen is approved for the exact pergola model.

Before you choose 1
When a fixed pergola screen makes sense
A fixed opaque screen is a strong fit when one particular view should stay blocked and the panel will not need to move for everyday access. It creates a permanent visual boundary along the chosen section, so the view across that area stays interrupted whether the pergola is occupied or empty. This can suit seating overlooked from a neighbour’s patio, or an exposed edge where visual separation is the main need. There is no panel position to choose each time the space is used. The trade-off is equally clear: if a route, gardening task or future change in use calls for that side to open, the panel cannot move aside. Access needs to be planned elsewhere or built into a different section.
Consider screening only the needed side, rather than enclosing every edge. A fixed screen might cover the line between a dining area and a neighbouring yard while other sides remain open. An opaque panel interrupts the view through its covered area but does not guarantee complete seclusion: an angled view may pass around an end or uncovered corner, and privacy from above is a separate issue. Nor should visual privacy be treated as sound reduction, weather protection or security. When comparing the structure separately from its side treatment, keep your proposed screen layout alongside the Bloomcabin Pergola listing. This helps you assess the base structure and the privacy arrangement together without assuming the screen is included.
What sliding privacy panels change
Sliding panels suit a side with two jobs: open passage for carrying things or walking through, and visual screening when the pergola is occupied. Depending on the design, panels can move to reveal part or more of an opening; the available movement is defined by the track and panel arrangement. This offers a choice that a fixed panel cannot, but it is not the same as removing the boundary. The panels still need somewhere to travel and sit, and they may cover part of the opening when parked. Think about the actual task—taking a chair through, reaching a garden path or keeping an outward view—rather than assuming “sliding” means the whole side disappears.
Find out where every panel travels and where it parks in each position. The track or stack may occupy the section you planned for a chair, storage, a doorway or another screen; the arrangement may also limit which part becomes a clear opening. Ask for the usable passage when closed, partly open and fully drawn back, as well as the travel direction, panel overlap and any threshold details. If access for a large outdoor item matters, consider its route as well as the opening itself. For an enquiry about the Bloomcabin Wall-Mounted Pergola, include these open and parked positions on your site drawing.
Before you choose 2
Draw the sightlines at eye level
Mark actual eye-level viewpoints before choosing a side. Note the neighbour’s commonly used patio, a side gate, ground-floor windows or any other place with a direct view into the outdoor area. Then mark where people sit and stand under the pergola. A panel that hides a seated dining area may still leave a line through an open corner when someone stands, while a screen placed across the path may solve the view but make the area awkward to enter. Check sightlines from near and far positions, including around the ends of a proposed screen, rather than looking only from one chair. This exercise is about views from around the pergola; overlooking from above needs separate consideration.
Add arrows from each viewing point to the seat or activity you want screened, and repeat the check for the times you use the space. People may be in different places at different times, so a useful screen location for lunch might leave an evening seating position exposed. Note the position of any wall, fence, post, door or furniture that affects the angle. The sketch may show that a short panel is enough or that a return on an adjacent side is needed. If the Bloomcabin Bioclimatic Pergola listing is on your shortlist, send the same plan with your enquiry and ask which approved opaque side treatment, if any, suits it.
Protect clear access through the pergola
Treat access as a measured opening, not an impression. Mark the route from the house to the garden, any side gate, steps, bins, outdoor dining or barbecue, and the direction in which larger items must pass. A fixed screen should not cut across an essential route unless another way through is available. For sliding panels, draw the closed position, a partly open position and the panels drawn back; compare the remaining passage with how you move in real use, including when chairs are occupied or you are carrying something. Do not rely on a generic width: establish the clear space your household needs, and seek qualified advice if a formal access requirement applies.
Existing doors, windows, taps, services and equipment also need to remain reachable. A side can be technically accessible after moving a panel and still be inconvenient if that movement is needed several times a day. Ask how the proposed system is operated, from which side, and whether its parked position preserves the route you expect to use most. If the Bloomcabin Pergola model page is part of your shortlist, include your access plan in the enquiry and ask how the proposed screen and track affect that route. This matters particularly if the pergola connects two parts of the garden rather than sitting beyond the main path.

Before you choose 3
Screen only the side that needs privacy
Opaque coverage does not have to be all or nothing. If an unwanted view comes from one boundary, a screen across that line can protect a seating or dining area while leaving other edges open. Full-length coverage can give more consistent visual separation along a side, but it also removes more of the outward view and may intercept more side breeze or daylight. A shorter panel can leave an oblique view around its end; a return at the corner may block that angle but changes the opening and how enclosed the pergola feels. Compare those options on a drawing before assuming the whole side needs screening.
Check the intended coverage from more than one position: seated at the table, standing near the entrance and moving through the space. Use the panel height and ends shown in the proposed design; do not assume the screen blocks every view simply because it covers the centre of the side. Ask for its actual dimensions on the drawing, since a shaded block on a plan may not show what view remains. If you are considering the wall-mounted Bloomcabin model listing, mark the house wall, its openings and the exposed sides together. Show where each proposed panel ends in relation to the wall and any nearby opening.
Balance privacy with breeze and side sun
Privacy and airflow need to be considered together, but opacity alone does not tell you how much air passes through a screen. A fully solid panel interrupts air moving directly across its covered section; a panel with openings can behave differently, so check the actual construction. A sliding system may reduce the barrier when opened, although the parked stack can still cover part of the side. Mark the direction from which you most value a breeze and note where air can enter and leave the pergola. Another open side may provide a route through, but walls, fences, nearby structures and changing weather affect the result; do not assume a particular screen will keep the area breezy.
Side sun depends on angle and time. A solid panel can shade part of the patio when low sun comes from that direction, but it will not act like overhead cover throughout the day. Note when the sun causes a problem and compare its direction with the proposed panel; the same screen can make the seating area more comfortable at one time and darker at another. Check this for the season when you use the patio most. Use the bioclimatic pergola model page as a reference for your enquiry, with your preferred screen positions marked on the plan. Ask what open area remains in each position rather than treating privacy coverage and shade as the same requirement.
Before you choose 4
Check screen compatibility with the pergola model
Treat the pergola frame and side screen as two parts of one specification. Whether fixed or sliding, the proposed screen system needs to be designed and approved for the exact model and side; a third-party screen should not be assumed to fit because it looks similar. Ask the supplier to identify the accessory and show its position, opening direction, panel travel and track or fixing arrangement on your plan. Confirm that the offered screen is opaque enough for the intended privacy and that its available configuration matches the area you want covered. Similar-looking panels do not establish that their tracks or fixings suit the pergola. A catalogue image can illustrate an idea, but it cannot establish dimensions or compatibility.
Ask about every interface that affects the finished layout: where the system is supported, how its lower edge is treated, whether a track crosses a walking route, and what space is needed to open and park it. If you want fixed and sliding sections on different sides, have that combination confirmed rather than piecing together assumptions. These are model-specific details, not attributes that can be inferred from a product name. The wall-mounted pergola product page identifies a base model; written confirmation from Bloomcabin or the installer should still state whether the proposed accessory is approved for it. Agree who will verify the fit between screen, frame and site.
Allow for furniture, cleaning and panel movement
Draw the furniture in both its normal and pulled-out positions. Chairs, a dining table, a lounge or a planter can occupy the travel or parking space that looked empty on a bare plan. A sliding panel needs a clear path and somewhere to sit when open; a fixed screen takes permanent space along the side and can affect where furniture or people can go. Test the pergola with panels closed, partly open and drawn back, and include the way people move around an occupied table. Also leave access to garden areas or equipment beside the screened edge, rather than treating a narrow gap behind furniture as a usable route.
Consider cleaning and inspection while there is still room to change the layout. Can you reach both faces of a fixed screen, including the side near a fence or wall? If the selected system has a track, ask how it should be inspected and cleared, and whether leaves or outdoor debris could collect where access is awkward. Care instructions depend on the screen’s actual material and construction; use the supplier’s guidance rather than assuming all panels clean the same way. When enquiring through Bloomcabin’s pergola product page, ask for the care requirements of the proposed screen so you can allow enough room to carry them out.

Before you choose 5
A practical way to choose between fixed and sliding
A fixed screen is the more direct answer when the privacy need stays in the same place, the route lies elsewhere and you are content to keep that portion of the view closed. It can suit a defined boundary or one seating position, provided the panel will not remove light or airflow you rely on. Sliding is worth considering when the same side must change jobs—open passage at one time and privacy at another—and there is enough room for the designed travel and parked position. Think about how often that change will actually happen. A movable system adds useful choice only if its positions match your routine; it is not automatically the more flexible option in a cramped layout.
Test each sliding position against an ordinary day and a busier gathering: closed, partly open and fully drawn back. For each, ask what view remains, whether the intended passage is clear, how the covered area affects light and air, and whether a panel obstructs furniture or another opening. If one position is rarely useful, a partial fixed screen may meet the privacy need with less movement. If the main garden route crosses the panel area, a fixed screen may not work unless another access point exists. Comparing actual positions is more reliable than choosing by the words “fixed” or “sliding” alone.
What to include in a model enquiry
Give a model enquiry enough context to answer the layout question. Send a dimensioned plan or an accurate sketch showing the pergola outline, intended screen sides, wall or fence, neighbouring viewing points, doors, fixed obstructions, furniture and paths. Mark which sections should stay opaque, which need to open, and where a sliding panel could park; also identify edges you want to leave open. Add photos from the patio and from the direction of the view you want to block. Describe typical use—dining, walking through, sitting out or reaching a garden area—so the proposed panel arrangement is judged against real movement rather than a blank outline.
Ask for confirmation of accessory availability and compatibility with the selected model, exact coverage, opening direction, clear passage, travel and parking area, and care requirements. If the screen comes from another supplier, have that supplier and the installer agree how it interfaces with the pergola rather than relying on a photograph or generic measurements. Where the proposal raises questions about structural support, safe access, drainage or local approval, ask a suitably qualified professional; an article cannot establish what a particular site requires. Keep the drawing with the quote so the stated screen layout can be compared with what will be supplied and installed.
Frequently asked questions
Are sliding pergola privacy panels always more flexible than fixed screens?
They can change how much of a side is open, but only within the system’s designed travel. Tracks and parked panels may still occupy part of the opening, so flexibility depends on the layout. Compare the actual open positions with your usual access needs rather than relying on the word “sliding”.
Can a fixed screen cover only part of a pergola side?
A partial section can be considered if the proposed arrangement is approved for the pergola model. Check that it blocks the intended sightline without leaving an unwanted view around its end or above it. Ask for the panel dimensions and position to be shown on a drawing.
Does an opaque screen affect airflow?
A fully solid panel interrupts air moving directly through its covered section. Opaque describes visibility, not necessarily construction: openings in a panel and the layout of other sides can affect airflow. Check the actual screen design and consider where air can enter and leave the pergola.
Can sliding panels be moved completely out of the way?
That depends on the track and parking arrangement. Panels may stack along part of the side even when drawn back, so the whole opening might not be clear. Ask for a drawing that shows the remaining passage and where the panels sit in every position.
Are opaque pergola screens the same as glass walls?
No. This choice is about opaque screening that interrupts a view through a covered area. Glass walls are a separate design question, and you should not assume that a screen accessory, its operation or its compatibility applies to a glazing option.
A fixed screen suits a side that should remain visually closed; sliding panels suit one that needs to open, provided there is room for their travel and parked position. Often the clearest plan is to screen only the sections needed to block unwanted views, while keeping useful routes and other sides open. Let your sketch, everyday access needs and confirmed model compatibility determine the arrangement.
