
Planning Dining and Lounge Areas Under One Pergola
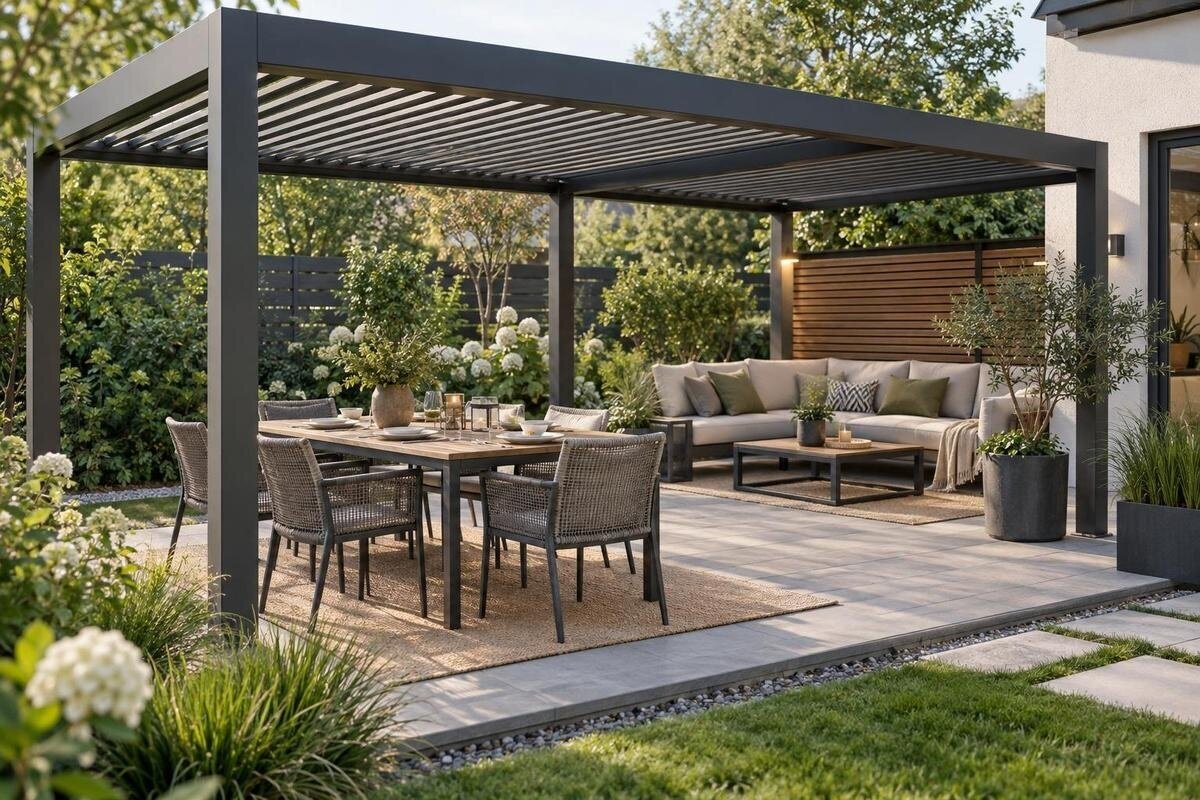
Pergola layout guide
Dining and lounge seating can share one pergola when the plan makes room for how both groups move, not just the furniture they use. The real test is simultaneous use: chairs occupied, someone serving, people travelling between house and garden, and the lounge group still able to talk. Measure the complete activity around each setting, map a continuous route and treat any sample arrangement as a concept until it has been checked against the site and the exact pergola configuration.

Plan for dining and lounging to happen together
Planning two seating areas means designing for overlap, not simply setting out a table and a sofa. Write down the moment you want the pergola to handle: a meal while someone relaxes, guests moving from dinner to conversation, or children passing between the garden and table. Note how many people may use both zones at once, including anyone standing to serve. Build the regular layout around routine use; test a rare larger gathering as a separate arrangement rather than making everyday comfort depend on extra chairs being packed away. Include whether the lounge is used before meals as well as afterwards, so its position is not decided only by the dinner setting.
Give each zone a main task. Dining needs access to the table, its seats and a serving side; lounge seating needs an arrangement that lets people face one another and reach a table without stepping through dining chairs. Draw an outline around each complete activity, not just the furniture legs. Add the space a seated person occupies and the movement needed to sit down, stand up, carry food or leave the group. An overlap on a blank plan can look harmless; in use, it makes two activities compete for the same space. A lounge chair may fit within the pergola outline yet obstruct a dining seat when someone turns to leave. Resolve those conflicts before choosing furniture orientation.
Measure furniture in the positions people use it
Measure the furniture that will actually live outside rather than relying on labels such as four-seater or three-piece setting. Record the table length and width, each chair at rest, and how far it reaches when pulled back for someone to sit down. Include armchairs, footstools, chaise ends, coffee and side tables, and any trolley or console. Measure the full width and depth, including arms and backs, rather than just the seat base, because these determine the space left for passing. Include what moves during normal use and mark where it is put when not in use; a footstool or trolley still takes up room.
On graph paper or a digital plan, use one scale and show the entire arrangement. The Bloomcabin Pergola is listed from 9 to 24 m², but total floor area alone does not establish the side lengths, post positions or clear passage in a particular layout. Compare confirmed external dimensions with the furniture outlines, then mark space taken by supports and fixed site features. If support positions are not yet known, mark them as unresolved rather than drawing an uninterrupted rectangle. Keep the drawing labelled as a concept until the specific configuration and site measurements have been checked. A floor-area figure is a filter, not a furniture plan.
Place the dining area near its serving route
Place the dining area in relation to the way food and dishes arrive, rather than assuming the table belongs in the middle. If meals come through a back door, identify an easy route to the table and the side where a tray can be set down. Consider whether guests can take a seat without crossing the space where somebody is serving. Note which side people approach from and whether an end chair becomes the first obstacle. A table at the far end may make every trip pass the lounge; turning it can open a direct approach while keeping its serving end available. Try different orientations on the plan before shifting heavy furniture, with the seats pulled out.
Draw a landing point for platters, drinks or used dishes if you use one. It might be a sideboard, a trolley or the table's end, but it still occupies floor space and changes where people stand. Include this serving space when comparing your arrangement with the dimensions of the Bloomcabin Bioclimatic Pergola. Position the serving point so people can reach it from the dining side without stopping in the route between the house, table and lounge. Check whether someone collecting a drink would block a person carrying dishes back inside. If a trolley is involved, show where it will be parked after serving instead of letting it end up beside a chair or across the walkway.
Protect circulation when chairs are occupied
Draw circulation separately from furniture. Mark the route between the house and garden and any path you use to reach both seating groups, then test it with chairs pulled out and people in their usual places. A route that looks clear when every chair is tucked in can disappear as soon as someone sits down or stands up. If guests naturally move from dinner to the lounge, give them a path that does not run behind occupied chairs or between diners and a serving surface. Trace the route from each entry point and note where it narrows. A clear path should not rely on moving an occupied chair.
Assess each pinch point as a real task: walking empty-handed, carrying a tray, passing another person, or helping a child into a seat. The room needed varies with the people and activity, so test with your own bodies and furniture rather than treating a generic clearance figure as a guarantee. For a mobility aid or pram, trace the turning and stopping space your household needs instead of assuming one standard measurement will suit everyone. If the Bloomcabin Wall-Mounted Pergola is on your shortlist, mark its proposed supports beside these movement areas. Pay particular attention to places where someone leaving a seat would step into the path of someone passing. Moving the seat or changing its approach may resolve that local conflict.

Draw the lounge as a complete seating group
Draw the lounge as a complete conversation group, not as a sofa placed wherever the dining set leaves room. Include the main seats in the direction people actually face, a coffee table if used, side tables, and any footstool or chaise. Leave room to get into seats and stand without backing into the dining chairs. If the lounge includes separate armchairs, angle them so people can look towards one another; a group of seats all facing the garden can leave someone at one end outside the conversation. If any seat swivels or reclines, include the movement it needs, not just its resting outline.
Check the distance from each seat to a surface for drinks and the route from lounge to dining. A large coffee table can make the group feel finished but turn its perimeter into a narrow lane; a side table beside one end may work better. Include where loose cushions and outdoor accessories will go when not in use, rather than assuming they can be left outside the usable footprint. Place a drink table within reach of the seats it serves, but do not let it become a barrier between the lounge and the route. If space is tight, remove an occasional chair or footstool on the plan and see whether the group becomes easier to enter.
Keep the house-to-garden route continuous
Choose a primary route between the house and garden and make it legible from the doorway. Mark door swings where relevant, sliding-door openings, steps, gates and any fixed item people must pass. For hinged doors, draw the actual swing; for sliders, show the usable opening and where people step away from it. Then draw the route around the edge of the seating plan if the site allows, instead of threading it through the centre of either zone. A route cutting between the table and lounge can break up conversation and take foot traffic close to plates and drinks. If there are several doors, test the routes people use most rather than letting a seldom-used opening dictate every furniture position.
If an edge route seems to fit only by shifting the lounge, compare orientations before assuming that a larger pergola is the answer. The clear line of travel may depend on the direction of the sofa, the table end used for serving or a chair kept outside the main passage. When reviewing the regular pergola listing, transfer the confirmed support positions onto the site plan and trace the house-to-garden route around them. Look especially at turns and entry points, where people approach from different directions. Check where someone could pause to let another person pass without entering either seating group. A route that works for one person may become a queue when meals are carried out.
Separate the zones without adding an obstruction
You do not need a physical divider to make the two areas distinct. Use the table's orientation, a change in the direction of the lounge furniture or a small movable accent to signal where dining ends and lounge begins. Keep any rug, planter or console inside the space left after chair movement and the main route are marked. A rug can define the lounge visually; show its edges on the plan as well as the furniture so it does not extend into the walkway. A screen or large planter may separate the areas, but it can also narrow the passage or block the view between the seating groups. Try the division on the drawing before adding accessories.
Give each zone a useful edge: a table end that can receive a tray, or a side table within reach of the lounge seats. Avoid placing a console exactly between the areas simply because the plan seems to need a boundary; people may need to pass through that point. When placing furniture on a plan for the Bioclimatic Pergola listing, distinguish the visual boundary between the zones from the structure's actual supports. The furniture does not have to form a solid line between those supports. Leave an opening where people naturally move from dinner to conversation, and use the direction of the seats to define the lounge rather than adding another object.
Fit furniture around doors, edges and site conditions
Check the edges of the pergola against the house and garden, not only the open floor. Door leaves, window openings, steps, garden beds and established paths may determine where a chair or table can go. Mark these fixed features on the same drawing as the seating. Keep approaches to doors clear and avoid placing a seat where people must squeeze past its back to enter the house. Also mark any built-in bench or projecting part of a wall: furniture may fit beside it on paper but leave no room to sit down or get up. A post, wall or garden bed can limit how far a chair pulls out, even when the table itself fits comfortably.
Consider how the site's exposure affects where people prefer to sit. Sun, wind-driven rain and open sides can change which position is comfortable at different times; do not treat a pergola as a fully enclosed room by default. Observe the site when you expect to use it and note where shade and exposure fall across both proposed seating areas. At an exposed edge, you may prefer seats that can be moved or cushions that can be stored. When considering the wall-mounted model listing, map the proposed structure alongside the wall openings and intended seating. Seek qualified installation advice where the building connection needs assessment, while keeping the furniture arrangement tied to the site's actual openings and boundaries.

Compare two concept layouts
Concept layout, not a measured plan: place the dining table near the side used to bring food outside, put the lounge at the other end, and reserve one continuous route along an open edge. Turn the table so its serving end faces the arrival route; orient lounge seats towards one another. If the site is broad, try the zones side by side; if it is longer, test them end to end while keeping the route clear. This is a starting sketch, not a recommendation for every pergola. If the doorway, garden path or supports fall elsewhere, reverse the zones or run the route along another edge rather than forcing the diagram onto the site.
Make two versions of the sketch using the same measured furniture: one with the zones side by side and one with them end to end. Compare how people reach the seats, which table end is available for serving and whether the lounge has a direct connection to the garden. Keep the same number of seats in each version so the comparison is fair; removing a chair from only one option can hide the real trade-off. When comparing these sketches with the regular pergola range, use the specific external dimensions and support layout. Record why one arrangement works better for your household before moving on to a full-scale test. Both drawings remain concepts until matched to the actual site.
Check the full arrangement before selecting a pergola
Before settling on a layout, stage it on the terrace or lawn with masking tape, cardboard outlines or the furniture itself. Sit in every dining seat, pull each chair out, stand where a server would stand, and move from house to garden while somebody occupies the lounge. Try this at a time when the household would normally use the pergola and include the likely mix of people, rather than testing the area empty. Note where someone brushes a chair, where the table blocks an approach, or where the lounge feels cut off. Make one adjustment at a time and repeat the test so you can see whether it fixes one conflict without creating another.
Use the tested sketch as your buying brief. Record the required footprint, the number of seats in each zone, the serving position and the route that must remain clear. Keep separate notes for known measurements, estimates and details that still need confirmation. When comparing the bioclimatic model with that brief, note any furniture changes the proposed configuration would require rather than assuming the sketch transfers unchanged. Decide whether those compromises suit everyday use: losing an occasional chair is different from having to move the sofa whenever dinner is served. The strongest arrangement preserves both activities and the path between them, rather than merely fitting the furniture outlines under the same roof.
Frequently asked questions
How much space do dining and lounge seating need under one pergola?
There is no useful universal area figure: it depends on your furniture, the number of people using both zones at once and the route through the space. Measure the occupied seating arrangements, pull-out space and serving activity, then test whether a clear path remains.
Should the dining table be closest to the house?
Place it where serving and taking seats work best, which often means considering the route from the house but does not automatically mean putting the table nearest the door. Try orientations that let people reach their seats without crossing the lounge or blocking the main path.
Can the walkway run between the dining and lounge areas?
It can, but it may interrupt conversation or bring foot traffic close to occupied chairs and food. If the site leaves no other option, draw that route deliberately and test it with diners seated, chairs pulled out and someone moving between the two groups.
How can I distinguish the two zones without adding a screen?
Try changing the direction of the furniture, using a rug to mark the lounge or placing a side table at the edge of a group. Check that any visual marker stays clear of chair movement and the route people need to use.
What should I measure before choosing a pergola configuration?
Record the site boundaries, door openings, furniture in use, serving point and main route. Then compare these with the exact dimensions and support positions for the configuration you are considering. Get qualified advice where the site or a building connection needs professional assessment.
One pergola can support a meal and a lounge gathering when both arrangements are tested in their occupied state. The useful measure is not how much furniture fits inside a marked rectangle, but whether people can sit, serve, talk and move between the house and garden without displacing another activity. Let the measured furniture and the real route determine how the zones are arranged, then compare that plan with the exact pergola configuration.
