
Victorian Greenhouses | Design, History & Garden Ideas Australia
Australia • Historic greenhouse architecture • Bloomcabin Journal
Victorian greenhouses
Historic glasshouse character, recast for Australian gardens through aluminium, glass, masonry, effective airflow and considered architectural form.
When a greenhouse becomes garden architecture
The enduring appeal lies in combining practical cultivation with a memorable architectural presence.
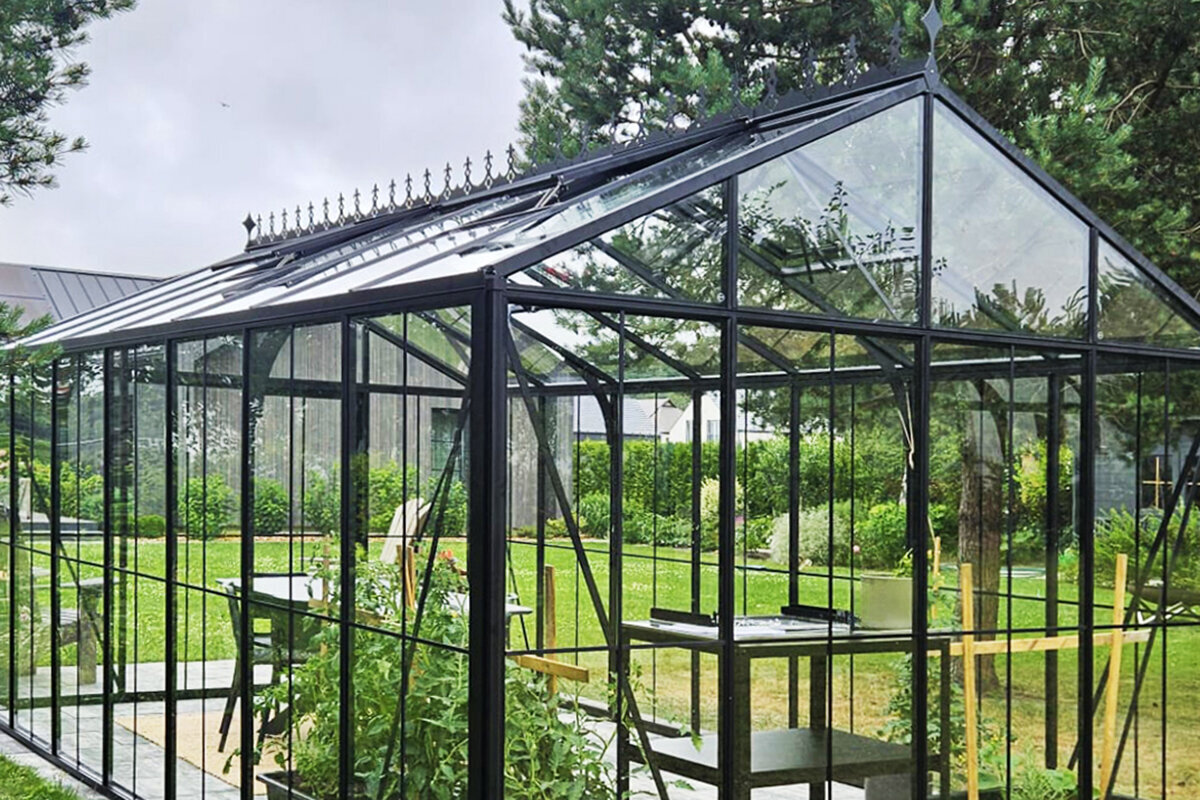
A Victorian-style structure can accommodate serious cultivation, a garden room, citrus or a prominent garden destination. Proportion matters at least as much as decoration: use lofty glazed walls, a distinct ridge, ordered panes, an emphasised entrance and a composition that reads clearly from the home or an approaching path.
In Australia, the term Victorian greenhouse usually describes an aesthetic rather than a period-built structure. Powder-coated aluminium, safety glass, roof ventilation, concealed gutters and present-day footings can all be used while retaining the spatial order associated with historic glasshouses.
That is the appeal of this style: its nineteenth-century dignity need not be copied construction by construction. Contemporary materials can make operation and upkeep easier, while roof form, glazing divisions, colour and the connection to masonry establish the historic mood.
For a practical comparison of available designs, look first at the Australian Bloomcabin greenhouse collection alongside the traditional aluminium greenhouse and judge each by its overall proportion, pane pattern and use of dark framing.
1848
01 • Origins
How nineteenth-century glasshouses shaped today’s grand greenhouse
Nineteenth-century advances transformed glasshouse design. Industrial glass, iron frameworks and developing engineering skills enabled larger structures with greater transparency. Growing interest in exotic plants and species vulnerable to frost then brought horticulture, engineering and public display together in a distinctive architectural form.
Kew’s renowned glasshouses became lasting emblems of this development. Its Palm House and subsequent Temperate House reveal how large spans, high interiors and repeated metal-and-glass divisions still influence the Victorian greenhouse image.
Germany also developed notable display glasshouses. Frankfurt’s Palmengarten incorporated a major and innovative glass building in its nineteenth-century conception. Greifswald’s historic greenhouses have remained in use for more than 130 years, while Karlsruhe Botanic Garden’s restored display houses demonstrate the close relationship between garden art, metal and glass.
02 • Design language
10 features that create a Victorian greenhouse look
01. Tall proportions
Lofty side walls and a generous ridge create presence and provide useful height for climbers, citrus trees and substantial specimen plants.
02. Defined roofline
A steep or otherwise clearly expressed roof turns the enclosure into recognisable architecture instead of leaving it as a simple glazed box.
03. Repeating glazing grid
Consistent upright framing and evenly spaced panes establish the ordered cadence seen in traditional conservatories and glasshouses.
04. Symmetry
An axial doorway, balanced roof and well-defined sightlines bring composure even to a compact design.
05. Dark frames
Black, deep green, bronze or charcoal frames articulate the structure and visually recall traditional metalwork.
06. Ridge details
A finial, ornamental end piece or finely emphasised roof edge can recall period examples without overwhelming the structure.
07. Masonry base
Brick or natural stone visually grounds the glazed upper section and can connect it with nearby walls or the home.
08. An entrance with presence
Broad or paired doors positioned on the main axis enhance the pavilion quality and ease access for large plants and furniture.
09–10. Ornament + planting
Decoration needs planting to support it. Grapevines, citrus, ferns, terracotta and selected statement plants convey historic character more effectively than ornament used without an appropriate garden setting.
03 • A present-day interpretation
Period character can use contemporary construction
Original glasshouses relied on the materials and systems available at the time. Today, their appearance can be retained with more practical components: powder-coated aluminium in place of regularly painted metal, current safety glazing, integrated water management and roof vents that operate automatically.
For this style, aluminium works very well: it permits slim, consistent profiles and is corrosion-resistant with modest maintenance needs. The framework remains visible, as it should, but does not look cumbersome.
The Bloomcabin Classic is an easy reference point for this aesthetic; the Prestige greenhouse demonstrates how a more pronounced architectural expression can be delivered with contemporary precision.
Period character with present-day performance
Period reference: slim, repeated glazing panels.
Current response: precise aluminium profiles.
Period reference: formal glasshouse ridge.
Current response: integrated roof ventilation and drainage.
Period reference: dark iron.
Current response: durable powder coating.
Period reference: formal garden building.
Current response: a space for growing and relaxing.
04 • Masonry
A Victorian greenhouse raised on brick or stone
Masonry is optional, yet it can be the defining choice when a greenhouse should read as an enduring garden building. A brick or stone plinth gives the transparent section visual substance and relates it to the home’s facade, a terrace or an established garden wall.
A reliable approach is to repeat a material already present around the Australian home or garden. Black or deep-green framing against red brick appears traditional; charcoal with pale stone is quieter. Cream metal above rendered masonry creates a lighter, elegant conservatory character.
Inside, the base can receive raised beds neatly, support integrated work surfaces and make the enclosure feel more protected. Where a direct architectural relationship with an existing building is preferred, consider a Bloomcabin lean-to greenhouse is worth considering.
05 • Glasshouse against a wall
Victorian glasshouses built against a wall
Using an existing wall as one side of a glasshouse is among the most persuasive ways to interpret historic greenhouse design. Once incorporated into the composition, the wall makes the enclosure read as part of the architecture rather than as an isolated garden object.
In Australia, this arrangement can sit comfortably with brick, render, stone or weatherboard homes. The roof junction, doorway height and glazing rhythm should answer the existing building’s proportions, not appear squeezed into whatever residual space was available.
There are practical benefits too. The wall shelters one side, routes to water and electricity may be shorter, and movement between house and garden can feel easier. Depending on orientation, stored warmth may help, although shading and excessive summer temperatures require equal attention.
A contemporary example of this principle is the Bloomcabin lean-to greenhouse.
06 • Greenhouse or orangery?
How Victorian greenhouses and orangeries differ—and meet
Modern usage often blurs the two terms, although their spatial priorities differ. A greenhouse is understood chiefly as a highly glazed place for cultivation. An orangery leans towards a pavilion or garden room, commonly allowing more space for sitting, specimen planting and a pronounced central axis.
T-shaped plans and pavilion-like proportions suit Victorian detailing particularly well. A projecting centre can frame a table, citrus tree, paired doors or formal garden axis, creating a focal zone that ties the building more strongly into the garden plan.
For this effect, compare classic models with the Bloomcabin orangery .
A greenhouse is the better fit when …
beds, shelves, productive growing and a longer protected season take priority.
Orangery proportions are preferable when …
the enclosure must also provide a destination, somewhere to sit or a formal focus within the garden.
07 • Scale
Compact glasshouse or substantial Victorian pavilion?
For a small garden
Retain vertical emphasis
For a compact Victorian greenhouse, height matters greatly. A clear roof, slender profiles and vertical glazing preserve elegance even with a limited footprint.
The Classic provides a useful basis for a traditional design with disciplined proportions.
Medium garden
More architectural presence
As the footprint increases, a stronger entrance axis, larger doors, a central path and specimen plants become worthwhile. The greenhouse can then deliberately take its place as a garden building.
The Prestige works well where a stronger architectural statement is wanted.
On a large property
Plan it as a pavilion
A generous glasshouse informed by Victorian design can organise the broader landscape. Its doorway may anchor alignments of paths, hedges, fruit trees or outdoor seating.
At this scale, the Bloomcabin orangery is particularly relevant.
08 • Colour
Choosing a colour for Victorian character
Black
Crisp, graphic and strongly architectural, especially beside brick, light stone or abundant green foliage.
Heritage green
The most garden-oriented choice: it sits comfortably among trees and hedges while leaving the fine frame clearly visible.
Charcoal
More contemporary and neutral; suited to modern homes, grey stone and metal details.
Bronze or brown
A warm, discreet companion to red brick, timber, gravel and traditional paving materials.
Cream
Airy and elegant with a conservatory quality, particularly beside pale render or painted walls.
For a coherent result, borrow one colour from the home or grounds—perhaps the window joinery, roof, brickwork, fence, metal details or paving. Aim for a clear family resemblance without allowing the greenhouse to vanish visually.
09 • Interior
Interior ideas for a Victorian greenhouse
The most convincing interiors feel accumulated through use rather than staged. Establish a central path in brick, stone or gravel, then add terracotta, timber, restrained metal shelving and several substantial plants instead of covering every surface with small pots.
Use the building’s height as planting space. A grapevine, another climber or trained citrus can animate the roof zone, while orchids, pelargoniums, ferns and tender foliage give the collection a distinctly botanical quality.
If the enclosure is also a retreat, leave the principal view through it unobstructed. A small bench, chair or table beneath the ridge introduces atmosphere without displacing productive growing.
A simple material palette
A path in brick or stone
Weathered clay pots and terracotta
Black metal or timber shelves
One or two statement specimens
Climber or grapevine
A single understated seat or table rather than a complete living-room setting
10 • Planting
What belongs in a Victorian greenhouse?
Historically, glasshouses made it possible to grow plants that could not reliably tolerate the local outdoor climate. The principle remains useful across Australia when region and season are considered. Citrus, figs, grapes, tomatoes, cucumbers, capsicums and herbs can benefit from protection in suitable conditions, while tender ornamental plants gain shelter during cooler periods.
Because major historic glasshouses were organised around their collections, vertical space deserves equal attention. A vine beneath the roof, citrus near the doorway or a substantial fern terminating the path creates hierarchy and gives the eye a destination.
For combining edible plants and relaxation, the Bloomcabin orangery provides flexibility to divide the interior into distinct areas for cultivation and sitting.
Combining ornamental and edible plants often evokes the old glasshouse tradition more convincingly than uniform crop rows. The interaction of display, cultivation and spatial experience was central to the character of these buildings.
11 • Comparison
Comparing Victorian character with restrained modern design
| Aspect | Victorian character | Minimalist contemporary |
|---|---|---|
| Overall mood | Ornamental, architectural and pavilion-like | Spare, precise and technical |
| Roof presence | A prominent design feature | Reduced geometry |
| Pane pattern | Regular upright subdivisions | Broad, calm sheets of glass |
| Palette | Green, black, cream, bronze | Grey, white, silver, black |
| Masonry plinth | Integrates especially well | Possible, though less defining |
| Does aluminium suit it? | Yes — ideal for a modern reading of historic form | Yes — a standard contemporary choice |
12 • Position in the garden
Finding the right garden position
Because this style commands attention, placement should be treated as part of the landscape composition. The greenhouse might terminate a path, align with a terrace or windows, or become the focus of a productive garden rather than hide behind outbuildings. The more architectural the model, the more valuable a deliberately framed view becomes.
Respond to the architecture of the Australian setting: brick, weatherboard, stone, render, heritage landscapes and new homes each suggest different combinations. Coordinating the plinth, pathways and frame finish with those surroundings helps Victorian detailing look established rather than imposed.
Horticultural performance must still guide the decision. Review winter sunlight, shadows from trees and buildings, prevailing wind, access to water and site drainage. A beautiful outlook cannot compensate for constant shade or ground where water collects.
13 • Function
Victorian detail cannot compensate for poor airflow
Historic character will not help plants if trapped summer heat cannot escape. Roof vents suit the architecture because they preserve the roof’s form while releasing warm air as it rises.
Doors and openings set lower in the structure admit replacement air. In a large or heavily planted greenhouse, circulation fans can moderate differences in humidity and temperature. Ridge ornament must never interfere with functional vent openings.
The glazing also performs an important practical role. Clear glass maintains the transparent historic appearance while bringing generous daylight indoors, and modern safety glazing adds everyday resilience.
For example, the Bloomcabin Prestige brings accurate glazing and modern ventilation together with a deliberately composed presence in the garden.
14 • Choosing
Selecting a Victorian greenhouse for an Australian garden
1. Read the house firstRecord its scale, roof profile, masonry and existing metal details.
2. Set the purposeDecide between cultivation alone, cultivation with seating, or a pavilion-like room; the answer guides door, height and width choices.
3. Choose whether to use masonryStone or brick reinforces period character but affects the footing design and doorway arrangement.
4. Put airflow firstKeep functional doors and roof vents; decoration should never displace them.
5. Study the important viewsAssess the structure from the main path, terrace and house as well as from within.
6. Test the proportionsExtra height and volume usually convey architecture more successfully than compressing the same details into a low structure.
15 • FAQ
Questions about Victorian greenhouses
What defines a Victorian greenhouse today?
It generally means a design informed by nineteenth-century glasshouses, with vertical proportions, repeated panes, a pronounced roof, dark metalwork, symmetry and, in some versions, masonry or decorative ridge features.
Is aluminium appropriate for Victorian styling?
Yes. It can provide fine repeated framing, clear glazing and straightforward upkeep in one structure.
Is a brick plinth essential?
No. An all-glass design can carry the style successfully. Masonry mainly provides greater visual substance and makes the greenhouse resemble a permanent pavilion.
What frame colour feels most traditional?
Deep green gives the strongest botanical impression, whereas black is sharper and more architectural. Cream, bronze and charcoal are also effective when related to the home.
Can this style be built against the home?
Yes. The Bloomcabin lean-to greenhouse provides a contemporary version of the traditional glasshouse composed against an existing building wall.
A final design thought
A successful new Victorian greenhouse can appear long established
That quality comes from context, proportion and restraint—not manufactured ageing. Sufficient height, a crisp ridge, transparent glazing, a frame colour connected to the home, a deliberate path or masonry base and a limited number of exact details have more impact than excessive embellishment.
Aluminium allows this architectural language to incorporate current glazing, drainage and ventilation with less maintenance. Good technology strengthens the period impression when it performs quietly instead of competing for attention.
Explore Bloomcabin greenhousesReferences and further reading
- Frankfurt Palmengarten — its history and Palm House
- Greifswald University — the historic greenhouse complex
- Karlsruhe Botanic Garden — restored historic glasshouses
- Karlsruhe Botanic Garden — garden architecture through history
- Royal Botanic Gardens, Kew — Temperate House
In this article, “Victorian greenhouse” is a contemporary design label informed by nineteenth-century glasshouse architecture. It does not suggest that every historic greenhouse used all these features in the same way. For an Australian project, assess foundations, site wind, drainage and energy performance, and seek project-specific planning and building advice from the relevant state or territory and council before proceeding.
