
Wedding Venue Pergolas: Flexible Seating and Service Routes
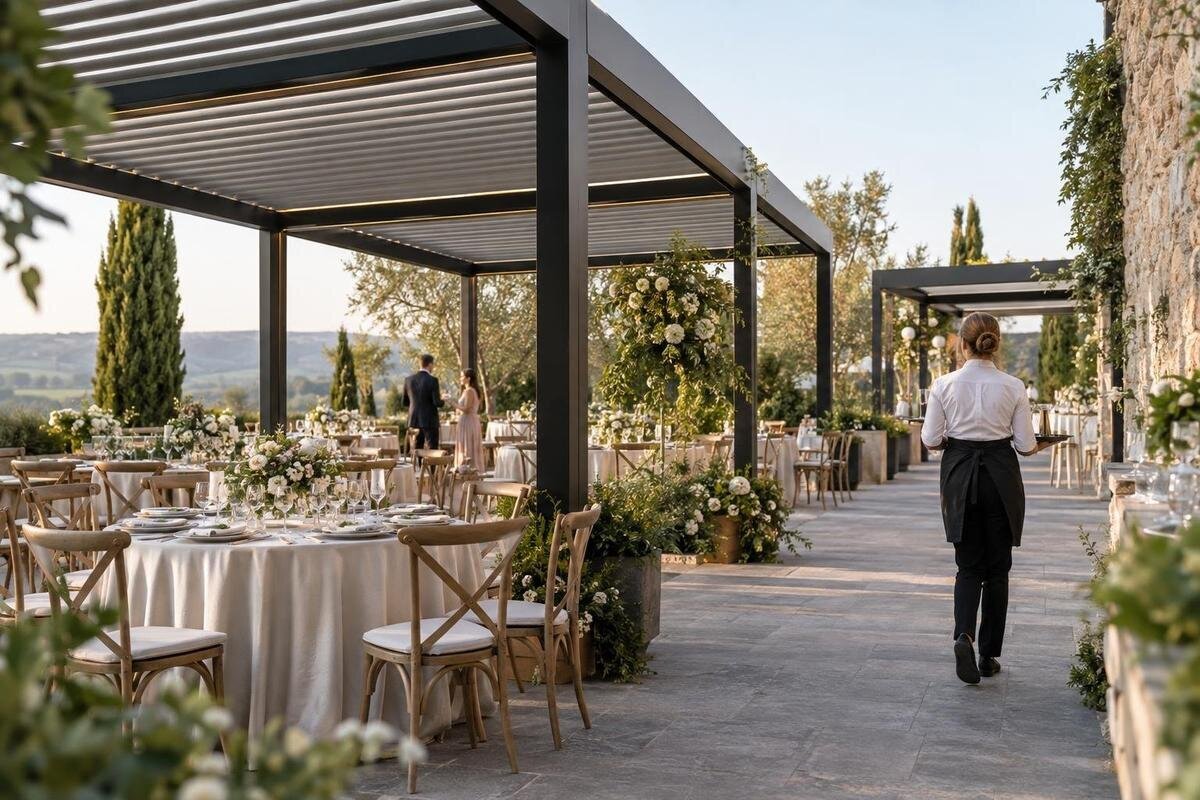
Wedding venue planning
At a wedding venue, a pergola area may need to work across more than one arrangement. Ceremony chairs, reception tables, guest movement and catering all compete for space, and the area may need to be reset between bookings. Plan from the venue’s actual floor plan and run sheet: draw each event layout, trace the routes people use and allow for the changeover. Then assess the proposed pergola position with the venue team and arrange any applicable access, fire and planning reviews for that project.

The venue’s event schedule and operating brief
Begin with how the venue is booked and operated, rather than with a preferred furniture arrangement. Use an up-to-date site plan and a representative run sheet for ceremony-only, ceremony-followed-by-reception and reception-only events, if those formats are offered. Mark the building, fixed doors, entrances, existing paths, changes of level, landscaping, service access and any areas that must stay open. Record which chairs, tables, staging and decorative pieces belong to the venue and which arrive with suppliers. Also note fixed equipment or venue rules that affect the layout. This prevents a plan for one photographed set-up from being mistaken for a design that works across the venue’s whole program.
Ask the operator to identify common booking patterns and the time available between them. A ceremony followed by dinner may need a different reset from a short ceremony after which guests leave the site. Record the agreed guest numbers from the booking brief, then note the team size, supplier arrival windows and service sequence for each event. Avoid designing around a headcount in isolation: guests need seats, room to move and a clear route to facilities, while staff need a workable way to deliver and clear service. Include any overlapping bookings or venue activities that affect access. These details form a practical brief for assessing a pergola layout.
Ceremony seating and sightlines
For the ceremony plan, mark the focal point, the guests’ approach and the direction in which the seating faces. Draw the aisle and the route used by the couple, celebrant and attendants, including where they wait before the ceremony and where they go afterwards. Check sightlines from the back and edges of the seating block; a central view can look clear on paper while outer seats face a post, a planted feature or a busy route. Include the photographer’s position and any equipment the venue actually uses, so cameras and tripods do not occupy a passage guests need. Note where people gather immediately before and after the ceremony as well.
Place rows to match the chairs the venue will use, and show the full arrangement at the number agreed for the booking. On the same drawing, mark companion seating and accessible positions agreed with the venue and an access consultant, as well as how guests enter, find seats and leave. Keep the route legible for late arrivals and for people who need more time or space to move; do not rely on staff weaving people around a closed aisle. If the venue hosts different ceremony styles, keep separate scaled versions where the seating or focal point changes. That makes it easier for staff to set the agreed arrangement accurately.
Plan the change from ceremony to dining
Treat the transition from ceremony to dining as a separate layout with a timed sequence, not a quick furniture swap left to the last minute. Draw chairs being removed, stored or repositioned, and show the table positions rather than leaving the cleared area blank. Identify where hired furniture, floral pieces and ceremony equipment go during the changeover, who moves each item and whether the intended storage area is available. Check which suppliers need to enter while the space is being reset. If another event is booked on the same day, work backwards from its guest arrival time to agree a realistic reset window with the venue manager and suppliers.
On the dining version, draw tables and pulled-out chairs, then trace the route from each service point to the tables. Keep dining aisles distinct from the route used to remove ceremony furniture, and reserve space for any bar, cake table, dance area or presentation equipment that is genuinely part of the booking. Check the result against the selected product drawing, not a staged photo: the Bloomcabin Bioclimatic Pergola listing identifies an area range from 9 to 24 m², but that figure does not show how much clear space remains around the structure or how many tables will fit. Confirm the exact configuration and furniture plan before settling the arrangement.
Separate guest movement from catering routes
Trace the guest journey as a continuous line: arrival, ceremony, drinks, dining and the facilities guests will use. Compare it with the catering route from the kitchen or delivery point to service stations and tables. Where both flows need the same passage, mark the crossing and consider whether a table position, the timing or a service point can change. A route that looks clear while the venue is empty may be occupied by guests gathering after the ceremony, so test the busiest moment as well as the start of service. Include the route guests take when they leave the ceremony area, not only their arrival path.
Draw supplier movement too: caterers, florists, musicians and hire teams may use different entrances and arrive at different times. Keep equipment staging and trolley movements off the guest arrival line wherever the site allows, and identify any point where staff must cross a guest route. If assessing a Bloomcabin Wall-Mounted Pergola, mark the actual adjoining wall, doors and paths on the site plan. Ask the project team to review whether the proposed position works with those features, including the doorways used by guests and suppliers.

Check access in every layout
Accessibility needs to be checked in every event mode, not only in an empty-space plan. Trace the route from the venue entrance to ceremony seating, the dining area and relevant facilities, noting thresholds, steps, surface changes, door swings and places where people turn or wait. Show the seating positions and companion arrangements agreed for guests who need them. Use measurements from the actual site and seek advice from a suitably qualified access consultant where required; a general guide cannot set clearances for a venue without its dimensions and applicable review. Include the transition route too, since furniture being moved can temporarily affect access.
Repeat that review with chairs occupied, chairs pulled back, staff carrying trays and queues forming at service points. Check that temporary signs, a microphone stand, gift table or pram parking do not narrow a route on the day. When assessing the wall-mounted pergola option, request the exact dimensions and compare them with the real circulation paths. Record who checks the final furniture set-up before guests enter and what the team will do if a route is obstructed. The review should cover the ceremony, reception and changeover, not just the most spacious arrangement.
Include suppliers and emergency routes
Build a supplier plan around the site’s actual arrival and staging conditions. Mark where each team enters, where deliveries can be set down, where equipment waits and which route stays clear for guests during set-up and pack-down. Set separate arrival windows where several crews would otherwise compete for the same access point, and confirm how the venue will manage late deliveries or a supplier that needs to leave early. Name a venue contact who can resolve conflicts. A line labelled “service access” is not enough if a crew cannot reach the place where it needs to work or has nowhere suitable to stage equipment.
Keep emergency and fire-service routes, exits and access points clear in every arrangement, including temporary ceremony and changeover layouts. Have the relevant fire-safety and planning professionals review the actual position, use and surrounding site conditions as required for the project. Do not assume a route remains adequate just because it appears on an older general plan. Show the proposed Bloomcabin Pergola on the drawings used for that review, together with supplier access and the surrounding site features. Carry the agreed constraints into supplier instructions and the event-day checklist, and make clear who is responsible for checking them.
Set out the pergola on the actual site plan
Show the proposed pergola on a scaled site plan using the exact model and orientation being considered. Mark its outside footprint, support locations shown in the project information, and spaces where doors, gates or paths need to operate. Compare that outline with ceremony sightlines and reception furniture, then check whether a support would fall in an aisle, service lane or route that must stay clear. The Bioclimatic Pergola product page identifies a product, not a venue-specific set-out; request the exact configuration and dimensions from the project supplier before relying on it in a drawing. Check the plan against the site rather than estimating scale from an image.
Keep gross product area separate from usable event area. Tabletops, chair pull-back, accessible circulation, a service route and any required separation from existing features all take up space within or around the proposed zone. Measure those needs using the actual furniture and site, rather than estimating seats from advertised square metres. Note what lies beside and above the proposed position, including existing walls, doors and overhangs, and have structural or planning questions reviewed by the appropriate professional. The set-out is workable only if it fits both the physical site and the event plan; a dimension that suits one arrangement may not suit another.
Confirm what the pergola is expected to provide
Decide precisely what the pergola is expected to do at the venue. It might define an event area or be intended to provide a particular degree of overhead protection; those are different requirements, and a product name or marketing image does not prove how a model performs in the site’s conditions. Ask for project-specific information on the proposed configuration and confirm what the venue can rely on in sun, wind or rain. If weather could change the usable arrangement, prepare an indoor or alternative-location plan and state when the outdoor layout will be changed. Give staff a clear way to communicate that decision to the event organiser.
Consider how the venue will operate the area as well as how it will look. Confirm who is responsible for opening, closing or adjusting any feature if the selected model has one, how the team will check conditions before guest arrival and what happens when the space is unavailable. If considering the Wall-Mounted Pergola model, ask the project team to confirm its requirements and compatibility with the actual wall and surrounding site. Include agreed operating limits in the booking and supplier brief, so the organiser is not promised an arrangement the venue cannot deliver.

Make the changeover repeatable
Write the reset as a sequence someone can follow when the event is busy. List the order for removing ceremony items, setting tables, replacing signs and checking guest and service routes; assign each task to a named role and agree the time with the operator. Include the actual chair and table counts, the storage location for moved items, who handles hired equipment and where waste or empty packaging goes. Identify which suppliers are expected to finish before guests arrive. A plan that depends on unspecified staff or a last-minute clear-out is vulnerable to delays, especially if guests are arriving while another team is still working.
Before each booking, have a responsible staff member compare the set-up with the agreed event drawing and confirm that required routes and access points are clear. Provide a way to report a damaged item, blocked route or late supplier, and record who can authorise a change without improvising around access or fire constraints. If the Bloomcabin Pergola option is selected, identify the exact model in the handover and include its confirmed operating steps so a new crew has clear instructions. After the event, note what caused delays so the next plan reflects the venue’s experience.
Trial and document the final layouts
Before committing to the layout, walk the site with the venue manager and, where available, the event coordinator, caterer and people responsible for access and safety review. Rehearse both directions of changeover: ceremony to dining and pack-down to the venue’s normal operation. Use the actual tables, chairs and supplier equipment if possible, or mark their footprints accurately on the floor. Time the sequence and note where a route becomes crowded, where a crew has to wait and which placements need revision. Testing the busiest points is more useful than judging a single arrangement from a render.
Turn the result into a controlled set of drawings and event notes: ceremony, dining, transition, supplier access, any weather alternative and the pergola’s exact proposed location. Record what is fixed, what can change, who approves a revision and which access, fire and planning questions still need project-specific review. For a commercial project enquiry about the Bioclimatic Pergola, provide the actual floor plans and operator requirements and ask whether the selected configuration suits that project.
Frequently asked questions
How many event layouts should a wedding venue prepare?
Prepare a separate plan for each arrangement the venue actually offers, such as a ceremony, a ceremony followed by dining, and a reception-only booking. Add a changeover sequence where furniture moves between arrangements, and an alternative location plan if the venue needs one for unsuitable conditions. The right set of drawings reflects the venue’s bookings and operations, rather than a fixed number.
How can catering routes avoid crossing the ceremony aisle?
Map the catering route from its real starting point to each service area, then compare it with guest arrival, the aisle and the route out after the ceremony. Where paths cross, consider whether changing a table or service-point position, or adjusting the timing, would remove the conflict. If a crossing remains, make it visible in the run sheet and agree how staff will manage it.
Does a pergola’s listed area show how many guests it can seat?
No. A listed area does not establish the clear space available for furniture, chair pull-back, accessible circulation or service routes. Use the exact proposed configuration and the venue’s actual furniture in a scaled plan. Confirm the set-out and any project-specific suitability with the supplier and relevant professionals before relying on it for an event arrangement.
Who should review access, fire and planning considerations?
The venue operator should identify the site requirements and arrange any applicable review with appropriately qualified access, fire-safety and planning professionals. Give them the actual floor plans, proposed pergola position, event layouts and operational brief. A general product listing or an older venue plan cannot establish whether a particular project meets its site-specific requirements.
Can one pergola layout serve both ceremonies and receptions?
Possibly, but it needs to work in both arrangements and during the changeover between them. Test the actual furniture, sightlines, guest and service routes, access needs and supplier movements for each layout. Confirm the exact pergola footprint and project requirements rather than assuming that a single drawing or product-area figure will suit every booking.
A strong wedding-venue plan is not a single ideal arrangement; it is a set of tested drawings connected to a realistic run sheet. When the ceremony, dining layout, service routes and reset all fit the same site, staff can work from a clear, shared plan. Keep the drawings tied to the exact proposed model and the venue’s own requirements, then update them when a real event reveals a delay, blocked route or awkward furniture move.
