
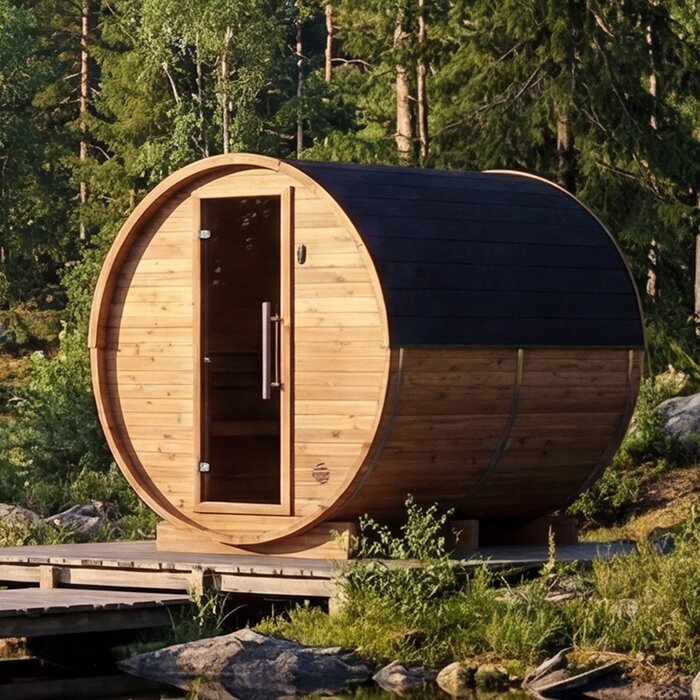
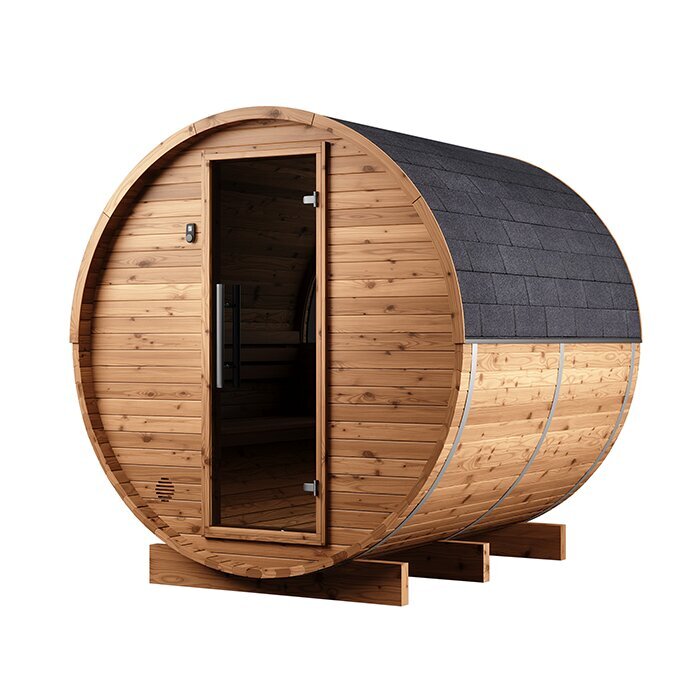










Spacious four-person barrel sauna with added headroom
HCF 225 barrel sauna – compact length, generous interior height
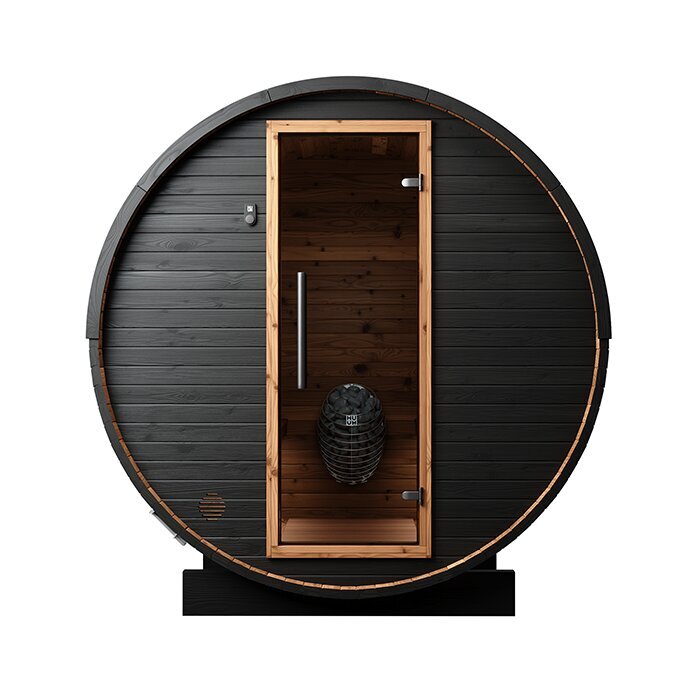
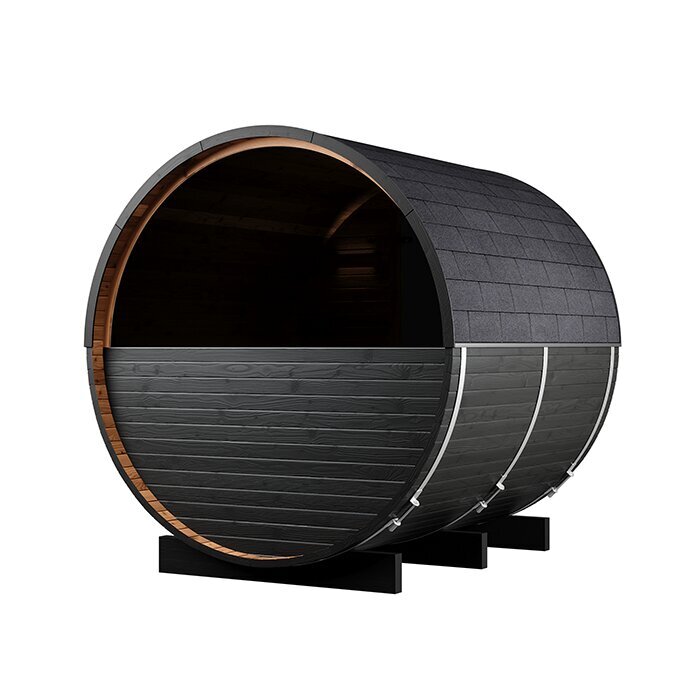
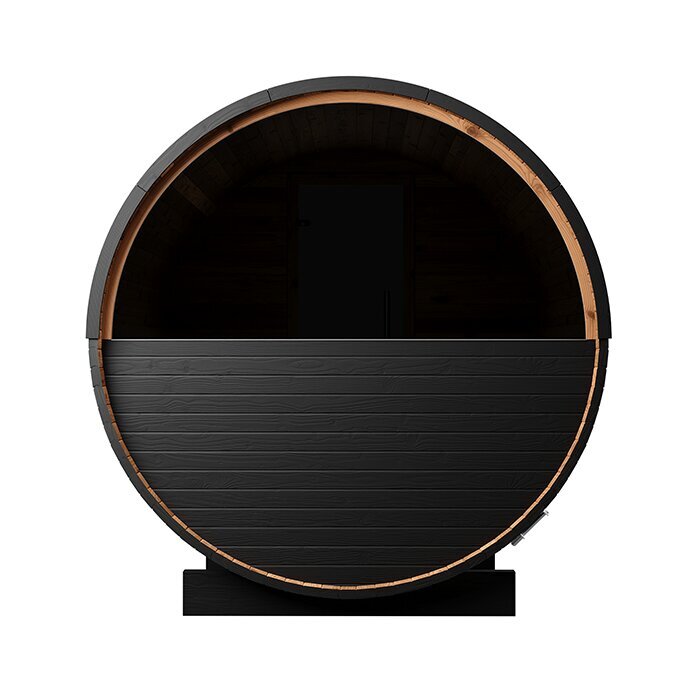
The Bloomcabin HCF 225 balances an overall length of about 227 cm with a spacious sauna room. Externally, it is roughly 229 cm wide and 238 cm high; inside, headroom is approximately 210 cm and the benches run for about 196 cm. Those proportions define this model. Although its length remains manageable, it provides notably more room for standing upright than a low barrel design. The HCF 225 may accommodate as many as four adults, but that figure is the occupancy limit rather than an assurance of equal freedom to move. At full capacity, expect the group to sit. One or two people may be able to extend along a bench, depending on their height and position. No anteroom is included, so every enclosed part is devoted to the sauna. Your choice therefore comes down to a taller room with longer seating or a separate compartment. Before purchasing, assess the people who will use it most often, how many usually sauna at once and whether they favour sitting or lying down. This gives a more practical indication of suitability than capacity alone.
Explore further designs in the Bloomcabin sauna range.
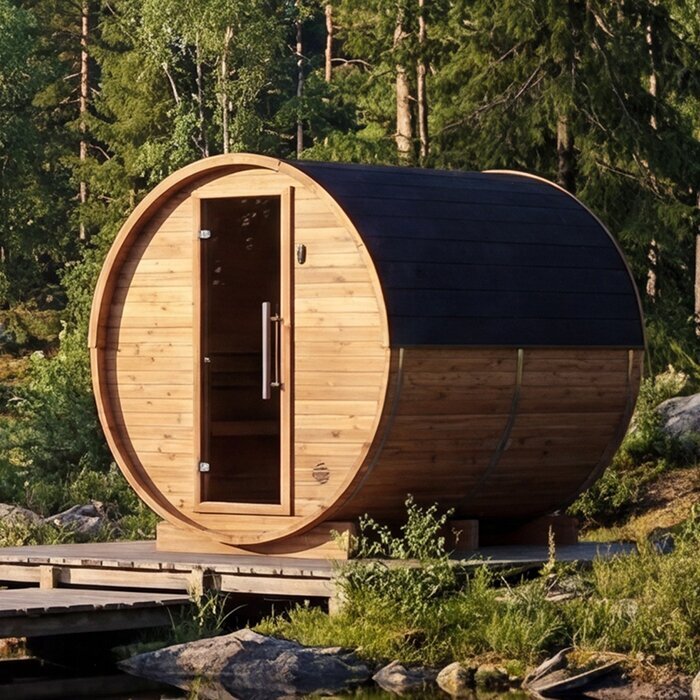
Dimensions and room to relax
HCF 225 key details
Up to 4 people
Four adults is the upper occupancy figure. When only a couple uses the room, each person has greater choice of seat and, subject to height and posture, may stretch along a bench. Capacity alone should not drive the decision. Base it on the number who will usually sauna at once, then consider whether close communal seating or a roomier arrangement better matches the way you intend to relax.
Approx. 227 × 229 × 238 cm
Approximately 227 × 229 × 238 cm describes the assembled sauna’s outside length, width and height. These figures do not specify its foundation or the size of separate delivered components. During an initial site assessment, check the available space along every axis and record the narrowest point wherever the boundaries are uneven. Use the assembly documentation to establish the structure’s precise position and bearing points. Space needed to operate the door, complete assembly and maintain the sauna later must be allowed for separately.
Approx. 210 cm interior height
The taller barrel profile provides approximately 210 cm of internal headroom. It allows easier upright movement and places the curved ceiling farther from the user than a lower design. This difference can be particularly welcome for taller people while they stand up or pass through the entrance. Site planning must also account for the full exterior height, with adequate unobstructed space remaining above the installed sauna.
Approx. 196 cm-long benches
For assessing seated or reclined comfort, the approximately 196 cm bench length is more informative than the occupancy rating by itself. Check that distance against your own height and usual resting posture. Lying fully along a bench will depend on both factors. Once several people are present, the benches become communal seats and there is consequently less space available for extending your legs or reclining.
Timber and barrel design
FSC®-certified Thermowood chosen for an outdoor sauna
FSC®-certified Thermowood forms the HCF 225 structure. Heat modification limits how much moisture the timber absorbs and helps it retain its shape. Both qualities are useful outdoors, where weather changes combine with the shifts in heat and humidity created by warming and cooling a sauna. It is still natural timber, so differences in grain and shade, along with slow changes in appearance, are to be expected. Good drainage and routine visual checks remain necessary. Prevent water from sitting around the structure, minimise ground splash and clear away fallen leaves. If maintaining the initial colour is important, select a treatment specifically approved for the timber and the surface concerned. The outer shell, indoor walls and seating do not all have the same care needs. In particular, a coating intended for external cladding should not be assumed suitable for areas that touch bare skin during use.
Extra headroom is incorporated without losing the rounded character of a barrel sauna. That curved geometry also makes the room function differently from a box-shaped cabin, because its margins do not provide upright wall planes near the floor or ceiling. A simple rectilinear drawing is therefore insufficient for positioning storage, furnishings or accessories added later. Work from the usable space inside and install items only at mounting locations identified by the manufacturer.
Wood-fired heating
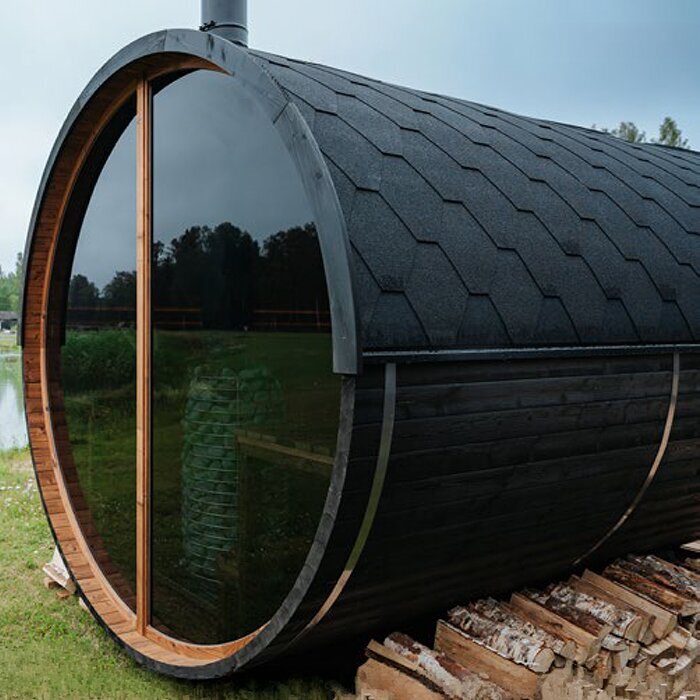
Wood heater depending on selected specification
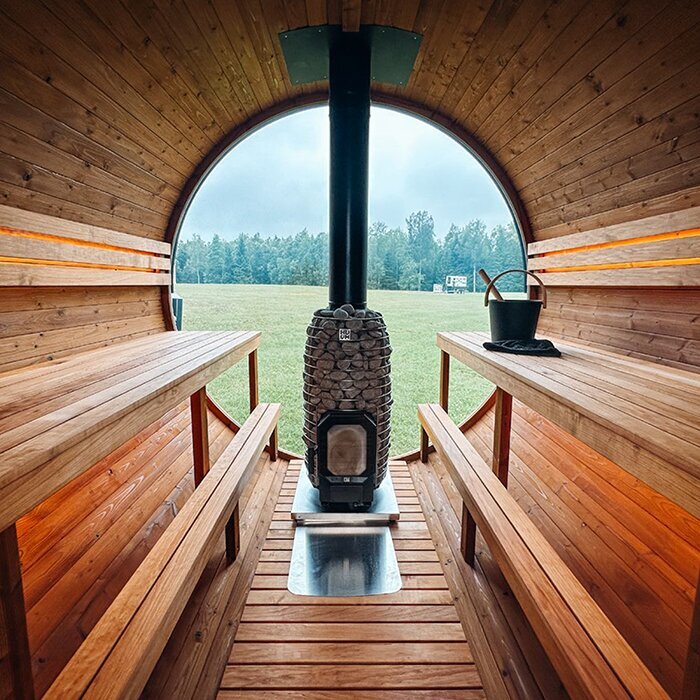
A wood heater is available with some HCF 225 specifications. It suits an owner willing to manage each firing and keep a supply of dry fuel. More involvement is required than with a heat source that is merely turned on: the heater must be loaded as directed, and the fire needs supervision. Confirm the heating equipment included with your chosen version before purchase. Photographs may show optional items, so establish the inclusions from that configuration’s description, assembly instructions and operating documents.
Keep dry firewood protected from the weather and well away from heated parts. No single warm-up duration applies, because the starting temperature, fuel quantity, way the heater is operated and preferred sauna conditions all influence the result. When lighting and refuelling, or when adjusting airflow, follow the instructions for the installed heater rather than loading as much wood as possible at the outset. A burning heater must remain attended. Wait until ash presents no further fire hazard before removing it, and retain it in an appropriate non-combustible container until disposal.
The selected heater and flue system determine the required route for exhaust gases, thermal shielding, floor protection and clearances. Match the installation to the technical directions from each relevant manufacturer and to conditions at the site. Settle these details before construction, as changing a roof opening, wall penetration or protective finish afterwards may involve substantial extra work. Flue and heat-shield components must not be replaced with improvised alternatives unless the system documentation expressly permits them. Before the first firing, examine connections, separation distances and moving components. Continue to follow the heater manual for approved fuel, lighting and operation, supervision, ash handling and cleaning.
Preparing the site
Plan the base, foundation and access with care
Compared with the HC 225, the HCF 225 requires more width. Check the available length too, then allow working and maintenance room around the sauna. Where fences, walls, overhanging roofs or thick vegetation restrict the site, take measurements in several places. A top-down plan will not identify obstructions above ground level. Include the door’s travel, a dependable approach and access to every exterior surface for future inspection or treatment. Avoid wedging the structure into a gap that would make maintenance possible only after dismantling something. Branches, downpipes and irrigation outlets also need attention because they may block passage or discharge water onto the timber. Keep the route from the house usable at all times, without makeshift stepping points, trailing leads or piles of firewood near the entrance.
An enduring, level and firm base is needed to distribute support evenly without twisting the sauna. The appropriate foundation design depends on the property and the assembly directions, so consider load capacity, drainage and level together before building. Rain should drain away rather than leave the timber structure damp underneath. Keep soil and plants clear of wooden components so they can dry properly. Inspect the area after heavy rainfall for pooling or runoff moving towards the sauna. Installing a drain later will not remedy a foundation that is subsiding or supporting the load unevenly. Treat the foundation and sauna as one planned installation from the beginning.
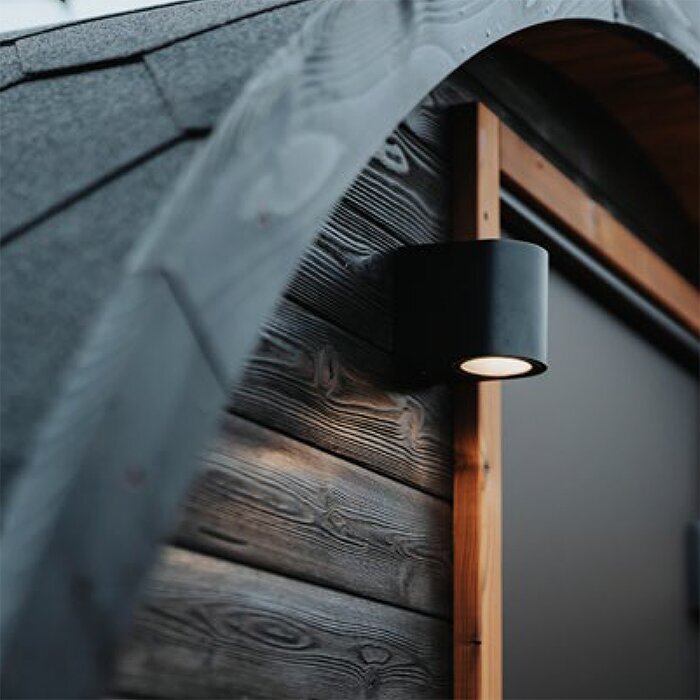
Opening the exterior door takes you straight into the sauna because the HCF 225 has no anteroom. Arrange a sheltered, dry spot nearby for towels, robes, shoes and other belongings. It needs to remain convenient without intruding on the doorway, its swing or the exit route. Store firewood and heater equipment separately in an appropriate place. Pay equal attention to the standing area at the entrance: loose mats, unstable pavers, raised edges and smooth surfaces that become slick in rain can create hazards. Suitable exterior lighting helps people find their way at night. Position fittings rated for the intended setting where they will not interfere with access or the assembly process.
Comparing two models
HCF 225 or HC 225?
The HC 225 provides about 175 cm of headroom, accommodates two or three people and occupies less space overall. It can suit households that need fewer seats and are comfortable in a lower cabin. For taller users, the reduced height can materially change both upright movement and the feeling of spaciousness. Compare more than the exterior length: account for each regular user’s height, the usual group size and preferred sitting position, together with the width and vertical clearance available on the property.
The HCF 225 instead provides roughly 210 cm of internal height, seating about 196 cm long and capacity for as many as four adults. Since there is no anteroom, the complete enclosed area serves the sauna room. Choose it where head clearance and adaptable use of the benches carry more weight than having a separate side room. A small group gains extra personal room, while a larger household or visiting guests can use the additional seats. Even so, consider whether those benefits will be useful in ordinary life and whether the property can accommodate the greater site space.
To make the comparison easier to visualise, place temporary marks at approximately 175 cm and 210 cm on a wall. They demonstrate only the difference in internal height and cannot represent the barrel’s curved profile. Even so, the tallest regular users can use them to judge the value of standing more upright. Mark a separate 196 cm line for the HCF 225 and compare that bench distance with body length. Then assess normal occupancy on its own merits: adequate headroom does not indicate how closely a group will be comfortable sitting. Once those questions are answered, use the actual site constraints to choose the larger HCF 225 or smaller HC 225.
Everyday care
Caring for outdoor Thermowood
Use the same inspection route each time so concealed or awkward timber surfaces still receive attention. Begin high on the exterior and move systematically towards the lowest components, examining junctions, edges and ground-level areas closely. Watch for unexpected movement, widening gaps, damage or patches that remain wet noticeably longer than nearby timber after rain. A dated photograph can provide a useful record for deciding at the following inspection whether anything has changed. Resist immediately sanding or refinishing a suspect area. Consult the maintenance guidance first, because an incompatible treatment or isolated repair may leave the surface looking inconsistent.
Include the timber, barrel hoops, fasteners, door and seals in routine checks. Properly seated hoops and connections help the curved components remain in their intended alignment. Make any adjustment according to the product instructions; excessive tightening can cause trouble, but visibly loose fittings should not be ignored. Check that the door moves and closes cleanly without rubbing against its frame or the floor. Wipe seals and remove lodged debris. After each session, ventilate the cabin long enough for residual moisture to disperse, and take wet fabrics elsewhere to dry. Once all surfaces have cooled, clean the benches and other frequently handled areas with an appropriate method. Let them dry completely before reheating, and inspect joints and the undersides of benches where dampness is harder to notice.
Match every cleaner or maintenance treatment to both the material and its location, and use no more than the stated dose. Abrasive equipment, harsh domestic chemicals and inappropriate finishes may harm wood fibres, change the shade or compromise skin-contact areas. Do not pressure-wash the sauna: a forceful narrow jet can mark the surface and drive water into joins. Lift off loose grime carefully while introducing minimal extra moisture. Service the heater, flue zone and thermal protection exactly as directed in their own documents, after allowing heated components to cool fully. Remove foliage and leaf litter without scraping the exterior with sharp-edged implements. Finish by testing the door and technical fittings and making sure airflow openings have not become blocked.
Ordering and delivery
Check inclusions, access and local requirements
Start by checking the exact specification ordered, because the heater, controller, sauna stones, flue equipment and protective components can differ between versions. Prepare a list of everything your heating arrangement needs and reconcile it with the stated package contents. An item appearing in a photograph is not necessarily supplied. Verify that the chosen heater, stones, exhaust system and protective pieces are designed to operate together. Book any qualified trade or inspection needed before assembly day. Keep all documents nearby for construction, first use and ongoing upkeep. Before fitting anything, sort cartons and hardware against the delivery record, leaving identification labels attached until their purpose is certain. Examine the consignment for missing items and visible transit damage, and document discrepancies as found. Resolve any damaged component, shortage or unidentified part before installation proceeds.
Walk the entire handling route before the consignment arrives, beginning at the unloading area and ending at the prepared site. Beyond gates and narrow paths, assess steps, sharp bends, gradients, soft surfaces and low foliage. Identify any point where a large component could not be safely carried around a corner or placed down. Remove obstacles early and keep cars and outdoor furniture clear. Reserve enough room beside the installation area to arrange parts logically and hold them securely for a limited time. Until assembly, protect the timber as instructed from rain and contact with damp ground. Build from the supplied manual, with the necessary people, tools and designated lifting aids organised in advance.
Approval, setback, electrical and wood-heater questions can differ with the property, proposed position and heating choice. Do not assume that an outcome from another council area or a differently equipped structure will apply. Before work starts, ask the relevant local authority and appropriate trades what must be addressed for this project. Give cables and outdoor connections the same advance planning; they should not be left across walkways or routed through the sauna as an improvised solution. For electrical work, confirm the licence and certification requirements in the destination state or territory and engage a suitably licensed local electrician. Mark proposed distances from boundaries, other buildings and combustible areas on the site drawing. For more guidance about planning, operation and coordination, see Useful information.
Bloomcabin HCF 225
Who is the HCF 225 suited to?
Consider the HCF 225 when your priority is a high-roofed barrel sauna accommodating up to four and the sauna room matters more than an enclosed anteroom. The design is especially relevant to taller users who lack sufficient head clearance in a lower barrel cabin. It also accommodates households that expect to sauna alone, as a pair or in a group of as many as four adults. With fewer occupants, the approximately 196 cm benches may permit stretching out, subject to the user’s height. Look elsewhere if you require changing facilities or enclosed storage within the structure, or if a smaller, lower room already satisfies the household. Make the choice around comfort that will be used routinely, rather than capacity reserved for rare occasions. Greater headroom and more places to sit are worthwhile only when they match the users and their normal posture.
You can also compare other Bloomcabin outdoor and barrel saunas.
Have ready for delivery and assembly day
✓ Clear route from unloading area to the prepared site
✓ Dry, sheltered area for sorting delivered timber parts
✓ Product documents and agreed-inclusions list
✓ Organised helpers, suitable tools and specified lifting equipment
✓ Clearly identified heater, chimney and protective components
✓ Coordinated appointments for required specialist work or inspections
View HCF 225