










Barrel sauna with a compact anteroom
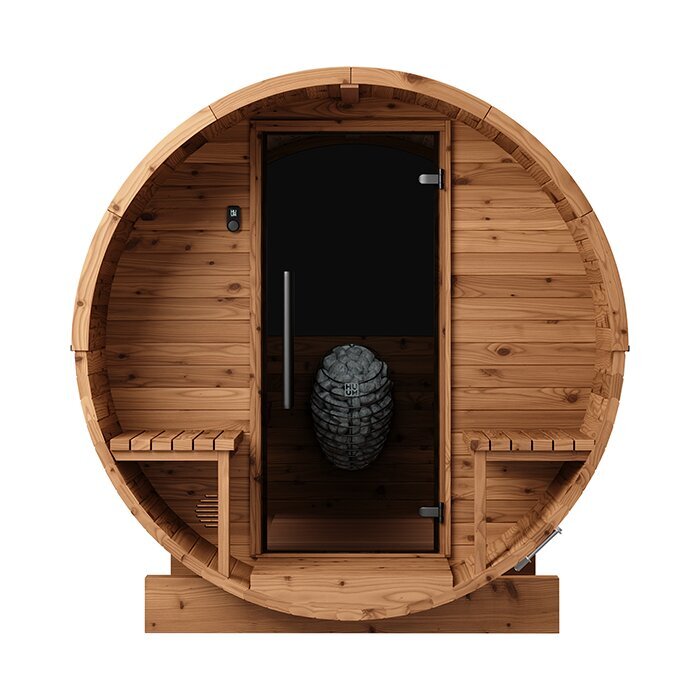
LC 225 – space-conscious Thermowood barrel sauna with a separate anteroom and capacity for four
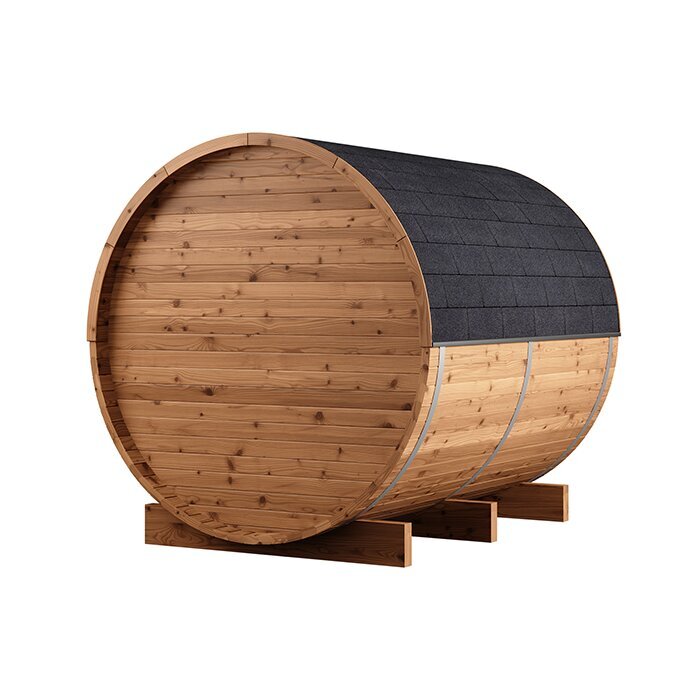
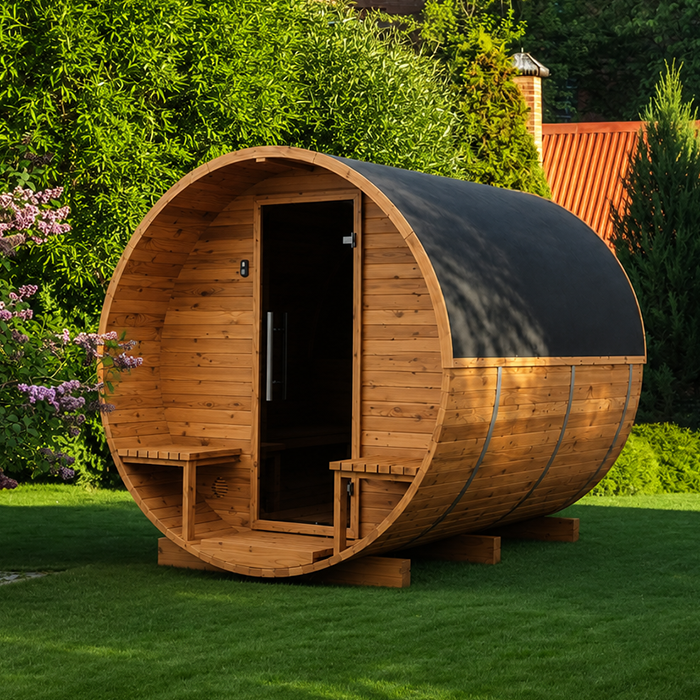
The Bloomcabin LC 225 combines its space-conscious barrel shape with a separate anteroom and seating for as many as four people. Its approximate external dimensions are 227 × 194 × 204 cm, making it an option for modest gardens and courtyards. Inside, the height is around 175 cm. This model favours a sheltered transition space over maximising the heated cabin length within a limited footprint.
Browse other formats and sizes in the Bloomcabin sauna range.
Model profile
Why an anteroom is useful in the compact LC 225
A portion of the LC 225’s short overall length is set aside as an unheated anteroom. Although this shortens the warm cabin, it creates a distinct arrival space before the sauna itself.
This division makes routines tidier. Footwear can remain near the entry, with robes and dry towels ready nearby, instead of personal belongings occupying the cabin benches.
In cooler weather, the space also acts as a thermal buffer: opening the external door admits cold air into the anteroom before it can reach the warm cabin.
Essential details in brief
LC 225 overview
Beyond checking its external size, assess the seating, headroom, anteroom and planned electric heating against the way you expect to use the sauna.
Up to 4 people
Compare the stated capacity with your normal group size.
Approx. 227 × 194 × 204 cm
Add clearance for opening the door and reaching maintenance areas.
Integrated anteroom
Useful where a sheltered transition matters more than maximum heated-cabin length.
Approx. 175 cm interior height
Check headroom against your height and preferred seated position before buying.
Use
How much everyday room does the LC 225 provide?
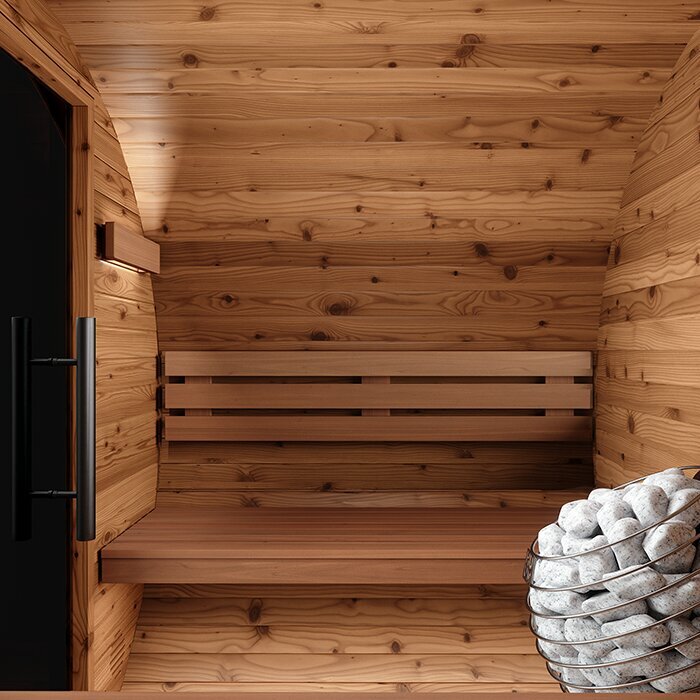
Capacity is up to four people. A full group will sit fairly close, whereas a pair can enjoy appreciably more room around each person.
Couples therefore need not regard the LC 225 as oversized: it gives them a more relaxed seating layout without losing the compact exterior.
If larger groups are common, or longer benches and easier movement are priorities, consider the LC 260 or one of the taller LCF models.
Thermowood
Garden barrel sauna in FSC®-certified Thermowood
FSC®-certified timber that has undergone thermal treatment forms the LC 225. This process lowers moisture absorption and improves dimensional stability.
Its warm timber colour and visible grain suit the traditional barrel shape. The sauna therefore works especially well alongside timber decking, natural stone, garden planting and holiday-home properties.
It is still natural timber, despite the treatment. Exposure to sun, rainfall and temperature variation may shift its colour or produce minor movement, so periodic inspection and care suited to the material remain important.
Electric heater
Electric heating for easily planned sauna sessions
A compatible electric sauna heater is intended for the LC 225, allowing sessions without the work and storage involved in preparing firewood.
Choosing the output requires the true cabin volume, amount of glazing and heater-maker’s specifications. Too little output means slower heating; excess capacity does not, by itself, make a session more comfortable.
Have the supply, protection and final connection handled by a local electrician with the qualifications required for the address. Give them the sauna, heater and controller documents.
Foundation
Level, load-bearing ground with dependable drainage
A barrel sauna of this size still requires a lasting, level base with adequate bearing capacity. Site conditions may suit a concrete slab, properly installed paving, appropriate pad footings or a deck that has been structurally assessed. It must carry the load, limit frost movement where relevant to the local climate, and support every designated bearing point evenly.
Mark the sauna’s external outline on the site, then include the doorway and room needed for assembly, checks and later upkeep. Even modest level differences at its supports may distort the barrel, leaving the door difficult to operate or components poorly aligned. Verify the finished foundation carefully before assembly begins.
Provide a route for rain or, in relevant climates, meltwater so it cannot pool around or below the building or inundate nearby paths. Ventilation beneath the sauna also matters. Before using an existing deck, have its strength, slope, drainage and condition assessed; appearances alone cannot establish that it is an adequate foundation.
Comparison
LC 225 or HC 225 – sheltered entry or a longer warm cabin?
By reserving some external length for its anteroom, the LC 225 gains a tidier, more comfortable entrance but sacrifices some sauna-cabin length.
The HC 225 takes the alternative approach: without an anteroom, a greater share of its length becomes heated cabin space.
The sheltered arrival area favours the LC 225 for frequent use across the seasons. When bench length is the main concern and the exterior size needs to remain similar, the HC 225 merits comparison.
Cool and wet weather use
Using the LC 225 during colder, wetter months
In cool conditions, treat the unheated anteroom as a place for brief changing and setting out dry textiles. Because it may stay cold, bring damp robes and towels indoors after a session so they can dry fully.
Plan the trip from the house as carefully as the sauna itself. Provide good lighting and a secure walking surface in rain and, where locally relevant, frost. Keep enough clearance for the outer door to open completely, and prevent water from pooling at the threshold.
Following an extended break, inspect the sauna before heating it again. Look over the door, reachable joints and vents, noting any moisture evidence, and clear leaves or other accumulated material from the base.
Care
Dry the sauna room and inspect timber and connections regularly
Once each session is over, air the cabin until it is thoroughly dry. Remove damp robes and towels from the benches and do not store them in the anteroom.
Regularly check barrel bands, screw connections, the door, seals and roof protection. Timber responds to changing humidity and temperature, so occasional adjustment may be needed.
Clean with products suitable for the material and a barely damp cloth. Avoid pressure cleaning and strong household chemicals on untreated sauna timber.
Who is it for?
Who will benefit most from the LC 225?
The LC 225 works especially well for households that generally use a sauna as a pair yet want room to invite others sometimes. It can also give a small family a shared facility without the scale of a large sauna house.
Holiday-home sites may also suit its traditional barrel silhouette, electric-heater provision and covered transition at the entrance.
Very tall users, or those who generally want more headroom, should instead compare the LCF 225 with its approximately 210 cm interior height.
Year-round use
Choosing a location that works every day
Garden placement has a major effect on how readily the LC 225 can be used. A short walk from the home is convenient, but confirm site access and any applicable controls with the relevant council and state or territory authority. Walk the proposed route as you would after a session, barefoot or in sauna footwear. Steps, unstable gravel, subtle edges and slippery surfaces may then become obvious concerns.
Decide in advance where cooling breaks and post-sauna rest will happen. An elaborate wellness zone is unnecessary; an accessible seat that leaves the route clear is enough. Arrange professional planning of any water supply, drainage or services before placing the sauna and constructing surrounding paths.
Consider sightlines from the street and adjoining land. Privacy screening must still leave inspection routes and ventilation around the timber unobstructed. Set planting back sufficiently to prevent branches or continually wet foliage from touching the wall.
Planning information
Details that help coordinate preparation before installation
One compact set of plans can coordinate the chosen site, delivery arrangements, base and electrical preparation ahead of assembly.
Dimensioned sketch
Plot the outside dimensions, doorway, access paths and service clearances on the site plan.
Access photos
Document the driveway, unloading area, gates, stairs and tight turns clearly.
Ground details
Record construction, level, drainage and existing bearing surfaces.
Heater documentation
Keep the selected heater and control-system details ready for electrical planning.
Before ordering
Confirm configuration, delivery and local requirements before purchase
Confirm both the chosen version and what it includes before purchase. The electric heater, controller and sauna stones may be supplied with some configurations but sold separately with others.
Identify the unloading position and the route from there to the foundation. Longer or awkward components need adequate clearance through gates, around tight corners and on stairs.
Ask the relevant council, state or territory authority and electrician what site-specific building, siting and electrical checks are needed. General guidance is available under Useful information.
Ongoing commitment
Plan realistically for upkeep and operating costs
A sound purchase decision considers future care and operation, not simply the space occupied. Electricity consumption varies with session length, frequency, outside conditions and individual habits, so a single general estimate would be misleading. Base your planning instead on the likely number of users and how regularly the LC 225 will operate.
Its setting also creates recurring jobs: keeping paths clean and safe in cold weather, checking drains and pruning nearby growth. Allow for condition-based timber care and routine visual inspection. Good access prevents bands, lower sections and treatment areas from becoming difficult to reach.
Think through a typical sauna day too. Decide where fresh textiles will wait, how users reach the cooling space and who will air the cabin and anteroom after the last round. In a compact model, an organised routine usually adds more lasting value than accessories with nowhere practical to go.
A sauna-session routine
Prepare, sauna, then dry correctly
Clear everything from the electric heater and its surrounds before switching it on. Towels, robes, cleaning supplies and other objects must be kept away. Check that the vents are unobstructed and the door opens easily. Follow the relevant instructions for the heater, controls and stones, without making unauthorised electrical alterations.
Keep the small cabin uncluttered during use, with only essential textiles on the seats and an open route to the exit. A responsible adult must directly supervise children. Adjust heat, duration and breaks to personal wellbeing, and step out promptly if discomfort develops.
At the end, take all movable belongings and damp fabrics out of the cabin and anteroom. Allow the space to cool safely and continue airing it until the seating and other surfaces have dried. Check the operating manual’s procedure to ensure the electric heater is off.
Small-site space planning
Plan the outer size, doorway clearance and service space as one area
For a constrained site, the sauna dimensions alone do not represent the space required. Leave manoeuvring room outside the entry and retain access to the sides, roof and base for care and inspection. Note any furniture, borders, downpipes or vegetation that could obstruct those areas later.
Next, relate the entrance direction to the path from the house. A position that fits a drawing may be inconvenient if users must walk around the entire structure. Privacy at the doorway also deserves attention, along with a location whose drainage carries rain away from the entrance.
Assembly demands a larger temporary work zone than the completed sauna’s permanent footprint. Remove overhanging branches, wall projections, furniture and stored objects from around the base. Sequence foundation, path or deck work with sauna construction so trades and components retain clear access until assembly is finished.
Electric sauna in everyday use
Finalise electrics before building the base or landscaping
The selected configuration and manufacturers’ specifications determine heater output, controls and connection method. Before covering service runs or completing decking and paving, ask a local electrician to confirm the qualifications or licences needed at the address and resolve the design. Late cable installation can otherwise mean avoidable excavation and surface repairs.
Electrical planning covers the supply path, suitable circuit protection and placement of controls. All outdoor equipment and installation methods should match their intended conditions. Do not treat an extension lead or makeshift connection as permanent infrastructure. Supply the electrician with documentation for the sauna, controller and heater.
Plan continued access to electrical work once assembly is finished. Map concealed cable routes before covering them so future drilling, fasteners or landscaping cannot damage them. At handover, obtain clear instructions for ordinary start-up and shutdown, together with the appropriate fault contact.
Fitting out the anteroom
Keep the compact anteroom deliberately simple
The anteroom is not a full changing room. Hooks for bathrobes, a small shelf and sufficient clear movement space are usually enough.
Bulky cupboards and accumulated belongings defeat the main purpose of this small area, which is to provide a straightforward passage from the garden into the warm cabin.
Select only fittings that keep corners, wall faces and flooring reachable for inspection and cleaning. Do not leave unsecured belongings or moisture-sensitive articles there over the long term.
Assembly and initial inspection
Prepare installation and first use carefully
Study all assembly material before opening and laying out the parts. Provide dry temporary storage, keeping timber away from dirt and pooled water. Compare the shipment with the order records, and identify uncertain components before cutting, altering or permanently attaching anything.
As work proceeds, repeatedly verify that the structure remains straight and that every joint follows the instructions. Avoid overtightening fasteners. A barrel sauna’s finished door action relies on many parts aligning precisely, so small early errors may compound by the final stage.
Complete a final check before anyone uses the sauna. Confirm unobstructed door travel, correctly fitted internal parts, clear vents and a sound visible exterior. The electric heater should remain unused until a suitably qualified professional has connected it and its controls are understood. Retain the assembly, maintenance and heater paperwork for later reference.
Operational safety
Protect airflow and deal with moisture systematically
Designed airflow contributes to comfortable sessions and helps the room dry later. Keep every vent clear of towels, ornaments, added shelving and stored belongings. Do not alter the ventilation merely for visual reasons, as airflow must remain compatible with the heater and how the cabin is used.
For the first few sessions, observe where dampness lingers once the sauna cools. Remove visible water and leave enough ventilation for drying rather than sealing the room immediately. If the same spots repeatedly stay wet for an unusually long time, investigate both the airflow and moisture source.
Inspect the doorway and the junction of the cabin with the anteroom as well. Their accessible surfaces make early moisture traces, soiling or material changes easier to spot and address.
Frequently asked questions
FAQ – Bloomcabin LC 225
Can the anteroom be used as permanent storage?
No. Its main role is to provide a protected passage from outdoors into the sauna. Robes and dry towels may wait there briefly without obstructing movement, but damp or delicate belongings should return to the house after use.
How much space should be allowed beyond the external dimensions?
External measurements are approximately 227 × 194 × 204 cm, but the site must also accommodate the open doorway, secure paths and access for construction, inspection and timber maintenance. Mark these zones on the actual location and complete project-specific authority checks before preparing the base.
Is the interior height suitable for very tall people?
At roughly 175 cm, the interior height reflects a compact sauna intended for seated use. Taller users should test that figure against their preferred comfort. The higher LCF 225 is an alternative when appreciably greater headroom is wanted.
How comfortable is the LC 225 when fully occupied?
Capacity reaches four, which means closer seating when every place is occupied. A pair receives much more individual room. Your expected frequency of full-capacity use is therefore the most useful comparison.
Are the electric heater, controls and sauna stones always included?
No. Inclusion varies by configuration: the heater, controller and sauna stones may come with the order or require separate purchase. Verify the exact package and ensure the chosen components are mutually compatible.
How does Thermowood change outdoors?
Weather and sunlight may shift the Thermowood colour. Thermal treatment improves stability but does not stop all natural response to changing heat and moisture. Exposure at the specific site determines the extent, making regular visual assessment worthwhile.
Is an existing deck suitable for the LC 225?
It can be, after confirming that the deck is level, stable and strong enough, with even support beneath every specified bearing point. Its structural condition, slope, drainage and underfloor ventilation also need assessment; do not rely on a solid-looking surface alone.
Can the LC 225 be connected using an extension lead?
No. Neither an extension lead nor an improvised connection provides the permanent supply this sauna needs. Ask a local electrician to verify the qualifications or licences required at the address and design the supply, protection, controls and connection for the selected heater.
Bloomcabin LC 225
Choose the LC 225 and prepare your order
Choose the LC 225 when your priorities are a small Thermowood barrel sauna, a distinct anteroom, electric-heater provision and capacity for four. Before ordering, compare its headroom, bench arrangement and tighter full-capacity seating with the sessions you normally plan.
Explore more sizes and styles in Bloomcabin outdoor and barrel saunas.
Pre-order checklist
✓ Checked site area including door zone and maintenance access
✓ Expected everyday occupancy
✓ Benches and interior height of approximately 175 cm
✓ Anteroom or more length in the heated cabin
✓ Selected electric heater, controls and sauna stones
✓ Level foundation, adequate load capacity and reliable drainage
✓ Included items, transport route and local requirements
Discover the LC 225