







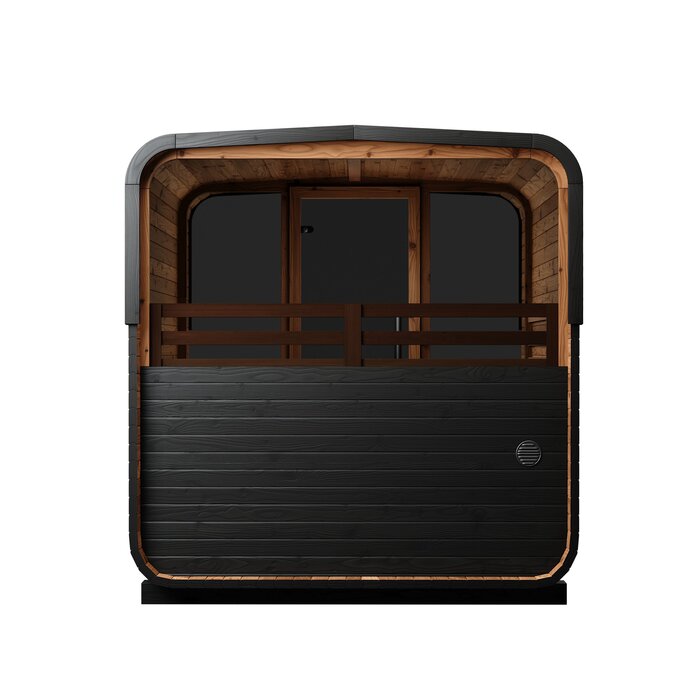





Thermowood barrel sauna, separate anteroom
Bloomcabin N 210 barrel sauna: anteroom plus electric or wood heating
The Bloomcabin N 210 is designed for people who want a buffer at the entrance but do not have room for an oversized garden sauna. Its circular shell contains two distinct zones: the heated room and a front anteroom. This gives you a sheltered pause between the garden and the heat. Where outdoor space is tight, that division may be more useful than a longer single room. Its suitability depends on how you sauna and on the site itself. Review the floor plan, heating choice, foundation and paths linking the house, sauna and cool-down area.
This guide covers the N 210 floor plan, timber, site preparation and use. For alternative designs and dimensions, browse the Bloomcabin sauna range.
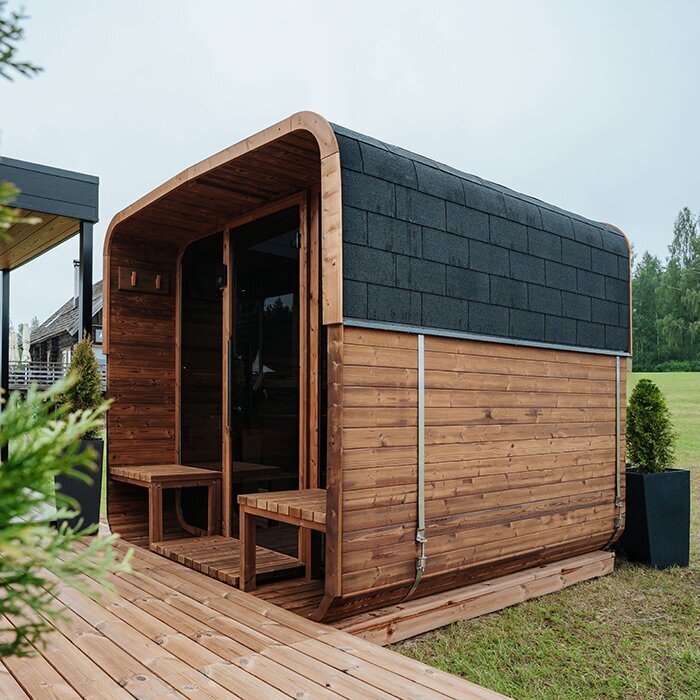
Making use of the anteroom
Shelter between the garden and heat
A session in an outdoor sauna begins before you enter the hot room. On the N 210, the anteroom forms a sheltered pause after leaving the garden. Shoes, robes, dry towels and small essentials can remain within reach without taking up the sauna benches or floor. It also gives arriving, changing and bathing their own places. Take out anything wet or dirty after use so this entrance space can dry completely.
During cold or rainy weather, opening the external door does not expose the heated room immediately. You can step inside, remove footwear, arrange your clothes and get ready before entering the sauna. After the session, use the same sheltered area to put on your robe or collect a clean towel. Leave an unobstructed path through both doorways for comfortable movement between the garden and each room. Position any shelf or hook where it cannot restrict a door or the space needed to move around.
Although it adds this extra zone, the N 210 occupies about 4.43 m². It is aimed at buyers who specifically want a small barrel sauna and separate anteroom . When assessing the site, add clearance for door movement, construction work, servicing and safe entry to the stated footprint.
Key features
How the N 210 features affect everyday use
Measurements make sense only when considered together. Decide whether the N 210 fits your site and routine by reviewing its plan, headroom, timber and installation needs as a whole.
Separate anteroom
This entrance zone forms part of the N 210's total length. Before choosing its orientation, map the inner and outer doors against the approach path and the space people will need to move.
Space-efficient exterior
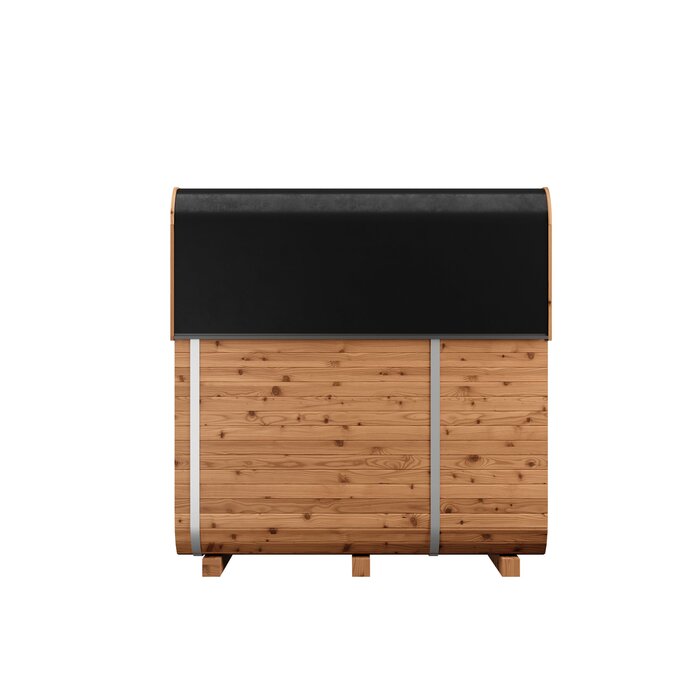
The approximate outside measurements are 211 × 210 × 222 cm. That envelope contains both the dedicated sauna room and the anteroom that precedes it.
Generous internal headroom
Inside, the height is approximately 195 cm. Compare this figure carefully if easy entry, standing upright or accommodating taller users matters to you.
Two heating choices
Select either the electric or wood-fired option offered for the model. Your decision determines the connections, accessories and preparatory work required at the intended site.
Material and construction
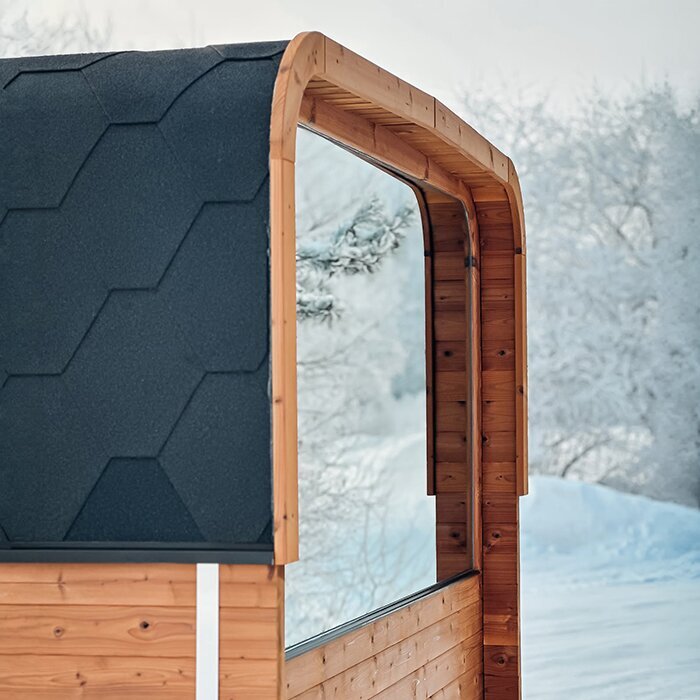
Classic barrel construction in FSC®-certified thermowood
FSC®-certified thermally modified timber is used for the N 210. The heat-modification process limits how much moisture the wood absorbs and increases its dimensional stability. Both qualities are helpful for an outdoor sauna exposed to rain and fluctuating humidity throughout the year. They do not make the timber maintenance-free. Water still needs a clear route away, particularly beside the lowest wooden elements. Ventilation below the sauna is equally important because it allows damp timber to dry following wet conditions.
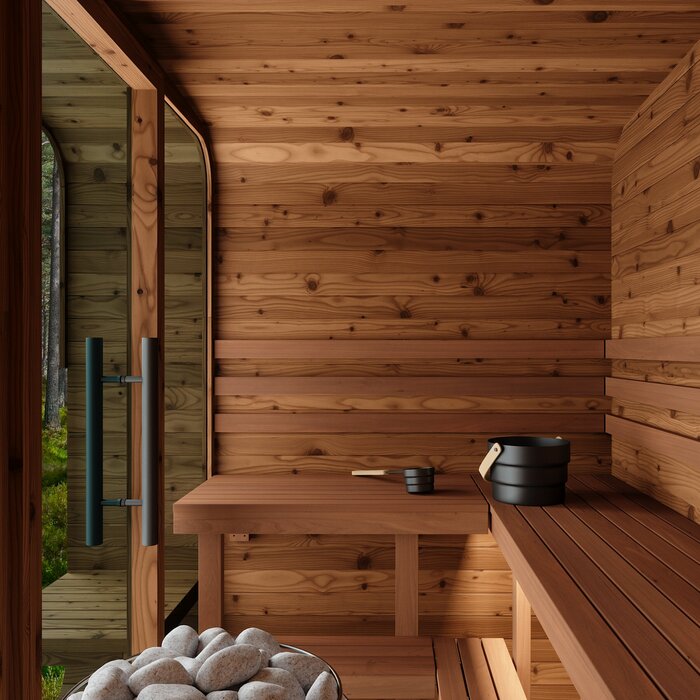
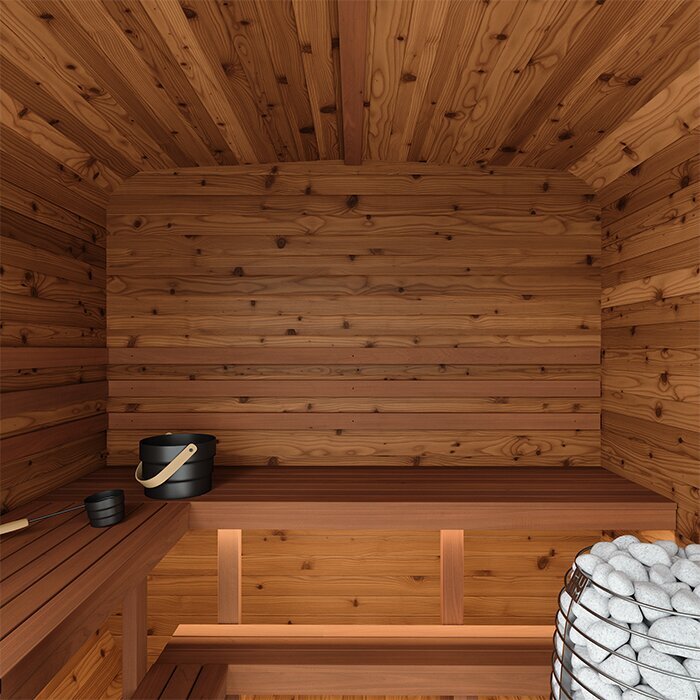
The rounded barrel form gives the N 210 more than its distinctive appearance. Inside the sauna room, the ceiling follows the curved profile, avoiding tall, unused corners. It also provides fewer straight wall surfaces than a rectangular structure. Assess doors, benches and circulation from the product drawing, not external dimensions alone. This characteristic timber form can work in traditional gardens, beside timber decking or at holiday homes without requiring an exclusively rustic setting.
Timber naturally reacts as seasons change, and its colour and signs of wear may develop over time. Make routine checks of the accessible wood, doors, hardware and barrel bands. Follow the product and assembly documents when maintenance or adjustment becomes necessary. A film-forming finish that is unsuitable, or an unapproved treatment on surfaces that become hot, may harm the finish and detract from using the sauna. Care should suit the material rather than simply involve frequent recoating.
Confirm site and technical requirements before ordering
Plan the heater, base, access and drainage
Depending on the configuration offered, the N 210 can use electric or wood-fired heating. For an electric unit, engage a suitably qualified local electrician to plan and install a supply appropriate to the chosen heater and location. Do not assume an existing outdoor power point is sufficient. Establish the cable path, component positions and future inspection access before construction begins. This avoids temporary exposed cabling or reopening parts that have already been assembled. A wood-fired heater changes the planning requirements. Consider the flue installation, heat shielding, fire clearances, safe operation and the rules applying at the property. Distances from buildings, boundaries, vegetation and combustible items may influence where the sauna can stand. Store firewood securely and keep it dry without narrowing operating or escape paths. Choose on more than atmosphere: the property's practical and technical conditions must support the heating method over time. Before ordering, confirm exactly which heater, control equipment and accessories come with the selectedconfiguration. Product images may include features omitted from some variants. Installation and commissioning must follow the documentation for the sauna, heater and selected accessories. Do not alter required clearances or structural parts merely to improve the appearance.
Start with a properly prepared support that will stay level and carry the load. Depending on the site, this could be a concrete slab, appropriate paving, pad footings or decking designed for the weight and support pattern. Ground conditions, the sub-base and the specified bearing locations determine which approach is suitable. Flat-looking lawn is not an adequate foundation: settlement or freeze–thaw movement may distort components, bind the doors or send runoff towards the sauna. Check every bearing point and the assembly manual before work starts.
Build drainage and clearance beneath the structure into the foundation plan. Water must not remain under the sauna or against its lower timber. Grade the surrounding area to carry rain away while keeping the sauna itself horizontal. Runoff from a neighbouring roof or paved surface should not discharge onto the barrel either. Open airflow underneath supports drying after rainfall. The supporting structure must also remain firm beneath all specified contact points rather than settling into loose or compressible material.
Trace the full delivery and construction route before ordering. A completed sauna may fit the destination while components cannot pass a narrow gate, hedge, wall, stairway or low eave. The assembly crew also needs working clearance around the final position. Check the planning, building, electrical and any fire-safety requirements that apply through your state or territory and local council, then arrange any necessary specialist work early. See Useful information.
Is the N 210 right for you?
When the N 210 works for your garden and sauna routine
Its separate entrance, additional headroom and modest barrel footprint are the main reasons to consider the N 210. That combination may be particularly helpful in the situations below.
Regular use across the seasons
Year-round use calls for an approach path that stays practical. Provide safe footing and sufficient lighting, and make sure the surface remains manageable after rain.
Garden at a home or holiday property
A compact footprint can sit neatly within a planned residential or holiday-property garden. Where the property stands empty for extended periods, schedule ventilation, maintenance and inspections.
Easy movement from heat to cool-down and rest
Plan the N 210 alongside a cool-down point and somewhere dry to rest. Thoughtful positioning reduces the distance between these areas and keeps each connecting path clear.
Match the heating method to the property
Consider the N 210 only if your chosen heater can be implemented correctly at the intended position. Assess the site's infrastructure against every technical condition of that configuration.
Finding the appropriate model size
Do you need the N 210 anteroom?
The full available length of the HC150 and HC180 is assigned to the hot room. Either may be a better fit when minimising the installation area matters and you do not want a separate entrance zone. Outside length provides only an initial comparison. Look more closely at how each interior is divided and whether the surrounding garden already offers shelter for changing or setting down towels and robes.
On the N 210, the anteroom deliberately occupies some of the total length. It keeps textiles away from the heat and prevents the external door from opening straight into the sauna room. The trade-off is that the same floor area cannot provide more bench or reclining space. Decide whether a physical divide is more valuable to you than having the hot room continue from end to end. Use the drawing to judge the door swings, seating plan and actual room for movement.
Where space permits a larger sauna with an anteroom, include the N 250 in your comparison. The N 210 is intended for locations where the occupied area needs to remain more contained. Measure more than the vacant patch of ground: account for the approach, opening arcs of the doors, workspace along the sides and every point that will later need servicing. Considering all of these areas shows which model can genuinely be accommodated at the chosen position.
Year-round operation and upkeep
Plan safe access, thorough drying and careful timber maintenance
Plan the path from the house so it is well lit, clear of trip hazards and reasonably slip-resistant during wet weather. Position lights without glare and away from hot or electrical equipment. An outdoor shower, cold-water tub or sheltered sitting place can serve as the cool-down zone. Locate it so wet users do not cross unstable stones, slick paving or dark steps. Drain its water away from both the sauna base and the space underneath. Moisture needs an escape route after every session. Follow the operating instructions to air and dry the interior before closing it for a long period. Take wet robes, towels and infusion equipment out of both rooms. This reduces odours, prolonged damp contact and avoidable strain on the wood. If the sauna will be unused for some time, inspect it first so small concerns are found before reheating.
Use a gentle cleaning method on benches and other contact areas, without saturating the wood. Products and techniques must be appropriate for the particular timber and sauna surfaces. Pressure washing, harsh domestic cleaners and cloths left wet can all cause damage. Outdoors, examine the joints, hardware, barrel bands, drainage and timber nearest the ground. Clear away leaves, soil and other organic matter that would slow drying after rain. Test that each door closes correctly and look for visible structural changes. If something appears wrong, consult the assembly and care guidance. Work affecting electrical equipment, the heater or flue should be left to appropriately qualified tradespeople.
Usable room inside the sauna
Check headroom and bench dimensions before placing an order
As a size reference, the smaller HC150 and HC180 provide about 175 cm of height inside. The extra height of the N 210 assists when entering, getting up and moving about. Its arched roof means the highest point occurs only through part of the width, not from wall to wall. Taller bathers should study the roof curve and the relationship between that curve and the benches on the product drawing.
A bench area measuring around 139 × 198 cm is specified along the sauna room. Its usefulness for sitting or reclining will vary with the users' height, their number and the seating layout. Think through your likely routine before ordering: will everyone sit upright, will someone occasionally lie down, or will several people use the room together? Compare that routine with the plan and the surfaces that are genuinely accessible. The exterior measurements do not, by themselves, establish a comfortable capacity for your preferences.
Mentally follow a complete session in sequence: enter the anteroom from the garden, move into the sauna, then return towards the cool-down space. Decide where footwear and fabrics will be placed, which way every door travels and whether users can move past one another easily. This practical walkthrough can reveal whether the N 210 arrangement supports your habits or whether another internal plan would serve you better.
Use the selected configuration drawing to verify free space beside the heater, seating and doors. Place accessories only where airflow, walking routes and all specified clearances remain unaffected. Remember to preserve access not just during bathing, but also for inspection, cleaning and servicing.
Questions to resolve before purchase
Bloomcabin N 210 questions and answers
Is the anteroom suitable for storage or extended stays?
Use it for changing and as the passage into the sauna, not as permanent storage or living space. Bring in only the dry textiles and items needed for the session, and never block either doorway or walking area.
How can I assess the delivery and building route?
Measure every section from the arrival point to the final position. Check whether gates, hedges, walls, steps or overhanging roofs create a bottleneck. Individual components need an adequately wide route even when the assembled sauna fits the site. Reserve enough open space at the destination for construction work as well.
May the N 210 stand on my existing deck?
It may, but only when the deck remains level, has adequate load capacity and supports every specified contact point. Assess the deck's underlying construction against the sauna assembly documents before treating it as a suitable base.
Can heater selection rely on room volume alone?
No. Although the approximate interior volume is 11 m³, you must select from the offered configuration and follow the chosen heater's requirements. This figure is not a substitute for technical documentation or competent planning.
May I add lights or hooks to the interior?
Only where the structure can accept them. The barrel's curved profile leaves limited flat wall area, so consult its construction details and assembly instructions before attaching anything. Do not bore into structural members or barrel staves unless the documentation expressly permits it.
Will my outdoor power point operate an electric heater?
Do not assume so. The selected heater determines its electrical supply, which a suitably qualified electrician should plan and install. Settle the connection method, cable path and necessary components before sauna assembly begins.
Is thermowood recoated on a fixed timetable?
There is no one schedule for every installation. Refer to the timber's condition and the care directions for this product. Apply only compatible treatments, prevent pooled water and organic build-up, and routinely examine the exposed wood, fittings and barrel bands.
Prepare for your Bloomcabin N 210
Let the site and selected configuration guide the decision
When making the final choice of a thermowood barrel sauna with its own anteroom , place the product plan, selected heater and required clearances against the prepared site. Remember door travel, construction access and the room needed for future upkeep.
To compare alternative dimensions and internal layouts, look through more outdoor saunas and barrel models from Bloomcabin.
Checks to complete before ordering
✓ Mark the exterior, door arcs and working clearance
✓ Match bench dimensions and headroom to intended users
✓ Provide a sound, level base with effective drainage
✓ Plan heating, connections, flue and specialist trades
✓ Verify the exact heater, controls, accessories and inclusions
✓ Check delivery access and applicable local site requirements
Explore the Bloomcabin N 210 product information