
Arranging Furniture Around Sliding or Folding Glass Doors in a Garden Shed
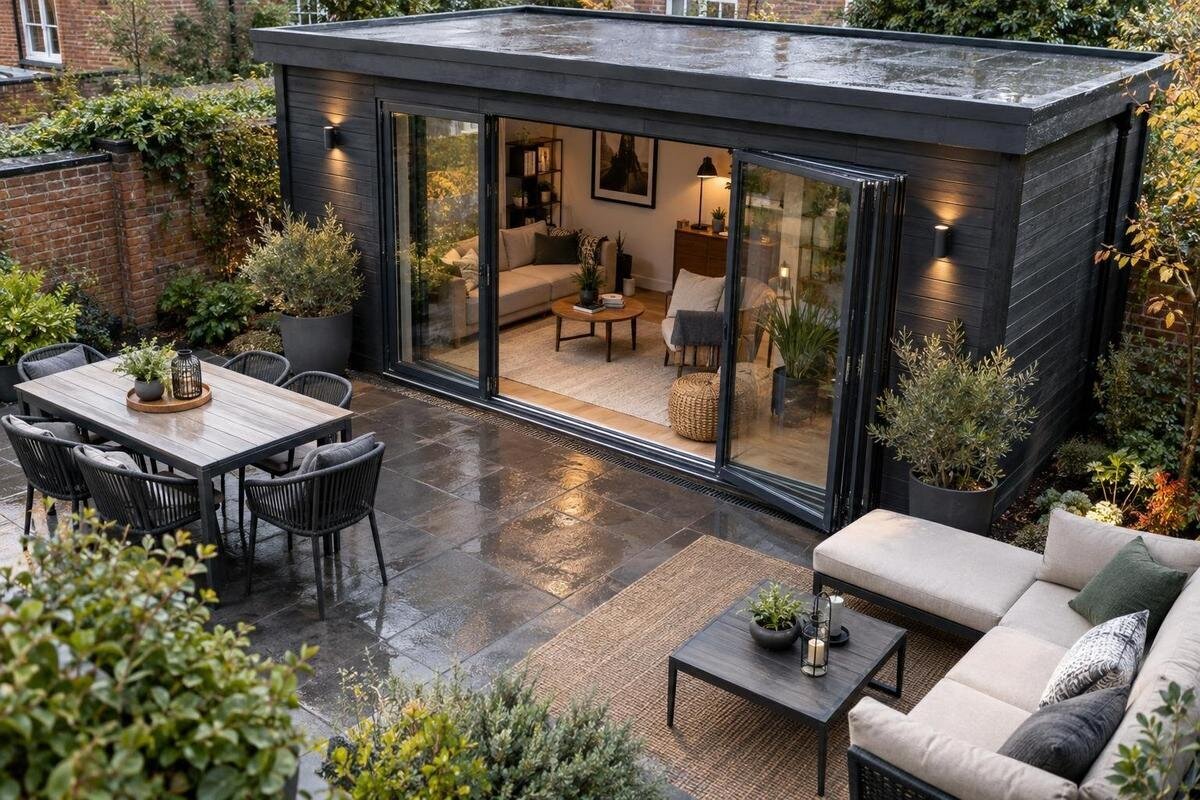
Garden shed layout
Furniture arrangement around sliding or folding glass doors begins with the opening, not with a favourite table or sofa. Sliding panels need space to travel; folding leaves need space to move and gather. Either can occupy floor area that might otherwise hold a chair, shelf or walking route. In a garden shed, plan the doors in closed, partly open and fully open positions before settling on furniture. The aim is not to leave the room bare. It is to arrange useful pieces so you can operate the doors, enter with what you need and move through the space without shifting furniture each time.
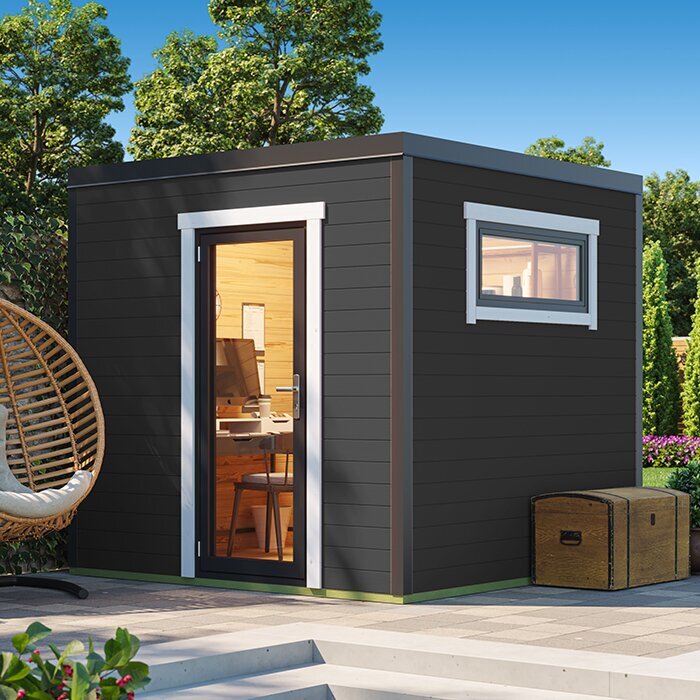
Measure the doorway before placing furniture
Start with a measured plan of the interior, rather than relying on a product photograph or an outside footprint. Record the inside wall lengths, the doorway’s position and width, and the frame, threshold and handle locations. Add fixed features that affect furniture placement. For doors with more than one operating position, draw separate lines for closed, partly open and fully open. These views matter: a tidy-looking plan with the doors shut can hide the floor area needed to move a panel, reach the handle or step clear while opening it. Also note the distance from each side of the opening to the nearest wall.
Use clear interior dimensions wherever available; an exterior measurement does not tell you how much furniture fits inside. When reviewing the Verdana 1 garden house, look for a plan or door details that let you mark the opening on your own sketch, and ask for missing information before deciding where a table or cabinet will go. Draw large pieces to scale, including their full depth and any projecting handles, rather than placing a dot at the centre. Make a second sketch with the doors open. Comparing the two shows whether a piece fits only when the entrance is shut.
Keep a direct route from the threshold
Once you have mapped the doorway, decide where people will go immediately after crossing the threshold. Draw a clear route from the entrance to a seat, work surface or storage point, and avoid sending it behind a chair that is normally occupied. Represent the route as a band, not a thin line: people need room to turn, pause and carry items. The space required depends on who uses the shed and what they bring through it, so test your actual activities rather than copying a clearance from another room. Include access to the door handle and to anything you need to reach on the way in.
Rehearse the route with an object you expect to carry, such as a box or garden supplies. A path that works with empty hands may feel awkward when you need to turn or hold something. If two people may use the room at once, check whether one can pass while the other is seated nearby. When comparing the Verdana 2 garden house, use the product information to check whether the door position suits that route; an exterior view alone cannot show how the interior will flow. Keep the main path simple enough that ordinary use does not require moving furniture first.
Allow for the travel of sliding panels
Sliding doors do not need the same swing area as a hinged door, but their panels still need room to move. Confirm which panel slides, what it overlaps and where it stops. A sliding leaf may not move entirely out of the doorway, so do not count an overlapping area as clear passage unless the product information confirms it. Keep table corners, tall furniture and loose items outside the panel’s travel area. Leave enough room to reach the handle without leaning over a chair or cabinet, and consider how the open panel affects the route you marked.
Place the main walking route in the part of the opening that remains usable when a panel is parked. Try the proposed furniture position while opening and closing the door, without shifting anything. For the Durano garden house, confirm in the product information which door configuration is offered and how its opening is laid out; the model name and a single image are not enough to plan panel travel. If you intend to sit near the doors, check that the handle remains easy to reach from the inside. Treat these details as part of the layout decision, not something to resolve after furniture arrives.
Give folding door leaves room to gather
Folding glass doors need room for their leaves to move and gather in the designed direction. The arrangement can vary, so do not assume the leaves will park outside the room or clear of nearby furniture. Mark the path of each leaf and its final parking area, including space for someone to stand while operating the door. A bookshelf, sofa arm or fixed counter can obstruct a folding set even if it is outside the open doorway. Where leaves pivot through a turning path, mark the outermost point of that movement rather than drawing only a straight line.
Check three practical positions: doors closed, partly open and fully folded. In the first, make sure you can reach the handle; in the second, see whether the leaves narrow the route; in the last, confirm that they can gather without touching a chair or blocking access to something else. For the Orello 1 garden house, verify in the product details whether the configuration you are considering uses folding doors and where its panels collect. A model name alone does not confirm either point. Plan around the specified arrangement, including how you will step aside while opening it.
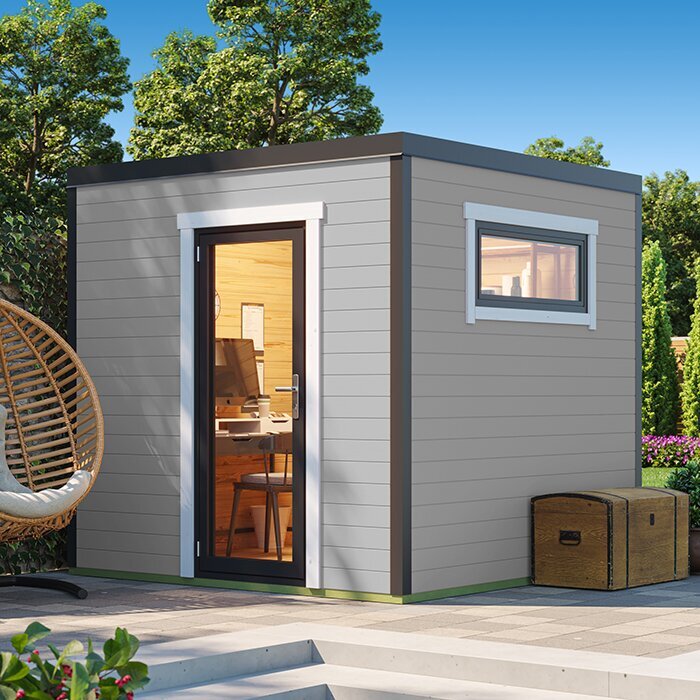
Keep the working area just inside the doors clear
Set aside a working area just inside the threshold before choosing fixed furniture. It needs to let someone stand, reach the handle, move the panel or leaves, and step into the room without immediately meeting a table edge. Its shape follows the door and your route, so it may extend farther inward on one side than the other. Mark this area as unavailable for permanent furniture, even if it appears empty when the doors are shut. A clear doorway is not much use if the first step inside is blocked by a stool or the corner of a cabinet.
You can test the outline on the floor with paper templates or loose string, then place temporary stand-ins for the furniture you plan to buy. Open the doors through their full movement and check whether you can enter, pause and turn comfortably. Keep occasional items, such as a bag or small box, from becoming permanent obstacles in this zone. If you want a mat or a small piece of furniture near the entrance, include it in the test rather than treating it as an afterthought. The aim is to make everyday entry work with the room in its normal arrangement.
Test chairs and tables in their in-use positions
A chair takes up more room when someone is sitting in it or pulling it away from a table. Measure that working footprint, not just the space occupied when the chair is pushed in. Place the table so a person can sit down and stand up without stepping into the door’s operating area or blocking the main route. For a bench, consider whether people need to pass in front of it while it is occupied. These small checks often reveal that the edge of a table, rather than the table’s centre, is what conflicts with the entrance.
Movable furniture can make a compact layout more adaptable, but do not rely on moving it every time you open the doors. Decide which pieces are meant to stay put and which can be shifted easily, then test the normal arrangement first. If the Veltor 1 garden house is in your comparison, look for a plan or interior dimensions that you can map against the full chair and table footprints. If those details are not provided, ask for them before choosing furniture sizes. This lets you judge the layout based on usable space rather than the appearance of a staged image.
Use wall space without blocking the glass
Tall cabinets and shelves often work better on a wall away from the door’s travel area, but check the actual wall layout before settling on a position. A piece beside the opening can block access to a handle or interfere with a sliding panel or folding leaf. It may also obscure part of the glazed area or make the entrance feel crowded. Compare the height and depth of the furniture with the door and wall positions, and make sure the piece does not project into the route you have planned. Low furniture can be easier to position near glazing, but it still needs to stay clear of the door’s movement.
Use a measured furniture outline to see how much wall remains available after allowing for the opening and any nearby fixed features. Leave access to the glazing and door hardware, and avoid placing storage where reaching into it requires standing in the doorway. If the Modano 1 garden house is on your list, check the product details for the door and any glazed-area positions before assigning a wall to tall storage. Do not infer the layout from a model name. A plan that matches the actual configuration makes it easier to decide whether shelving, a cabinet or an open stretch of wall will work best.
Place everyday storage away from the doorway pinch point
Small storage can crowd an entrance just as easily as a large cabinet. Hooks, baskets and narrow stands may project into the route, occupy the place where someone needs to reach a handle, or collect items that end up on the floor. Think about what you bring into the shed and where you naturally want to put it down. Keep frequently used items accessible without placing them in the panel’s path or the clear area just inside the doors. If you need a drop-off spot, locate it to one side of the route and include its full footprint in your sketch.
Check how storage doors, drawers or lids open, too; their movement should not compete with the garden shed doors or trap someone between furniture and the threshold. Leave enough room to take an item out and turn away without blocking the entrance. Before choosing the Wooden Garden Shed M, compare the actual door position and interior plan with the wall space you expect to use for storage. The product name does not show where a useful storage area will be. Planning for both the route in and the reach to stored items helps prevent small pieces from accumulating where they obstruct the doorway.
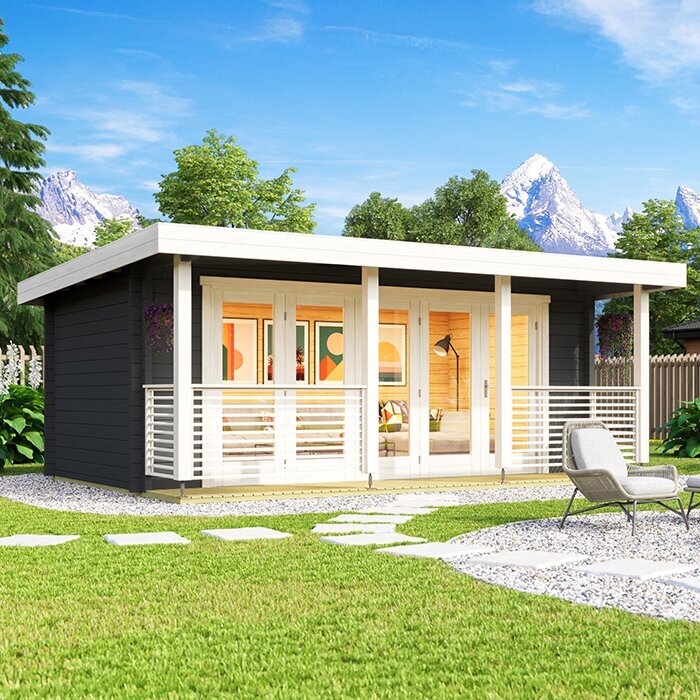
Mock up the layout before ordering
A simple floor plan is useful, but a physical mock-up can show how the layout feels to move through. Mark the door opening and its full operating area on the floor, then use paper or cardboard shapes for tables, chairs and storage. Include the parts that project beyond the main body of each item, such as chair backs or handles. Walk the route, sit down, stand up and operate the doors in the positions you expect to use. If a piece makes you turn sideways or shift another item, adjust the plan before ordering.
Compare your mock-up with the dimensions and door details for each garden shed you are considering. If the Wooden Garden Shed S is on your list, use its product information to confirm the floor plan and usable opening; do not treat the letter in a model name as a measurement. Save the version that works and note which furniture dimensions it assumes. That gives you a practical reference when shopping for furnishings and helps avoid choosing a piece that only fits in the room when the doors are closed or the chairs are pushed in.
Confirm door and furniture dimensions before purchase
Before ordering a garden shed, confirm the door type, its position and the space required to operate it in the configuration you want. Check the usable opening rather than relying only on the overall size of the frontage, and find out where sliding panels travel or folding leaves gather. If the product information does not make those points clear, ask for a plan or measurements for the specific configuration. This is especially important when a furniture plan depends on using a particular section of wall or keeping the entrance route unobstructed.
Measure the furniture itself, including the space needed to pull out chairs or open storage, and consider how each piece will pass through the doorway on the way in. A layout can fit on paper yet be difficult to bring into the shed if an item is too large to pass through in its assembled form. Check dimensions for the furniture you intend to buy, then compare them with the usable opening and your floor plan. Confirm that the order details match the door arrangement you planned around, so the finished interior does not depend on a different opening than the one you measured.
Frequently asked questions
How much space should I leave in front of sliding glass doors?
There is no single clearance that suits every door and layout. Allow for the moving panel, access to its handle, and a clear route through the opening. Mark the door’s full travel on a plan, then test it with your furniture in place.
Can furniture sit beside sliding doors?
It can, if it stays outside the panel’s travel area and does not block the handle or the route through the doorway. Check the door partly open as well as fully open; a position that works at one point may interfere at another.
What should I consider when arranging furniture around folding glass doors?
Find out which way the leaves move and where they gather when open. Keep that movement and parking area clear, and check that nearby chairs or shelves will not get in the way. Test the closed, partly open and fully folded positions.
Where should I put a table near garden shed doors?
Place it beyond the area needed to operate the doors and move through the entrance. Include chair pullback in your measurements, and try sitting down and standing up without blocking the doorway. The best position depends on the table, chairs and door configuration.
What should I confirm before ordering a garden shed with glass doors?
Confirm the door configuration, its position, the usable opening and the space required for panels or folding leaves to move. Compare those details with an interior plan and the actual dimensions of your furniture, including the route for bringing it inside.
Choose the layout by asking whether the doors can be opened and closed while the room is in its normal working arrangement. Measure panel movement, preserve a straightforward route from the threshold, and test tables, chairs and storage in the positions you actually use. When those conditions fit on a plan before the order is placed, the glass entrance becomes part of the layout instead of a reason to rearrange the room later.
