
How to Buy a Garden Shed for a Long, Narrow Garden
Garden shed buying guide
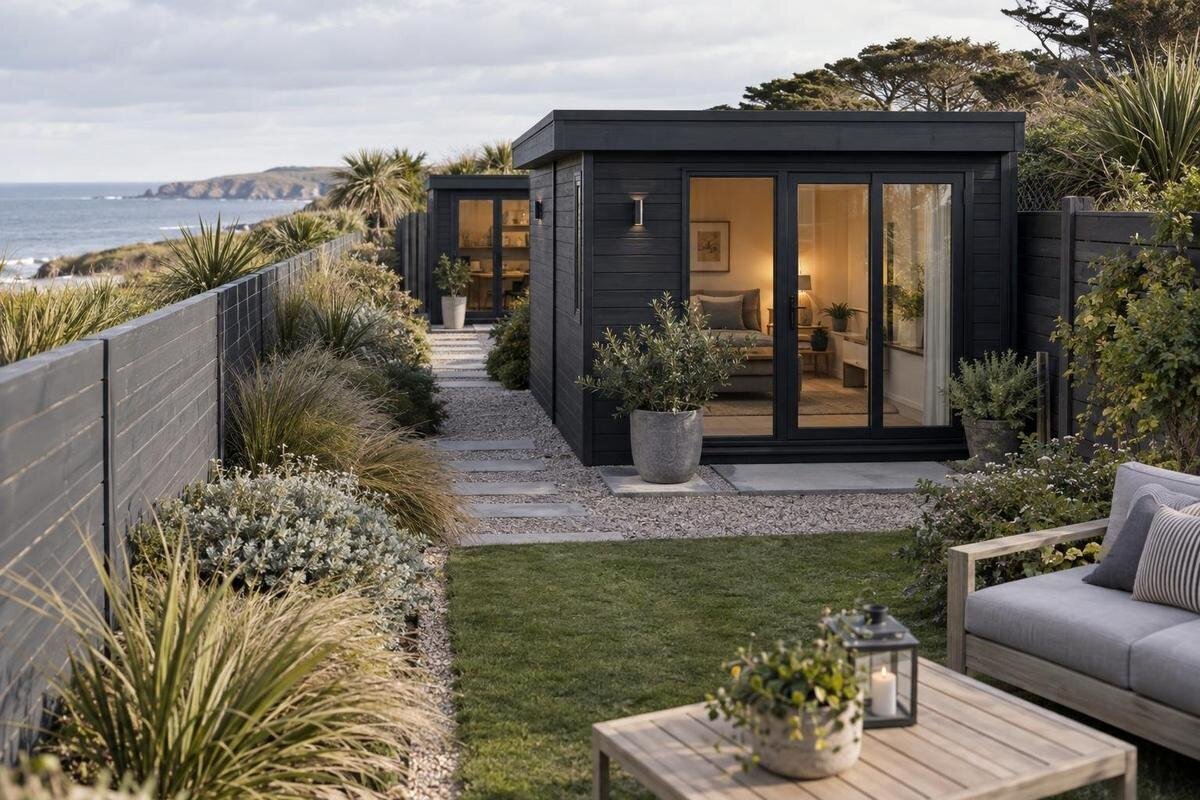
Buying a garden shed for a long, narrow garden is a layout decision as much as a size decision. A shed can fit along one edge on paper yet pinch the path, block access to planting or leave no convenient way to bring stored items inside. Compare the complete outside footprint with the usable garden, then test the entrance, circulation and installation needs. A measured shortlist is more reliable than choosing from a model name or photo alone.
Buyer checklist 1
Measure the usable space
Measure the area where a shed could actually stand, not just the garden's overall length and width. Take clear-width readings at the proposed front, centre and rear, since fences may angle and planting beds, retaining edges or paving can create pinch points. Record the full possible length as well. Measure between the fixed edges that will remain after the project, rather than from the middle of a shrub or a movable pot. On a sketch, show where the width changes, so a wider part of the garden is not mistaken for the limiting dimension. Mark fixed obstacles such as trees, steps, downspouts, utility boxes and gates, and note which movable items could be relocated. Include the routes you need for regular garden access: the space between two boundaries is not all available for a building if you still need to walk past it.
Draw a simple plan and label each measurement in metres or centimetres. Distinguish the garden's clear dimensions from the shed's base dimensions, roof projection and any assembly or maintenance clearance. If the Verdana 1 garden house is on your shortlist, compare its published drawing with your site measurements rather than treating the model name as a size clue. If a listing gives a figure without showing what it measures, ask whether it refers to the walls, base or outermost roof edge. Use the same measurement convention for every candidate so your comparison stays meaningful.
Compare the footprint in both orientations
Test each possible footprint in both directions. With the shed's long side parallel to the garden boundaries, it may use less width but occupy more of the available length. Turned across the garden, it may use less length while narrowing or dividing the route. Neither arrangement is automatically better. Add the actual length and width to your plan, then identify the space left at the entrance, along each side and beyond the far end. Also consider where the narrowest remaining passage falls: a generous area at one end does not solve a bottleneck beside the door or halfway along the garden. Consider the paths and garden areas you want to keep usable, rather than deciding from the footprint alone.
For a candidate such as the Verdana 2 garden house, check the dimensioned plan for the full outside extent, including any roof projection shown, and use confirmed figures to mark its outline with string or a temporary ground marking. Walk the proposed route past it and picture carrying a bulky item through. Compare at least two positions if the garden allows it. Include the manufacturer's stated installation and maintenance clearances; do not assume they are zero or identical on every side. A small change in position can affect both access and how much of the garden remains practical to use.
Buyer checklist 2
Choose an entrance that works in the available space
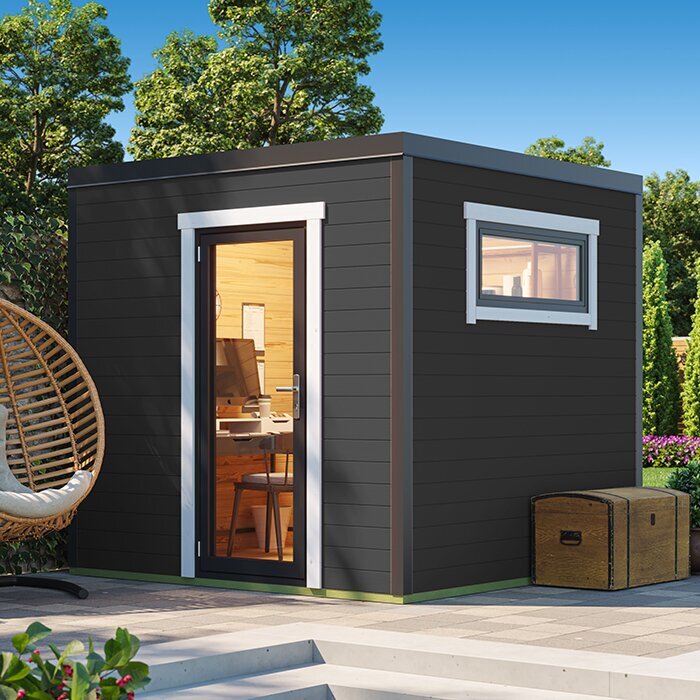
In a narrow garden, the entrance can matter as much as the overall footprint. Think about the direction you will approach from and where you will stand while opening the door. A door that opens into a passage may temporarily block it; a different door style has its own access needs. Check the opening direction and the clear doorway dimensions in the product information rather than relying on a photograph. Make room for the item and the person carrying it, especially if tools, bicycles or containers must be turned through the doorway. If the route to the shed is narrow, consider how you would bring in the largest items on your storage list without catching on fences, plants or other obstructions.
Also consider what happens once you are inside. If a frequently used item would sit just behind the door, retrieving it could mean moving other things first. Check whether the entrance position can be changed or reversed before assuming it can be adapted to your layout. A page for the Durano garden house can be assessed in the same way as any other candidate: look for a plan that shows the entrance and its relationship to the building, then compare that arrangement with your marked site. Choose a position that gives you a direct, workable approach instead of leaving door access as an afterthought.
Keep a useful route through the garden
Map the route from the gate or house to the shed and to the parts of the garden you still want to reach. A shed near the back may be out of the way, but it should not turn the only path into a tight passage or leave a bed, bin area or seating spot awkward to access. Think about ordinary trips, such as carrying tools in and taking them back out, as well as occasional tasks like moving a larger item. Account for how the route changes when plants are at their fullest or outdoor furniture is in use; a path that works in an empty garden may not work through the growing season. The remaining space needs to work as a route, not merely appear as a gap on a drawing.
Mark the path as well as the shed footprint, then check every point where the two come close. A route that is clear beside the walls may still be interrupted by the entrance, a step, a tree branch or a bend. Consider whether you can pass the shed without stepping into a planting area and whether you can reach both ends of the garden without detouring. When reviewing a candidate such as the Veltor 1 garden house, judge its proposed position against the route you need to preserve, not just the amount of open ground left over.
Buyer checklist 3
Match the interior to what you plan to store
Make an inventory before choosing a size. Include the longest and bulkiest items, anything you use often, and items that need to be kept together. Measure awkward shapes rather than guessing from their names: a long-handled tool, folded furniture or a large container can be harder to place than several small items. Note whether items need to stay upright, lie flat or remain easy to reach, since these needs affect the layout as well as the floor area. Separate what you need to store from things you might store someday. This helps you compare useful interior space with your actual needs instead of paying for an outside footprint that does not make the contents easier to organize.
Outside dimensions do not show how much clear floor area or headroom is available inside. Look for interior measurements and a clear doorway measurement, and check how shelves or other planned storage would affect access. Draw a rough layout using the items you listed, leaving space to retrieve the ones you use regularly. If a listing such as the Orello garden house is under consideration, confirm the relevant dimensions and included features directly in its product information. Do not infer storage capacity or interior fittings from the model name or a photograph.
Check the site and base requirements
Look closely at the proposed site before settling on a shed. Note slopes, uneven surfaces, areas where water collects, nearby roots and the direction of existing runoff. Check whether paving, beds or other features affect the space available for preparation and assembly. Look for signs that water regularly travels toward the site after rain, because the final position should be considered with the surrounding ground rather than as an isolated rectangle. Do not assume that an existing patio or a level-looking patch meets a particular shed's requirements. Ask for the manufacturer's written instructions on the required base and installation, and get advice from a qualified installer if the ground or site conditions raise questions.
The space needed to assemble and maintain a shed may extend beyond its final outline, which matters when the garden is narrow or enclosed. Confirm how much working room the installation instructions call for and whether your proposed position allows it. Also check the property-specific matters that could affect placement, such as boundaries, easements, buried services and local requirements. Ask the relevant municipality or qualified professional about anything you are unsure of; requirements can depend on the property and location. A candidate such as the Modano 1 garden house still needs to be assessed against the instructions and conditions for your own site.
Buyer checklist 4
Consider light, views and nearby features
A garden shed changes how the remaining space looks and feels. From the house and the main garden path, consider whether the proposed position would block a view you value or make the garden feel divided. Notice where existing trees, beds and seating are, and whether the building would shade an area you use. The effect may vary through the day, so look at the site at more than one time if light or outlook is important to you. Keep established plants and garden features in the plan rather than treating them as empty space.
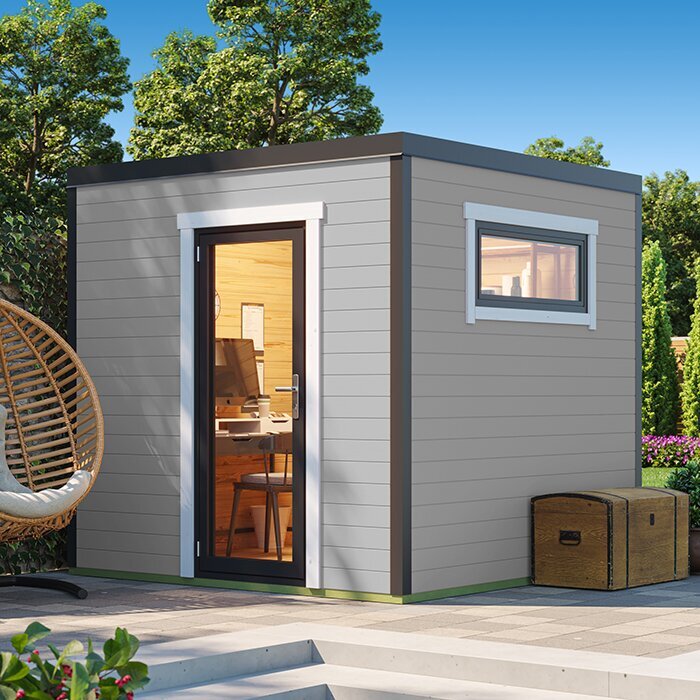
Check the shed's height and outline against nearby windows, fences and mature plants, using the dimensions in the product information rather than estimating from a photo. Think about the direction any listed windows or openings face, and whether that arrangement suits your privacy and the way you use the garden. When reviewing the garden shed M listing, for example, look for confirmed drawings and details rather than inferring openings or materials from its name. Appearance can help narrow a shortlist, but it should not outweigh fit, access and the needs of the site.
Plan for delivery and assembly access
The assembled shed is not the only size to consider. Measure the route from the likely delivery access point to the proposed site, including gates, narrow turns, steps and any low branches or other overhead obstructions. Ask the retailer for the package dimensions and how the delivery is handled; those details are different from the finished building's footprint. If the route includes a tight turn or restricted entrance, explain that before ordering and ask whether the packages can be brought to the intended location.
Assembly also needs room to handle the components, which can be difficult in a long, narrow garden with fences or plantings close by. Check the manufacturer's assembly requirements and whether the site offers the working space they call for. If you plan to hire an installer, share the garden measurements, access route and proposed position when requesting a quote. For a candidate such as the garden shed S, verify package and assembly details directly rather than assuming that a smaller-looking footprint will be easier to deliver or assemble. Confirm unloading and assembly arrangements with the seller before committing.
Buyer checklist 5
Compare product details on the same basis
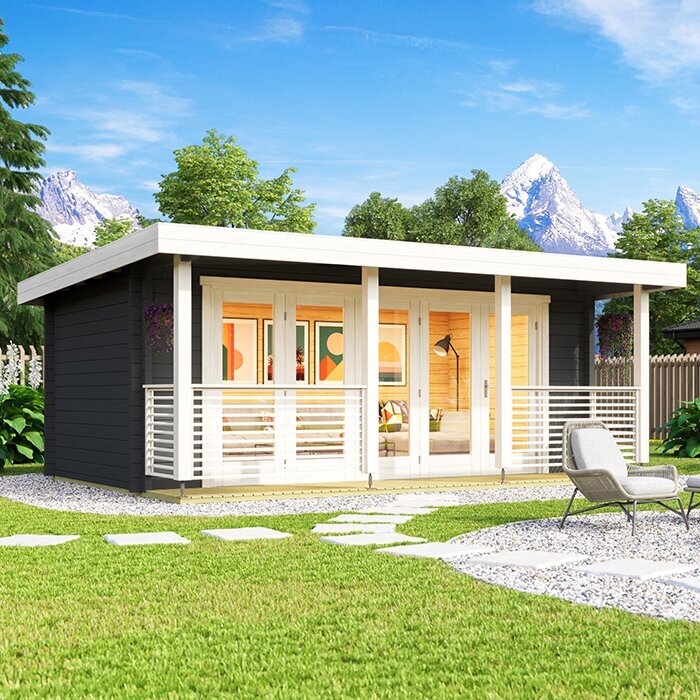
Use a comparison table for each shortlisted shed. Record its external length and width, the dimensions of the base, any roof projection, overall height, entrance position and clear doorway size. Add interior floor dimensions and the installation space stated in the instructions. Check what each figure includes and whether the measurements use the same units. If a product page has a diagram, compare it with the written dimensions; if the information is incomplete or unclear, ask the seller for a dimensioned drawing before deciding. This avoids a misleading comparison between one model's wall size and another's full outside footprint.
Keep confirmed information separate from points still to check. Note which accessories, floor components or other items are included and which are optional, along with any care or finishing requirements stated by the manufacturer. Compare the complete cost of your preferred options, including any separate site preparation, delivery or assembly charges that apply to your order. Do not assume that similar-looking listings have the same contents or terms. A short list that identifies unanswered questions makes it easier to compare like with like and prevents a model title from standing in for the details you need.
Confirm the order details before buying
Before placing an order, check the exact model and configuration against the product information you used to plan the site. Confirm the dimensions, entrance arrangement, included items and any options you selected. Make sure the proposed position still meets the installation instructions and any property-specific requirements you have identified. If an answer from the seller changes your understanding of the footprint, access or base, update your plan before ordering. This is the point to resolve discrepancies, not to rely on a product image or a similar model name as confirmation.
Keep the final measurements and seller responses with your order details, including any arrangements you have made for delivery or assembly. If the garden is particularly constrained, a written confirmation of the relevant dimensions and access requirements can help you coordinate the site and installation. Revisit the trade-offs on your shortlist: usable storage, a clear entrance, a route through the garden and a workable installation plan. If no option meets those needs in the position you first considered, compare another layout or footprint rather than accepting a fit that only works on paper.
Frequently asked questions
How can I tell if a garden shed is too wide for my garden?
Compare its complete outside width with the narrowest usable part of the proposed site, then account for access routes, door operation and any installation clearance specified for that model. A shed that fits between two boundaries may still leave too little room to move through the garden.
Should the shed run along the length of the garden?
Not automatically. Placing the long side parallel to the garden may preserve more width in one area but use much of its length. Mark that option and a crosswise position, then compare the remaining route, entrance access and space for other garden uses.
Are the shed's outside dimensions enough to choose a size?
No. Outside dimensions help establish fit, but you also need the usable interior floor area, clear doorway dimensions, door movement and any clearance needed for installation or maintenance. Check what each measurement includes before comparing listings.
How much clearance should I leave around a garden shed?
There is no single clearance that suits every shed and site. Follow the manufacturer's installation and maintenance requirements, allow for the entrance to work, and check any location requirements that apply to your property with the appropriate local authority.
What should I check before arranging delivery?
Measure the route from the delivery access point to the intended site, including gates, turns, steps and overhead obstructions. Ask about package dimensions, unloading arrangements and assembly requirements; the assembled shed's measurements do not tell you whether its packages can reach the garden.
A garden shed suits a long, narrow garden only if its footprint, entrance and installation needs work without making the remaining space difficult to use. Measure the site at its narrowest points, compare complete dimensions and plan the route to and through the shed. Then confirm the interior space, delivery access and site requirements for your preferred option. The right choice is the one that fits the garden as it is actually used, not simply the one whose headline dimensions appear to fit.
