
Buying a Pergola for a Raised Deck: What to Check First
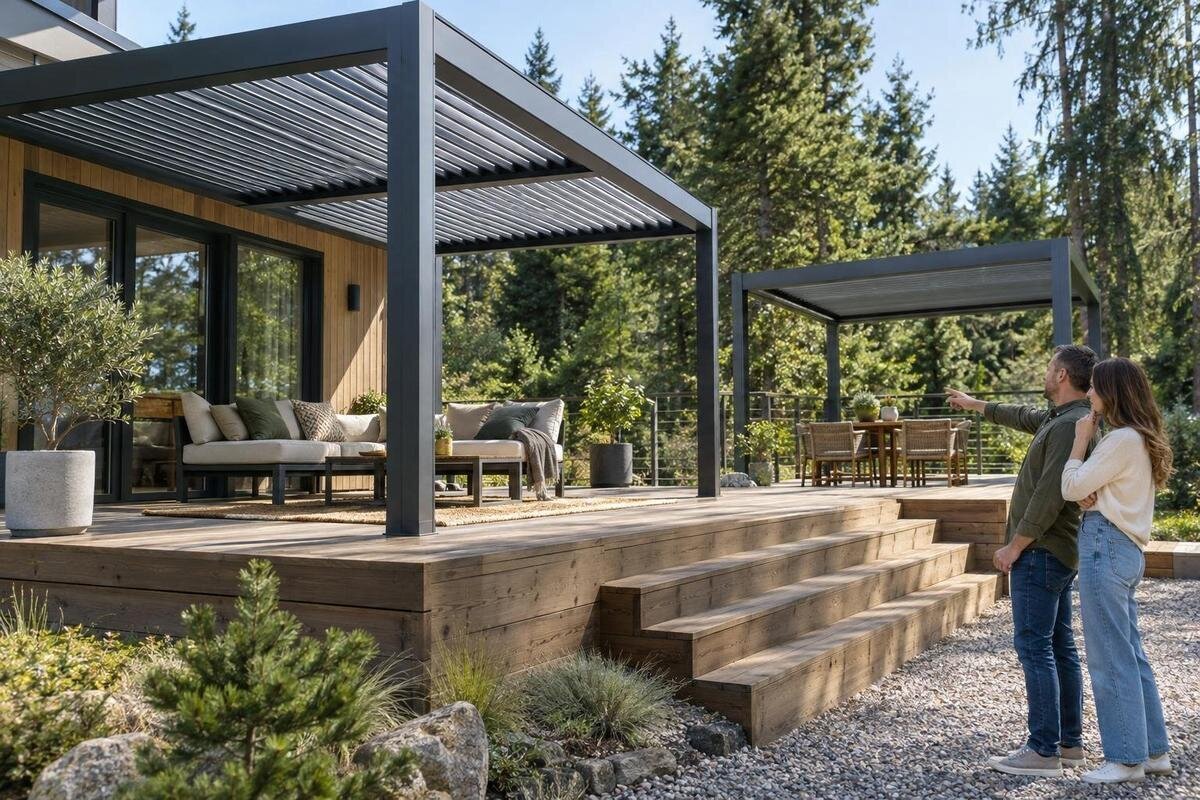
Raised deck pergola buying guide
Buying a pergola for a raised deck calls for more than matching its outline to the space. The deck must be suitable for the added structure, the proposed attachment needs a sound path into the supporting structure, and the available height and footprint must work with doors, railings and everyday movement. Local or condominium requirements may also affect what can be installed. Before comparing appearance or shade features, gather dependable information about the deck and the exact product. That order of checks helps separate a genuine fit from a candidate that still needs structural, installation or approval questions answered.

Confirm that the deck can support the pergola
An existing deck may feel firm underfoot and still lack a verified allowance for a fixed pergola. The structure adds its own weight, while wind and other site conditions can create forces different from those produced by people and furniture. How those forces reach the deck’s supporting members and connections matters as much as the product’s footprint. A broad, solid-looking surface is not evidence that it can support a particular installation. Treat capacity as an open question until the deck and the proposed pergola have been considered together.
Look for original plans, renovation records or other information about how the deck was built, and note any changes since then. Records can help a professional understand the structure, but they do not confirm its present condition. Visible deterioration, movement or loose connections are reasons to pause, not a way to determine capacity yourself. If the construction history is unclear, ask a qualified structural professional to assess the deck and proposed pergola together before you settle on a model. Product dimensions alone cannot answer whether the deck is suitable. It is also useful to identify where joists, beams, posts and ledger connections are located, because surface measurements cannot show the load path.
Check the proposed anchoring method
A suitable attachment must match the pergola’s specified installation method and the structure beneath the deck surface. Do not assume that deck boards, fascia, trim or a guardrail provide appropriate anchorage just because they are easy to reach. Ask a qualified installer to identify where the proposed connections would go, whether the layout allows for them, and what information is needed to review the installation. Post positions in a product photograph are not enough to establish that the same arrangement will work on your deck.
Before ordering, request the current installation instructions for the exact model and have the proposed mounting approach reviewed against the deck. The Bloomcabin pergola product page can help identify a candidate to ask about, but the listing itself does not confirm that its attachment method suits your structure. Ask what mounting components are included, what may need to be supplied separately and whether the intended installation is covered by the instructions. If the proposed method differs from the documented one, have that variation reviewed before proceeding. Keep a copy of the instructions and the installer’s questions so that the model and mounting proposal remain matched throughout planning.
Choose between deck and wall connections carefully
Consider whether the layout points to a freestanding arrangement or a connection to the house. With posts on the deck, their proposed positions and the support below them need to be reviewed alongside the usable area. For a wall-mounted design, the house connection must also be assessed; the rest of the pergola’s supports and the deck still need review according to the exact design. Either way, check how the proposed layout relates to doors, windows, eaves, railings and the routes people use across the deck.
If you are considering the wall-mounted pergola listing, use it to identify the type of product you want information about, not to assume that your wall can support it. Ask a qualified professional to assess the actual building structure, exterior wall and proposed connection, as well as the deck and other supports. The suitability of a connection cannot be judged from the product name or the appearance of the siding. If a convenient position involves decorative trim or a railing, have the arrangement reviewed rather than treating that surface as an attachment point. Photographs of concealed areas, taken only where safe and appropriate, can help document the existing conditions for that discussion.
Measure the usable footprint on the deck
Measure the space that remains usable after accounting for stairs, landings, doors, railings and the furniture you expect to keep there. Note where people enter and move through the deck, and whether a proposed post position would narrow a route or interfere with access. A deck’s outside dimensions are not the same as its clear working area. You can mark a possible footprint on a plan or temporarily outline it on the surface to visualize the space, but this is only a layout check—not a structural assessment.
Compare the candidate’s documented overall dimensions with the proposed post and base locations, not just the area you hope to shade. Check whether the stated measurements include projections or other parts that take up space, and leave room for doors and regular movement. The pergola listing is a place to identify a product for comparison; use its current product information to confirm the exact dimensions rather than estimating them from an image. If dimensions or post locations are not clear, request them before deciding that the footprint fits. A simple plan showing railings, stairs and door swings helps expose conflicts that a single overall deck measurement can miss.

Check height and overhead clearance
Measure from the deck surface to the lowest nearby obstruction, which may include an eave, gutter, soffit, light or window. Compare that clearance with the exact pergola’s documented overall height, and check what the stated height measures. A post length, for example, may not describe the full height of an installed structure. Take account of the height where people will sit and walk, and note any unevenness or slope in the deck that could affect the available clearance. Do not estimate a fit from a photograph.
Height is also a practical question of access and use. Make sure the planned position will not conflict with a door’s movement, windows you need to open or access for routine maintenance. If the product has movable parts, check the clearance required for their full operation in the manufacturer’s information; do not infer it from the product name. For a candidate such as the bioclimatic pergola listing, confirm the exact model’s stated dimensions and operating space before comparing it with your measurements. Ask an installer about any clearance concerns that depend on the site. Also note service features such as exterior lights or outlets that may affect the intended position and require a site-specific review.
Decide how much shade you need
Think about where shade matters most on the deck: over a dining table, a seating area or a route between the house and stairs. The area covered by a pergola’s footprint does not automatically tell you how much shade it will provide at different times. Sun angle, nearby buildings, trees and railings all affect the result, and conditions can change during the day. Observe how light falls on the deck when you typically use it, then compare that pattern with the area you want covered. This makes shade a practical selection point rather than a guess based on size alone.
Compare the exact product information for the roof or covering arrangement, its stated coverage and any described operating positions. A category name or image does not establish how much shade a particular model provides. If you are considering the bioclimatic model page, verify the documented features and coverage rather than assuming what the name means. Also decide whether your aim is shade, rain shelter or both; these are separate questions, and you should confirm any weather-protection claims in the product documentation. Ask the seller or installer to clarify details that are not stated. If the deck is used at several times of day, note those periods separately; one observation may not represent the whole pattern.
Review wind, snow and rain exposure
A raised deck can be more exposed to wind than a sheltered ground-level space, though the conditions depend on the site. In parts of Canada, winter snow may also be relevant. Neither the product’s appearance nor a general description establishes what weather conditions a particular installation can handle. Check for published guidance on the exact model and consider how the deck’s position, nearby buildings and the proposed mounting arrangement relate to that guidance. Do not assume that a pergola suitable for one setting will suit another.
Ask the manufacturer or a qualified installer which documented limits and installation conditions apply to your site, including any guidance for wind, snow or water run-off. A professional can consider the product information alongside the deck and proposed attachment; do not calculate or interpret structural limits yourself. The Bloomcabin pergola page can identify a product to ask about, but its appearance is not evidence of a rating or of suitability for a raised deck. Follow the exact model’s published care and use guidance rather than relying on general assumptions. Keep any written guidance with your comparison notes, since conditions attached to that guidance may affect the proposed configuration.
Confirm local and condominium requirements
Before placing an order, check what requirements apply to your particular property. Depending on the project and location, you may need to ask a local building department or other relevant authority about permits or approvals. If you live in a condominium, review the applicable rules with the board or property manager, especially where the project changes an exterior wall or shared appearance. Requirements vary, so do not assume that a neighbour’s pergola or an existing deck establishes what is acceptable for your installation.
Ask what information a reviewer needs, such as the proposed location, dimensions, mounting method or product documentation, and request details from the seller or installer if anything is missing. If a wall-mounted option is under consideration, the wall-mounted model page can identify the product for an information request; it does not establish permission to attach it to your building. Confirm any necessary approvals before committing to a model or arranging work. This keeps a product choice aligned with the rules and conditions that apply to your own property. A preliminary conversation can also identify whether drawings or a site plan are needed, avoiding a late change in the selected layout.

Plan access, installation and ordering
A pergola that fits the deck still has to reach it. Check the route from the delivery or staging point to the raised deck, including gates, door openings, stairs, landings, turns and overhead obstacles. Ask for package dimensions or other handling information before relying on an assumed route; do not estimate package size from product photographs. Consider where components could be staged without blocking access, and ask the installer what access they need. Confirming these practical details early can reveal an ordering or installation issue before the product arrives.
Review the exact model and any selected options at checkout, and confirm what the order includes, what may be separate and which installation information will be provided. Do not assume that mounting components, accessories or installation services are included unless the current product details say so. Read the current delivery, cancellation and return terms, particularly if the route to the deck could make handling more complex. The Bloomcabin bioclimatic pergola page can help identify a candidate, but use the seller’s current information to resolve package, accessory and ordering questions before you commit. Clarify who is responsible for receiving and moving components, since this may affect whether the planned delivery arrangement is practical.
Compare candidates against a written checklist
A short comparison sheet makes it easier to separate confirmed facts from assumptions. For each exact model, record the deck assessment, proposed anchoring method, footprint, overall height, shade information, relevant weather guidance and any local or condominium requirements. Add the information source beside each item, such as a professional’s assessment or the manufacturer’s documentation. Mark anything missing as unresolved rather than filling gaps with an estimate or a feature inferred from a product name. This keeps comparisons focused on whether a candidate can be considered for your deck, not only on appearance.
Treat structural capacity, an acceptable attachment method, clearances and required approvals as decision gates. If one is still uncertain, ask the responsible professional, seller or local authority a specific question and wait for a clear answer before proceeding. A model that fits the available area but lacks a confirmed installation route is not yet a verified choice. Once the essential checks are satisfied, compare the remaining practical preferences—such as shade needs and appearance—using the information for the exact products you are considering. Keeping the checklist with dated notes makes it easier to revisit a decision if the model, layout or site information changes.
Frequently asked questions
Can any raised deck support a pergola?
No. A deck’s apparent sturdiness or its ability to support normal use does not confirm that it can take a pergola and the forces it may encounter. The deck and the proposed installation need to be considered together. If construction records are missing or the condition is uncertain, ask a qualified structural professional to assess the site before you choose a model.
Can I anchor pergola posts to the deck boards?
Do not assume the boards are suitable anchoring points. The mounting method has to match the pergola’s instructions and connect appropriately to the supporting structure. Have a qualified installer identify and assess the proposed attachment rather than choosing a fixing method from a photo or the visible surface alone.
Does a wall-mounted pergola avoid the need to check the deck?
No. A wall-mounted design changes the connection questions; it does not make them disappear. The house connection, the pergola’s other supports and the deck all need to be reviewed according to the exact product and proposed layout. Ask a qualified professional to assess the complete installation.
What measurements should I take before comparing models?
Record the usable deck area, the proposed post locations, overhead clearance and any obstacles such as railings, stairs, doors, lights or eaves. Then compare those measurements with the exact product’s stated overall dimensions and any required operating clearance. Keep measurements for planning separate from structural approval.
Should I order before local or condo approval is confirmed?
If an approval or permit applies to your project, confirm the requirements before committing to an order. Ask the relevant local authority and, where applicable, your condominium board or property manager what information they need. Product details can help with that review, but a listing does not establish that a proposed installation is approved.
For a raised-deck pergola, the first decision is whether the deck, attachment method and site requirements can support the proposed installation. Confirm those points with the right professionals, then compare exact product dimensions, shade information, weather guidance and ordering details. A clear answer on the structure and approvals is more useful than an early choice based on appearance alone.
