
To improve the quality of the content of this website and to adapt it to the needs of users, cookies are used - including third-party cookies. By continuing to use this website, you agree to the use of cookies and to possible communication when you enter your contact information in one of the forms on the site.

Bloomcabin Wall-Mounted Pergola

  • Wall-mounted installation
  • A smart patio addition
  • Customizable design
The greater the purchase, the bigger discounts you get.
Estimated delivery:
We offer the opportunity to CHOOSE A SUITABLE DELIVERY WEEK, which you will find in the last step of the shopping cart.
The greater the purchase, the bigger discounts you get.
Personal Bloomcabin consultation
Personal consultation?
We are happy to help with questions about models, prices and delivery.
+49 152 28196712

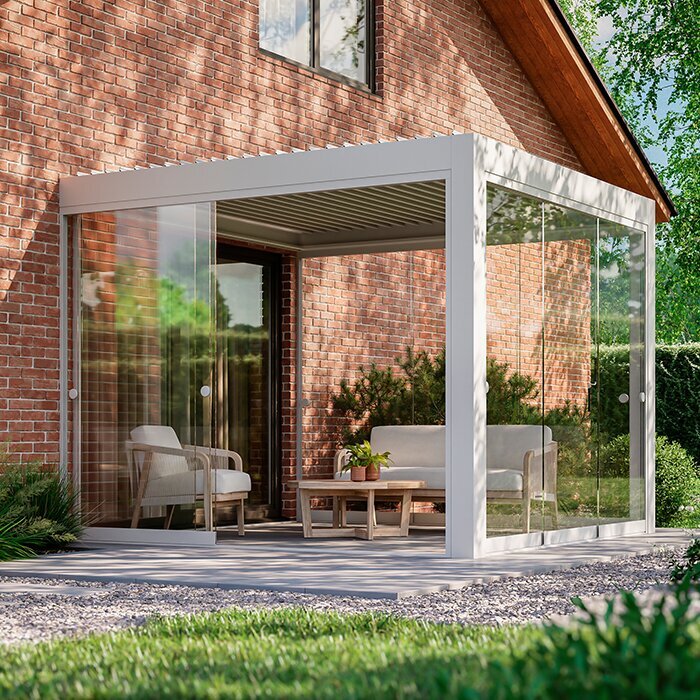
Designed for use against the house, the Bloomcabin Wall-Mounted Pergola extends outdoor living onto the adjoining patio with a practical, polished cover. Carefully planned construction and quality aluminium profiles give its modern form a comfortable connection to the home's architecture.

Why consider a Bloomcabin Wall-Mounted Pergola?

Built to connect to the house
Anchoring the frame at the façade makes efficient use of the area beside the building and contributes to a stable setup. The format works over patios, balconies or sitting areas next to the house.

Useful coverage for a patio
The overhead cover provides comfortable shade and a degree of shelter without making the setting feel closed in. Use the space for a quiet break, an outdoor meal or relaxed time close to the house.

Sizes for different layouts
Several footprints are available for this model, with areas from 9 to 24 m² to suit both compact patios and roomier terrace layouts.

Low-maintenance aluminium
Aluminium keeps routine care simple while helping the frame retain its attractive finish for years. It also gives the structure the durability and steadiness needed for regular outdoor use.

Colour options for the setting
RAL finishes are available, letting you relate the frame colour to the façade and the surrounding outdoor space.

Rainwater is handled by the pergola's built-in guttering and drainage system which carries water away efficiently while keeping the profile clean and architecturally cohesive.

Careful engineering makes the Bloomcabin Wall-Mounted Pergola straightforward to assemble. Its practical coverage and composed appearance improve day-to-day enjoyment of the patio and add value to the property as a whole. Before work begins, ask a qualified local installer to verify the wall connection and drainage plan, and check permit requirements with the local authority; applicable codes and approvals vary across Canada.

Feedback from customers 

“Our wall-mounted pergola fits beautifully with both the patio and the house façade. The structure feels stable, looks very elegant and proves extremely practical in everyday use.”
— Thomas Schneider

“We wanted cover for the patio directly beside the house, so we selected the wall-mounted pergola. The result looks exceptionally well made and carefully considered.”
— Julia Wagner

“I’m very satisfied with both the construction quality and the design. The pergola performs its purpose extremely well and has a modern appearance.”
— Markus Weber

Order today to bring home a quality wall-mounted pergola that makes the area beside your home more comfortable, useful and visually inviting.
More information
SPECIFICATION

Dimensions:
9–24 m²

Height:
Overall height: 250 cm

Material:
High-quality aluminium profiles

Key features:

  • Robust, stable profiles for a solid structure

  • Integrated gutter system for efficient water drainage

Warranty:
12-year extended warranty

Key benefits:

  • Durability: Aluminium construction designed for dependable long-term use.

  • Functionality: Integrated gutter system for water drainage.

  • Customizability: Available in sizes from 9–24 m² and colours from the RAL colour chart.

  • Design: Modern pergola with clean lines.

Bloomcabin Wall Pergola

Contemporary patio cover fixed directly to the house wall

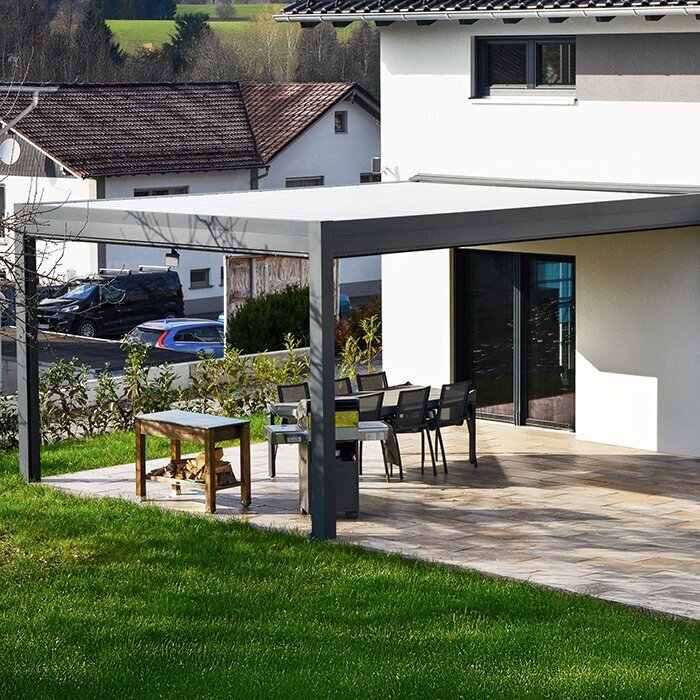
The Bloomcabin Wall Pergola is mounted against the house wall for patios and other outdoor areas beside the building. It gives the space outside the façade a defined setting, linking indoor living with the garden while keeping the patio open. It is especially well suited where the main dining or sitting area sits outside the kitchen, dining room or living room.

The current version covers 9–24 m² and has an overall height of 255 cm . Made from high-quality aluminum profiles, it incorporates a concealed gutter and drainage system. The RAL colour selection lets you coordinate the visible frame with windows, doors, the façade or other permanent features of the home.

Plan the project in sequence: first have the wall construction, load-bearing fixing zone, base and slope assessed. Then coordinate patio depth, doors, windows, furniture and access routes. Choose the final configuration only once the drainage outlet and cleaning access have also been decided. Bloomcabin.

Bloomcabin Wall Pergola on a patio
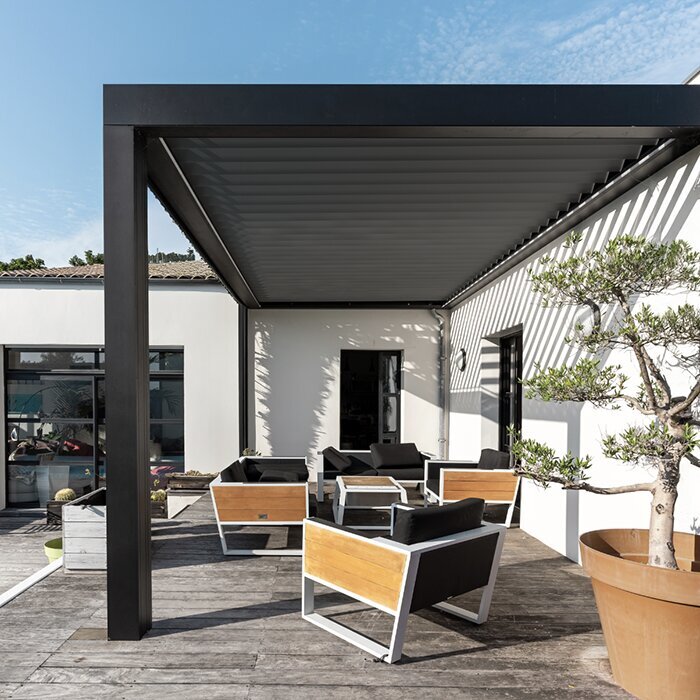
Bring the house and patio together

A well-defined outdoor room beside the home

A wall pergola works particularly well when the patio adjoins the living space and is used often. With the kitchen, dining room or living room close by, meals, tableware and seat cushions are easy to carry outside.

Fixing the structure to the building gives the patio a clear edge. Unlike an enclosed addition, it remains an open outdoor area, preserving garden views and side access around the property.

Because the structure will remain visible beside windows, doors and the façade, its proportions affect the appearance of the whole house. Width can follow window and door lines, while depth must provide room for the intended use. Plan colour, post locations and furniture together.

Direct wall connection

For patios immediately beside living areas

Open transition

Living space and garden remain directly connected

RAL colour selection

Frame colour coordinated with the façade, windows or doors

Integrated drainage

Gutter and drainage system incorporated into the structure

Plan the patio for real use

Furniture, door swing and circulation determine the right pergola size

The right size is not decided by the empty paved area alone. Consider what will happen beneath the pergola and how much room each activity needs. A simple seating area has different requirements from a dining table with a serving route and garden access.

A dining setting needs room behind occupied chairs for people to stand and pass. A lounge needs comfortable clearance between sofa, chairs and table. Outward-opening doors, sliding units and frequently used garden routes must not be blocked by posts or furniture.

A wall pergola looks most at home when it follows the lines of the house. Windows, doors and patio edges offer useful reference points. Visual alignment must never compromise practical use or a sound fixing solution.

Bloomcabin Wall Pergola over a patio
Before choosing a size

Four essentials for planning and installation

Prepare a scale drawing for every configuration under consideration. Mark usable furniture areas, clear zones in front of doors and proposed post positions. Comparing the options makes it easier to see which one uses the available space well without restricting key routes.

01

Wall location

Have the fixing line, supporting substrate, wall build-up, insulation, doors, windows and other façade details assessed by a qualified professional.

02

Furniture

Add the dining table, lounge, planters and required chair clearance to the patio drawing at scale.

03

Movement

Keep direct routes between the home, seating area, garden and side exits clear.

04

Drainage

Coordinate the outlet, patio slope and onward drainage so water is directed away from the building.

Key technical details

Dimensions, construction and installation at a glance

Size range

9–24 m²

Base the choice on usable furnished space, not only the patio’s outside dimensions

Overall height

255 cm

Allow for doors, windows and other façade details when planning

Construction and load-bearing design

High-quality aluminum profiles

Clean-lined aluminum construction for direct attachment to the house

Installation

Directly onto a suitable building wall

Have the wall build-up, fixing zone and suitable fasteners checked professionally before installation

Water management

Integrated gutter and drainage system

Decide the outlet and onward water route before installation

Commercial warranty

12 years

Integrated drainage on the Bloomcabin Wall Pergola
Material and care

Aluminum pairs crisp design with straightforward upkeep

High-quality aluminum profiles give this wall-mounted structure a clean, enduring outline. Its restrained look suits both contemporary and simple architecture. For a balanced result, assess profile colour and post positions alongside the defining lines of the façade.

With the integrated drainage arrangement, the gutters and water paths sit within the structure. Its performance depends on the connection to local drainage. That connection must suit the existing patio and remain accessible for inspection and cleaning.

Record the selected RAL designation in your project documents. It will simplify future coordination with other fixed components or façade touch-ups. The chosen colour is definitive; screen images may differ.

Use and design

Four ideas for the patio beside the house

01

Covered dining area

A permanent table zone near the kitchen or dining room shortens everyday trips. Include pulled-out chairs and the serving path in the layout.

02

Garden-view lounge

A sofa, armchairs and a low table can create a calm place to relax. Keeping one side open toward the garden retains the view and makes access easier.

03

Space for guests

When visitors arrive, indoor and patio spaces can work together. Keep the door area and the connection between seating groups unobstructed.

04

Façade composition

Aligning the aluminum structure with window axes or patio edges connects it to the existing architecture and gives this side of the home an orderly, calm appearance.

Site and wall connection

The house connection is the principal technical difference between a wall pergola and a freestanding one. The wall receives the fixings, while the front posts transfer loads to the patio base. Wall construction, fixing area, ground and water management must therefore be planned as one. A visual appraisal of the façade is not enough.

Façade construction and fixing zone

Brick façades, rendered surfaces and insulated walls have very different layer arrangements. With exterior insulation in particular, the visible face is not automatically load-bearing. Fasteners and connection details must suit the actual build-up so the structure can be anchored correctly without damaging the building envelope.

Before setting the wall line, note shutter boxes, window sills, eaves, lights, downpipes, ventilation openings and external services. Components beside the planned area can also obstruct installation tools, connections or later maintenance.

Before ordering the final size, have a qualified local professional verify the load-bearing wall zone, the supporting ground or foundations, and the design needs for the site’s snow and wind conditions. Check zoning and building-permit requirements with the municipality, along with the code adopted by the province or territory; Canada’s national model codes are not automatically in force everywhere. If the preferred location is unsuitable, the plan can still be adjusted at this stage. Changes are usually much more involved once the patio is finished or installation is about to begin.

Sun exposure and existing shade

Across Canada, seasonal sun angles and local exposure vary widely. The home’s orientation determines when direct sun reaches the patio, façade and furniture, while neighbouring buildings, trees, roof overhangs and the building shape alter the pattern. Observe the space in different seasons and at the times you expect to use it most.

On sunny patios, pale walls and paving can reflect additional light, while dark surfaces absorb warmth. Position seating to balance comfort and the desired view. Avoid leaving sensitive plants or textiles in a spot exposed to direct sun for many hours.

More covered area does not automatically mean greater comfort. Often it is better to position the table or lounge well inside the sheltered zone and leave the garden transition open. A simple sun-path sketch helps assess the furniture plan realistically.

Patio base and front posts

The posts need suitable, load-bearing support. Patio slabs or decking are only the visible finish; the construction beneath matters. Foundations, edging, voids, services or drainage components can affect available post locations.

For an existing patio, establish whether the sub-base at each planned post can support the installation or needs preparation. For a new patio, coordinate these locations early with the patio contractor. The finish can then meet the posts neatly and later disruption is avoided.

The existing slope also needs attention: it should carry water away from the home while allowing proper positioning at the proposed posts. Measure level changes, steps and patio edges carefully. A patio that appears flat may not be at the same height everywhere.

Patio use and comfort

Comfort comes from clear zoning: seating and dining areas, door zones, serving routes and garden transitions all need adequate room. If lighting or power is planned, include it early and have a qualified local electrical contractor confirm any applicable equipment-approval, permit or notification requirements before work begins.

Everyday flow between home and garden

A surface near the door makes setting the table easier, but it must not narrow the passage. Check the route to the table with every chair occupied: people carrying dishes or trays should not need to squeeze between moved-back chairs and the doorway.

Patio doors must remain fully usable. In addition to the swing or opening zone, allow space for standing, carrying and passing. Thresholds, steps and narrow passages deserve special attention because furniture and movement routes can quickly conflict there.

The main route to the garden should be direct rather than passing through the narrowest point of the seating arrangement. Where there are two exits, one can serve daily passage and the other the dining or lounge zone. This keeps the seating area calm without limiting garden access.

Lighting and technical preparation

For evening use, general lighting combined with focused light at the table is often more comfortable than one intensely bright fitting. Wall lights can emphasize the house connection, while lower light sources highlight furniture. Position them to avoid glare toward living areas or neighbouring property.

Decide on switches, outlets and cable routes before installation. Establish which connections come from the house and where cables would remain visible. Surface-mounted cables added later can affect the design and make gutters or connections harder to reach.

Lights and cabling must not interfere with fixing points or water routes. Every component must suit its intended location, and installation and connection belong with qualified professionals. Even if fixed lighting is not planned immediately, conduit or connection points can be considered now.

Furniture by intended use

For dining, table size, chair width and clearance behind chairs are key. For a lounge, sofa depth, view direction and access to the low table matter more. If combining both, make one zone the clear priority rather than creating two permanently cramped areas.

Large planters, grills and storage units are easy to overlook in early sketches. They need floor space and must not conceal drainage or inspection points at the façade and posts. Movable pieces offer greater flexibility when the patio is rearranged for visitors.

Do not assess the layout only with chairs tucked beneath the table. It works only if people can sit, someone can serve and the patio door can open at the same time. Before ordering, mark furniture outlines on the patio with tape or movable objects.

Side access and low-threshold routes

Side routes matter when bins, bicycle storage, a garden shed or planting beds lie beyond the patio. A poorly placed post can make a once-convenient passage narrow. Account not only for table use, but also for items moved through the area regularly.

For a route with as little threshold as possible, the door sill, patio finish and drainage must work together. The pergola does not change the requirements of the door connection. Take existing heights into account and coordinate with building waterproofing when renewing a patio.

Strollers, serving carts and larger garden furniture need more room than a single person walking through. Show these needs in the layout before post positions and fixed planters are decided. One adequately wide main route is more useful day to day than several narrow leftover spaces.

Drainage, care and long-term planning

For lasting enjoyment, size and colour are not the only considerations. Set the outlet for the integrated system and keep cleaning and inspection areas accessible. Structural choices remain in place, while movable furniture and planters can later adapt to changing routines.

Choosing colour with the building in mind

Frame colour determines whether the wall pergola blends into the façade or stands out as a distinct feature. Matching window or door colour creates a cohesive look. Contrast can work well when the aim is to make the patio area more pronounced.

Consider roof edges, plinth, paving and fixed railings as well as wall colour. Too many tones can make a small elevation look busy. Use permanent materials as references rather than replaceable cushions or seasonal plants.

View the preferred RAL colour in daylight against the building where possible. Render texture, brickwork and reflective glazing can change its appearance. Depending on the shade, dust and splash marks may also be more or less visible on a frequently used patio.

Outlet for the integrated system

The gutter and drainage system needs a clearly defined connection to onward water management. Before installation, determine where water leaves the structure and how it will then be carried away from the house. Without this, water may escape uncontrolled at the patio edge, causing puddles or splashback.

Existing downpipes, infiltration areas or rainwater storage may be incorporated where site conditions and proper execution allow. Connections should not be improvised. If uncertain, discuss the solution with the patio contractor or another suitable professional.

Confirm the water route before new paving, slabs or drainage work begins. Pipe runs and transitions can then be incorporated into the base instead of adding visible channels or cut-outs later. On an existing patio, check that the planned outlet area can be reached.

Cleaning and regular visual checks

Dust, pollen, leaves and other debris collect on a structure beside the house. Inspect gutters and outlet areas regularly, especially near trees. Remove deposits before they narrow the water path or dry onto visible surfaces.

Clean aluminum surfaces with gentle products suitable for the particular finish. Abrasive or harsh cleaners can damage the visible coating. Follow product-specific care guidance before cleaning large areas and, where appropriate, test a product in an inconspicuous place.

During routine care, also check joints, visible fasteners, the wall connection and water routes. Do not disguise or ignore changes; have them assessed professionally. Furniture and planters must not permanently prevent access to these areas.

A layout that can adapt

Ways of using a patio and garden furniture often change sooner than the pergola itself. A large dining table wanted today may later give way to a lounge or smaller seating group. Open edge areas and well-positioned passages make such changes easier without altering structural elements.

Built-in cabinets, heavy planters and permanently installed equipment reduce that flexibility. Keep them outside drainage, inspection and main circulation routes. Mobile storage and planters are easier to move for cleaning or a new arrangement.

Also consider views from adjoining rooms. Posts and furniture remain visible throughout the year, even when the patio is unused. A balanced arrangement preserves sightlines to the garden and avoids tall furniture directly in front of windows.

Prepare sensibly for installation

Check the existing conditions and ready the work area

Before installation, make a final check of dimensions, wall construction, base, levels and outlet location. Remove movable furniture and planters from the work zone, and keep the route from the delivery point to the patio clear. Protect sensitive façade and ground surfaces as appropriate for the planned work.

Confirm whether external cables, lights or downpipes lie within the work area or need to remain accessible. Arrange necessary house access so no one has to pass through the installation zone. A clear space for components, tools and packaging also supports an orderly process.

After installation, inspect the wall connection, post areas and planned water routes. Fully furnish the patio only afterwards. This keeps important points visible for the final check and avoids moving heavy furniture again.

Choosing between options

Wall pergola, freestanding pergola and bioclimatic pergola compared

Wall pergola

It is secured directly to a suitable building wall and organizes the patio area immediately beside it. Planning depends especially on façade construction, doors and windows, plus local water management.

Freestanding pergola

It stands independently from the building and can define a separate garden seating area. It needs its own site and base planning; a load-bearing house connection is not part of the concept.

Bioclimatic pergola

A bioclimatic pergola has an adjustable roof that allows more flexible control of light and air. Whether this feature is wanted depends on planned use and should be considered separately from whether the pergola is wall-mounted or freestanding.

Practical questions before choosing

FAQ – Bloomcabin Wall Pergola

How do I plan the right area for dining or lounging?

Draw the dining table or lounge to scale, adding chair clearance, routes through the space, open doors and the way to the garden. Then select the appropriate area within the available size range.

What should I consider for doors, windows and shutters?

Compare the model’s fixed overall height with window heads, shutter boxes, roof overhangs, lights and other façade features. Doors and windows must still open and operate fully after installation.

How are the aluminum profiles maintained?

Remove dust and deposits with gentle products appropriate for the relevant surface. Avoid abrasive or aggressive cleaners, and follow the product-specific care instructions.

What must be confirmed before wall installation?

A qualified professional should assess the wall build-up, the load-bearing fixing zone and the suitable fastening method. Insulation, shutter boxes, cables, lights and downpipes also need consideration.

How do I choose a suitable RAL colour?

Take your cue from permanent features such as window frames, doors, railings or the plinth. Compare the preferred shade in daylight against the façade and patio finish where possible.

How should I plan the water outlet?

Before installation, decide where the integrated gutter and drainage system joins the local water route. From there, water must be directed away from the building in a controlled manner, and the connection should remain reachable for cleaning and inspection.

Can the wall pergola be installed on an existing patio?

Whether installation is possible depends on the sub-base at the proposed posts, slope, level differences, services and existing drainage. Slabs or decking alone do not show whether the ground below is sufficiently load-bearing.

Which areas must stay accessible for care and inspection?

Keep gutters, outlet areas, visible fasteners, the wall connection and post areas accessible. Do not permanently place large planters, cabinets or other heavy furniture directly in front of them.

Complete your selection

Plan the Bloomcabin Wall Pergola to suit your home and patio

Finalize your choice only after technical feasibility at the building and intended use have been reviewed in one coordinated plan. This lets the selected configuration respond precisely to the site you have.

Bloomcabin

Planning checklist

✓ Define the main use and choose a suitable area within the available size range

✓ Check the load-bearing wall zone, patio depth and ground beneath the posts

✓ Mark the planned layout on the patio and test door movement in practice

✓ Compare the RAL colour with the façade, windows and patio finish

✓ Set the outlet and onward water route away from the house

✓ Keep installation access clear and plan for reachable maintenance points

Close x
10 year warranty
At Bloomcabin, we take pride in the quality of our products, supported by careful manufacturing and daily quality control. This commitment is backed by a 20-year warranty against rot in wooden structures and a 10-year warranty against functional defects.
SAVE 45% WHEN YOU SHOP ONLINE
Trading online is convenient and profitable
Ask us!
Get in touch
Email:
This email address is being protected from spambots. You need JavaScript enabled to view it.
Reg. No.:
38944924
Address:
Thriges Plads 6, 5000 Odense C, Denmark
Social media
Follow us on Instagram, Facebook and Twitter to find out about news and offers from Bloomcabin:
X
Have questions and want us to call you back?
+1
−
✖