
Buying a Freestanding Pergola: Placement, Foundations & Access
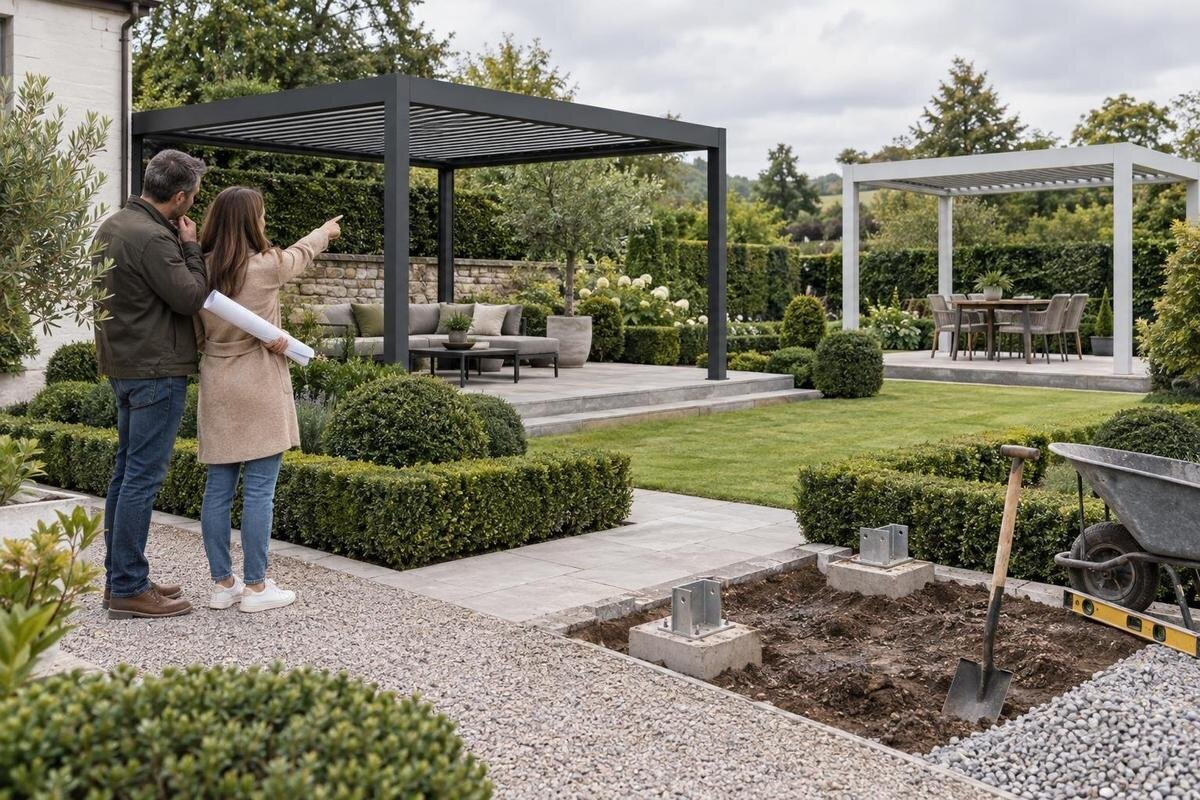
Pergola buying guide
If you’re planning to buy a freestanding pergola, choose the site before settling on a model. Placement, ground conditions and site access can affect what will fit and what preparation is needed. A measured layout helps you compare the dimensions and installation information of specific candidates, while a delivery-route check can uncover obstacles that are easy to miss from the patio. Confirm the base requirements for the exact model and ask a qualified professional about uncertain ground, existing structures or buried services. The guide below focuses on practical checks to complete before you order or arrange foundation work.

Match the location to how you will use it
Decide what the pergola is meant to make easier. A dining area needs comfortable room to pull chairs back and move around the table; a lounge area needs space for the furniture arrangement you have in mind. If you want a spot close to the kitchen, consider the route from the door. If you would rather have a quieter corner or a clear garden view, mark those sightlines on a simple sketch. These choices affect where the structure should sit more than a catalogue image does. Write down the main use and who needs to reach it, so you are assessing the space you will actually occupy.
Consider the proposed position as part of the way you use the whole yard. Keep a path to the house, lawn or garden beds that does not cut through furniture, and leave practical room to clean the surface and reach nearby fixtures. Think about whether a table, planters or other outdoor items will stay in place; a footprint that fits an empty lawn may feel cramped once they are added. Although a freestanding pergola is planned as a separate structure, its position still needs to respect doors and maintenance access around the house. Mark the pergola, furniture and everyday routes together to check that the layout works in practice.
Measure the full footprint and the surrounding space
Measure the usable area on the ground, not just the patch that looks open from the patio. Note boundaries, fixed features, garden beds and the routes people take through the space. Once you have candidate dimensions, mark the full footprint with tape or temporary markers, including any projections shown in the product drawing. Walk around the outline and try the intended furniture arrangement. Check whether a chair can be pulled out, someone can pass behind it and doors or gates can still open. The aim is to preserve the space you need for activities, not merely to make a rectangle fit.
Use the dimensioned drawing or installation documents for the exact model rather than estimating from a photograph or category name. Check the overall size and, where the documents provide them, the positions of supports and any stated clearances. The Bloomcabin pergola listing is a page to review, not a source of dimensions to assume from its name; confirm the information published for the specific option you are considering. Leave room for any stated clearance and routine access, then remeasure your marked outline. A small measurement error can matter beside a narrow path or a fixed garden feature. If key dimensions are unavailable, ask before comparing the model with your site.
Observe sun, shade and wind at the site
Visit the location at more than one time of day. A morning check and an afternoon check may show very different sun and shade, and a brief look in one season cannot account for a tree’s changing canopy or a building’s shadow later in the year. Note when you expect to use the area, where direct sun falls and whether nearby trees or windows affect shade or privacy. You do not need to predict every seasonal change precisely; the point is to avoid choosing a position on the assumption that present conditions will stay constant. A simple sketch of approximate shadows and likely use times can help you compare locations.
Also note whether the spot is exposed or sheltered and whether wind tends to channel between buildings or through an open yard. These observations help you ask better questions, but they do not establish what a particular structure is suitable for. If an option such as the bioclimatic pergola listing is under consideration, check the exact product documentation for placement guidance and any stated exposure limitations rather than inferring suitability from its category. Compare that information with the conditions on your property, and ask the supplier or a qualified installer when the guidance is unclear. Do not choose a model simply because its appearance seems substantial.
Check ground conditions, drainage and buried services
Look closely at the surface and how water moves across it. Identify low spots, soft ground, sloping areas and places where runoff gathers after rain. Check downspouts, nearby roofs, paved areas and garden drainage so the planned position does not obstruct an existing water route. A patio that looks level may still have a drainage pattern worth considering, while lawn or garden soil can vary within a short distance. Record what you observe and seek site-specific advice if the ground conditions are uncertain. Do not assume the position can be adjusted later without affecting drainage, garden features or other fixtures.
Check for services and obstacles as well as surface conditions. Irrigation lines, buried electrical or communications services, drains, tree roots, retaining edges and existing foundations can affect where excavation or anchoring is possible. A deck or paved area can hide what supports it; its appearance alone cannot tell you whether it is appropriate for a structure. Before digging, arrange for buried services to be located through the appropriate local process and ask a suitable professional about uncertainties in the ground or existing construction. Add known routes and obstacles to your site sketch. This information can prevent a late layout change after you have chosen a model.

Confirm the base requirements for the exact model
Treat the base as a model-specific part of the purchase, not as a generic paving job. Requirements can depend on how the chosen structure connects to the ground, the surface and site conditions; no single footing or slab assumption suits every product and property. Obtain the installation instructions and any dimensioned base or anchoring plan for the exact pergola. Clarify what the seller expects the customer to prepare. If the information is unavailable, ask for it before arranging concrete work, ordering materials or booking an installer. The method should come from the product documentation and a professional familiar with your site, not from a guess based on another pergola.
Check an existing base before treating it as ready to use. Pavers, a patio slab and a deck are not interchangeable simply because each offers a flat surface; the product’s connection details and the construction of the base need to be considered together. Ask a qualified contractor or structural professional to assess an existing slab or raised deck if suitability is uncertain, and do not assume surface boards alone are adequate. When reviewing the Bloomcabin pergola product information, look for requirements that apply to the exact design and ask for missing details. Confirm support positions before setting out a base, since a mistaken layout could leave fixing points in the wrong place.
Allow for nearby buildings, openings and equipment
Although the pergola is freestanding, a nearby building still shapes the available space. Check door swings, windows that open, exterior lights, vents, downspouts, taps, meters and mechanical equipment. Preserve the access needed to operate and maintain them, and avoid placing supports where they interfere with a route through the yard. If the planned position is close to a house or garage, compare the documented height and outline with eaves and overhangs. Do not rely on a photograph to judge clearance. Where a boundary, drainage route or building feature is difficult to assess, ask the relevant professional before finalizing the location.
Keep the difference between a freestanding layout and a building-attached product clear while comparing. A wall-mounted pergola product page identifies a different configuration; it does not show that a freestanding model can be supported by a wall or that its base requirements are interchangeable. If attachment to the house is part of your plan, review that product’s separate installation information rather than treating it as the same purchase with a different position. For a freestanding model, use its own instructions and check that its clearances work in the intended spot. This helps prevent buying one configuration while planning for another.
Plan the delivery and installation route
Trace the delivery route from the likely unloading point to the final position. Check gate width, narrow turns, steps, slopes, fences, trees, overhead obstructions and any section of path that may be soft or uneven. A space large enough to assemble a pergola may still be inaccessible for the delivered components. Ask the retailer or carrier how the order is delivered, where it can be unloaded, whether extra handling is needed and who is responsible for moving packages beyond the drop point. Do not assume that driveway delivery includes carrying items through a side gate or across a backyard.
Allow for the people and tools needed for assembly, as well as a place to keep components clear of the work area. If the route includes steps or a tight turn, ask for package dimensions and handling details before ordering rather than discovering the problem on delivery day. The Bloomcabin bioclimatic pergola page does not, by its category name, tell you the shipment size or unloading arrangement; confirm those details for the exact order with the seller. Include packaging removal in your plan if that service matters, and ask who is responsible for it. These are logistics questions to settle in advance, not details to infer from a product photograph.
Check permissions and property boundaries
Before purchasing, check which approvals or property permissions may apply to your address and project. Contact the municipality or relevant property manager to ask whether a pergola needs review, a permit or another sign-off, and whether any requirements affect its proposed location or height. Requirements can vary by site and by the property’s governing arrangements, so do not rely on advice for another address. If you rent, share a property or live in a managed community, check who must authorize the work before delivery or a contractor is booked. Keep any response or approval details with your planning documents.
Mark property boundaries and shared access on the site plan, especially if the proposed position is near a fence, neighbouring yard or common walkway. Consider sightlines, privacy, installation activity and continued access for repairs; a freestanding structure can still affect neighbours or a property manager even when it is not attached to a building. If you are considering the Bloomcabin wall-mounted pergola listing as an alternative, its building connection is another point to verify with the owner and installer. In either case, a product page does not replace permission for a specific site. Resolve boundary and approval questions before delivery and foundation work.

Compare product information against your site plan
Once the location has passed these checks, compare candidates against a short written site brief. Include the measured footprint, available height, required clearances, base surface, access limits, intended use and any exposure or approval constraints. Check each model’s current dimensions, support layout, installation instructions, base connection and delivery information against that brief. The Bloomcabin pergola page can be reviewed alongside other candidate listings, but verify every relevant detail in the exact product information; the name alone does not establish a freestanding configuration, size or suitability. A comparison table makes missing answers visible and keeps an appealing feature from distracting you from a practical mismatch.
Separate confirmed facts from open questions. A dimension shown in a drawing is different from one inferred from an image; a product being described as freestanding is different from knowing how its base must be prepared. For each unresolved point, write down the question, who can answer it and what document or site assessment you need. Ask about installation requirements, clearances, package dimensions, included components and work you must arrange. If an answer changes the layout or foundation, update your plan and recheck the measurements before proceeding. This keeps product comparison tied to the actual property rather than guesswork.
Coordinate site work before placing the order
Coordinate ordering with the confirmed site work. Before placing an order, make sure the final position, measured footprint, foundation approach and delivery route all fit together. Confirm that any installer has the exact product instructions and enough information to prepare the base correctly. If groundwork or access changes, revisit the model dimensions and planned location rather than assuming the original layout still works. Check the current order details for what is included, what installation or site preparation is excluded, how delivery is handled and how damage or missing components should be reported. These terms can differ by seller and product, so read the documents and ask questions before finalizing the order.
If the product listing for the bioclimatic pergola remains on your shortlist, verify that the particular item is the freestanding configuration you need and that the installation information applies to that model; the category wording alone does not settle either point. More broadly, do not proceed while an unanswered foundation or access question could force a change after delivery. Keep the site plan, written measurements, installation guidance, permissions and delivery notes together so you, the seller and any installer are working from the same information. This coordination is more useful than trying to adapt a structure to a site that was never checked against it.
Frequently asked questions
Does a freestanding pergola need a foundation?
You need to confirm how the exact model is meant to be supported and anchored. Requirements depend on the structure and the site, so do not assume that soil, pavers or a concrete pad will suit every pergola. Ask for the installation guidance, and have a qualified professional assess uncertain ground or an existing base.
Can I place a pergola on an existing patio or deck?
Possibly, but a flat surface alone does not establish suitability. Check the model’s base requirements and the construction and condition of the patio or deck. If you are unsure whether an existing surface can support the planned installation, ask a qualified professional to assess it before ordering.
How much space should I leave around a freestanding pergola?
There is no single clearance that applies to every model and site. Use the exact product dimensions and any clearances in its installation information, then allow for furniture, paths, doors, nearby equipment and maintenance access. Confirm the layout on the ground before committing to a position.
What should I check before arranging delivery?
Trace the route from the unloading point to the installation area. Check gates, turns, steps, slopes and overhead obstacles, then ask for package dimensions, unloading details and who is responsible for moving the order beyond its drop point. Also plan where components can be kept during assembly.
Should I check permits or approvals before ordering?
Yes. Ask your municipality whether any approval or permit applies to the project at your address. If you rent, share a property or live in a managed community, check with the owner or property manager as well. Confirm the requirements for your specific site rather than relying on advice for another location.
A good freestanding pergola purchase begins with a site that works on paper and in practice. Choose the position around your intended use, measure the full working area, understand the ground and drainage, and confirm the exact base and delivery requirements. Then compare products against those facts and settle outstanding permissions or professional questions before ordering. When the location, foundation plan and access route agree with the chosen model’s documentation, you are making the decision on a real fit for your property rather than an assumption based on a picture.
