
Buying a Garden Shed for a Corner of Your Garden
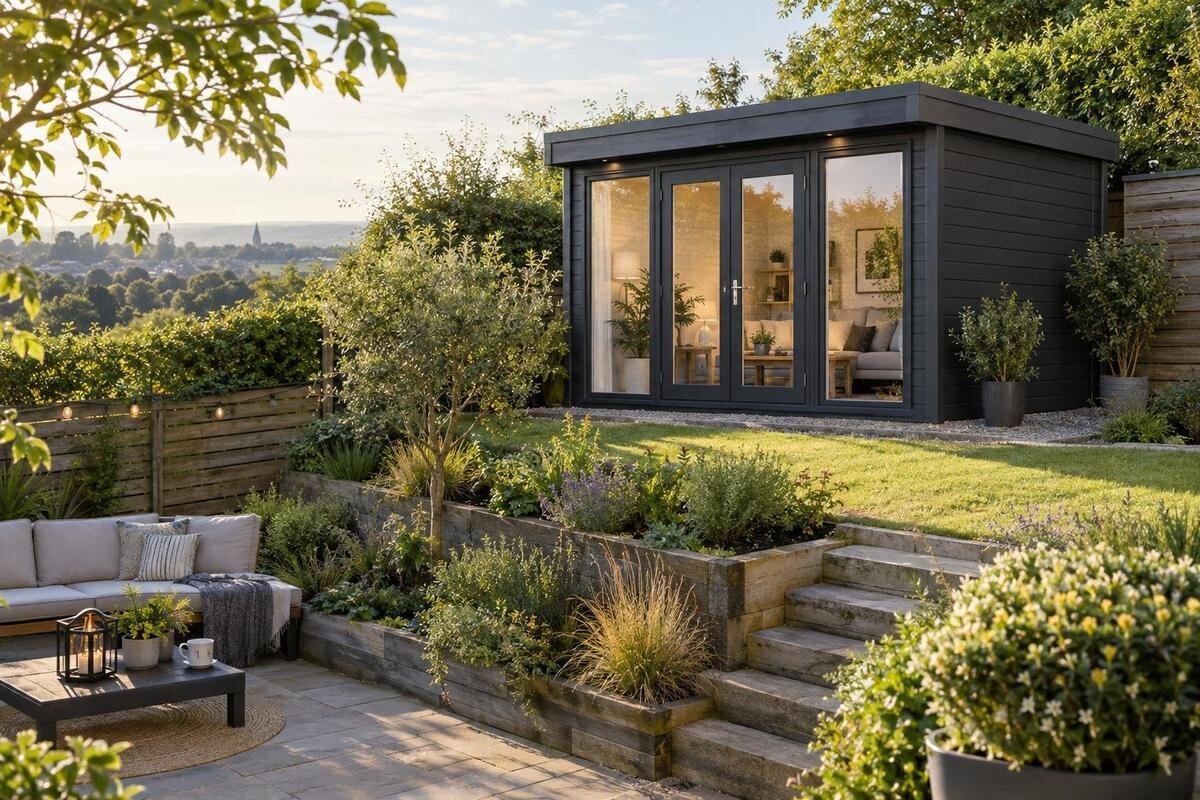
Garden shed buying guide
Buying a garden shed for a corner of your yard starts with measuring the usable site and understanding how the space functions. Fences, garden beds, trees, gates and the shed’s own entrance can make a seemingly empty corner harder to use than it looks. Measure the available space, identify what you plan to store and find out how a candidate is delivered and assembled. Compare the building’s full footprint, access and requirements with the way you use the yard. A suitable option leaves room for both the shed and everyday routes around it.
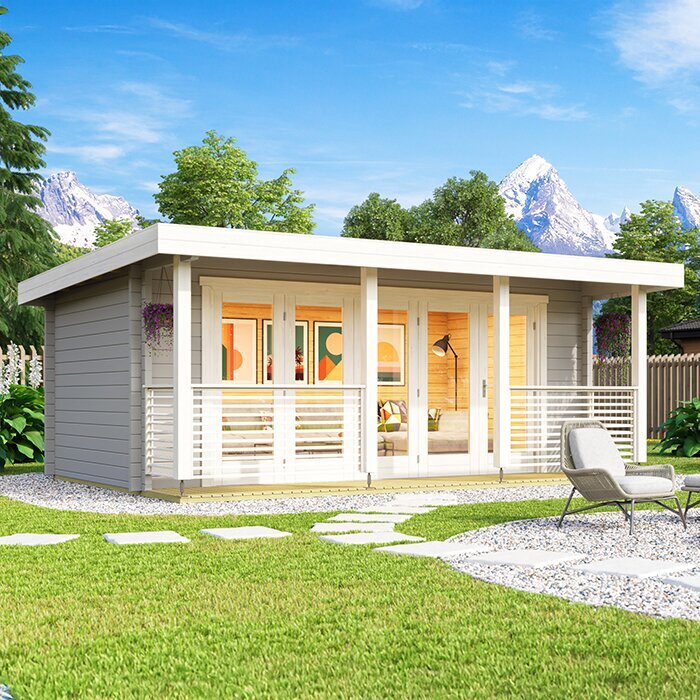
01
Map the usable corner before comparing sheds
Begin by sketching the corner as it exists, rather than treating it as a rectangle. Mark fence or wall lines, planting beds, paved edges, tree trunks and any path that must remain open. Measure both sides of the corner and note where the boundaries meet; when the angle is not square, the usable area can differ considerably from a simple width-by-depth estimate. If a fence bends or the corner is clipped, record that shape instead of smoothing it into an ideal right angle. The sketch need not be architectural, but it should show anything that would reduce the footprint or make the shed awkward to reach.
Separate the area that could be occupied from the area you want to occupy. A shed pushed tight into a corner may leave too little room to inspect or maintain its exterior, clear leaves, manage nearby plants or reach a gate. Add existing routes and objects to your sketch: a hose path, bins, lawn equipment, a gate swing or a walkway may need to stay clear. Think about seasonal use as well; plants grow, outdoor furniture moves and storage needs change. Set aside those everyday spaces first, then decide what is truly available for the building.
Measure the footprint and working clearance
Measure candidate shed dimensions as well as the site. A product listing may show an overall size, a base or floor size, or both; those figures answer different questions. For placement, confirm what the stated width and depth include, including roof edges or overhangs if they are listed. For storage, the interior measurements and door opening matter more than the footprint alone. Keep a written comparison with separate labels for external, base and internal dimensions, and note the units beside every number. If listings use different units, convert them before comparing so a simple unit change does not become a costly sizing mistake.
Mark the proposed outline on the ground with removable stakes, string or another temporary marker, then compare it with your sketch. Check each corner and narrowest side rather than relying on a single diagonal measurement; walk around the marked area and stand where the entrance would be. When assessing the Verdana 1 garden house, or any other candidate, use the dimensions and drawings shown on its product listing rather than estimating size from photographs or model names. Include any overhangs or extra clearance identified by the seller. Do the same for every shortlisted model, using the same measurement method. If a key measurement is unclear, ask before treating the spot as a fit.
02
Check space at boundaries and overhead
Measure clearance beyond the outline, especially along the fence-facing sides. A shed may fit on the ground yet leave a gap too narrow for access, upkeep or a gate to open fully. Check whether roof edges, eaves, doors or hardware extend beyond the dimensions used for planning, and whether the manufacturer specifies extra space around the structure. Tree branches, neighbouring structures and any overhead services can constrain placement or later maintenance. Do not assume a narrow strip will remain usable after plants grow or garden items are placed there. A practical gap lets you reach the areas you need to maintain without disturbing the boundary or the planting.
A corner can collect shade or water depending on grading, nearby buildings and tree cover. Observe the area after ordinary rain if possible and note where runoff travels, whether the ground stays soft, and whether the shed might block a drain or another access point. Also consider routine fence maintenance and how you would reach the far sides of the building. Check your municipality’s requirements and any property or neighbourhood restrictions that apply to the location; conditions vary, so a general buying guide cannot determine what is permitted on your lot. If it is on your shortlist, compare the Verdana 2 garden house with your site notes; the product page cannot determine what is permitted there.
Plan the route from delivery to the corner
Trace the route from the delivery drop-off point to the corner before settling on a model. A gate, narrow path, steps, retaining edge or sharp turn may limit movement of long or bulky parts. Measure the tightest passage, turning areas and overhead obstructions, then compare those with any packaging, delivery and assembly information the seller provides. If package dimensions are not shown, ask how the order is brought to the property and whether you must move it from the delivery point. Note whether the route is shared, gated or temporarily obstructed by bins, parked equipment or garden beds. Do not assume a delivery vehicle or assembly team can reach the back of a yard.
Consider who will assemble the shed and where parts can be laid out during the work. The corner may have enough room for the finished structure but not enough space to manoeuvre components or work around it. A temporary staging area elsewhere may help, but make sure the route from it is clear and that using the space is practical. Ask which tasks, tools or people are expected from you if that information is not stated. When comparing the Durano garden house, check any package and assembly details provided against your route; if they are missing, get them confirmed before checkout rather than planning around a product photograph.
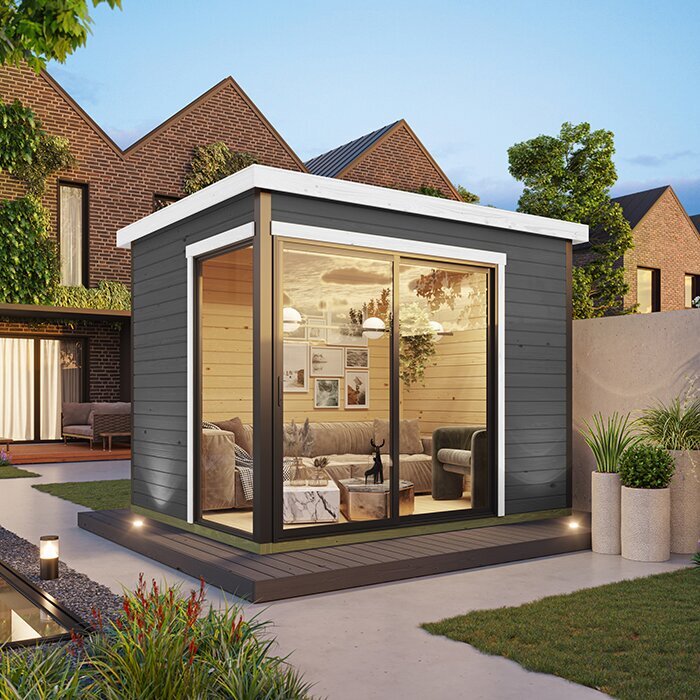
03
Match storage capacity to your belongings
List what needs to go inside and separate occasional-use items from things you reach for weekly. Long-handled tools, folded chairs, a mower, seasonal décor and containers all occupy space differently; write down the largest pieces and measure their length, width and, where relevant, height. Allow enough room to retrieve one item without unloading everything in front of it, and consider whether bulky objects must turn through the entrance. Avoid estimating capacity from labels such as small or spacious. A larger footprint can still be awkward if its interior arrangement or access does not match the items you own.
Think about whether the shed is for seasonal storage, frequent tool access or sorting and working inside; those are different demands. Place regularly used items where they can be reached without moving less-used belongings, while leaving a clear way in and out. If you want shelves, hooks, a floor or other accessories, verify whether each is included, optional or absent instead of treating a pictured setup as part of the order. Compare the written details on the Veltor 1 garden house page with your inventory and the door opening. Useful capacity is the space you can actually organize and access, not just a stated volume.
Check the door opening against everyday access
Door clearance can make or break a corner location. Check the opening width and position, the direction in which the door moves, and the clear area needed outside or inside when it is open. A hinged door needs room for its swing; other arrangements may require a clear track or separate operating space. A fence, hedge, planter, step or parked lawn tool can interfere. Compare a plan with your marked footprint and imagine carrying a bulky item through the entrance. Include the person’s stance and turning room, not just the panel itself, and check that the doorway does not open directly into a route you need to keep clear.
Think through repeated tasks: lifting a bag, taking out a tool or carrying an awkward item through the doorway. The shortest route may be blocked by the fence or a path, so orientation can matter as much as nominal opening width. Confirm which side holds the entrance and whether the layout can be oriented as you intend; do not infer either point from a staged photograph. For the Orello 1 garden house, rely on written layout and opening details if they are published; a photograph alone cannot confirm how it will work in your corner. If door position or opening information is missing, ask before assuming the shed can be turned to suit the space.
04
Compare possible orientations in the corner
Once you know what has to fit, sketch two or three possible orientations within the corner. In one, the entrance may face the open yard; in another, it may face a side path. Compare how each affects the route to stored items, the clearance at each wall and the space left for planting or access. A nearby fence can block an approach even when the building footprint fits. Keep the decision tied to the product’s actual layout: not every model is reversible, and openings may be fixed on particular sides. If the seller does not show the orientation options, treat that as an unanswered question rather than assuming you can rotate or mirror the plan.
Look from the house and the main seating area, too. The shed might screen an unwanted view, but it could also block a window, narrow a walkway or make an active part of the yard harder to reach. Note shade and exposure if stored items or nearby plants have particular needs, while avoiding assumptions that a compass direction guarantees a specific indoor condition. Consider whether you can still reach a tap, fence latch or planting bed once the shed is installed. For the Modano 1 garden house, use any published plan or option details to assess orientation; if none are shown, ask for clarification.
Review construction, finish and maintenance details
Compare the listed construction and finish rather than choosing by colour or appearance alone. Look for the stated material, treatment or coating, roof and floor details, hardware and care instructions. Materials can involve different upkeep; if a listing identifies wood, check whether it arrives treated, what ongoing care the seller recommends and whether you are willing to do it. Ask how the finish is supplied if that matters to your plans, and do not assume that a photograph shows the exact finish or every included part. A written specification gives you a more reliable basis for comparing two sheds than a styled image.
Read what must be assembled, what tools or help may be needed if stated, whether the floor is included, and how maintenance or replacement parts are addressed. A product page may describe the building while a base, finish or interior accessory is separate, so verify the order scope line by line. The Garden Shed M listing can be compared with other candidates through its published specifications, but the model name alone does not confirm construction or care requirements. If an important point is absent, request written confirmation and keep it with your order details. That gives you a clear basis for deciding whether the upkeep suits your routine.
05
Check the base and ground conditions
The surface under a shed is part of the buying decision. Read the model’s base and floor requirements, then compare them with the corner’s firmness, slope, drainage and access. A product’s footprint does not establish that it can sit on every surface. Uneven or soft ground, nearby retaining features and drainage conflicts may call for site preparation or professional input. Use the manufacturer’s instructions for the specific model and ask a qualified installer or relevant professional when conditions are uncertain. Do not estimate levelling or structural work from a photo or assume that one base approach suits every site.
Check whether the listing identifies a floor, base, anchoring components or other supplied parts; do not assume they are included because they appear in a photo. If the site is near a property boundary, buried service, drain or other utility, confirm what lies there and what restrictions apply before work begins. When comparing the Garden Shed S listing, remember that product details cannot assess the corner on your lot. Resolve site and base questions before ordering, especially if preparation could affect the delivery route, access or total project cost. If a professional must evaluate the ground, include that conversation in your timeline and budget.
Compare models and order details
Before ordering, make a side-by-side checklist for two or three plausible models: external footprint, internal dimensions, entrance position, materials, base and floor requirements, included components, assembly, delivery, care and total cost. Use the same units and distinguish facts from unanswered questions; mark each detail confirmed, unclear or not needed. This prevents one appealing dimension or image from dominating the choice. It also helps identify conflicts early, such as a footprint that fits but leaves no maintenance gap, or a door that opens into the only path. Decide which requirements are essential and which are preferences before comparing price.
Read the delivery, cancellation, return and warranty terms on the specific product and checkout pages, along with any installation notes; terms can differ, so do not assume one model’s conditions apply to another. Confirm who is responsible for unloading, where the order can be left, what happens if access is limited, and whether assembly is included or arranged separately. Check whether the product listing and checkout describe the same components and options. A considered purchase is one where the site, storage plan, full specification and ordering conditions make sense together, rather than one chosen only because it fills an empty corner.
Frequently asked questions
How do I know whether a corner is large enough for a garden shed?
Measure the full external dimensions, then reserve space for the door, access and any clearance specified by the manufacturer. Mark the outline on the ground and check it against fences, paths, trees and garden beds. The corner is not ready for a shed simply because its two sides are longer than the building’s width and depth.
Should I measure the shed or the corner first?
Do both before choosing. Sketch and measure the usable corner, including obstacles and access routes, then compare those notes with each candidate’s external, internal and base dimensions. This shows whether the model fits the site and whether the interior can hold what you plan to store.
What if the product page does not show a measurement I need?
Do not estimate it from a photograph or model name. Ask the seller for the exact external, internal or doorway measurement you need, and request clarification in writing. Keep the response with your order information so you can compare it with your site measurements.
Can I put a garden shed right against a fence?
Check the model’s clearance and maintenance guidance before deciding. Leave access where you will need it, and confirm any municipal, property or neighbourhood requirements that apply to your site. A gap that seems harmless at delivery may be difficult to use later if a fence or growing plants block it.
What should I have ready before ordering?
Have a measured site sketch, access-route measurements, an itemized list of stored items and a shortlist of models. Confirm dimensions, door layout, materials, base and floor requirements, included components, delivery and assembly arrangements, and relevant order terms. Resolve unclear details and site-preparation questions before checkout.
A garden shed works well in a corner only when its footprint, entrance and daily access fit with the rest of the yard. Use a measured sketch and an itemized storage list to compare each model’s written details, then settle questions about the base, delivery and installation before ordering. That approach helps you choose for the actual site and keeps the shed useful without blocking the paths and spaces you rely on.
