
How to Buy a Garden Shed for Your Home Gym
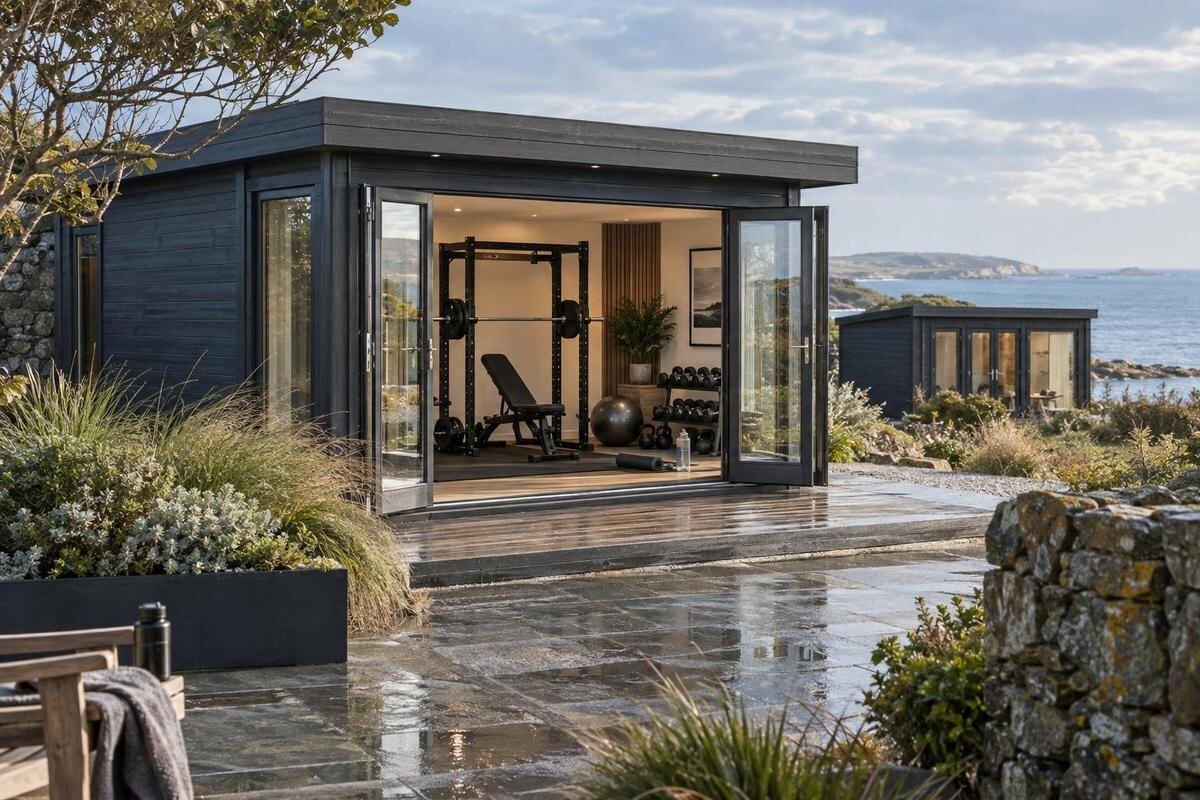
Garden shed buying guide
Buying a garden shed for a home gym is less about choosing the biggest footprint than confirming that the room can support the way you train. Measure the equipment and the space needed to use it, then compare those needs with the shed’s usable interior, headroom, access and ventilation. Floor suitability, site conditions and delivery also affect whether a building is a practical choice. Treat product photos as a starting point, not a substitute for stated measurements and answers from the supplier.
01
Begin with your workout and equipment list
Start by writing down what a normal workout includes, not just the equipment you own. List each machine, bench, rack or storage unit with its stated length, width and height, along with the room needed to get on and off or use moving parts. Add unpowered activities too: stretching, body-weight exercises, warm-ups and movements with arms or legs extended. A machine can fit on paper yet leave too little space for mounting, adjusting or moving around it. Include the space for mats, repositioning a bench and laying out attachments; those details are easy to forget. Use the equipment maker’s clearance guidance wherever available; a generic allowance may not match a particular machine’s requirements.
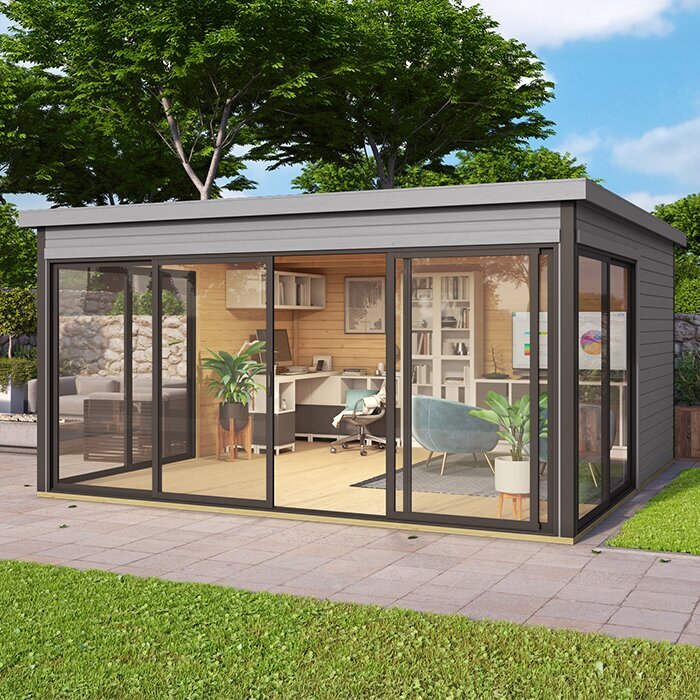
Separate essentials from future purchases and decide who will use the gym at once. A one-person layout can share floor area differently from a plan that needs another person to pass, stretch or retrieve equipment. The Verdana 1 garden house listing is one page to compare against your inventory, not evidence that the room suits a workout. Check its stated interior measurements and any floor plan; do not estimate usable space from a product name or exterior photo. If the building accommodates today’s equipment only when you omit a required clearance, it is too small for that routine. Mark future purchases separately and see what each would displace.
Measure usable floor area, not just the footprint
An advertised footprint may describe outside dimensions, while training takes place within the walls. Ask whether measurements are external or clear internal dimensions, and whether posts, braces, roof supports or a sloping wall affect the usable area. If a page provides only an overall width and depth, do not assume all of it is available for equipment. Buildings with similar outside measurements can leave different arrangements once their walls and fixed features are accounted for. Get a dimensioned drawing or written interior measurements before judging fit, and check that the figures refer to the exact configuration you are considering.
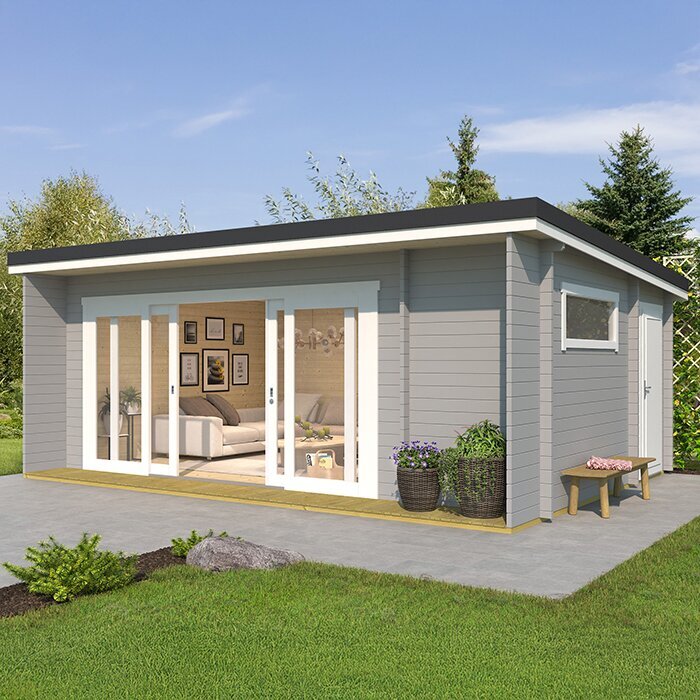
Draw the interior to scale, then place each equipment footprint and the clearance its manufacturer requires. Mark the entrance, any door swing, windows, fixed storage and the routes you need to move between stations. Treat circulation as usable floor area only if it remains clear during an actual workout; a pathway that disappears when a bench is set up is not workable. The Verdana 2 garden house page can be assessed in the same way: compare its stated dimensions and plan with your drawing instead of relying on photo perspective. A scale drawing also makes it easier to compare alternatives without being distracted by different camera angles. If the layout works only with equipment against a wall or in front of an opening, adjust the plan or consider a different size.
02
Arrange workout zones and storage
Place equipment by task rather than filling the perimeter at random. A cardio machine, a bench and a floor-exercise area each need room for the movement around them, so mark the working zone as well as the machine’s footprint. If you use several stations in sequence, consider where you will set down accessories and whether changing position would cross another person’s training space. Keep a route from the entrance to each area that does not require stepping over equipment or moving a mat every time you enter. Be honest about equipment that needs to be moved between sessions, not merely parked. A plan that labels each use is easier to evaluate than a list of square footage alone.
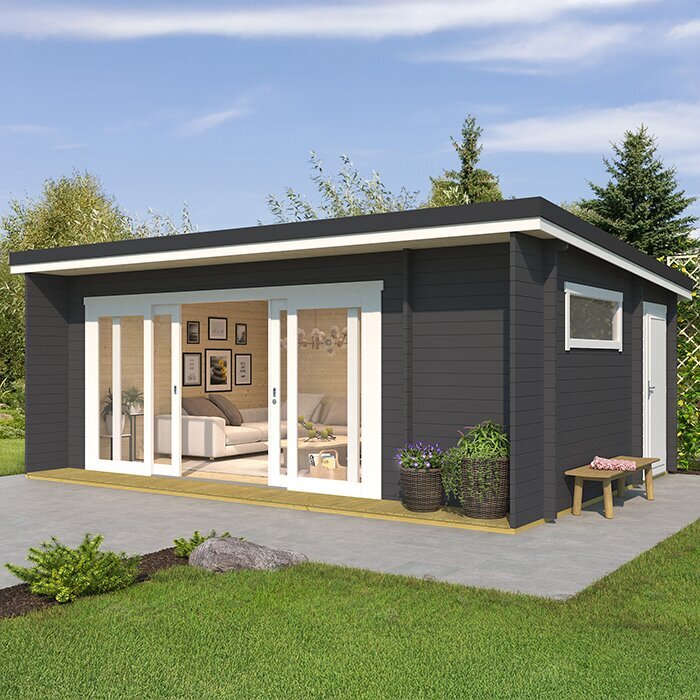
Give small items a planned home too: plates, dumbbells, bands, towels and cleaning supplies can quickly consume the open floor you thought you had. Count any freestanding rack, cabinet or bench as part of the layout, and confirm whether it is included or something you would buy separately. Avoid solving a storage problem by placing items in the doorway or in the clearance for a machine. The Durano garden house listing is another candidate to check against a drawn layout; use documented interior dimensions and included features, not the product name, to decide whether your zones fit. If storage must be expanded later, leave a specific area for it rather than assuming a wall or corner will be available.
Check internal headroom and roof clearances
Measure clear height where you plan to exercise, not just the highest point of the roof. Compare it with the tallest assembled machine and with the full range of movements you plan to make: standing overhead presses, jumping, raising your arms, adjusting an incline bench or reaching above a cardio unit may need more vertical space than the equipment alone. A sloping roof can make the centre comfortable while leaving low eaves that interfere with a bench, extended arms or getting on and off a machine. Mark each intended station on the floor plan, then note the height available directly above it.
Look for interior height measurements and drawings in the Veltor 1 garden house listing, and check whether rafters, tie beams, lights or door headers sit below the quoted wall or peak height. If an exercise depends on a bar or another fixture attached to the shed, do not presume that a roof or wall is designed for that use. Ask the manufacturer or a qualified building professional whether the specific structure and proposed attachment are suitable before you buy. A product page identifies the model, but only its stated drawings and written answers can resolve clearance questions. If useful interior height information is missing, request it rather than inferring it from an exterior image.
03
Measure the doorway and delivery route
Check the door’s clear opening, not only the building’s overall width. Measure the widest and tallest assembled item you intend to bring inside, and compare those figures with the opening after accounting for its frame, threshold and other fixed obstructions. If an item arrives unassembled, check package dimensions as well as whether it can be assembled inside; the panels and tools may need a route that the finished equipment does not. Record how a bench, treadmill or rack would turn at the entrance. A straight-line fit is not enough if there is no room to angle the item through the doorway. Include your own movement through the entrance once the equipment is in place.
Trace the route from the likely unloading point to the shed site: gate width, turns, steps, uneven ground and narrow passages can all affect handling. Ask the seller which delivery, unloading and assembly arrangements apply to the exact order, and whether you must provide access or labour; do not assume a delivery vehicle can reach the final location. Check the Orello 1 garden house listing for stated door information, then confirm any unclear opening or assembly details in writing. The product name and image cannot tell you whether your largest equipment will pass through. Review the order terms before committing if the route is tight or the building arrives in components.
Plan ventilation for active use
Workouts add moisture and warmth to an enclosed room, so ventilation belongs on the buying checklist rather than being an afterthought. Review what openings the building actually includes, where they are located and whether air can move through the space when you train. A door that you could open in mild weather may not be a practical ventilation plan in rain, cold or when you want privacy. Think about the layout too: a single opening behind a machine may not provide the airflow arrangement you expect, and equipment placed in front of vents can make an opening less useful. Ask the seller what ventilation features are part of the exact configuration.
Look at the Modano 1 garden house page as a model listing, then check its stated openings rather than inferring them from a photograph or the word glazing. If a fan or powered equipment is part of your plan, confirm whether the building has any relevant provision; do not presume that a listing includes power. Have a qualified professional assess electrical work or powered ventilation where needed. Consider how moisture, cleaning and storage will interact: wet clothing, mats or towels left in a closed room can affect comfort and upkeep. Ask how the stated ventilation arrangement is intended to work when doors or windows remain closed, especially if you expect to train in different seasons.
04
Confirm floor support for gym equipment
A gym floor must deal with more than equipment sitting idle. A machine, user and accessories all contribute weight, and repeated movement or concentrated feet can place different demands on a floor than light garden storage. Racks, benches and other compact supports may concentrate load in a small area; cardio equipment can also move or vibrate during use. Gather the weight and installation requirements from each equipment manufacturer, then ask the shed supplier for the floor construction and any stated limits for the exact building. Do not calculate a safe load from an overall product description or assume a standard garden shed floor suits exercise equipment.
Have a qualified building professional assess the proposed floor and site support if the equipment requirements are substantial, unclear or involve dynamic loads. The garden shed M listing is one place to examine documented floor details, but the product name does not verify capacity. Also ask who is responsible for preparing the base and whether the building’s requirements match the ground at your chosen location. A rubber mat can help protect a surface or make equipment easier to clean, but it does not prove the underlying floor can carry the load. If published floor information is missing, request an answer based on your equipment list rather than relying on a general assurance. Resolve these points before ordering.
Match insulation and weather protection to your use
Decide whether you will train occasionally in warm weather or expect to use the gym through the year. That choice changes which product details deserve priority: weather protection, insulation, window or door seals, ventilation and maintenance may all matter, but the listing must confirm what is included. Do not infer insulation or year-round suitability from a material description, visual style or the fact that a product is called a garden house. Ask how the specified building is intended to perform in the conditions at your site and whether any components are optional. Your local exposure and the months you plan to use the gym are more useful inputs than a broad assumption about climate.
An insulated room still needs a suitable approach to fresh air and moisture, so consider those questions together rather than buying one feature in isolation. For the garden shed S listing, as with any candidate, compare the exact construction details and maintenance requirements with your intended season of use; the model name alone settles neither point. If you expect to add heating, cooling or electrical service, ask qualified professionals whether the building and proposed work are appropriate. Check with the relevant local authority about approvals that may apply to the structure or its planned use before ordering, since requirements depend on the site and project. Confirm any extra work with the seller in the written quotation.
05
Compare specifications and order terms
Once the layout appears feasible, compare shortlisted buildings in a simple record rather than relying on memory. For each one, note outside dimensions, verified internal dimensions, clear height, door opening, floor information, ventilation, included components and any options that change the arrangement. Record where each detail came from and mark missing answers as unknown instead of filling gaps with guesses. Check that the dimensions, construction details and options refer to the exact size or version under consideration. One listing may show an overall measurement while another provides an interior plan; ask for comparable information before treating the figures as equivalent. A product photo or general category description is a prompt for questions, not proof that accessories or modifications are included.
Before placing an order, confirm what the quoted total covers: building components, selected options, delivery, unloading, assembly, base preparation and any site work may be treated separately, so read the actual terms. Ask how the order handles damage, missing parts, changes, returns and warranty coverage without assuming a particular policy. Confirm the delivery method, expected access, who assembles the shed and which preparations are your responsibility; clarify every item that affects cost or schedule in writing. Keep the final confirmation with the product configuration and the questions you resolved. This matters for a gym because a door, floor or ventilation option omitted from the order can change whether your workout plan fits.
Make a final site-and-layout check
Before choosing, test the shortlist against both the garden and the workout. Measure the proposed footprint on site and check that the entrance route, working space and any door swing fit without relying on a fence, tree or other obstacle being moved. Use a scaled drawing or mark equipment zones with tape in an existing room; practise the intended movements to reveal awkward reaches and blocked paths. A mock-up can help show layout conflicts, but it cannot verify floor capacity, internal construction or weather performance. Keep those as separate questions for the supplier and a qualified professional where necessary.
Write a pass-or-fail list with the requirements that cannot be compromised: enough verified interior floor area, clearance at every station, suitable headroom, a workable delivery route, confirmed floor details for your equipment and a ventilation approach that suits your use. List preferences such as finish or glazing separately, so styling does not outweigh basic function. Ask unanswered questions before ordering, and keep responses tied to the exact model and options. If an essential item is unknown, pause the comparison rather than treating silence as a yes. Recheck measurements if equipment choices or door options change. The best purchase is the one whose stated details match your routine and site, not simply the largest shed you can accommodate.
Frequently asked questions
How large should a garden shed be for a home gym?
There is no single suitable size. Add the footprints of your planned equipment, the clearances its manufacturers require, space for your movements and a route between stations. Then compare that plan with the shed’s stated internal dimensions, not just its exterior footprint.
How can I tell whether gym equipment will fit through the door?
Compare the equipment’s assembled dimensions with the clear width and height of the actual opening, accounting for the frame and threshold. If it arrives in pieces, check package dimensions and whether there is room to assemble it inside. Also measure the full route to the shed, including turns and gates.
Can any garden shed support gym equipment?
Do not assume so. Ask for floor and building details for the exact model, then compare them with the equipment manufacturers’ requirements. A qualified building professional can assess the proposed floor and site support when the loads or structure are unclear.
Is insulation necessary for a garden gym?
That depends on when and how you plan to use the room. Check what insulation and weather protection are included, and consider ventilation and moisture at the same time. A product name or appearance does not confirm year-round suitability.
Can I attach a pull-up bar to a shed wall or roof?
Do not assume the structure is designed for an attachment or the forces involved. Before buying, ask the manufacturer and, where needed, a qualified building professional to confirm whether the specific building and proposed attachment are suitable.
Choose by verified internal fit and intended use, not exterior size alone. A workable plan accounts for equipment footprints and movement clearances, headroom, a usable entrance, floor support, ventilation and the season you intend to train. Keep delivery, site preparation and any local approval questions in the same decision file. When those essentials are confirmed for the exact building and configuration, comparing appearance and optional features becomes easier—and you can order with a clear understanding of what the shed will and will not support.
