
Buying a Garden Shed for a Home Office: What Else Is Needed?
Garden shed buying guide
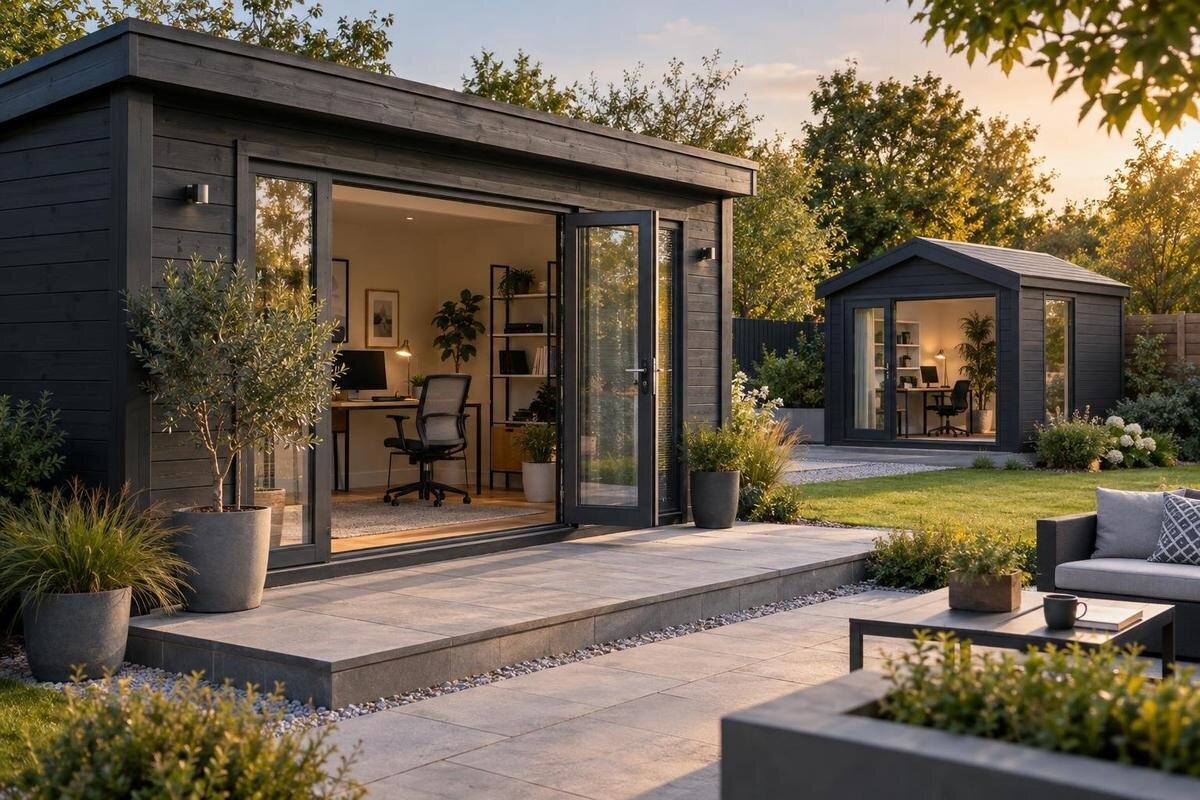
Buying a garden shed for a home office involves more than choosing a footprint. A space used for a few summer afternoons has different needs from one used every weekday through cold and hot weather. Before comparing models, plan how the shed will be insulated, powered, connected to the internet, lit and heated, then check what space remains for a desk and movement. The site, local requirements, delivery and work by tradespeople are part of the overall project too, and can affect both the design and total cost.
Decide whether the office is seasonal or year-round
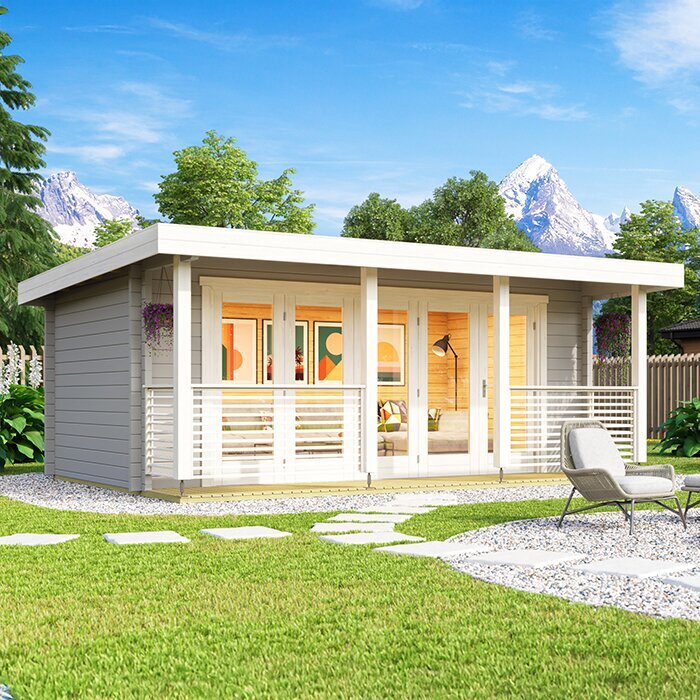
Begin with your actual work pattern: which months you’ll use the office, how many days a week and how long you’ll sit there. Occasional summer use may need little more than a desk and power, while daily work in cold weather depends on a suitable building envelope, heating and lighting, as well as a dependable connection. Note whether calls require quiet, whether you handle confidential material, and whether you need room for a printer, files or work supplies. These requirements shape the building and services before décor becomes relevant.
Plan the routine around the shed as well. Consider the path from the house in rain, snow or darkness, carrying a laptop and supplies, and where breaks, washroom access and meals will happen. A detached garden shed does not automatically provide household facilities, so decide what stays indoors rather than trying to fit everything into the new room. Think about whether equipment can be secured there overnight. If the office is seasonal, be clear about that when comparing costs; if you’ll work there most days, don’t assume a shed intended mainly for storage or occasional use will meet a full workday’s needs without changes. Set priorities so optional finishes don’t take precedence over essential services.
Check whether the building can be insulated
An insulated garden shed is more than a wall material or a label. For year-round office use, ask which parts of the building can be insulated and whether the floor, roof, walls, windows and doors can form a continuous thermal envelope. Confirm whether insulation and interior lining are included or are separate work, and whether modifications affect assembly instructions or warranty terms. Look for product documentation rather than assuming a timber building can simply be fitted out like a house. Any energy-performance information should relate to your intended climate and use; a general statement about material alone is not enough to assess comfort.
Moisture management matters alongside heat loss. Warm indoor air can meet colder surfaces, so an insulation build-up needs appropriate air sealing, vapour control and ventilation; the right arrangement depends on the building and materials. Ask the supplier what alterations are permitted, then have an experienced building professional review the details if you plan regular winter heating or substantial interior work. Insulation may reduce interior floor area, change door and window reveals, and leave less ceiling height. Compare usable finished dimensions, not just the footprint. If the documentation does not explain whether your planned changes are allowed or how the enclosure performs, resolve those questions before treating the shed as a year-round room.
Size the office around furniture and movement
Sketch the room at the dimensions you will actually have inside, allowing for any planned insulation and lining. Draw the desk, chair pulled out, monitor, shelving, filing cabinet and other equipment to scale; leave a clear path from the entrance and space to use doors and storage. A desk that fits against a wall may still block a window, a heater location or the route through the room. Add working clearance around the chair rather than measuring only the desktop. The Verdana 1 garden house listing can be one page in a shortlist, but compare its documented dimensions with your plan instead of inferring a fit from its name or photo.
Check exterior and interior dimensions, ceiling height, door opening and window positions in the product information. Ask whether listed floor measurements are inside or outside measurements and what, if anything, is deducted for wall thickness or finishes. If the seller cannot confirm clear floor area, treat that as an unanswered buying question, not a number to estimate from a photograph. A paper template or taped outline in a garage can show whether your desk and chair will feel cramped before you order. If you may share the room or add equipment later, sketch that arrangement too; a second workstation changes the space needed for movement, power and connectivity.
Consider daylight, windows and privacy
Place the desk in a few positions on your plan, then consider daylight at the times you normally work. A window can make a small workspace feel less enclosed, but direct sun on a monitor may cause glare and increase heat gain. Blinds or adjustable shades help only if there is room to install and reach them. A screen needs a reliable wall position, and video calls may benefit from light falling on your face rather than behind you. Compare the drawings and glazing details for shortlisted models, including the Verdana 2 garden house listing, without assuming a product photo shows the exact window layout.
Glazing can also affect privacy, sound, temperature and the wall area available for shelving. Think about sightlines from the house, neighbouring properties and shared outdoor spaces, including whether someone could see a monitor through a window after dark. Check how the entrance opens, what threshold or step is shown in the documentation, and whether the approach can stay clear in winter. Verify the selected model’s drawings, options and dimensions before finalizing desk placement. If privacy or noise control is essential for calls, ask what performance the building documentation states; don’t assume an opaque wall or a closed window will make the room soundproof.
Plan the electrical supply before ordering
List everything likely to need power: computer, one or more monitors, router or network equipment, printer, task lighting, charging devices, and any heating or cooling equipment. Those requirements help an electrician assess the supply; don’t guess that an existing outdoor outlet or extension cord will be adequate for regular office use. Decide where the desk and equipment will sit before outlet positions or cable routes are set, so leads don’t cross the doorway or walkway. Include equipment you may add later rather than planning only for the bare minimum, and allow for electrical work in your project budget.
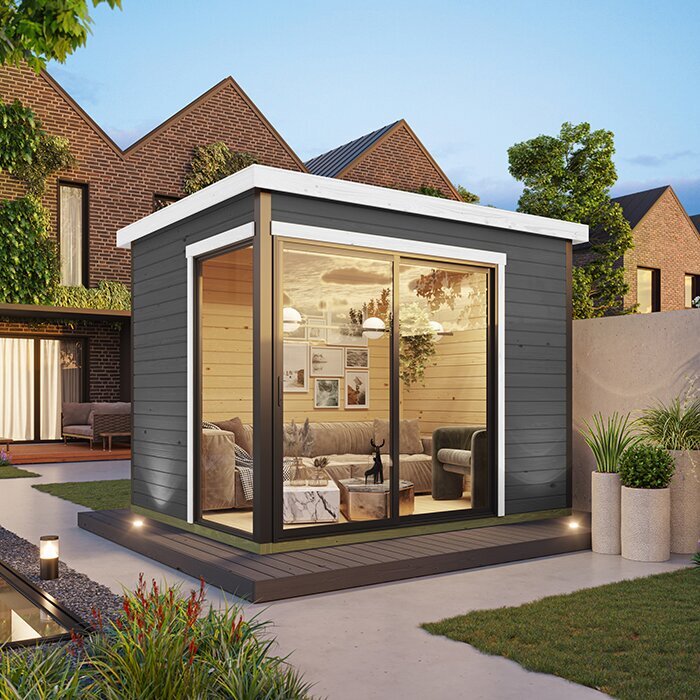
Ask a qualified electrician familiar with local requirements to review the proposed building location, supply route and intended equipment before you commit to the layout. Outdoor wiring and work inside a shed need to be designed for the specific site; this is not a detail to improvise after assembly. Ask what information the electrician needs from the product documentation, and whether walls or floors should be prepared before interior finishes go in. When you review the Durano garden house listing, treat it as a model to compare, not as evidence that power, wiring or outlets are included. If outages could interrupt work, consider computer and network backup separately from the plan for heating.
Choose an internet connection for the actual site
Reliable home internet does not guarantee a reliable connection inside a detached shed. Signal strength can change with distance, walls, trees and the building’s eventual construction, and performance can vary by provider. Before buying, check service availability at your address and ask what options exist for extending a network connection to the proposed location. If video calls, large file transfers or secure work systems matter, decide whether you need a wired connection, Wi-Fi or both. A simple signal test outdoors is only an early indication, not proof of performance once the shed is built and insulated.
Include the network route in conversations about the site and electrical work. A network professional can advise on an installation suited to your layout; don’t bury or route cables based on a guess. Plan where the router or access point will sit, how it will be powered and whether the connection is useful between the shed and house. As you review models such as the Veltor 1 garden house listing, compare only details actually stated; a name or exterior photo cannot confirm signal strength, cable entry points or internet service. If an employer or client requires an approved network setup, check those requirements before choosing how to extend the connection.
Plan lighting, ventilation and sound
Use daylight as one source, not the whole lighting plan. A desk lamp gives focused light for paperwork, while general lighting helps with movement and reduces the contrast between a bright screen and a dark room. Check where fixtures can go after any ceiling or wall finish is added and include them in the electrical plan. Think through screen glare and how easily controls can be reached from the desk and entrance. The Orello 1 garden house listing can be reviewed alongside other models, but its listing—not the name alone—must answer questions about openings, light and interior dimensions.
Regular occupancy adds heat and moisture, and a closed room can feel stuffy; ventilation belongs in the insulation and heating plan, not as an afterthought. Ask a building professional how the proposed arrangement handles fresh air without undermining the thermal plan. If you take calls, consider likely noise sources inside and outside, such as household activity, traffic, equipment or weather. Ventilation equipment can also create background noise, so ask where it would sit in relation to your desk and microphone. Don’t assume the walls provide speech privacy; request specific information if that is essential, and keep airflow paths clear in your layout.
Work out heating and summer comfort
Heating demand depends on the shed’s size, envelope, air leakage, glazing, local weather and how long it will be occupied. Choose the building and insulation strategy first, then ask a qualified heating professional what equipment suits the finished space; a small room isn’t automatically simple to heat. Check that the proposed electrical supply can support the equipment if it is electric, and that its required clearances and operating conditions can be met. Don’t rely on a portable heater as a substitute for a planned system or assume a product is designed for a heated interior.
Summer comfort deserves the same attention. Direct sun, limited ventilation, computers and other electronics can add heat, while open windows may bring in insects, noise or dust. Consider shading, controlled ventilation and possible cooling as a coordinated plan, then confirm how each option affects power, noise and usable wall space. In a listing such as the Modano 1 garden house listing, look only for details actually stated about the building; don’t infer thermal performance or heating suitability from its appearance. If you’ll work there most days, include temperature control and related professional work in the budget before comparing purchase prices. Also consider how the room will be managed when it is unoccupied, following the equipment maker’s instructions.
Check the site and local requirements
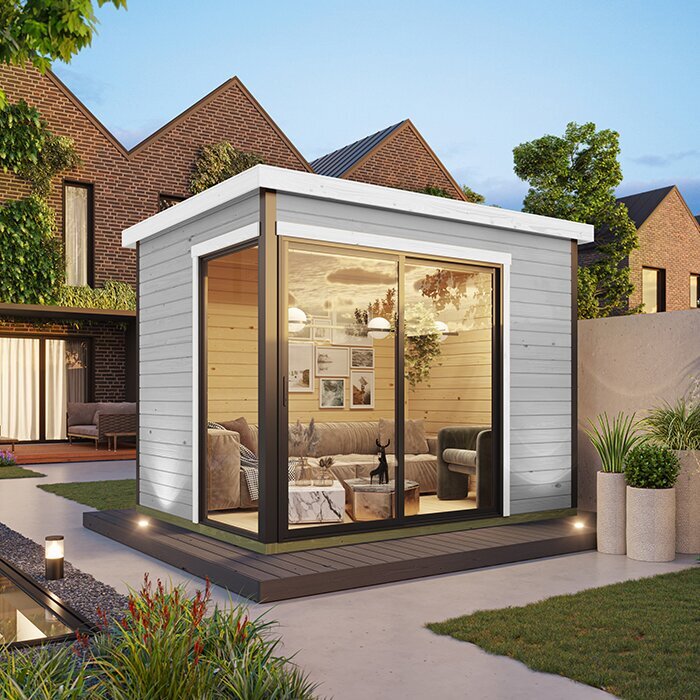
Measure the proposed location and check slope, drainage, mature trees, overhead branches, access from the street and the route for moving building components into the yard. A suitable base must be planned for the specific building and site; ask the supplier what base is required and have a qualified contractor assess ground conditions if needed. Locate known services before digging and keep access to meters, fences or other structures. Ensure runoff won’t be directed toward the house or a neighbour. Check gate widths, turns and steps too: a shed that fits the site may still be difficult to deliver or assemble there. The Wooden Garden Shed M listing can be part of your comparison, but don’t infer site or base suitability from an image.
Before ordering, contact your municipality about rules that may apply to a detached accessory building at your address, including placement, size, use and any permit process. Requirements vary by location and project, so a retailer’s listing or advice for another property doesn’t settle the question. If your home is subject to a homeowners’ association, condo corporation or similar property rules, review those separately. Ask the supplier about delivery access, package contents, assembly responsibilities, site preparation and optional items. Confirm what design conditions the building documentation covers, including snow and wind where relevant, and have site-specific questions reviewed by a qualified local professional.
Compare the total cost and order details
Compare project totals, not just advertised building prices. Your budget may include site preparation and a base, delivery, assembly, insulation, interior finishes, electrical and data work, lighting, heating or cooling, furniture, blinds, path and drainage work, applicable fees and a contingency for changes. These costs depend on the property and design, so request written estimates rather than relying on a general allowance. In a shortlist that includes the Wooden Garden Shed S listing, compare what the seller says is included with the work you plan to arrange separately; the product label does not establish size, equipment or a home-office package.
Before paying, read the current product documentation and order terms for the exact model and options. Confirm dimensions, included components, base expectations, assembly or service arrangements, delivery scope, care requirements and stated warranty conditions directly with the seller; don’t treat a photograph or a similarly named version as confirmation. Ask which details could change if insulation, wiring, openings or interior finishes are added, and get answers in writing where they affect cost or suitability. Include likely maintenance, payment terms and any cancellation or change conditions in your comparison. Resolve major uncertainties before placing the order.
Frequently asked questions
Can any garden shed become a year-round office?
No. The building must suit the changes you plan to make and the conditions where you live. Check that insulation and interior work are permitted, and get professional advice about the envelope, heating, ventilation and electrical supply before treating a listing as a full-season workspace.
Is insulating the walls enough?
Usually not. The roof, floor, doors, windows and the joins between them also affect heat loss and moisture. The right approach depends on the building and site, so review the product information and ask a qualified building professional before choosing insulation on its own.
Can I rely on Wi-Fi from the house?
Maybe, but a connection that works indoors may not reach a detached shed reliably. Distance, trees and the building’s construction can affect the signal. Check your options for the proposed location, and treat an outdoor signal test as an early indication rather than proof of performance inside the finished office.
Should I plan electrical work before ordering?
Yes. Make a list of equipment, including any heating or cooling, and ask a qualified electrician familiar with local requirements to review the site and supply needs. Planning before the layout and finishes are fixed can help avoid awkward cable routes or changes after assembly.
What should I ask my municipality?
Ask whether the building’s proposed size, placement and use require approval or a permit at your address, and what information may be needed. Requirements vary by location and project. Check any homeowners’ association, condo corporation or similar property rules separately.
A garden shed works as a home office only when the building, site and services suit the way you intend to work. Decide whether year-round comfort is essential, plan the finished interior rather than the footprint alone, and compare the full project cost with the listed building price. When the main questions about suitability, services and local requirements are resolved before ordering, it is easier to choose a space that supports your workday without paying for features you won’t use.
