
Buying a Garden Shed for an Art or Craft Studio
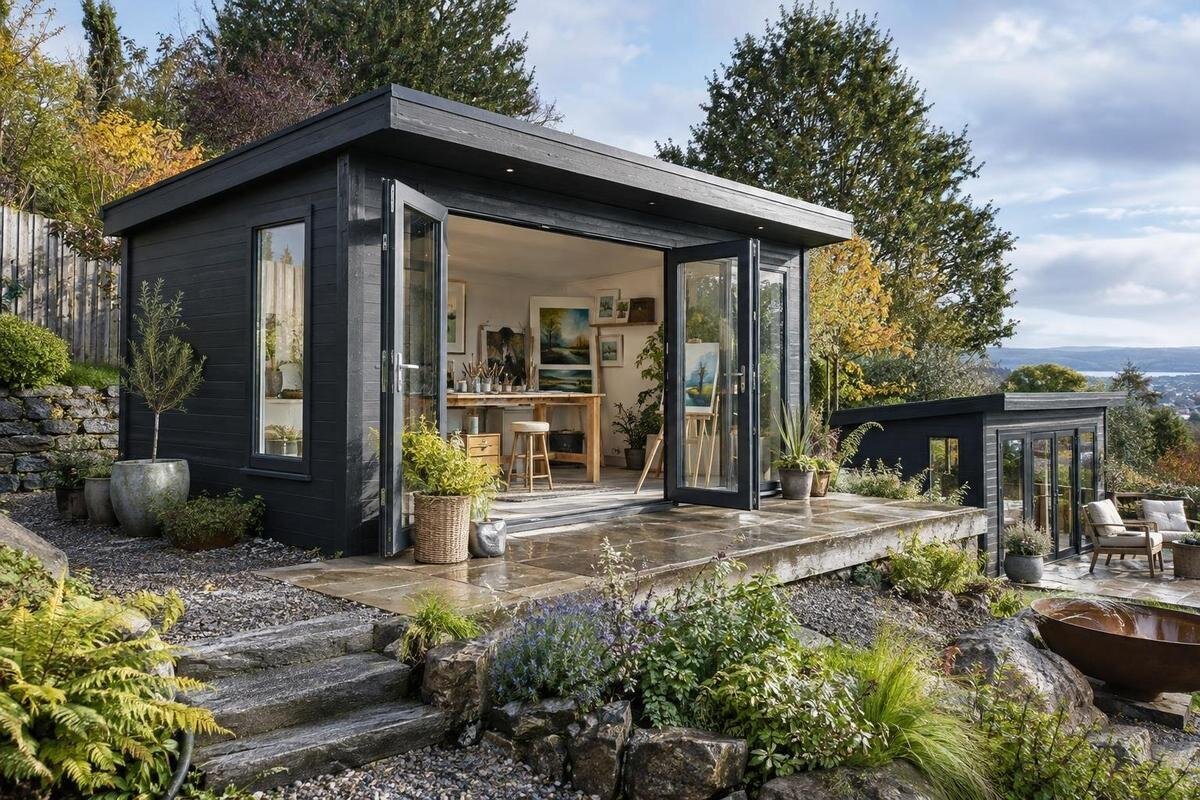
Garden shed buying guide
A garden shed can give art or craft work a place apart from household routines, but an exterior footprint alone cannot tell you whether it will function as a studio. A worktable, easel, sewing machine, shelves and a person all need room, while light, ventilation and storage depend on the kind of work you do. Before choosing a building, map the activities it must support, check how the site and access route affect setup, and confirm which features are documented rather than assumed. This guide turns those decisions into a practical shortlist and a set of questions to resolve before ordering.
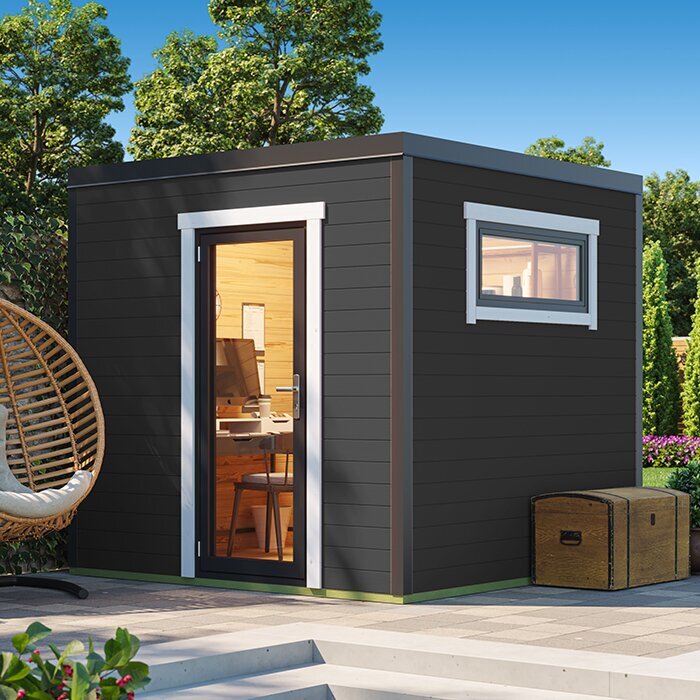
Define the studio work before comparing sheds
List the activities the studio must support before comparing exterior styles. A drawing table, sewing machine, easel, jewellery bench, hand-tool setup and a large assembly project each use space in a different way. Record the equipment that will stay in the shed, the materials you handle and whether a project must remain set up between sessions. Note how often you expect to work there and whether the room is for one person or occasional shared use. Map a typical session from preparation to making, finishing and putting work away. That reveals which surfaces, storage and clearances are essential, rather than leaving you to choose based on an attractive exterior.
Separate ordinary dry work from processes that need additional controls. If your plans include solvents, spray finishes, a kiln or substantial dust, do not assume a typical garden shed is an appropriate workspace. Ask the product manufacturer and a qualified professional what the building and proposed setup can support before you buy. When opening candidate listings, including the Verdana 1 garden house, use written specifications to assess a possible fit; a product name or photograph cannot answer that question. Make a short list of must-haves, then record missing details as unknown and get them confirmed instead of treating them as included.
Measure usable floor space, not just the outside
An outside measurement describes the building’s footprint, not the amount of floor you can use. Compare stated exterior and interior dimensions separately, and ask for interior measurements if they are not shown. Sketch a plan with your main table, easel or machine, then add room to sit or stand, reach supplies, open drawers and move between tasks. Mark space for a chair, bins and materials waiting to be used. Include the largest item or project you expect to bring inside, not just a layout for an empty room. This test can show whether your preferred size still works once the equipment and everyday supplies are in place.
Check usable width and length, as well as headroom if an easel, tall shelving or hanging work is part of your plan. Roof shape and wall positions can affect furniture placement, so use a dimensioned drawing where one is provided; do not estimate from a perspective image. For the Verdana 2 garden house, follow the same comparison rule: confirm the actual dimensions and opening positions before drawing furniture around them. If the available information does not show the usable layout, ask for clarification or leave the option unranked until you can compare it fairly.
Plan storage around tools, supplies and finished work
Storage competes with the floor area needed to make things, so plan it explicitly. Sort supplies by frequency of use, size and storage requirements: everyday tools, bulk materials, partially finished pieces and completed work may each need a different place. A shelf can free a tabletop but narrow an aisle; drawers can keep small components together but need clearance to open. Decide what belongs within reach, what can sit outside the main work zone, and whether a project needs a flat surface or a place to rest between sessions. If materials have labelled storage conditions, include those in your plan rather than treating every shelf as interchangeable.
Draw storage into the floor plan with its full depth and access space, not as a list of shelves to add after choosing a shed. If the studio will also hold garden tools, keep that inventory separate from art supplies when estimating the space available for work. You can inspect the Durano garden house as one listing in the comparison, but its name does not establish its interior arrangement or included fittings. Confirm the documented interior and any supplied components, then check whether your own storage can fit where you intend to put it. A practical plan accounts for the room after the first project begins, not just when it is empty.
Check how daylight reaches the work area
Natural light is useful only if it reaches the work surface in a way that suits your tasks. Observe the proposed location at the times you expect to work, noting shade from trees or nearby buildings, reflected light and seasonal changes. Then place a worktable or easel on a sketch and compare it with the documented window and door positions. A window on the wrong wall for your planned layout may give less useful light than the exterior view suggests. If colour matching matters, consider how changing daylight will affect what you see and whether you need a consistent light source for evening sessions.
Treat the number of windows shown in a listing as a detail to verify, not a guarantee of even illumination. Check whether a product plan shows opening locations and sizes, and allow for curtains, blinds or other light control if glare or direct sun will interfere with your work. The Veltor 1 can be one listing you assess this way; its name alone does not establish its glazing or the light at your site. Decide where a finished piece, computer screen or colour-sensitive material will sit before fixing the workbench position. A planned layout should leave room to adjust your work area without blocking access.
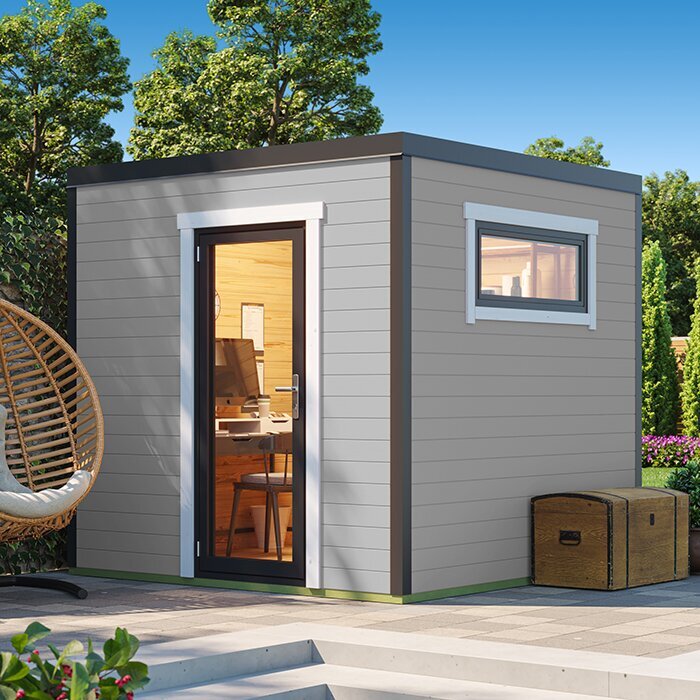
Match ventilation to your materials and processes
Ventilation needs depend on the products and processes in the studio, not simply on whether a shed has a window. Sewing and drawing differ from using adhesives, solvents, spray finishes, glazes or materials that produce dust or moisture. Make a list of the products and processes you actually plan to use, and read their manufacturers’ instructions for use and storage. Ask a qualified building or ventilation professional whether the proposed room and any planned system are suitable for those activities. Do not assume that opening a door or window provides the conditions your work requires, or that a building intended for storage can support every workshop process.
Use the same questions for each candidate instead of relying on a photograph of open doors. For the Orello 1, verify the documented openings and ask whether any process-specific ventilation can be accommodated; do not infer airflow or suitability from the product name. If a process calls for dedicated equipment or changes to the building, establish the design and feasibility with qualified professionals before ordering. That requirement may rule out a shed that otherwise fits your floor plan, which is why ventilation belongs in the first comparison rather than in a later renovation list.
Make sure the entrance suits your projects
Access matters from delivery day through every later project. Measure the largest tools, canvases, furniture or materials that need to pass through the entrance, and compare those measurements with the documented clear opening, not just the outside width of the door frame. Think through turns from the yard path to the doorway and the space needed to manoeuvre an item once it is inside. Include door swing or sliding clearance in your layout, and avoid placing a workbench where an open door blocks the main route. If bulky projects are part of your practice, access can determine which floor plan is viable.
Review the approach as well as the entrance: a narrow gate, steps, uneven path or tight corner can complicate moving equipment even when a shed looks spacious in a photograph. Check any stated opening dimensions and ask for missing measurements before committing. The Modano 1 is simply another product page to assess against that list; its name does not confirm a particular door type or clearance. If you may bring in a large worktable later, leave a realistic route for it now rather than planning around an empty doorway.
Decide whether you need a year-round studio
Decide whether the studio is seasonal or intended for use through a wider range of weather. Do not assume a garden shed provides the same conditions as a room in a home. Review any written information about its floor, walls, roof, doors, glazing and insulation, and ask the manufacturer what use the building is intended to support. If the listing does not establish whether it suits your planned schedule, treat that as an open question. In Canada, conditions vary between regions and properties, so use the weather exposure at your own site rather than a general promise of year-round use to set your requirements.
Your materials also affect this decision: paper, textiles, wood, paints and adhesives can have specific storage instructions. Check those instructions and consider whether the shed can maintain the conditions they call for, rather than assuming that closing the door solves the issue. If you plan to add heat or electrical services, get qualified advice on suitability, design and installation before treating the building as a studio. For the garden shed M, as for any candidate, confirm documented information about construction and intended use; do not infer thermal performance from the name or an exterior image.
Check the site, assembly route and local requirements
Take site measurements before selecting a model: the proposed footprint, working clearance around it, access from the delivery point and room to assemble the building all matter. Review the manufacturer’s site-preparation and assembly information, including any stated foundation requirements. Ask a qualified professional if the ground, slope, drainage or proposed base raises questions. Identify nearby trees, overhead obstructions and buried services before fixing the location, and do not make engineering judgments from a product image. Check local municipal requirements and any property restrictions before you order, since rules can depend on the location and project.
Delivery and assembly can change what is practical. Confirm package dimensions, unloading arrangements, access for parts, assembly space and who is responsible for preparation or installation; do not assume these are included. Add the garden shed S to the same site check only after you have its documented dimensions and setup instructions. A shed that fits on a paper plan may still be difficult to bring into a backyard or assemble beside a fence. Make sure the proposed spot remains usable for work and storage after the building and its access route are accounted for.
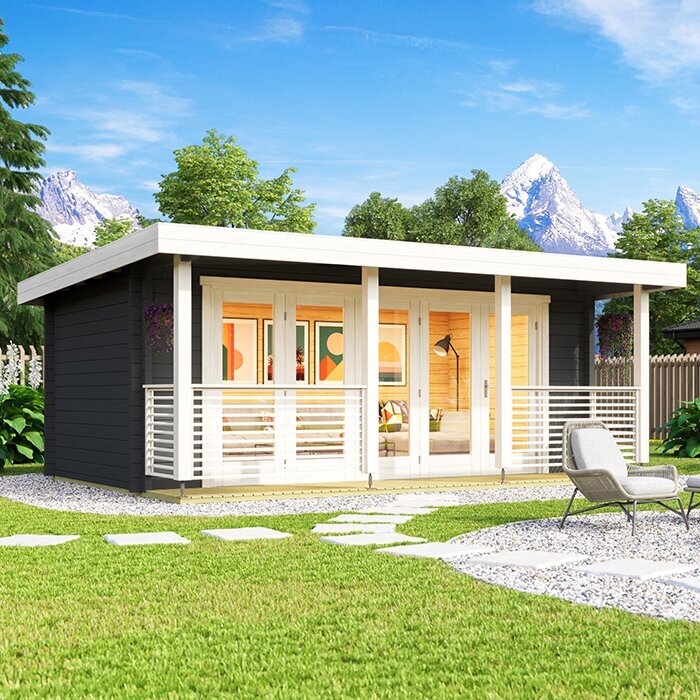
Compare listings using documented specifications
Create a comparison sheet instead of relying on a first impression. Record the outside footprint, stated interior dimensions, wall and roof information, openings, floor inclusion, glazing, supplied fittings, materials and assembly requirements only where the listing explicitly provides them. Keep measurements in the units shown and convert them carefully if needed; distinguish usable interior space from a roof overhang or other exterior measurement. Mark a missing value as unknown. This makes it easier to see where two buildings cannot yet be compared fairly and which specific answers you need from the seller or manufacturer.
Separate verified facts from questions about studio suitability. A product title, model number or staged photograph cannot prove interior floor area, durability, weather performance, intended use, light quality or ventilation capacity. Review the full specification and assembly information, and ask who can confirm any feature that matters to your tools or materials. If you need a particular opening, interior height, floor arrangement or performance characteristic, get the exact information before counting that requirement as met. Compare listings on the same evidence, not on how much detail one page happens to show.
Set the full studio budget before ordering
Set a total project budget, not just an allowance for the shed. Depending on your plan, the cost may also include site preparation, a suitable base, delivery or unloading, assembly, interior finishing, a worktable, shelving, storage containers, task lighting and professionally designed ventilation or electrical work. These expenses vary, so request current details instead of assuming a building price includes the studio setup. Put essentials first: usable space, a workable entrance, suitable light and a confirmed plan for any process-specific needs. Optional upgrades can wait if they do not affect whether you can use the room as intended.
Before ordering, check the exact product and configuration on the order, the documented measurements, included and excluded components, preparation instructions, delivery responsibilities, assembly requirements and applicable purchase terms. Confirm that site dimensions, the access route and material-handling needs still match your choice. Keep a note of unanswered questions and wait for clear replies where missing information affects practical use. Once those points line up, you can decide based on a studio plan you have tested, rather than trying to adapt an unsuitable building after it arrives.
Frequently asked questions
How do I choose the right size garden shed for an art studio?
Measure your largest work surface, equipment and project, then add room for a chair, supplies and movement around the work area. Draw these to scale using the shed’s stated interior dimensions, not just its outside footprint. If the usable dimensions are missing, ask before comparing sizes.
Can any garden shed be used year-round as a studio?
No. Do not assume a garden shed is designed for regular indoor use in every season. Check the documented information about its construction and intended use, and ask the manufacturer or a qualified professional about suitability for your location and planned schedule.
Is a window enough ventilation for a craft studio?
Not necessarily. Ventilation needs depend on the materials and processes involved, and a window alone does not establish that a space is suitable. Check product instructions for the materials you use and consult a qualified professional if your work involves fumes, spray finishes, substantial dust or similar requirements.
How important is natural light in a garden art studio?
It depends on your work and when you use the room. Observe how light reaches the proposed site, check the documented window positions and consider glare and changing daylight. If you also work in the evening or need consistent colour judgement, plan for suitable task lighting.
What should I check before ordering a studio shed?
Confirm the interior dimensions, openings, included components and assembly requirements. Check the site, preparation needs, delivery and access arrangements, and any local requirements that apply to your project. Resolve questions about ventilation, year-round use or equipment with the manufacturer or a qualified professional before placing the order.
Choose a studio shed around the work you actually do: the largest project, the room to move, the storage your materials require, and the light and ventilation the site can support. Use those needs to narrow the options, confirm the documented details and include setup in your buying decision. The most suitable choice is the one whose verified features and planned placement support your practice without relying on assumptions.
