
Buying a Garden Shed With Folding Glass Doors
Garden shed buying guide
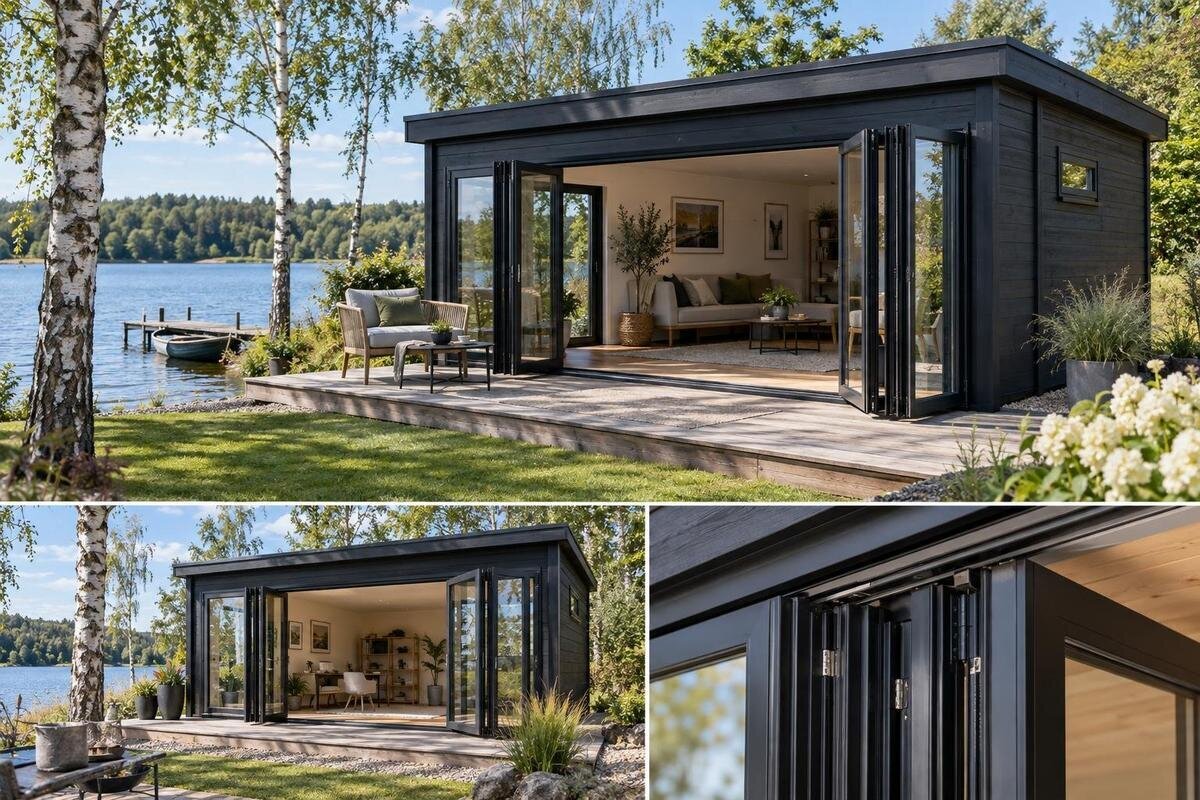
Buying a garden shed with folding glass doors involves more than choosing a façade you like. The panels need room to move, the clear opening must suit what you will carry inside, and the glazing has to fit the building’s intended use. A shed can look spacious in a photo yet be awkward to place beside a fence or to furnish once the folded panels are accounted for. Compare the exact door layout, dimensions and written specifications, then check the proposed site and order details. The points below help you assess each option without assuming that model names or photos reveal its technical details.
How folding glass doors work
With a folding system, two or more door leaves are linked so they move in sequence and gather to one or both sides. The hardware, panel count and opening sequence vary by model. Some systems may have a separate everyday-use leaf; others require a particular sequence to open the full span. The term distinguishes this style from a single hinged door or a sliding door, but it does not tell you how much of the frame becomes clear. A fixed section, frame members or folded stack can still affect the usable entrance. Ask for a drawing that marks each moving panel and shows the unobstructed width and height. Also check whether the stated opening is measured at the narrowest point and whether a threshold reduces the practical height for wheeled items.
Think about what actually needs to pass through the entrance. A mower, wheelbarrow, bins, bags of soil or a wide piece of furniture may require more room than someone walking in. Measure the bulkiest item, including handles or attachments, and compare its dimensions with the stated clear opening. Also consider how often you will need to open every panel: bringing in a seasonal item is different from making several trips a day. Check the location of handles and latches, the opening sequence and whether a simpler everyday-use option is included. Do not judge the effort or ease of operation from a broad glass front alone.
Measure the clear opening and approach
Start with a plan and record the building’s outside footprint alongside any internal dimensions provided. These measurements are not interchangeable: walls and framing take up space, and the finished doorway may be narrower than the overall frame. Write down the clear opening width and height separately from the nominal door or building dimensions. If a product page gives only an outside measurement, do not estimate the entrance from a photograph. Ask for the dimensions of the exact configuration you are considering, and use the same units throughout your comparison so that different models are easy to assess.
Measure the route to the shed as well as the doorway. Check gates, turns, paths and any narrow point between the delivery area and the proposed site. A large item might fit through the open doors but still be difficult to carry around a corner or across a tight approach. On your sketch, note nearby walls, posts, fences and stored items that could limit access. Think about where you will stand while opening the panels and whether you can reach the handles without moving other equipment first. Include the space needed to turn an item before it reaches the entrance, not simply the width of the path. This simple site plan helps distinguish a door that looks generous from one that works for your actual routine.
Allow space for the folded panels
A folding door needs room not only for its opening but also for its panels to move and gather. Find out whether the system opens inward, outward or in another arrangement, and which side the folded panels occupy. Mark the movement path and stack position on your plan. A nearby fence, wall, tree branch, outdoor tap or parked mower may interfere even if the shed’s footprint fits comfortably. Check whether the handles or panels project beyond the building line when open, and whether the route remains usable with the doors in their normal position. Leave room to clean the glass and reach the hardware without having to shift stored items or squeeze between the open panels and a boundary.
Apply these checks to every option on your shortlist. For the Verdana 1 garden house page, look for a door drawing or written description that establishes whether the configuration is folding and where the panels gather. The model name alone does not confirm the door layout or the clearance it needs. If those details are not shown, ask before deciding how the shed will fit beside a boundary or path. Where you can, mark the proposed panel positions with temporary lines or objects on the ground; this makes tight clearances easier to spot before the building is ordered.
Compare glazing specifications
The word glass does not describe the full glazing package. Check what type of panes are specified, whether there is more than one layer, and what is stated about thickness, safety glazing, frame and seals. These details can vary between models and configurations, so avoid carrying an assumption from one listing to another. If you want to use the shed beyond basic storage, also ask whether the supplier provides performance information relevant to your plans, such as thermal performance. A product photograph or a short label is not a substitute for the written specification. Record the answer for each shortlisted configuration, since a change in door or window arrangement may also change the amount and placement of glazing.
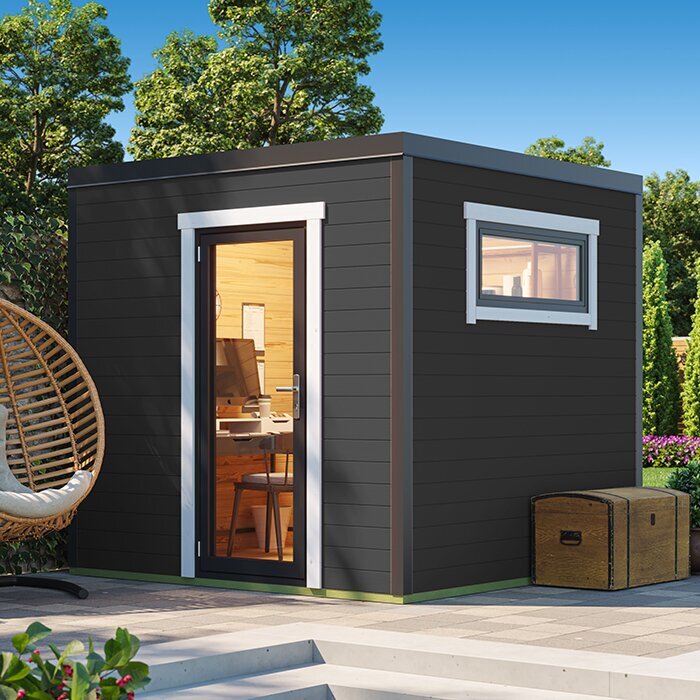
For the Verdana 2 garden-house listing, look for details that apply to the exact version you would order, rather than inferring a glazing package from the model name. If a safety or performance requirement matters to you, request the relevant documentation and discuss any uncertainty with the supplier or a qualified local professional. Ask as well how the panes are identified for replacement and whether replacement components are available. These questions help you compare garden shed glazing options on facts, while leaving room for a qualified person to advise on requirements specific to your site or use.
Balance daylight with privacy
Glass can bring more daylight into a shed, but the result depends on the glazing, the position of the building and what surrounds it. If the panes are clear, consider what can be seen from the house, a neighbouring property or a public-facing part of the yard. If you use the shed for storage or a hobby, think about whether you want its contents visible. Check any stated glazing finish rather than assuming that a photo shows how transparent the panes are in ordinary light. Visit or observe the proposed location at different times if possible, because sightlines and direct light can change as the day progresses and nearby trees leaf out.
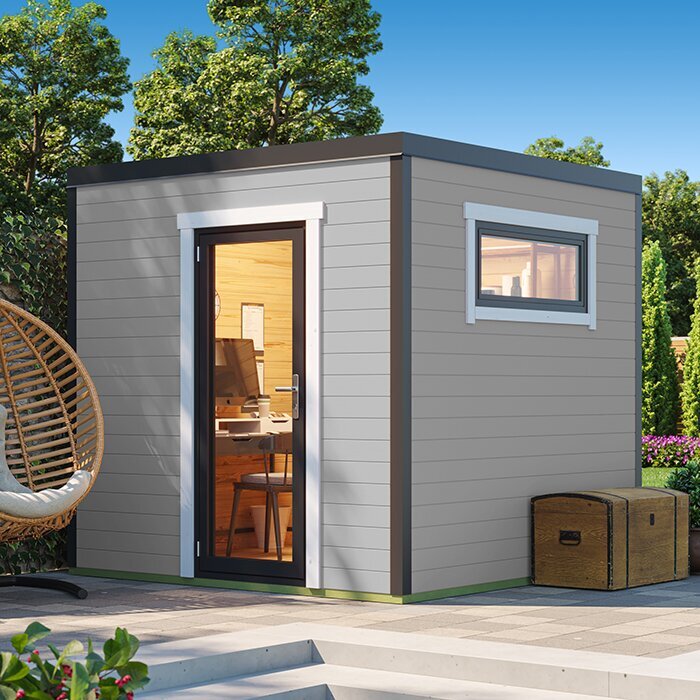
Window coverings, screens or planting may help with sightlines, but they should not obstruct the panels or their hardware. Consider where a covering would sit when the doors are folded and whether it would need to be moved every time you open them. The Durano garden house page can be assessed in the same way: use any available drawings or written glazing details to check what is specified, rather than treating the model name or image as proof of a particular finish. A quick sketch of the shed’s position relative to windows, paths and boundaries can help you judge privacy before choosing a configuration.
Lay out the floor around your intended use
List what the shed needs to hold before comparing floor area. Include the largest items, those you reach for often and anything that needs room to be used rather than simply stored. A mower or wheelbarrow may need a clear route from the entrance; shelves, a bench or bins can narrow that route once installed. Compare the stated internal dimensions with a simple floor plan showing those items. An outside footprint is useful for site planning, but it does not tell you how much usable space remains inside. Draw working zones as well as storage positions: allow space to lift a lid, pull out a tool, open a cabinet or turn around with an item in hand.
Allow for the door arrangement in that plan. Depending on the design, panels may fold inward or outward, and the open leaves or stack can affect floor or exterior space. Ask for the direction of travel instead of assuming it from the front view. When reviewing the Veltor 1 listing, use its stated measurements to place a possible footprint on your sketch; if internal dimensions or clear-opening details are not provided, ask for them. If you intend to store heavy equipment, confirm the relevant floor information with the supplier rather than guessing from the building’s overall size.
Choose a site with room to operate the doors
The best position is not necessarily the spot with the easiest view from the house. Check whether the folded panels, handles and entry route will remain clear of fences, retaining walls, garden beds and trees. Consider everyday access too: a door that opens onto a narrow path may block movement around the yard. Leave a practical route for carrying items in and out, and note any nearby features that could make the opening awkward during normal use. Consider how the entrance will be approached when the ground is wet or when garden equipment is already in use, as a clear door swing alone does not guarantee convenient access.
Check the manufacturer’s site and base requirements before settling on a location. A sloping or uneven area, drainage concerns or limited access for assembly may call for advice from a qualified professional; do not assume a particular base or site preparation is suitable. Use the Orello 1 product page as a checklist prompt by checking which assembled dimensions and site requirements are actually stated for that model. If information is missing, ask the supplier what must be ready before delivery and assembly. Planning for both the finished shed and the work needed to put it in place can prevent a suitable-looking footprint from becoming a difficult installation site.
Check the frame, finish and maintenance
A glass entrance is only one part of the purchase. Compare the written details for the frame, walls, roof, floor and finish, and check which components are included in the quoted configuration. Do not infer materials, weather protection or construction details from a model name or the appearance of a photograph. If the listing does not say whether a floor or other component is included, treat it as an open question rather than assuming it comes with the shed. A clear list of inclusions makes comparisons more meaningful. Keep the selected door configuration beside that list, since a general product description may not identify every component supplied with a particular version.
Ask what care the door system and the rest of the building require. Depending on the design, that may include cleaning the panes and checking hinges, handles or guides; follow the supplier’s instructions for the actual product. If the shed has a finish that needs periodic attention, confirm what it is and how it should be maintained. The Modano 1 listing is another page to review for stated material and care details, not a basis for assuming a particular finish. It is also sensible to ask how to obtain replacement hardware or glazing if a component later needs attention.
Compare drawings with written specifications
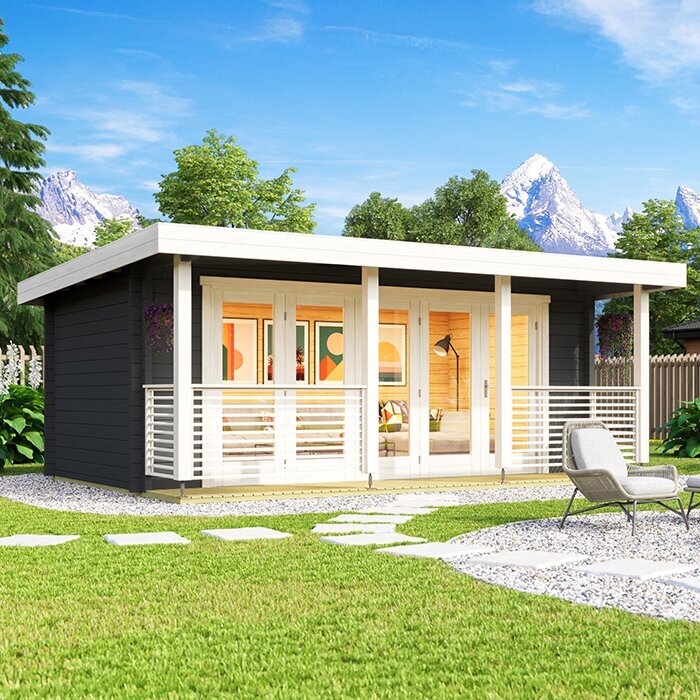
Use photographs to assess the general look and proportion of a shed, but use drawings and written specifications to make the buying decision. A camera angle can make an entrance appear wider, and a product image cannot establish the clear opening, internal floor area or panel movement. Compare the same details for each model: assembled dimensions, door layout, glazing information, materials and included components. Note which points are confirmed and which are still questions, rather than filling gaps with assumptions. Where documents carry dates, versions or configuration notes, keep them with your comparison so that you can identify which information was used when you ask follow-up questions.
Check that the description, drawing and selected configuration refer to the same version. Listings may show a general view while the available options differ, so confirm that the specifications apply to the exact model you intend to order. On the garden shed M listing, for example, record only the dimensions and features that are actually stated, then ask about anything important that is absent. A side-by-side comparison sheet helps keep those unknowns visible and gives you a useful record when requesting a written quote or clarifying details with the seller.
Confirm the order, delivery and assembly details
Before paying, confirm the exact model and configuration in writing, including the door arrangement and any selected glazing or finish options. Review what is included and what may need to be purchased separately, such as a floor or other components, if those are relevant to your plan. Check the total quoted amount and any delivery or assembly charges rather than assuming they are covered. Read the seller’s current terms for payment, changes, cancellations and returns; these details can affect how confidently you can proceed if your site plan changes.
Ask how delivery is arranged, what access the delivery team needs and whether unloading or assembly is included. Confirm the current schedule directly instead of relying on a general estimate, and make sure the planned route can accommodate the delivery. Find out what to do if glass, hardware or another component arrives damaged or is missing, and ask about the applicable warranty and replacement process without assuming what it covers. The garden shed S page can be checked against this same order list: verify the specific version and terms that apply to your purchase. Keep the written answers with your order details.
Frequently asked questions
Do folding glass doors always open across the full front?
No. Some configurations include fixed sections or leave part of the frame covered when open. Check the door drawing and the stated clear opening, rather than assuming the full outside width is usable.
How do I know how much room to leave for the panels?
Confirm which way the panels fold, where they stack and how far they project when open. Mark that area on a site plan, including nearby fences, walls, branches and anything you need to move past the entrance.
Is clear glass the only glazing option?
Not necessarily, but options vary by model. Ask what glass and finish are specified for the exact configuration, including whether it is clear, tinted or obscured. Do not rely on a product photo to answer this.
Does glass mean the shed is insulated?
No. The word glass does not establish the performance of the panes, frame, seals or the rest of the building. If you plan to use the shed in colder weather or want a particular level of comfort, request the relevant written specifications.
What should I confirm before ordering?
Check the exact model and door configuration, dimensions, glazing details, included components, delivery arrangements and assembly requirements. Ask about current costs and terms, including what to do if an item arrives damaged or parts are missing.
A suitable garden shed with folding glass doors is one whose opening works for the items you need to move, whose glazing matches your intended use and whose footprint fits the real conditions of your yard. The most reliable comparison uses the exact model’s written details alongside a measured site plan. Confirming the panel movement, internal space and order terms before committing helps you choose on practical fit, not appearance alone.
