
Buying a Large Garden Shed: Choosing the Right Footprint
Garden shed buying guide
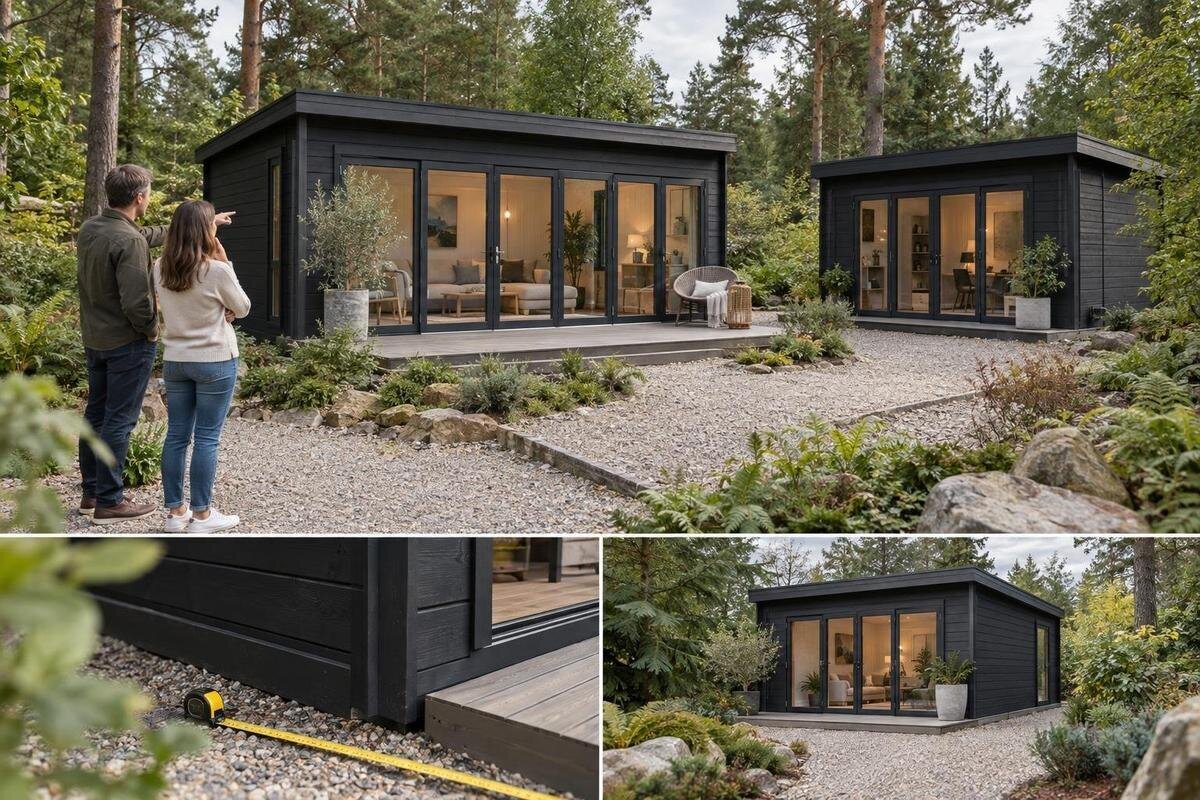
Choosing a large garden shed is less about finding the biggest label and more about making the footprint work in two places: inside the building and across your yard. Start with a list of what you will store, measure the items that take the most room, then compare the shed’s stated dimensions with the usable part of your property. Leave a practical route to the doors and account for the base, roof projection and delivery access. These checks help narrow the size before you order, without treating a product photo or model name as a measurement.
What does a large garden shed footprint include?
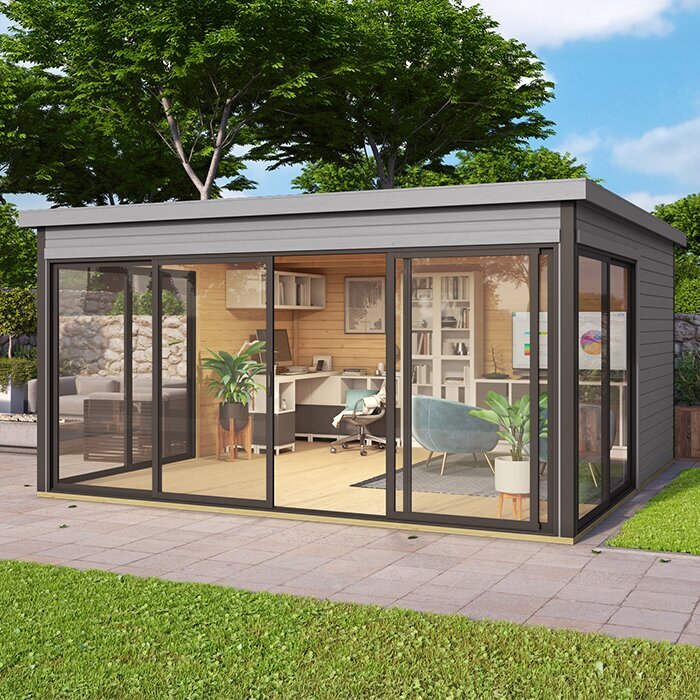
“Large” is not a standardized measurement. A product label, model name or spacious-looking photo cannot tell you how much floor area is usable or whether the building will fit your yard. Start with the exact dimensions provided for the option you are considering and record what each one measures: the floor or base, the outside walls, or the widest point including a roof projection. Those measurements are not interchangeable. The usable interior is also smaller than the outer footprint because walls and other construction take up space. If a listing gives one width and depth without explaining them, ask which edges those numbers follow before using them in a plan. Keep the units beside each figure, too.
Keep two rectangles in your notes: the building’s maximum outer outline and its clear interior floor area. The first helps determine whether the shed can occupy the proposed site; the second helps you plan where belongings will go. A dimensioned drawing is more useful than a perspective image, but read its labels and compare like with like. Do not compare one option’s wall dimensions with another’s roof dimensions, or assume that listed floor area describes the structure’s widest extent. Note which exact product option the drawing applies to, and request clarification if a key figure is missing. This avoids a footprint that fits on paper only because a projection or the difference between interior and exterior measurements was overlooked.
List what you plan to store
Begin with a written inventory instead of guessing how much room seems generous. List what will actually live in the shed: lawn and garden equipment, hand tools, bins, seasonal furniture, sports gear or supplies. Separate bulky pieces from smaller items that can share shelves, and flag anything that must stay upright or remain easy to reach. Note which belongings you use often and which can be stored out of the way. Include near-term additions you have already planned, but avoid sizing for a vague future collection. An inventory gives each candidate a practical storage job and shows whether you need open floor area, vertical organization or a clear route through the interior.
If the Verdana 1 garden house listing is on your shortlist, compare any dimensions stated for it with your inventory; do not infer capacity from the name or a product photo. Decide where each item would go and whether you could remove it without shifting a stack of other belongings. Consider how much room containers or equipment handles take up when stored in their normal position. If the listing does not provide enough information to test the arrangement, mark that point as unresolved and ask for details. A candidate belongs on the shortlist only when its confirmed measurements and your proposed layout can be reconciled, not simply because it appears roomy in an image.
Measure bulky items and the route inside
Measure the objects that control the layout rather than relying on package sizes or a rough idea of their scale. Record the length, width and height of the mower, wheelbarrow, bins, long-handled tools and any other awkward item. Count folding parts only if you will store them folded every time. For a bulky piece, consider the route it takes from the door to its resting place: can you turn it inside, and can you reach it when the shed is partly full? Include handles, wheels and other parts that affect the space it occupies. The interior may look adequate by area while the doorway or approach makes loading difficult; a quick sketch can reveal the mismatch.
On the sketch, place the largest objects first, then add smaller equipment and any shelves you expect to use. Mark a route to frequently used belongings instead of filling every corner on paper; storage that works only when everything else is moved is inconvenient. Remember that shelving can change the clear space available for wider objects. Compare interior dimensions and usable door opening where those figures are available, and keep outside measurements in a separate column. The garden house Verdana 2 listing can be assessed with the same method as any other option. Use measurements confirmed for that exact product, and request any missing figure before deciding whether the longest item and its access route will fit.
Map the usable part of the yard
Measure the patch where a shed could actually stand, then draw it on graph paper or mark its corners outdoors with string or removable tape. Work from the usable ground-level length and width, not a photograph or a view from upstairs. A garden bed, tree trunk, path, retaining feature, slope or boundary can make part of an apparently open rectangle unavailable. If the area is irregular, measure at more than one point and mark where its width changes. Check the narrowest approach as well: a generous clearing may still be difficult to reach through a small gate or along a tight side path. This gives you a real site envelope to compare with the outside footprint.
Add permanent and seasonal conditions to the plan. Note gates, house doors, windows, eaves, overhead branches and routes that must remain clear; avoid placing a shed where normal movement through the yard becomes a detour. Mark where bins, garden equipment or snow cleared from a path are usually kept, if those uses apply to your property. Consider the ground and drainage, but do not assume a location is suitable simply because it looks level. Confirm applicable municipal rules, property restrictions and approval requirements with the local authority or a qualified professional before ordering. The Durano garden house listing is one option to test against dimensions confirmed for the exact product, rather than against a generic “large” label.
Plan door clearance and everyday access
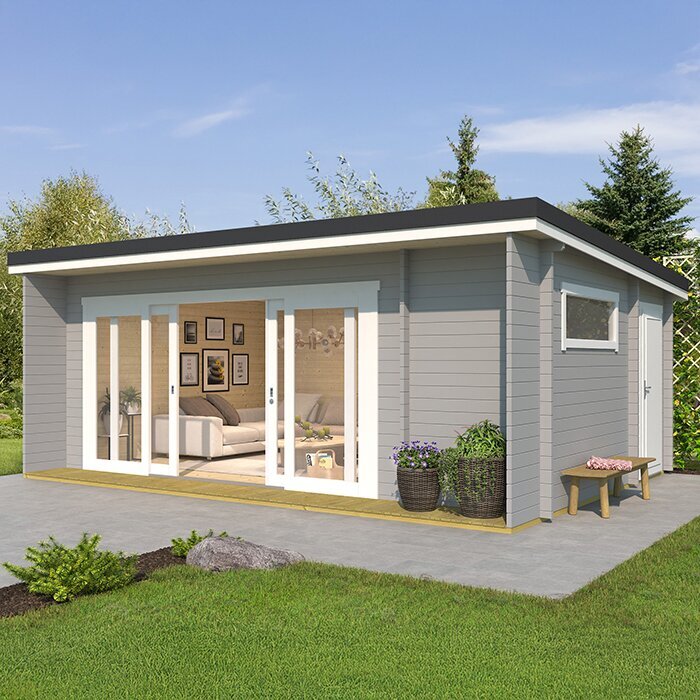
Door access changes how much of the yard needs to remain free. Check the door type and stated clear opening, then sketch its movement: a hinged door needs room to swing, while sliding or folding arrangements use space differently. Do not assume an overall door measurement equals the usable opening; ask if the clear width is not stated. Place the entry towards a route you can use regularly, and test whether the largest stored object can pass through without an awkward turn. Door position matters even when the walls fit neatly, because the shed must remain usable after it is full. Include the door’s movement in your site plan, not just the building outline.
Draw nearby obstacles around the entry: a fence, hedge, garden bed, patio furniture or a place where snow is usually piled can make an otherwise acceptable opening hard to use. Trace the trip from the path or house, including any turn through a gate. You do not need to reserve a broad, empty apron on every side, but the approach must suit the items you will carry and the door’s operation. For a specific option, check the Veltor 1 garden house page for any stated footprint and access details, and ask about anything not shown. Do not infer the door’s clearance or orientation from a promotional image.
Compare base, wall and roof dimensions
Published dimensions can refer to different edges, so check how the footprint relates to the base you plan to prepare. Look for separate measurements for the floor or base, outside walls and any roof projection; if a drawing gives only one overall size, ask what it includes. Use the structure’s outermost dimensions to test the site and floor measurements to plan storage. Record both when available and label them clearly. Height also belongs on the site plan if overhead branches, a low passage or nearby features could interfere. Check that the measurement applies to the exact option you are comparing, since a dimension from another configuration may not answer the same fit question.
Read the manufacturer’s site-preparation instructions for the exact shed before settling on a location or arranging work. Requirements can differ, so do not copy assumptions about the base from another model. If the ground is sloped, soft, poorly drained or otherwise uncertain, ask a qualified installer or relevant local professional what preparation is suitable; avoid working out foundation dimensions by guesswork. When considering the Orello 1 garden house listing, confirm the measurements for the option you intend to order and ask how they relate to the recommended base and outermost projection. That keeps the decision tied to the space the finished structure will occupy, not only to the footprint you expect to prepare.
Check delivery access before ordering
Walk the intended delivery route before choosing a large footprint. Measure clear gate and path widths, and note tight turns, steps, slopes, overhead branches and places where the route passes close to a wall or fence. Compare the narrowest point with the delivery method and package dimensions for the exact product; the shed’s finished width does not tell you how it arrives. Do not assume it will be delivered assembled or as a kit. Ask the seller how it is transported and what access is needed. If a gate must be removed or an obstacle moved, include that work in the plan rather than discovering it on delivery day.
Confirm where the delivery will be left and who moves the components from that point to the prepared site. Ask whether unloading, carrying through restricted access or assembly is included, and whether any of these affect the order total. Check the current terms rather than relying on a general estimate, and compare the actual shipment requirements with the full route you measured. The Modano 1 garden house listing is comparable only after you have confirmed the product dimensions and delivery arrangements for that option, just as you would for any other candidate. Resolve access questions before submitting or scheduling the order, particularly if the route depends on a gate or narrow side yard.
Choose a shape that suits the yard
Two sheds with similar floor areas can fit very differently. A long, narrow footprint may suit a strip beside a fence but leave little room to turn bulky equipment; a squarer outline may use a clearing more evenly yet reduce the open route along one side. Think about the shape of the yard and the belongings, not square footage alone. The position of the door affects whether a shape is useful: a long wall can provide a place to organize storage, but only if the entry and walking route let you reach it. Compare the outside proportions as well as interior floor area, and consider what space will remain for other regular yard uses.
Test more than one orientation on the site sketch, but do not assume a shed can be rotated to solve every conflict. Door placement, the prepared base, required clearances and the manufacturer’s instructions may constrain how it sits. Mark the direction of the entry and the route past the structure, then check whether garden access, bins and other routine movements still work. If you include the wooden garden shed M listing in the comparison, use measurements confirmed for that option rather than reading the letter in its name as a size description. A layout earns its place when both the footprint and the paths around it make sense.
Compare the complete order
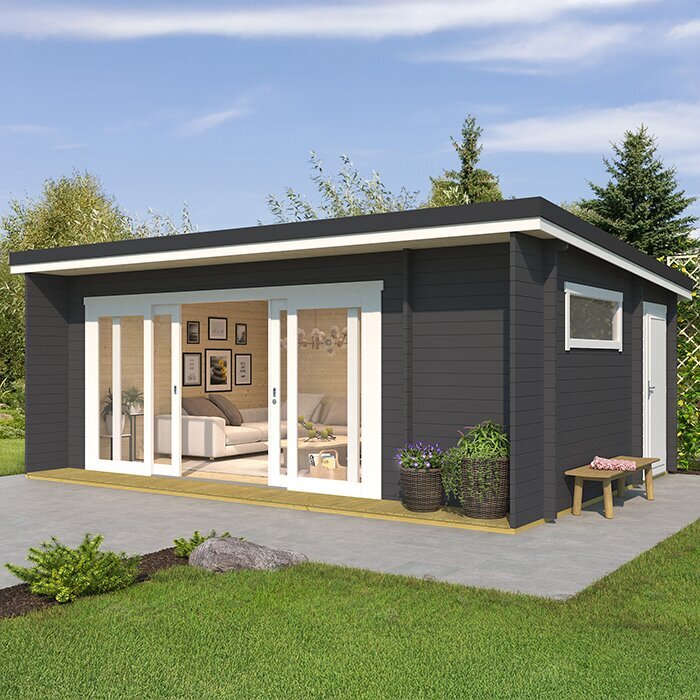
Compare the complete purchase, not only the footprint or listed price. Check what is included with the particular option, such as the floor, hardware or components needed to complete the specified build; do not assume anything is included unless the order details say so. Ask what preparation, surface treatment or finishing remains for you to arrange, and whether assembly is offered or priced separately. Add any delivery and site-preparation charges to your comparison, along with the taxes and fees shown for your order. A smaller footprint is not automatically the less expensive choice if access or site work differs, so compare actual totals for options that genuinely fit.
Read the current terms before buying: how delivery access is handled, what to do if parts arrive damaged or missing, and what return or warranty conditions apply. Use the item-specific information and order confirmation for what comes with the product instead of relying on a photograph or broad category description. If you are comparing the wooden garden shed S listing with other options, verify its dimensions and included items rather than interpreting “S” as proof of a particular footprint. Ask the seller to clarify any unresolved point before ordering, so the decision rests on stated measurements and terms rather than assumptions.
Run a full-size fit test
Before ordering, take the leading candidate’s dimensioned drawing and recreate its outermost outline at the proposed site with string, chalk or measured markers that will not damage the surface. If a drawing or key measurement is missing, ask for it rather than estimating from a photo. Mark door movement, the route to the opening, any stated roof projection and space that must remain available for access. Then place the measured storage items in the plan where you expect them to go. This full-size check is more revealing than pacing out a rectangle: it shows whether the footprint interrupts a path, conflicts with a fixed feature or leaves the interior awkward to use.
Make the decision when the key facts line up: outside dimensions fit the site, interior space suits the inventory, the entry works for the largest item, and delivery and site preparation are feasible. If two options pass, compare the practical gain in storage with the yard area and access each one uses; empty floor area is not useful storage by itself. If one option depends on an unconfirmed dimension, get that detail before committing rather than compensating with a guess. The result is a footprint chosen for real belongings and regular access, without taking more of the yard than the plan requires.
Frequently asked questions
Is there a standard size for a large garden shed?
No single dimension defines a large shed. Compare the actual outside footprint and usable interior dimensions of each option with your storage list and the space available in your yard. Product labels and photos are not reliable measurements.
Should I plan around the floor dimensions or the outside dimensions?
Use outside dimensions to test whether the shed fits the site, including any roof projection shown in the product information. Use interior or floor dimensions to plan storage. Confirm what each measurement represents before comparing options.
How much space should I leave in front of the doors?
There is no single clearance that suits every layout. Check the door's clear opening and how it moves, then test the approach with the largest item you plan to store. Keep the route usable for regular access.
Is the largest shed that fits the best choice?
Not necessarily. Extra floor area is useful only if you can reach and use it without blocking important paths or taking more yard space than you need. Compare the storage benefit with the access and site preparation the larger footprint requires.
What should I confirm before placing an order?
Confirm the exact option's outside and interior dimensions, door opening, site-preparation requirements, delivery access, included components and current order terms. Ask the seller about any missing details rather than estimating them from a photo or model name.
A larger shed is useful only when the added space can be reached and used. A shortlist backed by confirmed outside dimensions, a realistic storage layout, a marked site and clear order details turns “large” into a measurable fit. If the plan blocks an important route or depends on an uncertain figure, the footprint has not passed the test. The better choice is the one that keeps your belongings accessible and the yard functional, not simply the option with the most floor area.
