
Buying a Pergola for a Restaurant or Café Terrace
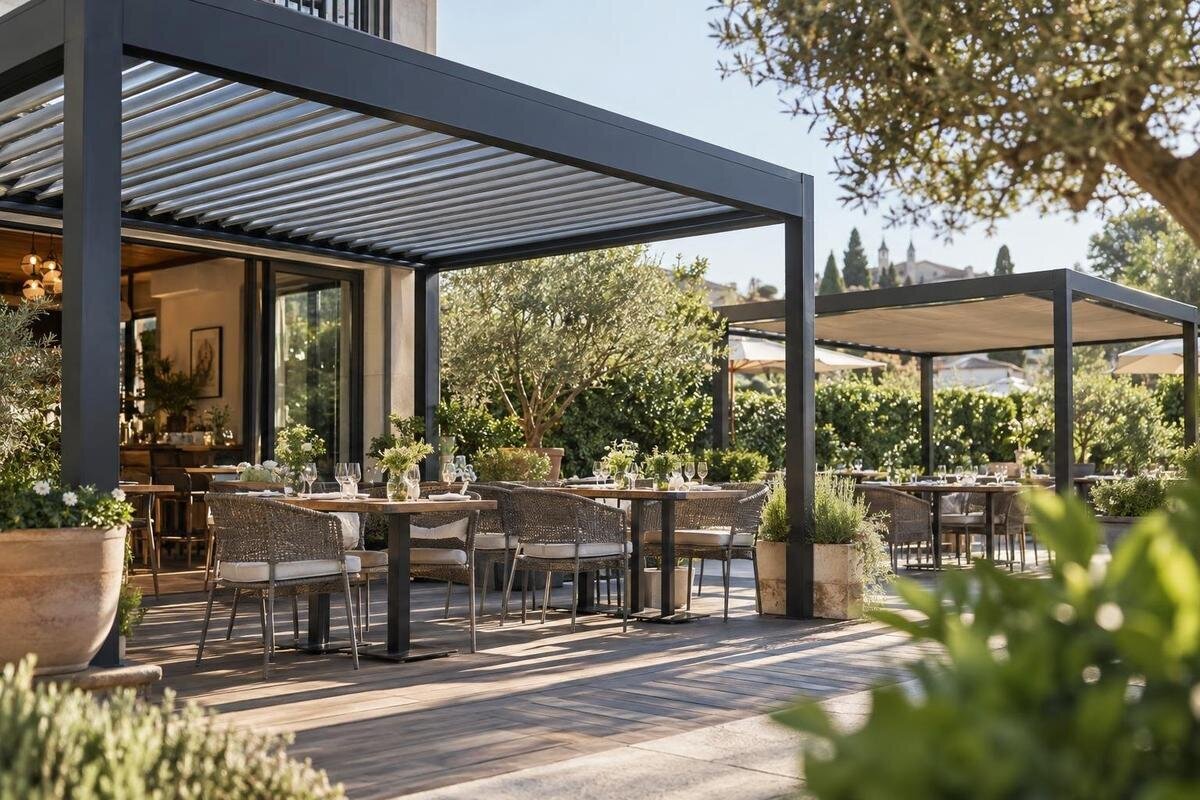
Restaurant and café terrace planning
Buying a pergola for a restaurant or café terrace is a layout and operations decision as much as a design choice. It needs to suit the tables you intend to serve, leave usable routes for guests and staff, and deliver the kind of shade or shelter you expect. Start with the measured site and service pattern, then compare roof arrangements, mounting requirements and written product details. A pergola’s appearance—or the general term used on a product page—cannot confirm that its footprint, weather performance or support requirements suit your venue.

How the terrace is used during service
Begin with a typical service day, not an empty terrace. Note the seats you plan to run at lunch, dinner and peak periods; whether tables stay in one layout or are pushed together; where guests wait; and how staff travel between the entrance, service point and tables. Include chairs in their pulled-out position, because the working space extends beyond the tabletop. A sketch that looks generous while the patio is empty may leave little room when servers carry dishes past seated guests. Test the busiest realistic arrangement first, then see whether a quieter setup also works. If weekday and weekend service differ, record both rather than averaging them.
Write down the main reason for adding a pergola. The priority might be shade over specific seats, a defined outdoor dining area, a visual feature from the street or a more consistent place to seat guests. Rank these aims rather than assuming one design will serve them all equally. Note whether the terrace also hosts private functions or seasonal events, and identify which tables or furniture move for those uses. Include who will rearrange the space and how much time staff can give it. A concise operating brief gives a supplier something concrete to assess and helps keep an attractive style choice from getting ahead of the venue’s day-to-day needs.
Map tables, chairs and circulation
Make a measured sketch of the entire terrace before comparing product dimensions. Mark the usable boundaries, walls, doors, windows, steps, columns, planters, drains, trees, signs, fixed seating and overhead obstructions. Include equipment that staff need to reach, any boundary the business does not control and the route used to deliver or assemble the structure. Measure more than one point where an edge is irregular, label each measurement and use one unit consistently. The sketch need not be a construction drawing; it is a planning tool for spotting conflicts and asking precise questions. A styled product photo is not a reliable scale reference.
Add tables, chairs in use, chair pull-back space, the host waiting area and staff paths. Trace how a guest enters, reaches a seat and leaves, then mark how servers move with trays without crossing a queue or blocking another table. Include routes to doors and other access points. Have the relevant professional confirm any accessibility or emergency-access requirements that apply to the site. If a listed option such as the Bloomcabin pergola product page is under review, ask for a dimensioned plan and compare its actual footprint with your sketch. Check support positions too: a structure can fit within the terrace boundary yet still interfere with seating or a route.
Choose the area the pergola should cover
Decide which tables should sit beneath the structure and whether coverage should also extend over a circulation strip. Covering only the seating may leave nearby service routes exposed to sun; spanning a walkway may reduce open patio space or change how guests queue. The ground footprint and the shadowed zone are not the same, because the sun angle changes. Draw the proposed structure outline and the desired shaded area separately, then test each planned table arrangement against both. If the terrace changes between lunch and dinner, or between regular service and events, compare each layout before settling on a footprint. This also helps you avoid paying to cover space that does not serve the dining plan.
Define what covered means for your venue. Is the main aim overhead shade, rain protection, or a visually sheltered dining area that remains open at the sides? These expectations need different evidence. Compare the roof type and any adjustment method specified for the exact configuration, and verify which parts are included rather than assuming accessories come with it. A listing such as the Bloomcabin pergola option can identify an item to ask about, but current model-specific documentation must establish what it does and does not provide. Write a clear requirement, such as shade over a particular group of tables at dinner, rather than the vague request for more coverage.
Track the sun during service hours
Observe the terrace at the hours when it is actually used. Record where direct sun falls during lunch, late afternoon and evening, and note how the pattern changes through the season. A visit at one convenient time can be misleading: a neighbouring building, tree or awning may cast a moving shadow, and the tables with the strongest sun can shift during the day. Mark observations on the same plan as the seating layout. If the terrace operates only during part of the year, focus on those months; if it serves guests for longer, check the beginning and end of the operating season as well.
Consider the effect on both guests and the restaurant interior. An overhead structure can alter daylight through nearby windows and change how the terrace looks from inside or from the street. Compare the shade you want with the storefront view, visibility of signage and light reaching the dining room; all-day shade may not suit every table. Ask the supplier for any relevant diagrams or written explanation of how the proposed roof arrangement behaves at different sun angles. Use that information as a planning aid, not as a guarantee that a particular seat will remain shaded at every hour. Record which tables matter most if complete coverage is not realistic.

Decide what weather protection you expect
The word pergola alone does not promise a dry dining area. Some designs prioritize overhead shade while leaving the roof open; others use solid or adjustable elements to change the amount of cover. Confirm what is included with the exact model and whether any optional screens or roof components are separate. Ask what to expect in ordinary rain and wind-driven rain, and where water is directed, rather than treating the word cover as a promise of all-weather shelter. If the terrace needs to remain open for ventilation, a view or service access, discuss those needs alongside weather protection so one requirement does not undermine another.
Request written information on roof operation, drainage and any wind or snow limits, along with instructions for when the structure should be closed or left unused. Do not rely on generic assurances, a product name or a photograph. Site exposure, mounting and configuration can affect suitability, so ask a qualified professional to review the proposed arrangement and relevant local requirements. For the listed Bloomcabin pergola, use the page to identify the item and ask the seller for model-specific documents; do not assume details that are not stated. Your expectations for service in changeable weather should match both the documented performance and the venue’s own operating plan.
Check mounting and the terrace surface
Decide whether the layout calls for a freestanding structure or one connected to a building, then assess the actual site instead of assuming either approach will work. A wall attachment may interact with windows, doors, eaves, signage, exterior cladding and drainage; suitability depends on the building and the model’s documented requirements. Have a qualified installer or building professional assess the wall and connection details before ordering. For a catalogue entry such as the relevant Bloomcabin pergola listing, use the page to identify the item and request its own fixing and installation documents. The product title does not establish that a particular venue wall can support it. If the premises are leased, check the owner’s requirements before planning a permanent attachment.
For a freestanding layout, map the full footprint and the space required for its specified supports, without calculating or improvising a foundation. Check the surface, level changes, underground services and access for both installation and routine cleaning. Ask the supplier what base and anchoring conditions the exact model requires, then have a qualified professional confirm whether the terrace can meet them. Consider site-specific wind and snow exposure, neighbouring property and any approval process; the local authority or a relevant professional can tell you what applies. A patio surface that looks solid is not, by itself, evidence that it is compatible with the structure.
Keep guest and staff routes clear
Guest circulation is both a comfort issue and a site-planning check. Allow for chairs being occupied and pulled back, door swings, queues and movement between the terrace and indoor dining. Consider how guests using a stroller or mobility device will move through the space. A post or support in the wrong position can narrow a route even when the overall footprint fits. Review the layout with someone who understands the venue’s accessibility and emergency-access obligations, and confirm applicable requirements with the appropriate local authority or qualified professional. This guide cannot replace a site-specific review. Do not solve tight clearances by assuming guests will move furniture out of the way.
Check staff movement separately. Trace a normal serving route with a tray, include where staff set down or collect items, and check that the pergola will not obstruct the host’s view of tables or complicate restocking and cleaning. Near a doorway or service window, consider noise, lighting and the transition between indoor and outdoor service as well as the roof line. Ask for the footprint and support positions for the exact Bloomcabin pergola listing you are considering, then test them against the real routes. A walk-through with staff can reveal conflicts a customer-facing floor plan misses, including points where servers cross paths or guests pause to wait.
Plan for daily operation and maintenance
Choose an arrangement the team can operate consistently. Determine who opens or adjusts any moving components, if the selected model has them, who checks the area before service and what staff should do when conditions change. If furniture must be rearranged or stored, record where it goes and whether the supports interfere with that routine. Ask the manufacturer or installer for operating and closure instructions for the exact configuration, then use those instructions to plan the staff routine. Do not make up operating rules from a product photograph. A design that fits the venue’s normal workflow is more useful than a feature that nobody can manage during a busy shift.
Maintenance belongs in the purchase comparison, not as an afterthought. Ask which materials and finishes are supplied, how they should be cleaned, what components need inspection, whether moving parts or drainage channels require attention, and where replacement parts can be obtained. The answers are model-specific: do not infer material, upkeep or durability from a product name. Before choosing another Bloomcabin pergola page, request written care instructions and warranty terms for the exact item and options. Assign someone to routine checks, but leave technical servicing to the recommended qualified provider. Include the time required for care, as well as any service costs, in the venue’s ownership plan.

Compare the full order, not just the structure
Budget for the project rather than only the catalogue item. Depending on the site and configuration, the total may include the structure, selected options, delivery, site preparation, professional assessment, installation, assembly, access equipment or changes to nearby paving and furniture. If you plan to add lighting, heating or other services, have a qualified contractor identify the scope and cost separately; do not treat those items as automatically included. Ask which elements are optional and which are necessary for the selected model and site. Itemized written estimates let owners compare the complete setup with their planned spending instead of relying on a headline price that may omit project work.
Before paying or scheduling work, confirm the exact model and configuration, quantity, included components, colour or finish if offered, delivery location, unloading responsibility, assembly, installation scope, taxes, payment schedule, cancellation or return terms, warranty and current availability. Record exclusions and who is responsible for each task. If the venue has a planned opening or seasonal start, ask for a written delivery and installation timeline before booking staff or promoting covered seating. The other listed Bloomcabin pergola entry is one item to compare, not an indication of what your quotation includes; the seller’s order documents define the actual transaction.
Compare shortlisted options against the same requirements
Put the decision into a simple comparison table, with one row per candidate and columns for footprint, covered area, roof behaviour, mounting, site prerequisites, staff operation, maintenance, documented weather limits, total quoted cost and open questions. Mark a requirement as confirmed only when it appears in a current document or has been answered in writing by the responsible professional; use unknown when it has not. Separate essential conditions, such as fitting the measured terrace and preserving routes, from preferences such as colour or visual style. This keeps an attractive rendering or lower quoted price from compensating for an important unanswered site or performance question.
Before placing the order, walk the plan on the actual patio: mark the proposed outline, put tables and chairs in their service positions, and move through guest and staff routes. Check that the chosen configuration matches the written quote and site review, and that the person responsible for upkeep understands the instructions. If you have shortlisted the Bloomcabin pergola catalogue entry, compare its documented information with the same criteria used for other options. When the footprint, performance expectations, installation responsibilities and commercial terms are clear, you can judge the remaining choices on how well they support dining—not on appearance alone.
Frequently asked questions
How large should a pergola be for a restaurant terrace?
Set the size from the table and chair layout, guest and staff routes, and the space required for the exact model’s supports. Map the busiest seating arrangement and the desired shade separately, then compare both with a dimensioned product plan and a site review.
Will a pergola keep a café terrace dry?
Not necessarily. The word pergola does not confirm that a roof is watertight or that rain will be directed away from the dining area. Ask for model-specific information on the roof, drainage and operating limits, and have a qualified professional assess the proposed configuration.
Can a pergola be attached to a café building?
A wall-attached arrangement may be an option, but suitability depends on the model’s fixing requirements and the building itself. Ask a qualified installer or building professional to assess the connection before ordering; a product image or name cannot establish that the wall is suitable.
What should I measure before ordering?
Measure the terrace boundaries, doors, windows, steps, fixed features, proposed supports, table-and-chair positions, staff routes and guest access. Include the route used to deliver or assemble the structure, and ask for a dimensioned plan for the exact configuration.
What should a pergola quote include?
Confirm the exact model, configuration, quantity and included components, plus delivery, assembly or installation, site work, taxes, options, payment terms, warranty, return conditions, availability and timing. Record exclusions and who is responsible for each task so you can compare the full project cost.
On a restaurant or café terrace, a pergola earns its place when it fits the service plan, provides the type of coverage the venue expects and can be supported and maintained at that specific site. Measure with the dining layout in place, distinguish shade from rain shelter, and treat documentation, professional review and order terms as part of the purchase. That gives appearance its proper role: a deciding factor among options that already work operationally.
