
Buying a Pergola Online: A Pre-Order Measurement Checklist
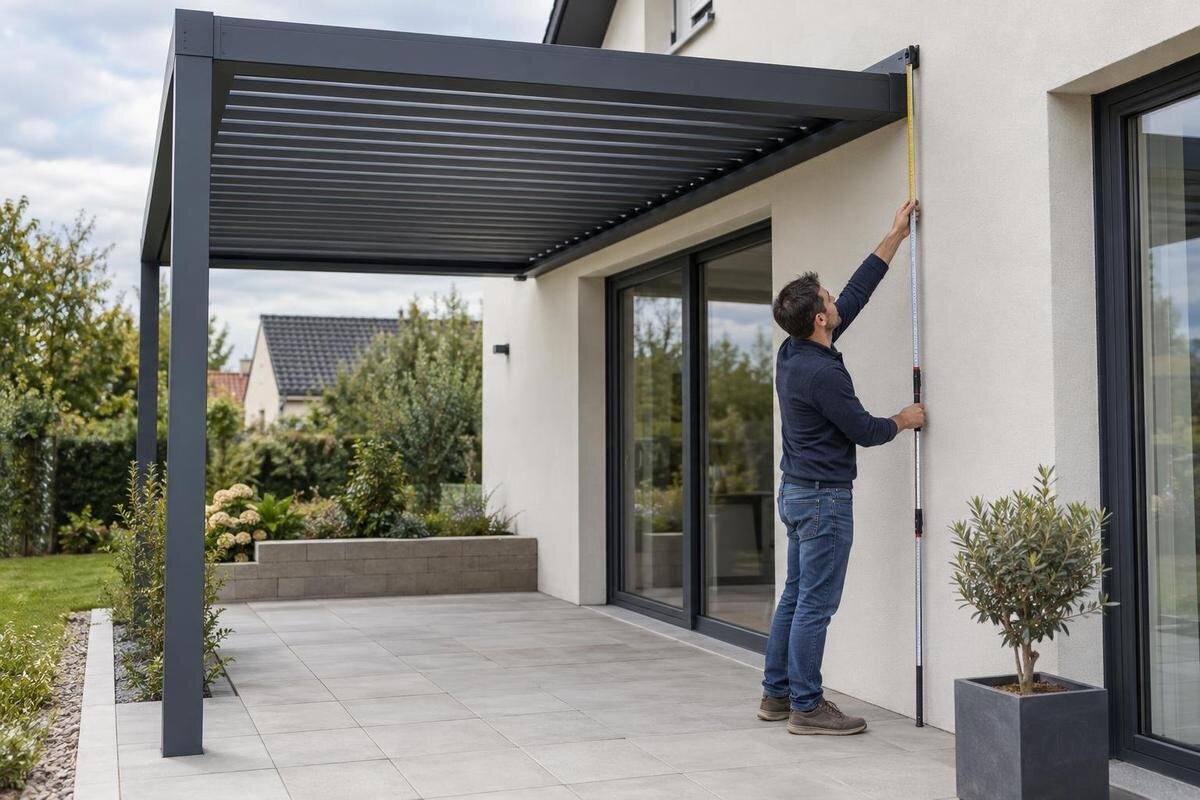
Pergola buying guide
Buying a pergola online is easier when you measure the space before a model catches your eye. A catalogue footprint is useful only when you know what its dimensions describe, where it would sit and what must remain clear around it. Use this checklist to turn a patio, deck or other intended spot into a simple site plan, compare the information shown on candidate pages and identify questions that still need an answer. The goal is not to guess a perfect size from a photo, but to avoid ordering around an assumption.

Measure the area you want to use
Start with the area you want the pergola to occupy, rather than a nominal catalogue size. Note where its footprint would sit, which side people will approach from and what needs to fit underneath. A dining table, lounge chairs or an open walking route all affect how much usable space you need. Sketch fixed boundaries such as the house, fence, deck edge, steps or garden bed. Keep desired coverage separate from the area available: one is what you hope to use, while the other is what the site can physically accommodate. Add a short note about the main use so you can judge later whether a smaller footprint still works.
Measure the length and width at the points that bound the planned location, and record the endpoints rather than rounding up to a convenient product size. Use one system throughout, such as metres and centimetres or feet and inches, and write the unit beside every figure. If a listing uses another system, keep its original measurement and note your conversion beside it. Measure both ends of a side if the boundaries are not parallel; do not average them into a more convenient number. Use fixed corners, wall faces or deck edges as references, not movable furniture, so your notes remain useful if the layout changes.
Map obstacles and irregular edges
Walk the whole proposed area and mark every feature that reduces usable space or needs regular access. Measure around stairs, built-in benches, railings, downspouts, drains, vents, fixed planters and gate or door openings. Note each feature’s distance from the nearest likely pergola edge, rather than only drawing it in roughly. A support could land in the one apparently open spot once the details are mapped. Record which objects are genuinely fixed and which could be moved; for this first comparison, treat anything you are unsure about as fixed.
Do not describe an irregular patio using only its longest length and widest width. Those measurements can suggest a rectangle larger than the area you actually have. Measure each side and the narrowest point, and sketch any angled edge or notch in roughly the right position. Include the route needed to get around the space, reach a gate or access a fixture. There is no universal clearance figure for those routes, so record what your particular layout requires. If your sketch and measurements seem inconsistent, remeasure the tight point before comparing it with product dimensions.
Check what each listed dimension means
Read dimension labels as carefully as the numbers. A listing might show overall outside width and projection, the distance between supports, a roof-edge measurement or a height measured to a particular part of the frame. Those measurements answer different questions. Overall dimensions help you assess the boundary to fit; the space between supports matters when planning the clear area underneath; a roof edge may extend beyond the support positions. Look for a diagram that defines its reference points. If it is unclear whether a figure is inside, outside or centre-to-centre, mark it as unknown rather than choosing the interpretation that makes the pergola appear to fit.
Create a comparison note for each candidate with the stated outside width, depth or projection, height and support positions, where those details are supplied. Record the units and which diagram or label each figure came from. Do not derive missing post locations from a photograph or assume that opposite sides match. When reviewing the first Bloomcabin pergola product page, compare its stated measurements with your site sketch and note anything the listing does not resolve. A question mark in your notes is more useful than an estimate based on a perspective image.
Plan for furniture and everyday movement
Lay out furniture before deciding how much clear space remains. Measure the table and chairs in the arrangement you actually use, including the area occupied when chairs are pulled out. For lounge seating, include side tables and the route around footrests; for a multipurpose deck, note where items go when they are not in use. Use measurements for your own furniture where possible. Mark these outlines inside the proposed footprint. This can reveal a mismatch that a bare ground plan hides: the pergola may fit on the patio while the seating arrangement does not.
Walk the routes people take from the house to the yard, gate or stairs. A support should not pinch a familiar path or leave a door awkward to use. Measure door swings and the space needed by the people who regularly move through the area; no single clearance number suits every household and layout. Recreate the furniture plan with removable tape or a sketch, then test pulling out a chair. If you are comparing another Bloomcabin pergola listing, use the same furniture and route plan rather than changing your assumptions to suit a different footprint.

Measure overhead clearance
A top-down plan will not show a low soffit, projecting eave, balcony, awning or branch. Measure from the finished surface to the lowest obstruction over the proposed footprint, including near the edges. Note changes across the area instead of recording only its most generous height. On a product listing, distinguish overall height from any stated clearance beneath a beam or another part; those figures are not interchangeable. If a dimension drawing does not explain what its height refers to, ask for clarification before deciding that an overhang, low ceiling or upper structure leaves enough room.
Include anything that must open or remain accessible, such as a window, exterior door, vent, light, downspout or service panel. Mark doors and windows in their open position as well as when closed; a layout that works only with everything shut may be impractical. Do not judge overhead clearance from a product image. Use the height information actually shown for the Bloomcabin pergola page you have selected, and ask about any missing measurement that affects your plan. If overhead electrical lines or equipment are near the proposed location, have a suitably qualified professional assess the siting rather than trying to judge safe clearance from a tape measure.
Account for walls, doors and exterior fixtures
For a location beside the house, measure from the exact wall plane to the proposed outside edge, and note trim or other projections that change the usable span. Record windows, doors, vents, hose connections, downspouts, exterior lights and anything else that needs to stay reachable. A wall can look like a clear boundary in a photo while having openings or fittings at the planned height. If the layout depends on attaching a structure to the house, do not infer that the wall or siding is suitable just because there is room. Ask the seller or a qualified installer to confirm the product’s attachment requirements and assess whether the site can meet them.
Mark the position of each nearby door when open, including a screen or storm door, and check that a proposed support will not block its travel or a route to an exit. A wall-side layout may also need room to open windows, reach a tap or maintain the exterior. Review this Bloomcabin pergola page as a candidate listing, but use its written dimensions and configuration details rather than assuming the image or page name proves it fits your wall-side plan. If a wall connection or support position is not documented, keep that choice open until you have a clear answer.
Record the surface and ground conditions
Note what each planned support point would stand on: a deck, paved patio, concrete surface, soil or a transition between materials. Mark joints, deck edges, drains, steps and changes in surface on your sketch. A measurement can show that a point fits on paper, but it does not establish whether the surface is suitable for a structure. Do not choose a footprint on the assumption that supports can simply be shifted after delivery; doing so may change the clear space or create a conflict with another feature. Record uncertainties as well as observations so they can be raised before you order.
Note any slope, uneven paving or places where water collects, and mark where downspouts discharge. Do not try to resolve an uncertain support area by adjusting dimensions on paper. Ask a qualified installer or the seller’s technical contact how the specific layout should be assessed before ordering, especially if its proposed support points cross different surfaces. Keep the question tied to the locations on your sketch. While reviewing the Bloomcabin pergola listing under review, keep these site observations beside the stated measurements; comparing footprints alone cannot establish whether a surface suits a particular installation.
Mark the proposed footprint at full size
Before placing an order, transfer the proposed footprint to the ground at full size. Use removable tape on a surface that tolerates it or a string outline, and mark the outer boundary separately from support positions if an accurate diagram provides them. Do not invent centre points when the seller has not shown them. Include projections identified in the listing, such as a roof edge beyond the frame, and mark furniture separately. This mock-up can reveal whether a corner lands on a step, a path becomes narrow or the covered area is not where you expected. It is a visual check, not a replacement for missing product measurements.
Walk around the marked footprint from the doors, stairs and main seating positions. Open doors and windows, move chairs into their usual positions and check whether the arrangement works from more than one viewpoint. Remeasure the tightest passage and distance to fixed features after marking the outline; a small transcription error matters most at a narrow edge. If you change the proposed size, remove the old outline and mark the new one rather than adjusting it mentally. Compare the result with the product page in your shortlist, using the dimensions actually stated there instead of scaling a photo to settle a close fit.

Compare online listings on the same basis
Use the same worksheet for every product you consider, even if the listing pages present measurements in different units or diagrams. Put width, projection, height and stated support positions in separate fields. Label whether each figure is overall, internal, centre-to-centre or another defined measurement. Write not stated where a detail is missing. This makes clear which figures can genuinely be compared and stops an attractive but incomplete diagram from seeming more precise than it is. If two listings define their dimensions differently, ask for clarification instead of ranking them by a headline size alone.
Check whether the option selected on a page is the size or configuration you measured, then recheck the cart summary before paying. If the page offers choices or displays more than one version, do not assume the first image represents the option selected. Record the product name, chosen option and measurement details you relied on, then revisit them if the selection changes. Keep the other Bloomcabin pergola page in the same comparison sheet as your other candidates, but do not assume that details not shown match another listing. A note of the exact question you need answered is more useful than a last-minute guess.
Check delivery access and order details
Measure the route from the delivery point to the proposed location, not just the patio. Check the narrowest gate or passage, turns, doorways, steps, overhead obstructions and any place where a large package would need to be carried or temporarily stored. Compare these clearances with package dimensions if the seller provides them; assembled-product dimensions do not tell you whether a package will pass through a gate. Do not assume the shipment can be unpacked outside or carried around a barrier. If the route is tight or delivery access is unclear, ask the seller about the shipment and receiving arrangements before ordering.
Read the current order and delivery information for the specific listing, then confirm what your cart contains: the selected model or option, quantity and any components or services listed. Check how delivery access is handled, who can receive the shipment and what the seller says about changes, returns or exchanges, rather than relying on assumptions from another purchase. If installation or site preparation is being arranged separately, make sure it uses the same dimensions and site plan you reviewed. This product page for a Bloomcabin pergola can be part of your comparison, but its name alone does not settle package size, delivery arrangements or suitability.
Frequently asked questions
What should I measure before choosing a pergola?
Measure the usable width and depth of the intended area, then map fixed obstacles, routes and the space needed for furniture. Record overhead clearance as well as the ground footprint. Keep every figure labelled with its unit and reference point so you can compare it with the dimensions a product listing actually provides.
Are a pergola’s listed dimensions the same as its usable space?
Not necessarily. Overall dimensions, the distance between supports, a roof-edge measurement and height may refer to different parts of a structure. Look for a dimension drawing that defines each measurement. If the reference points are unclear or a dimension you need is missing, ask for clarification instead of estimating from a photo.
How much clearance should I leave around a pergola?
There is no single clearance that suits every patio and layout. Base your plan on how people move through the space, how doors and windows open, the furniture you will use and access to fixtures that need to remain reachable. Mark those needs on your sketch and mock up the footprint before choosing a size.
Can I use a product photo to check whether a pergola will fit?
Use photos for appearance, not for measuring. Perspective, camera angle and the absence of a known scale make it unreliable to estimate dimensions from an image. Compare your site measurements with written dimensions and a diagram. If the listing does not define a measurement that affects your fit, have it confirmed before ordering.
What if the proposed location is uneven or beside my house?
Record the surface, slope, wall features and intended support locations, but do not treat a sketch as proof that the site is suitable. If the layout depends on a wall connection or uncertain ground conditions, ask the seller or a qualified installer to assess the specific site and clarify any product requirements before you commit.
A reliable pre-order plan brings together the usable footprint, fixed obstacles, furniture routes, overhead clearance, surface notes and delivery path. Compare those measurements with clearly defined information on the listing, then test the proposed layout at full size. If a missing dimension or site condition could change the fit, leave it unresolved until it is confirmed. That way, the size you choose reflects the space you actually have—not just a number that looks close online.
