
Pergola Layouts for Café Sidewalk Patios
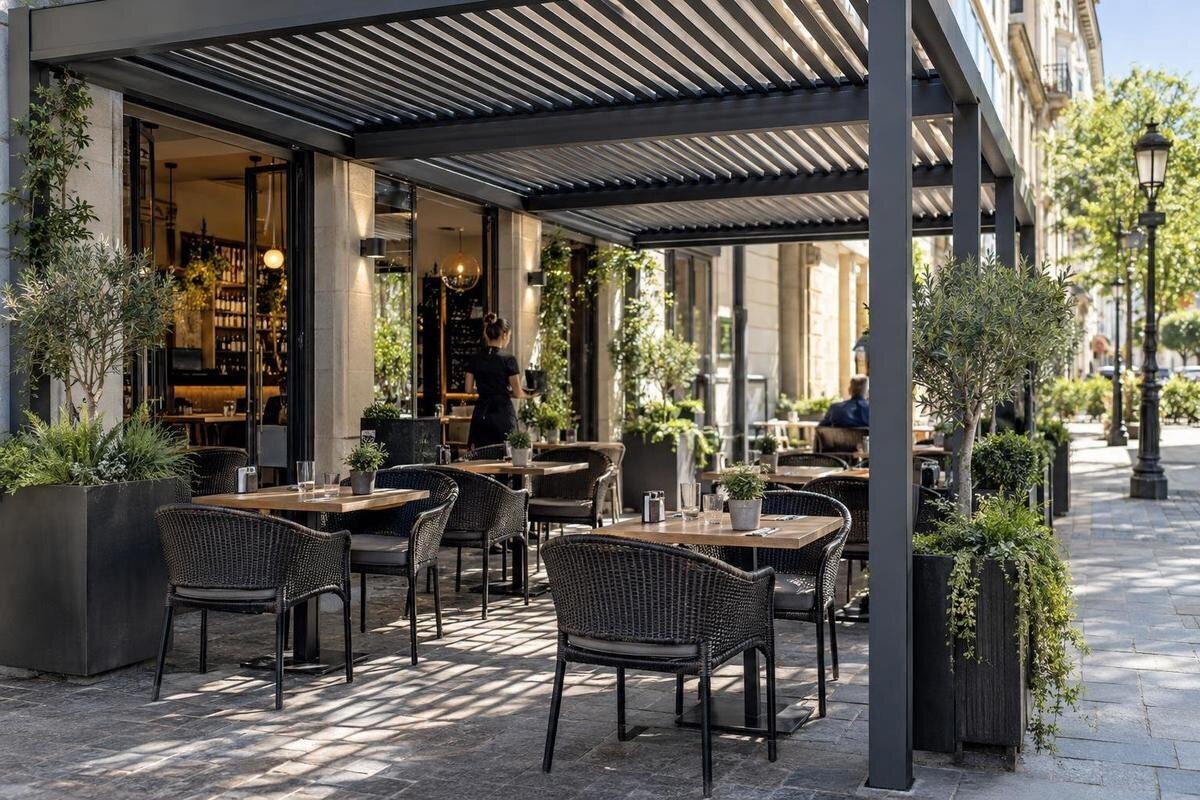
Café patio planning
A café sidewalk patio has to share limited space with pedestrian movement, building access and the café’s own service routines. A pergola plan therefore cannot be judged by its covered area or table count alone. First establish the space that may actually be used; then show the pedestrian route, furniture in use, staff circulation and structure footprint on the same drawing. Permissions and technical suitability depend on the address and proposed configuration, so involve the property owner, relevant local authority and qualified project professionals early.

Measure the usable patio footprint
Measure the frontage on site and record the limits of the proposed patio, not just the length of the shop wall. Width can change between the building face and curb, or around a tree pit, curb return or utility feature. Note poles, hydrants, benches, signposts, utility covers, drainage grates, doorways, service windows and changes in paving. Photograph the space from both ends and put fixed objects on a plan; note whether any obstruction is temporary and who is responsible for it. Confirm who controls each part of the frontage and where café use has been authorized or still needs confirmation. A lease, an approved patio boundary and the pavement available for furniture may not describe the same outline.
Draw that boundary before estimating table capacity. Show the pergola’s full outside footprint and support locations using a dimensioned drawing for the exact configuration; an area figure is not a complete site plan. The Bloomcabin Pergola listing describes a range from 9 to 24 m², useful only as an early scale reference. Ask for the chosen model’s overall dimensions and compare them with the measured envelope, including any projection beyond its supports. Keep estimates separate from confirmed measurements and mark points the property owner or authority must verify. Space beneath a structure is not automatically usable for seating; walking, service and access zones still take room.
Draw the pedestrian route before seating
Trace the pedestrian route along the sidewalk before placing a chair. Start from both approaches to the patio and note how people move between the curb, transit stops, crossings, building entrances, adjoining businesses and any waiting area. If foot traffic changes by time of day, observe more than one operating period; a quiet morning may not show an evening lineup, delivery stop or event crowd. Mark pinch points instead of smoothing the route into a wide rectangle. The aim is a continuous, legible way through the block, not a passage that disappears when café customers stand up.
Draw the route as a protected band on the base plan, with the patio and its furniture outside it. Ask the responsible local authority which clear-route and accessibility requirements apply to this particular sidewalk; do not borrow a width from another town or assume the remaining gap is acceptable. Include people waiting to enter, the space needed to open a gate and any menu board or queue area. A route that looks clear on an empty plan may be pinched by a chair, planter or lineup during service. Decide who will monitor the arrangement and how it will be reset if furniture drifts into the route.
Fit the pergola footprint to the sidewalk
Work from the narrowest part of the usable envelope. A long, narrow frontage may suit a continuous row of tables if entrances and circulation remain clear; a wider recess may allow separate groups with space between them. Neither arrangement works if supports land in a doorway approach, chair space or pedestrian pinch point. Sketch at least two outlines on the same surveyed plan, keeping the real bends and tapers in the sidewalk. Show the complete structure footprint and each support location, rather than using a shaded area that hides where the posts would stand.
Use the regular-pergola listing to identify a candidate, then obtain a drawing for the chosen configuration and place each support point over the surveyed site. Confirm the overall dimensions, including any parts that project beyond the supports, and note clearances specified in the product documentation. Compare alternative positions by moving the complete structure outline, not individual posts independently of the model drawing. For each position, check both ends of the patio and the narrowest point along its length. Redraw the tables around those fixed points and note which seats remain practical. If a support would sit where a chair is pulled back, where a server turns or in a route the authority expects to remain clear, test another arrangement. Keep the rejected version with a brief explanation so the same conflict is not reintroduced later.
Test tables and chairs in their occupied positions
Use the actual dimensions of the café’s tables and chairs, then show chairs pulled out as they would be during service. A plan that measures only tabletop edges misses the space used by seated customers, people getting up and staff passing behind them. Include every table size under consideration, not an average rectangle. Show the approach to seating intended for people with different mobility needs, and have the applicable accessibility review confirm the arrangement. Do not rely on guests or staff to move furniture routinely just to keep a route passable.
A full-scale mock-up using removable markers can expose conflicts that are easy to miss on paper, provided the test does not obstruct the sidewalk. Walk the plan as a customer and as a server, including the turns at table corners and the path back to the entrance. Test a seated arrangement as well as someone arriving or leaving; these movements should not be represented by the same chair position. When considering the Bloomcabin Bioclimatic Pergola, overlay the confirmed dimensions for the selected configuration on those furniture-use zones. Check each table individually rather than assuming that a successful arrangement at one end will work throughout the patio. Record any table that needs to move, then repeat the test with its neighbours in place. Keep required product clearances tied to the relevant documentation and check the complete seating plan against local requirements.

Map staff service and customer queues
Start the staff route at the actual service door, counter or hand-off point and trace it to each table. Include carrying food and drinks, returning used dishes, replenishing supplies and moving waste; these trips use the same limited space as seated customers. Draw the outward and return routes so that the review includes staff meeting one another, not just one person walking through an empty patio. Identify where dishes are collected and where supplies wait before being taken to a table. If staff must cross the pedestrian route, identify the conflict on the plan rather than treating it as an occasional exception. Show where an employee can pause or turn without blocking an entrance, accessible route or neighbouring business. Compare the nearest and farthest tables, including any awkward turns that would otherwise be hidden by a single line down the centre of the layout.
Map customer queues separately from staff circulation. A host waiting with guests, a pickup line or people reading a menu can occupy more space than a table plan suggests, so mark where each activity will take place and confirm it does not spill into a route that must stay clear. Distinguish customers waiting for a table from those collecting an order; show how both reach the appropriate entrance or hand-off point. If staff use a wall-facing service window, include its opening and hand-off area before comparing structure options. Add the proposed Bloomcabin Wall-Mounted Pergola to this drawing using the dimensions for the selected configuration. Review the window, nearby supports and customer waiting positions together, then check whether someone collecting an order would stand in the staff return route.
Keep doors, windows and street fixtures accessible
Mark every building entrance, service window and door swing, including space where someone may need to pause while entering or leaving. Note signs, lighting, vents and other features along the façade so that a table, post or other part of the proposed structure does not obscure them. Check how doors are used during the café’s normal operation and identify any exit or access conditions that require review. A drawing should show the building edge as it is, not as an uninterrupted wall that can be used wherever it is convenient.
Add street fixtures and maintenance access to the same plan. Tree pits, benches, poles, hydrants, signposts, utility covers and drainage grates can affect furniture placement even when they occupy little floor area. Do not plan to cover a utility feature or assume that an object can be moved; ask the responsible owner or authority what access must be preserved. Include nearby loading or waste collection points if they affect the patio during operating hours. These details help prevent a layout that fits on paper but conflicts with ordinary street use or maintenance.
Review the building edge and support locations
Decide early whether the project is considering a freestanding or wall-mounted model, because the building edge and ground supports raise different site questions. A storefront may include doors, service openings, cladding changes, signage and concealed services. For a wall-mounted option, the wall-mounted model page identifies the product being discussed; it does not establish whether a particular façade can accommodate it. Ask qualified project professionals to assess the actual building conditions and proposed attachment, and obtain consent from the party responsible for the property before treating the wall as available.
For any layout with supports on the sidewalk, mark their exact positions and have the proposed installation reviewed for the site and surface by qualified professionals. Existing paving, underground services and the property boundary all matter to that assessment, but a product image or retail listing cannot resolve them. Do not assume that visible pavers can support a structure or that a support can be shifted after the rest of the plan is approved. Keep the manufacturer’s project drawings, the site plan and the professional review together so each party is assessing the same proposed configuration.
Confirm permissions and project reviews
Before ordering, confirm who controls the proposed footprint and which local offices or professionals need to review it. Depending on the site, questions may involve sidewalk or right-of-way use, patio approval, building or planning review, fire review, accessibility, heritage or streetscape conditions. This is not a universal checklist: ask the municipality or other authority responsible for that address which items apply. Also clarify whether the property owner, landlord or another party must consent, and whether that consent covers the structure as well as the seating.
Prepare a concise review package with a measured site plan, photographs, the proposed pedestrian route, furniture in use, staff access, building openings and all support locations. Where a product is being considered, identify the exact model and proposed configuration and provide the documentation requested by the reviewers. Use the bioclimatic pergola listing to identify the catalogue candidate, while keeping site drawings and permission records separate. Give each layout a date or revision label so comments can be tied to the correct arrangement. If a reviewer requests a change, show its effect on the whole plan rather than submitting an isolated sketch of the altered area. Record questions that remain open, who must answer them and which parts of the layout depend on those answers before treating it as ready to order.

Plan for weather and seasonal operations
Consider the conditions at the specific address and the times of year the patio will operate. Wind, rain, snow, freeze-thaw conditions, sun exposure and drainage can affect both the site plan and daily procedures, but a product name or gallery image does not establish operating limits or suitability. Ask the manufacturer for documentation on the exact proposed configuration, and have qualified professionals review the site conditions and installation. Separate questions about the structure from questions about how the café will use the space. On the operating plan, identify which furniture arrangements are proposed for each season and which areas would be closed rather than rearranged. This keeps a seasonal seating proposal distinct from any claim about weather protection or structural performance.
Include the patio’s opening, closing and seasonal routines in the layout. List the tables, chairs, menu boards and other movable items that staff will handle, then assign each a storage position. Trace the route to storage and check it with building entrances still in use; a clear finished layout does not necessarily mean setup and shutdown are workable. The Bioclimatic Pergola page identifies the model for which operating and care documentation should be requested. Decide who will follow those instructions and how cleaning access will be maintained around the proposed supports. Show any temporary furniture positions used during cleaning rather than leaving them to be improvised during service. Keep storage, cleaning and temporary closure arrangements within the space authorized for the café, and make clear which items must be removed instead of being left in the pedestrian route.
Compare complete layouts, not table counts
Prepare one measured base plan and compare two or more seating arrangements against it. Each version should use the same site boundary and pedestrian route, with actual tables, pulled-out chairs, support locations, door swings, staff paths, queues and street fixtures shown. Label confirmed dimensions and mark anything still awaiting a site measurement or approval. If a Bloomcabin Pergola product page is part of the shortlist, record the exact proposed configuration and compare it using its project drawing, not only a catalogue area range. Add a short comparison beside the drawings: tables retained, service routes affected, entrances kept clear and storage arrangements needed. Keep these observations separate from unresolved suitability questions so a visually appealing option is not mistaken for a fully reviewed proposal.
Review each drawing as a complete operating plan: enter as a customer, move through as a person using the sidewalk, serve and clear tables as staff, and consider deliveries and closing tasks. Compare the trade-offs, including any lost seating needed to preserve clear routes, rather than ranking options only by the number of tables drawn. List the unresolved property, authority and professional reviews beside the layout they concern. For a commercial project enquiry, this coordinated plan gives reviewers a clearer basis for discussing the site-specific requirements and proposed product.
Frequently asked questions
Do I need approval to put a pergola on a café sidewalk patio?
Requirements depend on the exact site and the authority responsible for the sidewalk. Ask the municipality or relevant local office, as well as the property owner, whether patio use, structure placement, building or other reviews apply before ordering. Do not assume an existing patio approval includes a pergola.
How wide should the pedestrian route be?
There is no single width that can be assumed for every sidewalk. Confirm the clear-route and accessibility requirements for your address with the responsible authority, then show the route with chairs occupied, doors in use and queues included. A plan with no furniture is not enough.
How many tables can fit under a pergola?
Pergola area alone cannot answer that. Table sizes, chair pull-back, support locations, staff routes, customer circulation and accessible seating all affect what fits. Draw each table and chair at actual dimensions, then confirm any occupancy conditions that apply.
Can a wall-mounted pergola be attached to any café building?
No. A wall-mounted model name does not establish that a particular façade, lease or sidewalk setting allows attachment. Obtain property-owner consent, model-specific documentation and a site review from qualified professionals, then confirm applicable local approvals.
How should I compare pergola models for a café patio?
Compare confirmed overall dimensions, support locations, the intended configuration, documentation and project-specific suitability—not category names or images alone. Review the proposed layout for pedestrian access, daily service and local approvals before selecting a model.
A workable sidewalk café pergola layout makes public movement, staff service, building access, real chair positions and the proposed structure visible together. The strongest plan is not necessarily the one with the most tables, but the one that fits the space actually available and shows which questions still need approval. Measuring the frontage, testing the occupied arrangement and coordinating site-specific reviews before procurement gives the café a practical basis for its final layout.
