
Planning Campground Pergolas for Shared Spaces
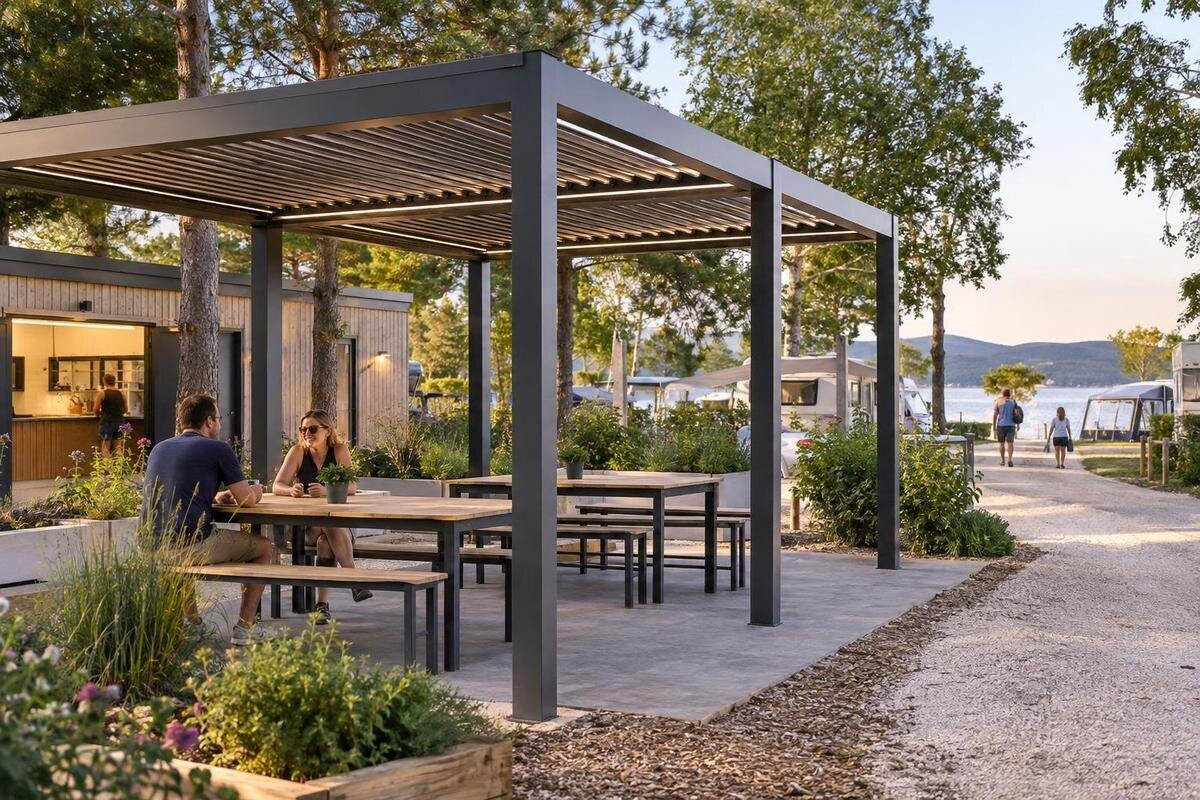
Campground pergola guide
At a campground, a pergola is part of the guest circulation and service plan, not just an outdoor furnishing. A shared space can support meals, a quieter pause or both, but those uses bring different noise, cleaning and supervision needs. The key question is not simply how large a structure looks on a plan. It is whether staff can oversee the area, guests can move around furniture without blocking routes, and the operator can maintain or close it as seasons change. This guide compares communal dining with quieter rest, then turns those choices into a site plan, cleaning routine and seasonal review. Product names and listed floor-area ranges are starting points for discussion, not proof that a model suits a campground. Suitability needs confirmation against the operator's requirements and the actual site.

01
Choose the space's main purpose
Decide whether the structure is primarily for shared meals, a quiet pause, or a clearly divided combination. Dining usually brings groups, food, packaging and more movement at particular times; a rest area may need fewer tables and a calmer position away from conversation or service activity. Ask the campground team when guests would use each function, whether the site hosts scheduled group meals, and whether non-diners should be able to sit nearby. Note peak periods as well as ordinary days, including whether a large group could arrive together. Record those answers before drawing a footprint. Otherwise, furniture choices can turn the space into a dining room when the original brief was somewhere to sit between activities.
If one footprint must serve both uses, decide how the change happens. Separate dining tables from a quieter bench area through placement and furniture orientation, or reserve the space for different uses at different times. A sign alone will not resolve overlapping demand if the meal layout occupies every seat or staff have no time to reset it. Specify who moves furniture, where spare pieces go, how food waste is handled, and when the quieter use begins. Check whether a changeover can happen without blocking a guest route or interrupting another service task. If there is no workable reset or physical distinction, plan two smaller areas—or choose one clear purpose—rather than asking guests to negotiate competing expectations.
Sightlines and staff supervision
Map entrances, reception or staffed facilities, main walking routes, washrooms and other destinations guests actually use; then identify where groups pause, queue or cross. A dining area is easier to oversee if staff can see arrivals and activity during ordinary rounds, but placing it where every passer-by cuts through the seating can make it uncomfortable. Check sightlines from points where staff can realistically observe the area, including when tables, umbrellas or stored equipment are in place. Draw likely arrival points as well as the pergola footprint, rather than marking only a dot on the campground map. Avoid relying on an unobstructed view from a desk that is rarely staffed. The layout should support awareness and guest privacy.
Also review how the view changes over the season: foliage, temporary service stations, parked vehicles, stored furniture or event equipment can block a route that looked clear on paper. Walk the proposed paths at busy and quiet times, and note where a staff member would approach if guests need help or the space needs closing. Supervision should be a practical operating arrangement, not a promise of constant monitoring. If the preferred location creates a hidden corner, sends guests across a service route, or overlooks private campsite areas, adjust the siting or choose a different use for that spot. Include the person or shift responsible for routine checks so the arrangement works beyond the design meeting.
02
Furniture layout and usable space
A floor-area figure is only a starting point. The catalogue lists the Bloomcabin Pergola with an area range from 9 to 24 m², but that does not tell an operator how many people can dine or rest there. Actual capacity depends on the selected configuration, furniture sizes, how far chairs need to move, circulation space and operating rules. Draw tables, seats, bins, serving points and the space needed for bags, strollers or mobility devices on the actual site plan. Include the places people occupy while entering, pulling back chairs or waiting; counting only tabletop and seat positions understates the room needed for movement.
Test more than one arrangement before fixing a footprint. A campground may need a family-table layout on some days and a more open arrangement for casual breaks; if staff must move bulky furniture each time, that reset becomes part of the operating plan. Keep a clear route from the approach to every seating zone and avoid locating bins or a service trolley where they narrow it. Arrange an accessibility review based on the actual project plans, and confirm the usable area from exact product information rather than treating a catalogue range as clear interior space. If the plan relies on furniture being folded, stacked or stored, identify where it goes and who manages the change.
Guest, service and emergency routes
Trace the routes guests and staff will use before marking out tables. Guests may arrive from campsites or facilities; staff may carry supplies, clear waste or bring cleaning equipment. A service cart and a queue need room as well as the seated group. Sketch these movements at meal peaks and during quieter periods, then keep the main through-route outside the furniture footprint. The pergola should not become a shortcut through a dining area, and chairs should not narrow an accessible approach. Ask a qualified reviewer to assess applicable access and fire-safety considerations against the real layout; a generic diagram cannot settle them.
Where the design sits beside a building, show the exact relationship between the structure and nearby circulation rather than assuming any wall is a suitable support. The Bloomcabin Wall-Mounted Pergola is a named catalogue option to examine only if a wall-adjacent arrangement belongs in the project; its name does not confirm the building, attachment, footprint or campground suitability. Keep doors, service access and planned emergency access visible on the plan, and have the supplier and relevant qualified professionals verify what the proposed configuration needs. If the building edge makes staff oversight or route clearance worse, compare another location rather than forcing the layout against it.

03
Dining and quieter rest
Food and conversation change how people use an outdoor space. Dining calls for room to serve and clear away, and a location where the sound of groups will not dominate a quieter campground corner. A rest area should have an easy approach and seating that remains useful when no meal is being served. It should not sit beside a refuse area or on a busy passage simply because that spot has spare space. If both uses matter, map the sound and movement at their busiest times. A short walk or a distinct orientation may help separate them, but a pergola by itself does not create acoustic privacy.
When considering the Bloomcabin Pergola listing, assess the proposed configuration against the campground's intended use. Place furniture on the plan before treating the area as a dining zone, and confirm that the configuration suits that use. If meals are occasional, consider whether permanent dining furniture would displace daily rest seating and whether staff can reset the area between uses. If meals are routine, include the clearing and waste route from the outset. This comparison should show whether dining and rest can share the same space without one activity regularly interrupting the other.
Weather exposure and seasonal use
A pergola label does not define how much rain, wind, sun or snow a structure can accommodate. Record the conditions that matter at the proposed site: exposure to prevailing weather, nearby tree cover, seasonal shade and runoff paths. Note when guests are expected to use the space—only during peak season or into the shoulder seasons—and when shade is most useful for the planned activity. Do not treat a sheltered-looking image or the word pergola as evidence of waterproofing, wind performance, snow suitability or year-round operation. The operator needs a clear answer about the exact configuration and site conditions before presenting the area as dependable shelter.
The name Bloomcabin Bioclimatic Pergola is not a specification for local weather performance or user comfort. Request current product documentation for the exact configuration and ask the project supplier to confirm whether it fits the proposed exposure and operating season. Decide how the area will be closed when conditions are outside confirmed limits, who communicates that closure, and where guests will go instead. If snow or other seasonal exposure is relevant, verify suitability and maintenance requirements with the supplier and a qualified professional; do not infer wind or snow ratings from the model name.
04
Cleaning and responsibility
Shared dining creates a predictable list of cleaning tasks, but the operator should set the frequency according to actual use and service hours. Decide who removes food and packaging, empties waste containers, wipes tables, sweeps the area and clears the approach after busy periods. Assign each job to a role and specify what happens if the responsible person is unavailable. Identify where cleaning supplies can be kept without occupying an exit or guest path, and how waste will reach the campground's collection point. For a quieter rest area, include litter checks and seating resets too; fewer food-related tasks do not remove the need to keep the space presentable and routes clear.
Set the cleaning schedule around the parts and finishes actually supplied; methods should follow product-specific care instructions, not guesswork based on a photograph. For the Wall-Mounted Pergola, request care guidance for the exact proposed configuration and record who will follow it. Keep the instructions available to maintenance staff, and distinguish routine cleaning from damage or repairs that need the supplier or a qualified service provider. A checklist can record the time, issue found and person notified. A routine wipe-down does not replace any inspection the manufacturer or a qualified professional specifies.
Seasonal opening and closure
Plan opening and closing routines at the same time as the guest layout. At seasonal opening, the operator can confirm the area is clean, routes are clear, furniture is in its intended position and any closure notices have been removed. Before the off-season, decide whether furniture will be moved or stored, what surfaces need cleaning, how the area will be marked closed and how staff should report visible concerns. Schedule those tasks around the campground's actual operating calendar. Keep maintenance within the manufacturer's documented instructions; do not give staff a repair procedure for structural or mechanical issues unless it has been authorized by an appropriate professional.
If the Bioclimatic Pergola is on your shortlist, ask for seasonal care instructions for the exact configuration. Confirm which components need inspection and whether they may remain in place through winter. Establish who will check the area after severe weather and who has authority to reopen it. If anything looks damaged or its condition is uncertain, follow the supplier's guidance and get a qualified assessment before inviting guests back. Record closures and maintenance so the next opening team can see what was done, what remains outstanding and which areas must stay unavailable.

05
Set clear expectations for guest use
Guests should not have to guess whether the pergola is for meals, quiet breaks or booked gatherings. Use short signs and campground communications to explain intended use, hours, any reservation arrangement, food and waste expectations, and how to report an issue. State a maximum occupancy only when the chosen configuration, actual furniture plan and applicable project review support one; a square-metre range is not a safe substitute. If quiet hours are part of campground operations, explain how that expectation applies to this area without suggesting staff can supervise every conversation.
Make instructions specific to the installed configuration. For a shortlisted model such as the Bloomcabin Pergola product page shows, confirm which parts, if any, guests may operate and how to explain their use before writing a sign. Give staff a simple way to close the area for cleaning or maintenance and tell guests where to go instead. Assign a role to check that signs remain visible, routes stay unobstructed and reports reach the person responsible. Clear routines support shared use without making visitors responsible for technical maintenance.
Confirm the project with a site-specific review
Prepare a project brief with the actual site plan, intended use, expected busiest periods, furniture layout, staff sightlines, service and access routes, and opening and closing calendar. Mark nearby buildings, campsite boundaries, facilities, trees and surfaces that may affect the location; do not use a generic illustration in place of measurements from the real site. Record the operator's cleaning and supervision responsibilities so a supplier can review the same conditions staff will face. Ask the appropriate qualified professionals to review applicable access, fire and planning considerations using this layout.
Use a commercial pergola project enquiry to confirm suitability for the specific project. If the proposal includes the model shown on the wall-mounted pergola page, have it identify the exact configuration and documented area, requirements for the location, product-specific weather and care information, and any conditions the operator must meet. Resolve unanswered questions before finalizing guest capacity, weather-protection claims or seasonal opening plans. The result should be a space the team can supervise, clean, maintain and close using routines that make sense at this campground.
Frequently asked questions
Can one campground pergola serve both dining and quiet breaks?
It can if the layout and schedule make each use clear. Separate dining tables from quieter seating by placement or timing, and assign someone to reset the space. If a changeover is impractical, give each function its own area.
How many people can fit under a campground pergola?
Do not calculate capacity from area alone. Draw the actual furniture, chair movement, approach and service routes, then review the proposed layout and exact configuration for the project. A catalogue area range is not a seating figure.
How can staff oversee a shared space without intruding?
Choose a location visible from real staff routes and staffed points, and check sightlines with furniture and seasonal obstructions in place. Keep seating away from busy through-routes and private campsite areas. The layout can support awareness, but it cannot promise constant monitoring.
Can a pergola stay open through the winter?
Only if the exact configuration is confirmed as suitable for the site's seasonal conditions. Ask the supplier and an appropriate qualified professional about documented weather limits, maintenance and closure requirements. Do not infer snow or wind suitability from a model name.
What should I provide for a commercial project enquiry?
Share the actual site plan, intended use, furniture layout, guest and service routes, staff sightlines, operating season and cleaning responsibilities. Include the operator's requirements and arrange any applicable access, fire or planning review with the appropriate qualified professionals.
A successful campground pergola has a clear daily purpose: guests know whether it is for dining or a quiet break, staff can see and reach it without obstructing circulation, and someone is responsible for cleaning and seasonal closure. Start with the actual site plan and operating conditions, not a guessed seat count or an attractive image. Confirm the proposed configuration and its documented weather and care requirements for the project before opening the space to guests. That gives the campground a shared area its team can manage through the season.
