
Climbing Plants on an Aluminum Pergola: What to Check First
Pergola planning
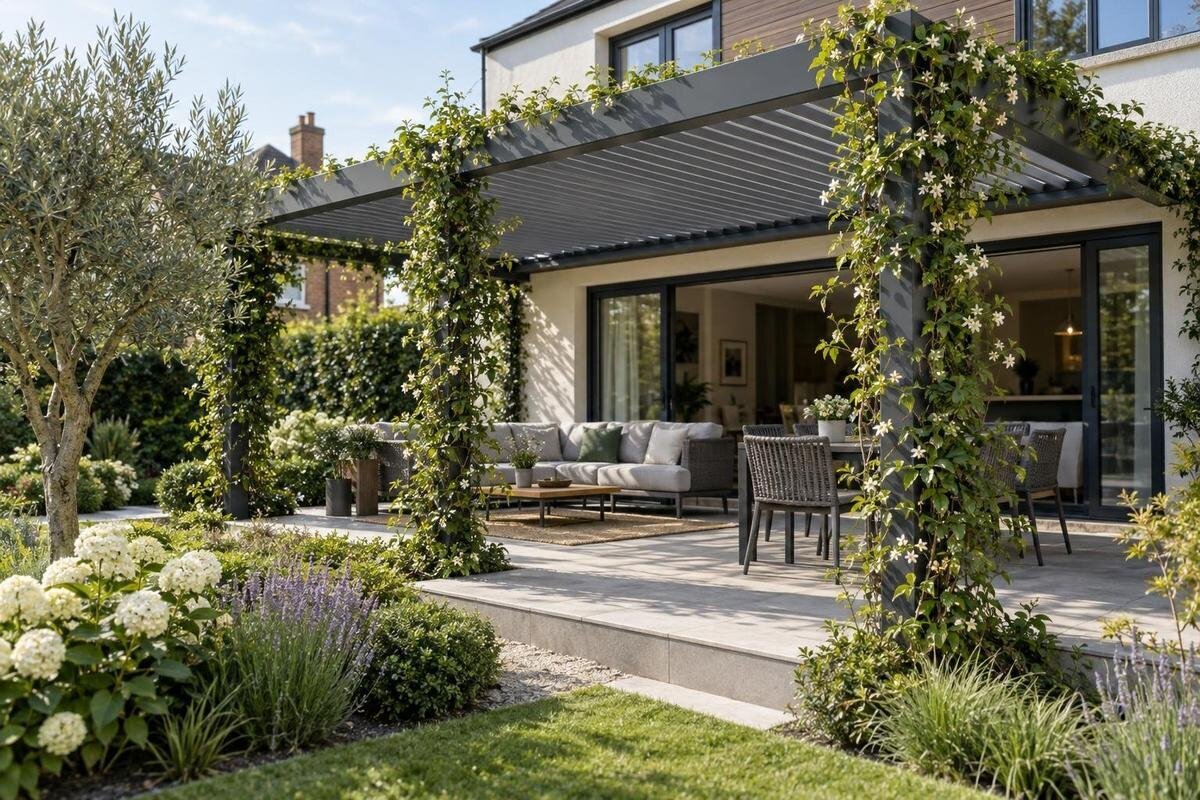
A climber can make an aluminum pergola feel more connected to the garden, but planting it is also a support and access decision. As stems mature and foliage thickens, attachment points, wind exposure and moving roof parts can all matter. Before training a plant on or beside the frame, confirm what the exact model permits and where the plant can grow. If direct support is not approved, plan a separate trellis rather than improvising a fixing.

How climbing plants add weight and wind exposure
An empty frame and a planted frame are not the same design condition. A young climber may look light, but the amount of stem, branches and foliage changes over time. Leaves and stems hold water after rain, and dense growth presents more surface to moving air than a bare roof structure. A woody perennial can also become much harder to remove than an annual. The resulting forces are not uniform: growth may pull at a few attachment points, press against edges or spread over part of a roof. A central stem, several trained branches and a thick canopy do not affect a support in identical ways. Ask about the complete mature arrangement rather than judging it by the plant’s size on planting day.
Do not infer a safe load from the word aluminum, a thick-looking beam or a pergola’s appearance in a photograph. Capacity and permitted attachment points depend on the exact product, its connections and its installation; only the manufacturer or a qualified project professional can verify the applicable limits. Describe the species, mature size, support route and site conditions when you ask. Include seasonal differences, such as whether foliage remains or is removed, rather than presenting one idealized summer image. If no documented answer covers climbing plants, treat the frame as a shelter structure, not a trellis. Regular pruning may control growth, but it does not replace approval for the support itself.
Get approval before attaching a plant
Before tying in a stem or adding a wire, contact the supplier or manufacturer with the exact model and configuration. Ask for installation and care documents, any approved plant-support accessory, and a clear answer on whether plants may attach to the frame at all. If direct growth is permitted, request the allowed locations, attachment method and any exclusions around joints or roof components in writing. A general response that “light plants should be fine” is not enough: it may not account for future growth, a different roof configuration or the exposure at your home. Save the reply with the product paperwork so the installer and the person maintaining the plant are working from the same instructions.
Avoid drilling, adding screws, adhesive hooks, clamps, wire loops or wrapping stems around beams unless the model-specific instructions explicitly permit the method. An improvised fitting may damage the finish, concentrate force in a small area, obstruct a joint or make later removal difficult. It can also complicate routine cleaning. If you are considering Bloomcabin Pergola, include that model in your attachment request and distinguish between tying plants to the frame and placing a separate support nearby. Ask whether a separate cable, trellis or planter-supported frame may stand in the proposed position. Ask as well whether any proposed change affects warranty coverage or service, without assuming what the terms say. Keep the attachment details clear enough for the installer to follow.
Clearance around moving roof parts
Roof motion creates a separate check from the pergola’s overall capacity. On a model with louvres, a retracting cover or another moving section, a vine can grow into the travel path, bridge gaps between components or obstruct access to joints and drainage. The necessary clearance is model-specific: an exterior view cannot show how far parts move or where leaves might catch. Ask for the operating envelope and any foliage-clearance requirements in the manufacturer’s documents before planting. Consider every intended roof position, not only a fully open or closed position; a branch that seems clear in one setting may cross a different path in another.
Plan for the plant at its mature size, including shoots that extend beyond the trellis or support line. A trellis close to the frame can still let tendrils reach a rail, hinge, seal or outlet. When discussing Bloomcabin Bioclimatic Pergola, identify the exact configuration and ask where the proposed planting boundary sits in relation to roof movement. If the system has powered movement or parts requiring routine service, confirm how access is kept clear and who should remove growth near those parts. Do not rely on trial-and-error operation against tangled vegetation. Record the required clearances on the planting drawing so both the installer and the gardener can see where growth must be kept back.
Use a separate trellis when the frame is not approved
If the supplier will not approve direct planting on the frame, or cannot confirm a suitable fixing point and clearance, a separate trellis can keep plant support independent of the pergola. “Separate” should mean the trellis has its own design and does not rely on beams, posts, roof parts or pergola accessories for bracing. Leave room so mature stems cannot drift into moving parts or prevent cleaning and service. The gap needs to reflect both expected growth and roof movement, so ask the product supplier and trellis designer to agree on it. Mark the support, plant base and clear zone on the plan rather than estimating the distance after installation.
An independent trellis is not automatically suitable for every plant or site. Its height, form, anchoring and exposure still need an appropriate review, particularly when a climber may fill a broad surface. Keep the support physically separate; do not connect it to the pergola with a wire, cable or crossbar unless both designers approve that arrangement. For a layout featuring Bloomcabin Wall-Mounted Pergola, show the additional support and its relationship to the building as well as to the pergola. Have the relevant professional review the trellis’s own attachment points rather than assume a house wall is a convenient anchor. The drawing should make clear which structure supports the plant and which areas remain open for access.

Select the plant for its mature growth habit
Choose a climber by its mature growth habit, not by its size in the nursery pot. Record its likely mature height and spread, whether it twines, clings with tendrils or adhesive roots, or needs ties, how quickly it fills a support, and how much pruning keeps it within the planned space. Some plants wind around narrow supports; others adhere to surfaces or push shoots into gaps, so the way they grow matters as much as their eventual height. A vigorous woody vine may be hard to redirect after it reaches a roof edge, while a seasonal climber creates a different maintenance pattern. Evergreen and deciduous growth also produce different clearances through the year.
Ask a local horticultural professional or nursery about expected growth in the actual site conditions, and consult current local planting guidance if a species may spread beyond its bed. Note whether it flowers, fruits or drops leaves as part of the care plan: foliage and debris can alter cleaning frequency, while seasonal growth changes the view of the frame. Put the plant name or cultivar, expected size and pruning plan in the project brief, and identify who will inspect it. If you are comparing plants for a layout using the Bloomcabin pergola model, give the nursery the same support drawing used in your pergola enquiry. This keeps the plant recommendation tied to the available growing space and maintenance access.
Draw the planting area, not just the pergola footprint
Mark the planting position on a dimensioned site plan before the pergola is ordered or installed. Show the plant’s base, container or bed, support line, expected mature spread, pergola posts, roof edge, paths and nearby doors. This makes conflicts visible: growth might narrow a route, cover a window or reach an opening even when the pergola footprint fits comfortably. Include an elevation or side view as well as a plan, because plant height, roof travel and access cannot be understood from a top view alone. Draw the grown canopy and the trellis, not just the pot and empty support, and show the intended pruning boundary.
Keep the plant’s root space and growing support distinct from the pergola’s post locations and service areas. A large planter and wet growing medium are separate ground-level considerations; do not use a pergola post or base as an unapproved brace for a planter or trellis. Ask the installer to mark any components or access areas that the planting must leave clear. Plan watering and drainage so they do not obstruct the pergola’s intended drainage route or leave the structure difficult to inspect. When drawing a layout for the wall-mounted pergola model, show the wall, doors, downspouts and planting support together. Use the side view to show where the mature canopy will sit, rather than leaving the supplier to infer its position from the planter alone.
Plan for wind, rain and seasonal growth
Outdoor conditions can change a plant’s effect from one season to another. Rain can leave foliage heavier, and a dense canopy can catch more wind than a sparse, recently pruned vine. A bare deciduous climber, an evergreen plant and a late-season flush are different planning cases, even in the same location. Note how exposed the proposed planting area is, the direction of strong winds at the site and whether nearby buildings or fences influence airflow. An open edge and a sheltered corner should not be assumed to impose identical conditions. Give those details, along with plant maturity, to the manufacturer or qualified designer reviewing the frame and support.
Where snow or ice is part of the site’s conditions, ask how plant growth, roof movement and seasonal care should be coordinated. Do not assume that removing foliage addresses every accumulation concern, or that a vine can remain on any moving roof through winter. The right approach depends on the plant, model and site; product instructions and horticultural advice should agree on who handles pruning and when. Avoid adding a generic load estimate to a sketch. Provide the location, plant habit and roof type, then have the relevant professional assess the arrangement without relying on a broad climate label.
Keep roof operation and maintenance accessible
A planted pergola needs room for more than the plant itself. Keep moving parts, joints, seals, sensors, controls, drainage outlets and service panels accessible where those features exist. Leaves, tendrils and pruning debris can make an obstruction hard to see until a roof is moved or a drain needs attention. Ask the supplier which zones must remain clear and what access is needed for inspection or routine service. Mark those areas as no-growth zones on the drawing, then place the trellis so regular access does not require pulling the plant across the frame. Check how the planned canopy could change clearance as it fills in.
Think through the work once the vine fills its support: tying or redirecting shoots, collecting fallen leaves, trimming growth and reaching the roof edge for routine cleaning. Plan an appropriate way for a gardener or service professional to reach the plant without standing on a pergola beam or leaning across moving parts. If routine care looks difficult, choose a more open support arrangement or keep the vine on a separate trellis that can be maintained from the ground where practical. Use the bioclimatic pergola product page to identify the model in your service-access enquiry, then confirm the exact configuration and required clearances. Include the mature canopy in that discussion; an access route beside an empty trellis may look quite different once the plant fills it.

Send a documented planting plan for review
An approval request is easier to answer when it includes more than a garden photo. Send the exact product name and configuration, a dimensioned plan and side view, the planting location, species or cultivar, expected mature height and spread, growth habit, proposed support and any attachment detail. Add site exposure and note whether the roof has moving sections. Ask the supplier to identify permitted attachment points or state that direct attachment is not approved, and to provide required clearances for growth and maintenance. If the supplier cannot assess the plant-specific request, ask which qualified professional should review the combined arrangement.
Request the answer in writing and keep it with the installation documents. For a proposal involving Bloomcabin’s wall-mounted option, include the site-specific wall and planting details alongside the model name. Ask concrete questions: May this plant be supported by this frame? Which areas must stay clear? Does a separate trellis need a specified gap from the pergola? Could foliage interfere with roof movement, drainage, inspection or service? Are pruning or seasonal-removal conditions documented? If the pergola is part of a rental, condo or managed property, ask the owner or property manager whether exterior planting or an added support needs separate consent. Keep that response distinct from the supplier’s technical guidance, since the two address different parts of the proposal.
Compare pergola layouts against the planting plan
Compare pergola form and plant-support strategy as two linked but separate decisions. A wall-mounted layout places the pergola in relation to a building; a freestanding layout gives the plan a different post and access arrangement. Neither model name confirms that a climber may be attached, and neither removes the need to keep any moving roof clear. Decide whether the plant should climb an independent trellis, then compare layouts for doors, walking routes, views, service access and the space needed for mature growth. A well-planned trellis can soften the garden without making the pergola carry the plant, if the support is genuinely independent and suitable for the site.
Use the exact model’s documents to compare permitted installation, roof movement and maintenance clearances with your planting drawing. The listing for Bloomcabin’s bioclimatic model states a size range from 9 to 24 m²; that area information does not establish plant-load capacity or foliage clearance. A layout that fits the patio still needs room for the mature canopy, the independent support where required, and access around both. Compare those spaces on the drawing rather than treating the listed area or a matching style as proof of suitability. Where the proposed spacing cannot be maintained, revise the support position or planting choice before settling on the layout. The final comparison should account for the grown plant, not simply the empty pergola.
Frequently asked questions
Can I grow a climbing plant directly on an aluminum pergola?
Only if the supplier or manufacturer approves it for the exact model and configuration. Ask which attachment points and methods are permitted, if any. The material or appearance of a frame does not establish that it can support a mature climber.
Can a climbing plant interfere with a moving roof?
Yes. Shoots or leaves can reach moving sections, obstruct drainage or make service access harder. Ask for the model-specific clearance requirements and plan for the plant at full growth, not just its size when newly planted.
Is a young, lightweight vine safe to tie to the frame?
Its current size does not show how much growth it may produce. Mature foliage, rain and wind can change the demands on the support. Get written approval for the plant and attachment method before tying it to the pergola.
Is an independent trellis always suitable?
It can keep a plant’s support separate from the pergola, but the trellis still needs to suit the plant and site. Have its position, anchoring and clearance reviewed, and ensure mature growth cannot reach moving parts or block maintenance.
What should I send the supplier for review?
Provide the exact model and configuration, a dimensioned plan and side view, the plant’s name and expected mature size, its growth habit, the proposed support and the site exposure. Note whether the roof moves, then ask for written attachment and clearance guidance.
A climbing plant belongs on an aluminum pergola only when the exact frame, attachment method and mature growth have been reviewed together. Confirm roof clearance and maintenance access before planting; if approval is uncertain, plan an independent support from the outset. A dimensioned planting drawing gives the supplier and installer a concrete arrangement to assess, without treating appearance as proof of performance.
