
Writing a Commercial Pergola Specification for Quote Comparison
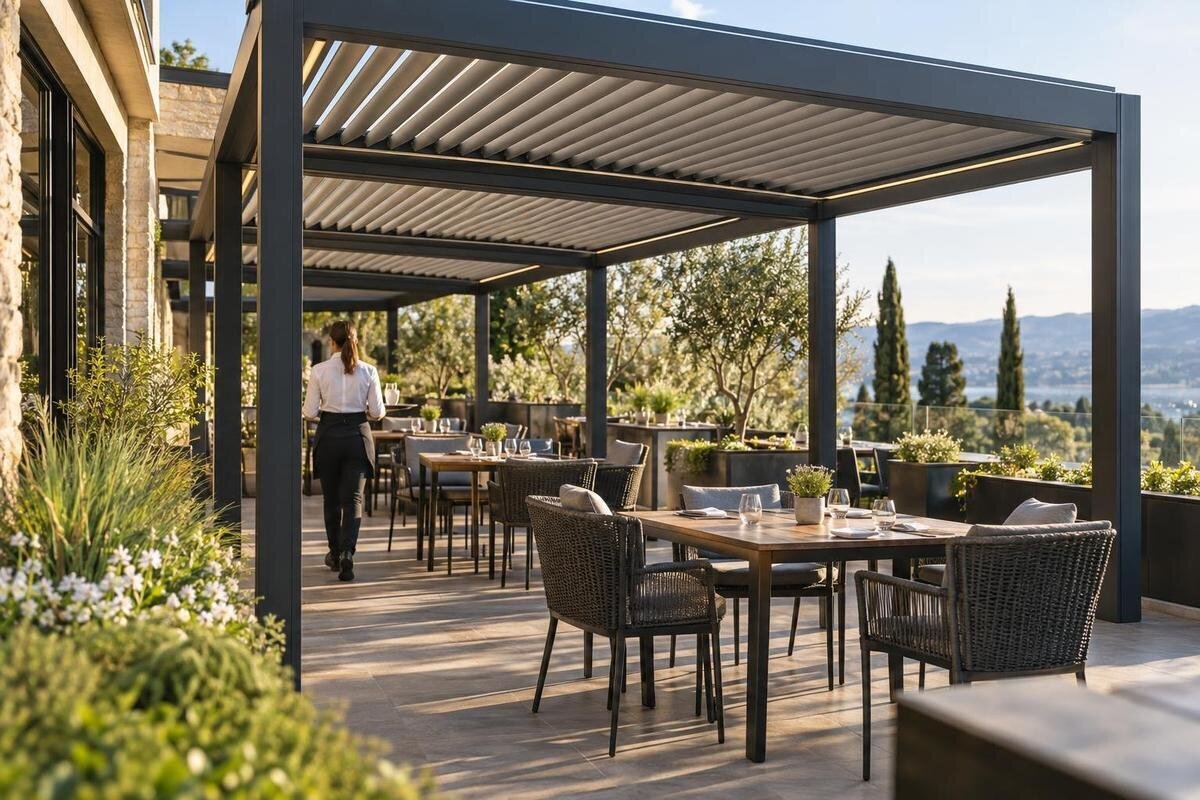
Commercial pergola planning
Two pergola quotations can look comparable while covering different design assumptions, site work and exclusions. A phrase such as covered outdoor seating does not tell suppliers what area, operation, installation boundary or supporting evidence you expect. A useful commercial pergola specification gives every bidder the same project information and response format, separates verified facts from open questions, and asks for departures in writing. It helps operations, facilities, procurement and design reviewers assess one defined scope without assuming that a catalogue model is suitable for a particular site.

01
Define the use before naming the structure
Begin with the activity the covered area must support, rather than a preferred product label. Record whether it serves dining, staff breaks, a waiting area, outdoor meetings or several uses; note the days and seasons of operation, typical furniture layouts, equipment moved through the space, and who opens, closes, cleans or stores movable items. State whether the area has to remain in use while the structure is adjusted, if relevant, and what operating conditions cause staff to suspend use. Where uses vary by time of day, identify which takes priority if a design choice creates a trade-off. Describe where movable items go when the space is reset, so bidders understand routine access needs.
Separate mandatory requirements from preferences and questions still to be resolved. Label each line as required, preferred, optional or to be confirmed; name who owns the decision and when an answer is needed. Replace broad aims such as comfort in all weather with specific questions about coverage, usable area, operation, maintenance and documented limits. Have the project team and its qualified advisers set measurable criteria; do not let each bidder choose a different interpretation. Avoid forecasts that a pergola will increase customer numbers or revenue. Those are business assumptions, not verified product performance, and should not be treated as supplier compliance evidence. A clear priority order also helps bidders identify which requirements can be offered as alternatives.
Give every bidder the same site information
Give every bidder the same site package: a dimensioned plan with scale, orientation, date and proposed pergola footprint; relevant elevations or sections; existing wall and opening locations; levels; nearby equipment, trees or furniture; drainage routes; and known service locations. Mark who supplied each item and which details have been surveyed. Add dated photographs from several viewpoints, but do not ask bidders to infer dimensions from images. Show delivery access and a proposed staging area if known, since these can affect site work. Use one drawing revision throughout the request so each proposal refers to the same conditions, and note any areas the drawing does not cover.
Distinguish measured facts from owner-supplied estimates, assumptions and unknowns; assign responsibility for checking each item before design is finalized or fabrication begins. If a site visit or additional survey is required, ask whether it is included and how discrepancies will be handled. When a catalogue model is used only as an initial reference, name it and still specify project dimensions: the Bloomcabin Pergola catalogue page lists an area range from 9 to 24 m², but that range does not confirm a fit on the site or suitability for commercial use. Have every bidder price the same measured layout and identify any information that must be confirmed before the design is finalized.
02
Turn performance goals into testable requirements
Write each performance requirement so a bidder can answer it and you can assess that answer. Specify the required covered area, clear height, dimensions, movement or opening method, intended runoff direction, finish or operating limits only where the project has decided them. State the conditions under which each requirement applies, who sets its values and what evidence must accompany the proposal. Avoid adjectives such as robust, all-weather or low-maintenance without a defined criterion; otherwise one supplier may treat a phrase as an aspiration and another as a guarantee. Mark unresolved values as open items, identify the decision-maker and deadline, and ask bidders to flag any effect on price or scope.
Ask for drawings, product documentation and project-specific written confirmation against each design-dependent requirement. Where wind, snow, rain, drainage or other loads and exposures matter, have the relevant qualified design professional set the criteria and review supporting information; do not copy a generic value into every bid. The Bloomcabin Bioclimatic Pergola listing identifies a catalogue model and its stated area range, but the name and range do not prove operating limits or structural performance at your site. Use a compliance table with responses such as meets, exception, not offered or clarification required, each tied to a document. Missing evidence should remain visible rather than being silently replaced with an assumption.
Show circulation and access on the plan
Put circulation on an annotated plan, not only in prose. Show routes from entrances, accessible approaches as determined by the project team, door swings, queues, service and delivery movement, furniture footprints, and access needed to clean or inspect the structure. If tables or movable equipment change position, show typical and peak layouts. Define required clearances with the appropriate access and design reviewers; do not invent a standard width for bidders to interpret. Ask each supplier to identify conflicts between proposed supports or edges and doors, signs, existing fixtures or operating routes. The same marked plan gives every bidder a common basis for identifying pinch points and understanding how the space is used.
Consider circulation during both daily operation and maintenance, including staff carrying items, service vehicles, emergency routes and visibility of signs or equipment where relevant. Have qualified project advisers review applicable access, fire-safety and planning questions for the actual site; a tender checklist is not a substitute for that review. Where a wall-mounted arrangement is being considered, the Bloomcabin Wall-Mounted Pergola listing identifies a catalogue option only. The specification still needs a site-specific check of the building interface and confirmation that the layout preserves required circulation. Do not let a model label decide whether clearances or an attachment can be accommodated.

03
Specify weather response without vague promises
Separate what users expect from what the structure can be shown to do. Shade, rain management, wind exposure, snow or ice, glare and seasonal operation are distinct requirements; identify which matter, when the area is in use, and what evidence can demonstrate performance. If rainwater must be directed away from an entrance or neighbouring area, show the intended route on the site plan and assign design and connection responsibilities. If a system should not operate in certain conditions, require bidders to state those limits and any operating assumptions in writing. Do not describe an outdoor pergola as a sealed enclosure unless that is a defined and documented project requirement.
State whether the tender seeks a fixed, adjustable or other approach only if the project has made that choice; otherwise, invite a clearly described proposal and compare its evidence. Ask suppliers to explain how the quoted components address each required condition, how water is handled and what inspection or maintenance affects operation. The Bioclimatic Pergola catalogue entry can identify a model being considered, but its name and stated area range of 9 to 24 m² are not proof of rain control, snow capacity, wind performance or continuous operation. Ask for project-specific documentation and a plain statement of limitations, including conditions in which the system must be closed or not used, where applicable.
Separate supply, installation and site work
Use a scope matrix that marks each task included, excluded, optional, provisional or supplied by the owner: survey and design, product supply, freight, unloading, access equipment, ground preparation, foundations and anchors, paving repairs, installation, electrical work, drainage, testing, cleanup and disposal. Not every project needs every item, but every bidder should use the same categories and state what an allowance assumes. Separate supply, labour and third-party work where the comparison needs that split. Define where one contractor’s responsibility ends and another’s begins; a phrase such as complete installation is too vague to compare. Ask bidders to identify the quantities and site conditions on which their scope relies.
Pay particular attention to existing conditions and trade interfaces: who confirms ground or slab condition, what is assumed about concealed services, who protects finished surfaces, and who resolves a mismatch between drawings and the site. Do not presume an existing surface, wall or service can accept a proposed attachment or load. When considering the Bloomcabin wall-mounted model page, ask each bidder to state whether inspection, design of the building interface, repairs and coordination are included or assigned to someone else. If these tasks sit outside the quote, identify the owner’s adviser or contractor responsible for providing information before work proceeds. That makes an exclusion actionable rather than a surprise.
04
List services, controls and optional equipment
List electrical and other services separately from the structure. Identify whether lighting, heaters, fans, screens, controls, sensors, outlets or drainage connections are required, optional or excluded; do not assume a named accessory is included in a base quote. For every selected item, request its scope boundary: supply, delivery, connection by the relevant trade, controls, testing and coordination with the site system. State whether utilities are available at the proposed location only if that has been verified, and label unknown capacity or routing as an open item for the project team. Suppliers should flag incompatibilities or missing information instead of pricing an unspoken assumption.
Add an interface schedule that names who supplies each component, who connects or configures it, who tests it and who demonstrates normal operation to staff. Include access for future inspection, cleaning and maintenance, and request the operating and care documents that will be handed over. If the request uses Bloomcabin’s bioclimatic model page as a reference, ask for the exact configuration and a written list of included controls, optional items and exclusions; the model name alone does not establish which are being quoted. Keep optional systems separately priced so the core structure can be compared on the same basis.
Assign design reviews and project approvals
Assign technical and approval-related work rather than leaving it in a general note. For each relevant review, name who prepares the information, who checks it, who submits it and who records acceptance: for example, the project designer, a qualified structural professional, the electrical contractor and advisers responsible for access, fire safety or planning. Ask the local authority or appropriate professionals to identify applicable requirements for this site; the specification should not assume that one supplier response covers every review. Include responsibility for paying for and coordinating each review. If design work is included in a bidder’s scope, state the deliverables and review process the project team requires.
Set hold points for written answers before a quote is treated as compliant, before fabrication is released and before handover, as appropriate to the procurement process. If the location is a roof deck, state that explicitly and require project-specific confirmation from the supplier and relevant design professionals for that application; garden or patio imagery is not evidence of rooftop suitability. A catalogue reference such as the Bloomcabin Wall-Mounted Pergola reference does not show that an existing wall, roof assembly or proposed installation is appropriate for the site. Request the drawings and other evidence the assigned reviewer says are needed, and record who accepts them.

05
Use one pricing schedule and evaluation method
Provide one pricing schedule with the same base layout, quantity, configuration and scope for every bidder. Require separate entries for product supply, freight and unloading, site work, installation, design services and commissioning where applicable; ask each quote to state its currency and how taxes are treated. Show optional equipment and alternate configurations as separate prices, with each allowance or provisional sum identified by its basis, quantity and exclusions. Record exclusions explicitly and indicate whether those items are priced elsewhere. A low total with omitted work should be visible at the first comparison, not discovered after selection. Request a stated validity period and note any conditions on the proposed pricing.
Evaluate technical responses and prices against criteria shared with all bidders. Separate requirements that must be met from preferences you will score, use the same evaluation method, and keep a log of questions and answers sent to suppliers. When a catalogue model anchors the base case, the Bloomcabin Pergola listing gives an area range from 9 to 24 m², not a fixed project configuration or common price basis. Put the selected footprint and scope in the request, then compare each proposed configuration, documented performance, exclusions and total on the same terms. Note alternatives separately instead of treating them as equivalent by default.
Control tender changes and handover requirements
Control the tender package with a project location, issue date, drawing revision and response deadline. Provide one contact and a written question process; issue material clarifications or changed drawings to every bidder so no one prices a different version. Tell suppliers what the response must contain, such as a completed compliance schedule, scope matrix, drawings, assumptions, exclusions, options and a list of information still required. If a site visit or operating-hours constraint applies, state it consistently for everyone. Keep a clarification log and refer to it when comparing bids, so verbal comments do not create undocumented scope changes. State whether substitutions may be proposed and how they must be identified.
Define handover requirements before comparing quotes: final design drawings or records required by the project team, records of the completed installation, operation and maintenance instructions, commissioning or test documents where applicable, and any staff familiarization requested. State who reviews the documents, how deficiencies are recorded and what evidence is required to resolve them. Ask bidders to provide the written warranty terms and exclusions they are actually offering rather than assuming a standard package. Identify routine maintenance tasks and who will do them; list spare parts or training only where the operator has a defined need. These details let you assess the responsibilities being handed over without making an unsupported lifespan claim.
Frequently asked questions
What should a commercial pergola specification include?
Include the intended use, a shared site plan, measurable requirements, design-review responsibilities, supply and installation boundaries, optional items, exclusions and a common pricing schedule. Ask each bidder to respond against the same documents and identify assumptions or missing information.
How do I make pergola quotes comparable?
Issue the same drawing revision and scope matrix to every bidder. Ask for the same base configuration, separate prices for options and allowances, and a clear list of exclusions. Compare departures and assumptions as well as the quoted totals.
Should the tender set wind and snow requirements?
Include them when they matter to the site and intended use, but have the appropriate qualified design professional set the criteria. Ask bidders for project-specific supporting information; do not copy generic values into the specification or treat a model name as evidence.
Can I use a catalogue page as a commercial specification?
A catalogue page can identify a model and provide the information stated on that page, but it does not establish project-specific performance or suitability. Add the site information and requirements, then request written confirmation and the reviews needed for your project.
Which exclusions are easiest to miss?
Check survey work, foundations or anchors, unloading, access equipment, surface repairs, electrical work, drainage, design reviews, testing and cleanup. For each item, record whether it is included, excluded, optional or assigned to the owner or another contractor.
Comparable quotes begin with a common project definition: the same site facts, operating priorities, review criteria and division of work. Keep uncertainties visible, request project-specific evidence where performance depends on design, and have each bidder price the same base scope before you weigh options. That record gives the owner and advisers a clearer basis for identifying real differences, resolving exclusions and confirming which proposal can move forward for project-specific review.
