
Concrete Slab Foundations for a Wooden Garden Shed
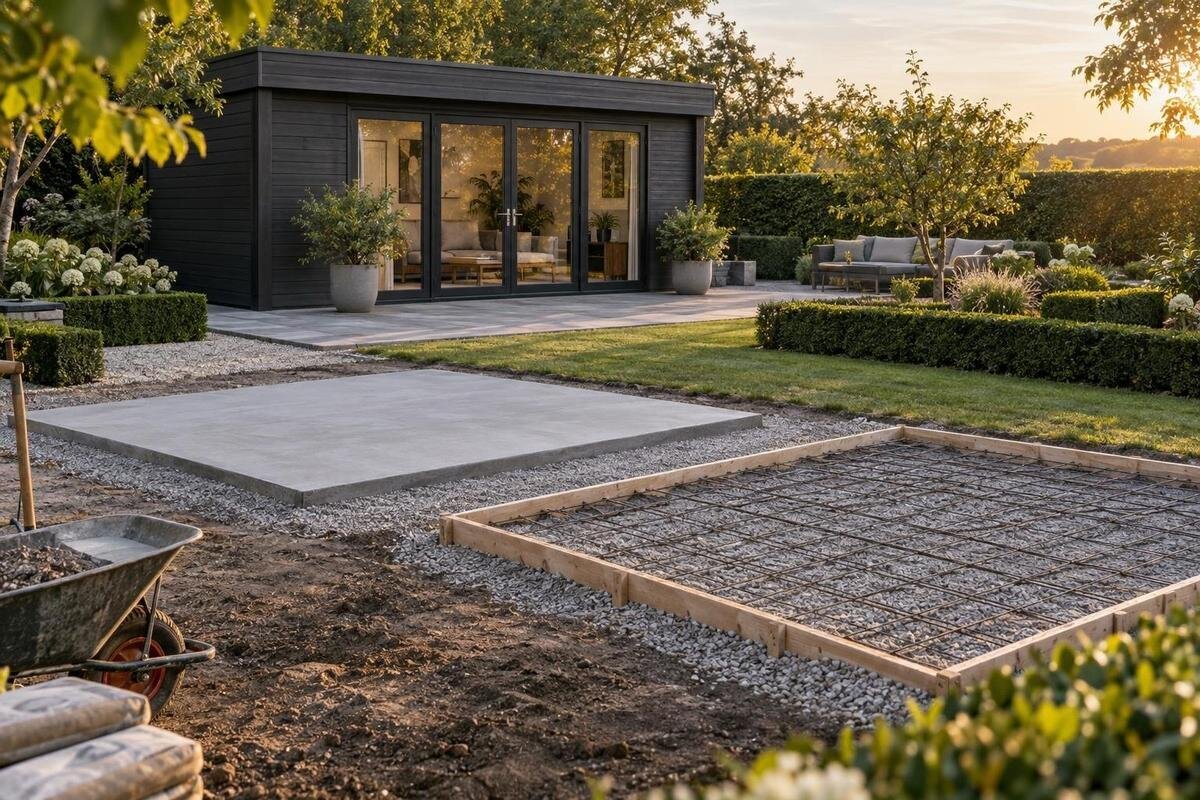
Garden shed foundations
A concrete slab foundation for a wooden garden shed is not a matter of matching one number to another. The base has to suit the exact shed design and the ground beneath it, while surface water, wood-to-concrete details and access for construction all need thought before the pour. A slab that is oversized, poorly drained or based on unsuitable ground can create problems even if the shed appears to fit. Begin with the manufacturer’s foundation and assembly information, then plan the site and slab with a qualified local concrete professional. The guidance below focuses on choices to settle before ordering a shed or committing to concrete; it does not prescribe dimensions or a construction design.

Choose the shed and foundation together
Treat the shed and its foundation as one buying decision. The selected model determines which footprint, wall position, floor arrangement and support points need to be accommodated; the site determines whether a slab is sensible and how it needs to be prepared. Do not rely on a product photograph or a headline dimension. Ask for the current assembly instructions and a dimensioned base drawing for the exact model, then identify whether those measurements refer to the roof, exterior walls or intended bearing area. A product page such as the Verdana 1 garden shed listing can help identify a candidate, but it cannot replace the installation documents.
Before ordering, check that the documentation addresses a concrete base, the shed’s support layout, allowable level variation and any anchoring method. If the paperwork is unclear about a slab, ask the seller or manufacturer rather than assuming any flat concrete surface will work. Confirm whether a floor is supplied, optional or separate, since that affects how the shed meets the slab. Consider how you will use the space, too: moving stored items through the entrance, opening the door and reaching around the shed can influence its placement. Keep the final model choice and its foundation drawing together so the contractor quotes against the same plan.
Set slab dimensions from the shed plan
Set the slab footprint from the manufacturer’s foundation drawing, not from a rule of thumb such as making it a little bigger than the shed. The drawing should clarify the intended relationship between the concrete edge and the shed’s walls or base supports. A slab that is too small may not support every specified bearing point; an oversized or misplaced edge may interfere with drainage, a threshold or the way the walls are fixed. If no drawing is supplied, ask the manufacturer what a concrete foundation must accommodate before requesting a pour. When comparing models, use the Verdana 2 shed listing to identify the option, then verify its actual measurements in current documentation.
Treat the entry and floor as part of the same layout. The doorway needs to meet the finished surface in the way the instructions require; a step, raised lip or low threshold can affect access and may be difficult to change after concrete is placed. Check the direction the door opens and whether any floor components called for in the instructions alter the supporting outline. Do not assume those components are included or that the shed can sit directly on any slab. Put the footprint, door location and support layout on one agreed drawing. If the site has constraints near a path or fence, have the final set-out confirmed rather than trimming the slab plan on site.
Choose a site that can be prepared and reached
A suitable location must be buildable as well as convenient to use. Check the route for excavation equipment, forms and concrete delivery, along with the space needed to remove excavated material and bring the shed components to the site. A narrow gate, overhead obstruction, steep path or soft lawn can affect how work is carried out, so describe these constraints when asking for a quote rather than discovering them on pour day. During product selection, a page such as the Durano garden house listing identifies a candidate only; match the final shed to a location that can be reached and assembled.
Walk the proposed area after rain and note where water collects, where soil washes away and where access becomes difficult. Mark downspouts, nearby paved areas, retaining features, trees and existing drains, but do not assume one feature proves the site is suitable or unsuitable. Arrange utility locates before excavation, and tell the contractor about private lines or other features that may not appear in a public locate. Ask the municipality whether permits, setbacks or other local siting rules apply. Requirements depend on the location, so verify them before committing to a permanent slab.
Check the ground before ordering concrete
Ground conditions matter more than whether the lawn looks level. Topsoil, roots, soft or organic soil, loose fill, previous excavation, erosion and seasonal wetness can affect how the ground behaves beneath a slab. Freshly levelled ground is not proof that deeper material is stable, and a concrete surface will not correct a weak or shifting subgrade. Tell the contractor what you know about past landscaping, buried fill or recurring puddles. If the ground is uneven, has a history of movement or is difficult to assess, ask a qualified local professional whether a site assessment is needed before agreeing to a foundation design. A product candidate such as the Veltor 1 listing does not determine what the soil can support.
Discuss seasonal conditions with someone familiar with local ground and weather. In parts of Canada, freezing and thawing can influence foundation movement, but the appropriate design response depends on the site and the shed; there is no universal depth or detail to copy from another property. Ask who is responsible for confirming the slab design, base preparation and any measures required for local conditions. If the contractor’s proposal assumes firm, undisturbed ground, make sure that assumption matches what is actually present, and clarify what happens if excavation reveals something different. Do not pour over unexpected soft spots or unplanned fill without getting the design reviewed. This is a site-specific professional decision, not one to resolve by adding concrete on the spot.

Plan surface water around the slab
Plan how rain and meltwater will move before choosing the finished slab elevation. Water should not be left ponding against the shed or directed into a doorway, and raising the slab can affect the surrounding grades. The concrete professional should consider the existing slope, nearby surfaces, eaves and likely roof runoff, then explain where the water will go after the work. When narrowing a shed option, including the Orello garden house listing, put the proposed location and roof-water route on the same sketch; a shed purchase and a slab set-out should not be planned in isolation.
Check the site edges, too. A new slab should not create a low pocket beside the shed, block an existing drain or send runoff towards a neighbouring property or building. Ask whether grading beyond the concrete is included in the contractor’s scope, and who will restore the lawn or surface disturbed by the work. If downspouts discharge near the proposed footprint, decide how their water will be managed without improvising a route across a walkway. Perimeter gravel, drains or other measures are not universal add-ons; their suitability depends on the soil, outlet options and site layout. Get any drainage measure written into the plan so the base is part of a clear water-management approach.
Specify a level, stable slab with the contractor
A shed foundation needs the levelness and surface condition specified by its manufacturer. Flatness and level are related but not identical: a surface can be smooth in one area and still fall across the footprint. Ask the shed supplier what tolerance applies, and have the contractor state how it will be checked. The complete base may involve excavation, a prepared sub-base and concrete details selected for the site. Thickness, reinforcement, joints and mix are design choices for a qualified professional, not dimensions to copy from a web article. A model reference such as the Modano 1 listing helps identify the purchase, but the final slab must be matched to the actual instructions and site.
Ask what finish is appropriate where the shed sits, how the edges will be formed and whether joints or other details affect the intended support area. Concrete can crack or move; the aim is a properly planned base, not a promise that movement is impossible. Have the contractor explain how curing and weather protection will be handled and when the slab is ready for the next construction stage. Do not schedule shed assembly on the assumption of a fixed number of days: the contractor should advise on timing for the concrete and site conditions. Confirm that the plan leaves the doorway, floor components and anchoring locations compatible with the shed documents.
Keep moisture away from the wooden structure
Wooden walls need a base detail that controls exposure to water. At the slab edge, confirm how the shed’s lower components are meant to meet concrete and whether the instructions call for separation, a sill treatment or another moisture detail. Do not infer this from the fact that the structure is wooden; the required connection depends on the design and materials supplied. Standing water, soil piled against timber or repeated splash at the base can contribute to deterioration, so the completed slab and surrounding grade should not leave the lower wall in a wet pocket. Review these details with both the shed supplier and the concrete professional before setting the finished height.
Clarify whether the shed has its own floor and how that floor is intended to sit over the slab, if applicable. A slab may be the walking surface, support a separate floor or serve as the foundation beneath another arrangement; do not assume its purpose from a catalogue image. Make sure the finished door threshold and any included floor parts remain compatible with the base, and that water cannot collect at the entrance. A product page such as the wooden garden shed M listing can be referenced when asking for exact assembly and base information; its name alone says nothing about the slab-to-wood detail. Keep the supplier’s answer with the contractor’s final drawing.
Plan anchoring and services before the pour
Resolve anchoring while the slab is being planned. Ask the shed manufacturer which fixing method is specified for the chosen model, and ask the contractor whether the proposed slab can accommodate it at the required locations. Do not select fasteners, drill through a finished slab or move anchor points by guesswork; those choices may conflict with the shed’s design, concrete details or reinforcement. Conditions such as exposure to wind can affect what a qualified professional needs to consider, but a product name does not establish a load rating or anchor layout. If considering the wooden garden shed S listing, request its model-specific fixing instructions so the contractor and installer are working from the right documentation.
If utilities or other work may cross the area, put that on the plan before excavation and pouring. Arrange utility locates and identify private lines, irrigation or drainage that may not be covered by a public locate. If a future service is expected, have its route and any sleeve or opening designed by the relevant qualified trades before concrete is placed; avoid treating a later cut as a minor change. Coordinate who marks the footprint, who confirms utility locations and who approves the final layout. These details matter for safety and a clean installation, and can be harder to correct once the slab is complete.
Compare contractor quotes by scope
Compare contractor quotes by scope as well as total price. One quote may include clearing and excavation while another may assume the area is ready; the written scope should say what site preparation, removal of spoil, sub-base, forms, concrete, reinforcement, finishing, joints, grading and cleanup are included. Ask what assumptions were made about access, ground and drainage, and what would prompt an extra charge or a revised design. Do not treat a brief line saying “concrete pad” as enough detail to confirm it meets the shed manufacturer’s requirements. Provide the same foundation drawing and site information to every bidder so the proposals can be compared on a like-for-like basis.
Clarify who is responsible for measuring the final set-out against the shed plan, confirming the surface level and resolving differences between the manufacturer’s details and the contractor’s proposal. Ask how weather, hidden services or unexpected soil will be handled, without accepting a design change that has not been reviewed. Check local requirements directly with the relevant municipality or authority rather than relying on a contractor’s general statement about permits or placement. Record the agreed scope, exclusions and any changes in writing. Clear responsibilities reduce the risk of discovering, after the concrete has been placed, that each party assumed someone else had checked the footprint or water route.
Confirm the plan before concrete is poured
Before the pour, hold a final review using the exact shed model and approved foundation drawing. Confirm the set-out dimensions, wall or support positions, entrance orientation, finished slab height, intended runoff, utility routes and anchoring locations; make sure the site still matches the assumptions in the quote. Check that the drawing carries the same model name and version as the shed order and that the contractor has the latest copy. If any measurement, doorway or base detail is unresolved, pause the work and ask the relevant professional to settle it. This is a practical quality-control check, not a substitute for a site-specific design.
Then place or confirm the shed order with the foundation plan in hand. Read the product documentation and the seller’s current ordering terms for changes, delivery access, included components and what happens if the selected model or dimensions change; no generic assumption covers every order. Leave room in the project plan for the slab contractor and shed supplier to coordinate, but take timing from the people responsible for the work rather than promising a fixed schedule. Keep the invoice, assembly instructions, foundation drawing and agreed slab scope together. If the product changes, revisit the foundation plan before concrete is poured rather than expecting the new shed to fit the previous base.
Frequently asked questions
How do I determine the right slab size for a garden shed?
Use the current foundation drawing and assembly instructions for the exact shed model. Confirm which dimensions relate to the supporting base, then have the contractor check the set-out against the site. Do not calculate the slab from a photograph or assume the outside wall measurements are the required foundation dimensions.
Should the concrete slab be larger than the shed?
There is no universal allowance to add. A larger or smaller slab may not suit the shed’s support layout, door threshold or drainage plan. Ask the manufacturer to confirm the intended relationship between the slab edge and the shed, and have the contractor use that information when setting out the work.
How level does a shed slab need to be?
The required tolerance depends on the shed’s installation instructions. Ask the supplier what levelness and flatness are needed, and ask the contractor how the finished surface will be checked. A slab can look smooth but still fall across its footprint, so appearance alone is not a reliable check.
Can I use an existing patio as the foundation?
Possibly, but first confirm that its dimensions, condition, drainage, levelness and anchoring options match the shed requirements. A patio may have a slope, cracks or edges that do not suit the intended base. Have the site and slab assessed rather than assuming that any concrete surface is suitable.
Does a concrete shed slab need to account for frost in Canada?
Seasonal freezing can affect foundation design, but there is no single depth or detail that applies to every site. Local ground, water and weather conditions matter. Ask a qualified local professional to assess the site and advise on an appropriate design; do not copy a depth used elsewhere.
A suitable concrete slab starts with the actual garden shed plan and the conditions at the chosen site. Confirm the footprint, ground preparation, finished level, drainage, moisture details and anchoring before comparing contractor scopes or placing the order. If the site conditions or foundation requirements are unclear, resolve them with the relevant local professional before the pour. That way, the wooden shed and its base are planned as one project rather than matched after the concrete is already in place.
