
Creating a Garden Shed Dining Room for Small Gatherings
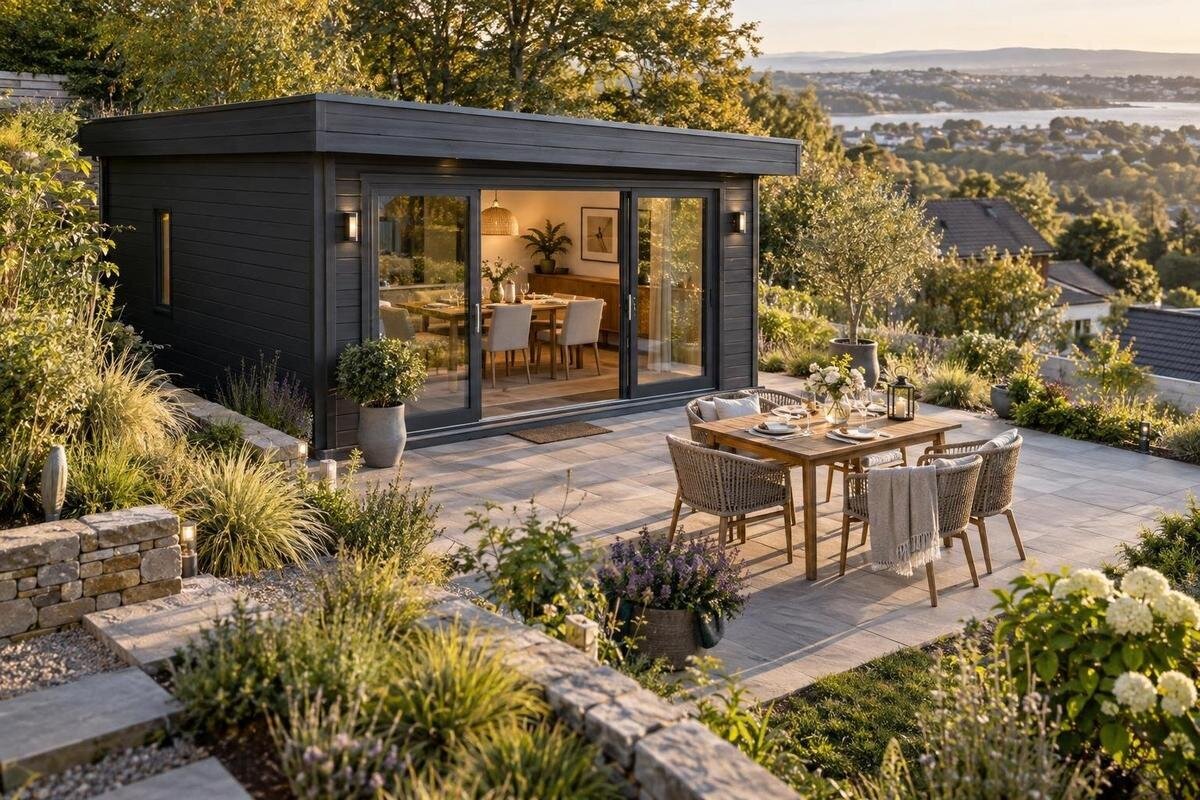
Garden shed planning
A garden shed dining room for small gatherings works best when it is planned around the way people sit, enter and share food—not simply around the footprint in a product photo. The main purchase decision is finding a building whose verified interior dimensions, openings and stated use suit a real furniture plan. Before comparing listings, decide how many people you normally host, what you will bring in from the house, whether the shed will store anything else, and which seasons you expect to use it. Those answers help keep a compact room welcoming once chairs are occupied and serving dishes are on the table.
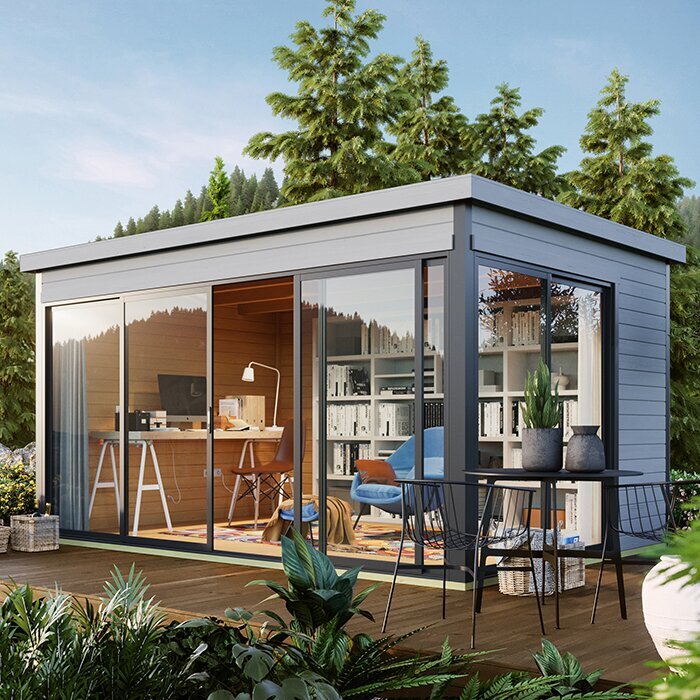
Set the purpose and guest count
Start with the gathering you host most often, then check the largest group you genuinely expect to have around the table. Note how many people will be seated at once, whether an extra guest might need a place, and whether meals are usually quick or stretch into coffee and conversation. The room must work for people moving in and out, not just for a count of chairs. Record the furniture you already own, including its widest points, before choosing a building. If you have not bought a table yet, list the number of seats and the kind of arrangement you prefer. You can compare actual furniture dimensions later instead of relying on a generic “four-person” label.
Decide whether dining will be the shed’s only job. Garden tools, cushions, planters, serving pieces and seasonal items can all compete for floor and wall space. A few bins may seem easy to tuck away, but they need room to open and access, too; storage behind a chair can make the dining area awkward even if everything fits on paper. For a dual-purpose shed, draw the storage in its actual location and decide what must be moved before a meal. If setting the table requires a major reset, a separate storage zone or simpler furniture may be more useful than adding decorative pieces. This choice also affects how much clear floor area you need.
Measure the table, chairs and circulation space
Measure each piece of furniture at its largest working size: include open table leaves, pull-out extensions, chairs pushed back and any bench. Record the space needed to sit down and get up, rather than drawing chairs tight to the table as if nobody were using them. Then show the serving surface and a route from the entrance to each seat. A paper plan can reveal whether one guest would have to shift furniture for someone else to pass. You can also mark the layout with painter’s tape on a clear floor, using the actual furniture. This test turns an abstract footprint into a practical arrangement before you buy a shed or table.
Compare the sketch with usable inside dimensions, not just the exterior footprint. Wall thickness, framing, fixed features or a change in wall shape can affect where furniture goes, and a product photo cannot reliably show those measurements. The Verdana 1 garden house listing can be one entry in a comparison, but assess it using a dimensioned plan or confirmed interior figures. Its model name and image do not establish clear floor area. If the listing leaves a measurement unclear, ask the seller to confirm it before treating the shed as a fit. A few verified numbers are more useful than an image that simply looks spacious.
Choose a footprint that works with the floor plan
Room shape can matter as much as total area. A narrow plan may suit a table placed lengthwise but leave little space for chairs at the ends; a more square plan may allow different orientations, while corners can be difficult to use. These are layout possibilities, not promises about any model. Mark the actual entrance, windows and fixed features on your plan, then test the table in more than one position. Consider where a sideboard could go without blocking a window or narrowing the route to a seat. If the interior has a sloping ceiling or another obstruction, check the relevant measurements where people will stand, sit and carry dishes.
Use the same furniture plan to compare buildings with different shapes. The Verdana 2 garden house listing can be assessed against that plan only through its documented dimensions and layout; the name does not tell you the interior shape or usable space. When a plan is unavailable, ask for the measurements that affect table placement and chair clearance, or leave the option unranked. Avoid assuming that a larger outside measurement means more useful dining area. The better footprint is the one that accommodates your chosen arrangement and leaves a route through the room, rather than one that merely appears generous in a listing image.
Plan the entrance and route from the house
Trace the route from the house to the shed, including the approach through the yard and the space just outside the entrance. A dining room can have a workable interior but still be inconvenient if carrying plates means negotiating a tight gate, steps, garden furniture or a muddy stretch. Think about the trip guests will make with coats or a dish in hand, and whether there is room to pause outside without blocking the door. If you expect to bring a table or larger chairs into the shed after delivery, measure the whole route, not only the entrance. Turns around fences and corners can limit what you can carry through.
Inside, draw the door in its open position and check that it will not collide with a chair, table corner or serving cart. Confirm the clear opening and threshold details against the largest furniture item you plan to bring in. For the Durano garden house listing, rely on documented entry dimensions and door information rather than assumptions based on the product name or a staged view; confirm which details apply to the item you are ordering. If guests need a particular kind of access, or if you are considering a site change, ask a qualified professional about relevant requirements before placing the order.
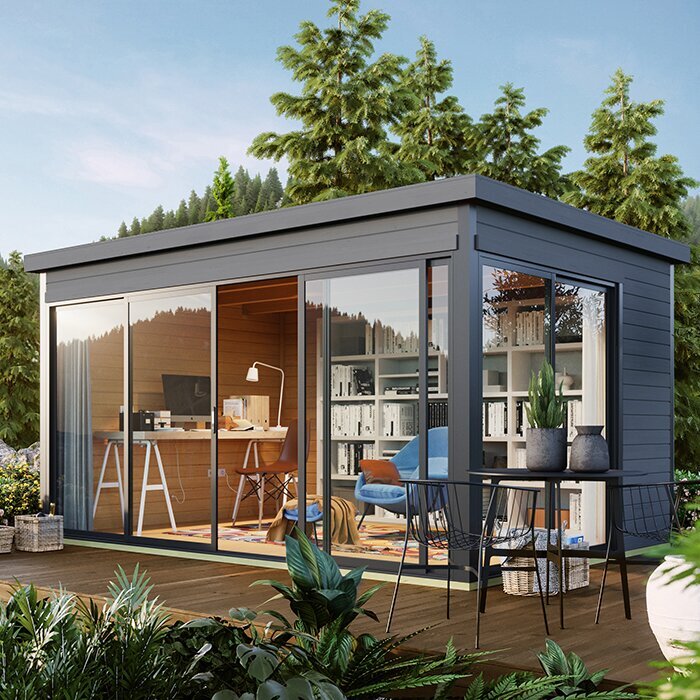
Arrange seating for the group you host
Choose seating to suit the way your group talks and serves itself. A round or square table can keep people close together, while a rectangular one may work better in a longer room or leave space for dishes down the centre; neither shape is automatically best. A bench can reduce the number of chair backs that need clearance on one side, but guests still need an easy way to get into place. If folding or stackable chairs are part of the plan, give them a storage spot that does not take over the serving route. Think through the first and last person seated, not just the fully occupied table.
Set a realistic limit on the number of seats before adding occasional extras. Every additional chair needs room to pull out, and a spare stool squeezed beside the table can obstruct someone carrying food. Try the actual chairs, or comparable pieces, on your floor sketch and leave a clear route from the entrance to each seat. For the Veltor 1 garden house listing, compare the documented interior layout with that seating plan rather than reading dimensions into the model label. A room that seats a smaller group comfortably may be a better fit than one where chairs crowd the doorway.
Make room for serving dishes and drinks
Reserve a place for serving before deciding that the dining table can do everything. A small sideboard, narrow table or movable cart can hold drinks, extra plates and dishes waiting to be served, leaving the table less crowded. Measure the piece you might use, including any drawers or doors when open, and decide whether it can sit against a wall without cutting off a chair or window. Keep everyday food preparation in the house unless the shed and any planned services have been specifically designed and professionally reviewed for that work. In a compact room, carrying finished dishes outside is a simpler planning assumption than adding a kitchen.
Map the meal as a sequence: bring dishes in, set them down, let people take a seat, then clear used plates without passing through the tightest gap. Leave a place for coats or bags if guests will bring them, but keep these items clear of the door swing and chair area. When reviewing the Orello garden house listing, look for a documented plan or measurements that allow you to test this route. A styled image does not confirm that furniture is included or that a room suits your arrangement. List any tables, storage pieces or serving furniture you will need to purchase separately.
Place windows and privacy around the table
Think about windows from the seats and serving position, not only from outside. At the times you expect to eat, consider where daylight falls, whether a window creates glare across the table, and what guests will see when seated. A view into the yard can connect the dining area with the garden, while a direct view of a neighbouring space may affect how much privacy you want. Window placement can also determine which walls remain available for a sideboard or décor. If you have not chosen a table, keep its likely position flexible until you know where the openings are.
Plan any privacy treatment alongside the furniture layout. Curtains, blinds or a freestanding screen may suit different openings, but their attachment, operation and storage need to work with the building and not interfere with doors or windows. When assessing the Modano 1 garden house listing, check confirmed details about window positions, opening arrangements and glazing, if provided; do not infer them from the model name. If the listing does not answer a question that affects your layout, get clarification before settling on the table orientation. This keeps privacy choices from reducing the wall space you expected to use for dining.
Decide which seasons the dining room must handle
Decide whether meals will happen only in warm weather or whether you expect to use the room in cooler parts of the year. Occasional summer lunches have different comfort expectations from long dinners in spring or fall. Do not assume that a garden shed marketed for outdoor storage is intended for regular occupied dining, or that adding soft furnishings changes how the building performs. Ask the manufacturer what uses its product is designed for and what conditions it can accommodate. Your answer may affect the construction, finishing and budget you should compare, so settle it before focusing on décor or table settings.
For extended-season use, confirm relevant details with the manufacturer or a qualified builder before ordering: the stated intended use, wall, roof and floor construction, weather protection, ventilation, and whether proposed insulation or heating is compatible. Electrical work or other services should be planned with appropriately qualified professionals; do not assume a shed can accommodate them because there is room for a fixture. The Wooden Garden Shed M listing should not be treated as suitable for cooler-weather dining on the strength of its name alone. If the intended use cannot be confirmed, choose another option or keep the dining plan seasonal.
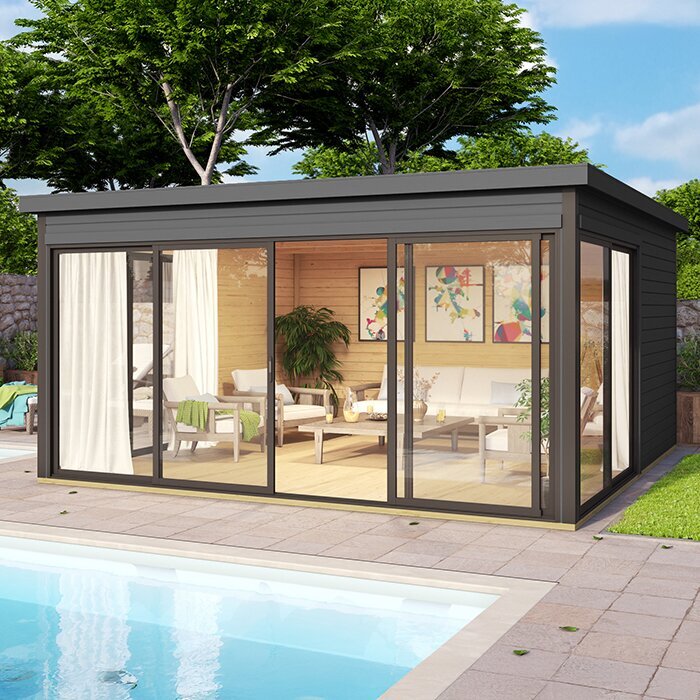
Check the site and installation requirements
Walk the intended site before ordering and mark the proposed footprint. Check that the shed would leave a usable path from the house, room for the entrance to function, and enough space for delivery or assembly as specified by the seller. Look up, too: overhanging branches, fences and nearby structures can affect the route for bringing in components or maintaining the exterior. Note drainage patterns and surface conditions, but do not assume one type of base suits every yard. Follow the manufacturer’s site-preparation instructions and get qualified help where the ground or installation raises questions.
Before committing, confirm how the structure is delivered and assembled, what preparation is required, and whether the planned location meets any applicable local requirements. Ask the municipality or an appropriate local professional about approvals or siting rules for your property; requirements can vary, so a general online description is not a substitute. For the Wooden Garden Shed S listing, use the documented footprint and installation guidance, not the product name, to compare it with the marked site. Confirm access for components and installers as well as the final building dimensions.
Compare listing details before placing the order
Make a side-by-side comparison sheet with the facts that determine whether a shed could serve as a dining room: exterior footprint, usable interior dimensions, entrance opening, window locations, floor information, materials and finish, stated intended use, and required site preparation. Separate confirmed details from questions still outstanding. Record which furnishings or accessories are included and which would be separate purchases; photos and broad product labels do not establish package contents. If two listings use different measurement terms, ask what each figure describes before comparing them. This helps prevent a headline size from being mistaken for the space available for a table.
Finally, read the current ordering information for delivery access, assembly arrangements, care instructions and applicable sales terms. Confirm whether large furniture can reach the room through the entrance and whether the site will be ready when the structure arrives. Do not plan around an unlisted component, assumed finish or unconfirmed service. Keep a written record of the measurements and terms you relied on, so you can compare alternatives and resolve unanswered points before purchase. Once those practical details are settled, choose furnishings and textiles that can be carried in, cleaned and stored without reducing the circulation space.
Frequently asked questions
How many people can a small garden shed dining room seat?
There is no reliable seat count from the category name alone. Measure the usable interior, then fit the actual table, occupied chairs, serving surface and walking route on a plan. The comfortable maximum is the number that works with everyone seated, not the number of chairs you can push around an empty table.
Can I use a garden shed as a year-round dining room?
Only if the manufacturer confirms that the structure is intended for the use and conditions you have in mind. Verify construction, weather protection and ventilation, and get qualified professional advice before planning heating or other building work. If the intended use cannot be confirmed, plan for seasonal dining instead.
What table shape works best in a small garden shed dining area?
Neither a round nor a rectangular table is universally better. Compare the space around each option, including chairs pulled out and a route for serving. A rectangular table may suit a longer room, while a different shape may work better with your layout. Choose based on your furniture plan and how your group uses the table.
Can I combine dining with garden storage?
Yes, if storage is included in the floor plan and does not block chair movement, the entrance or the serving route. Draw stored items at their actual size, including room to access them. If preparing for a meal means clearing a large amount of gear each time, separate storage may make the dining area easier to use.
What should I verify before ordering a garden shed for dining?
Check interior and exterior measurements, doorway details, stated intended use, site preparation and what the order includes. Confirm how delivery and assembly work, and ask the local authority or a qualified professional about requirements that apply to your site. Resolve missing details before ordering rather than relying on a model name or photo.
A small garden shed dining room feels generous when the plan gives people room to arrive, sit, serve and move without constant rearranging. Begin with the usual guest count and actual furniture, then compare the arrangement against verified interior measurements and openings. Decide early whether storage or cooler-season use is part of the plan, and confirm site and ordering details with the seller or a relevant professional. With those choices settled before purchase, you can select a shed for the gatherings you want to host rather than adjusting meals around a layout that never quite fits.
