
Dining and Lounge Seating Under One Pergola: A Two-Zone Plan
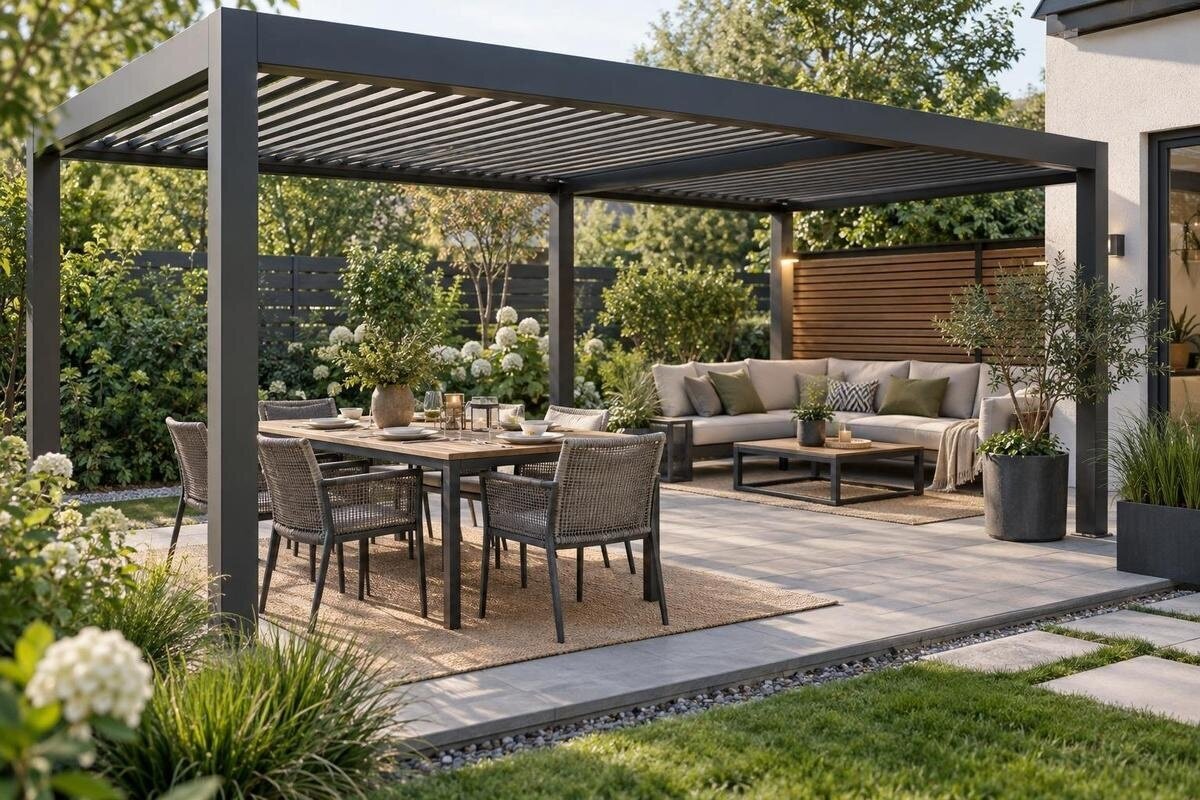
Pergola layout guide
Dining and lounge seating can share a pergola when the plan accounts for the space people occupy while eating, getting up and moving between areas. Measure chairs in use, protect a practical route across the patio, and decide what will happen at the same time before choosing the covered footprint.

Design for both activities at once
Treat a two-zone layout as a peak-use problem, not a furniture-count exercise. List the largest realistic number of diners and lounge users who will be outside at once, then note what each person needs to do: pull back a chair, stand, serve food, set down a drink, recline or walk to and from the house. A patio can look spacious with every seat empty and feel awkward when a dining chair is occupied and someone needs to pass behind it. The goal is not simply to put a table and sofa beneath one roof. It is to let both activities continue without one group repeatedly stopping or moving for the other.
Separate the everyday arrangement from an occasional gathering. If lounge chairs sometimes become extra dining seats, decide where they go and what happens to the lounge zone before counting them as a solution. Likewise, note whether a side table is genuinely movable or needs to stay beside a seat. A plan for a busy gathering can involve a temporary compromise, but label it as such rather than treating it as the everyday layout. This distinction keeps the permanent arrangement focused on regular use while making any occasional changes visible before you choose a pergola footprint.
Measure each piece in its usable position
Use the furniture you intend to keep, or its actual dimensions, and sketch each piece to scale. Record the table’s full size and each dining chair’s footprint when tucked in and when pulled back for someone to sit or stand. For lounge furniture, include the full length of a chaise, any footstool and the position of side tables. A seat’s outline alone may not show where a person’s legs or a reclining backrest extend. Measure doorways and fixed features as well, so a tabletop does not appear to fit only because the drawing ignores an entrance or step. Label the pieces on the sketch and distinguish their resting positions from the space they need during use. This makes it easier to compare arrangements without confusing a chair’s width with the room needed to approach it. If you have not bought the furniture yet, use dimensions from the specific pieces you are considering rather than generic table and sofa symbols.
Concept only, not a dimensioned recommendation: on a rectangular patio, try dining near the house opening and lounge seating farther away, then reverse the two zones on a second sketch. Mark a route along an edge in both versions and include door swings and fixed obstructions. The better layout is the one that lets chairs move without blocking the doorway or cutting through the lounge seating. As an initial catalogue reference, the Bloomcabin Pergola listing states an area range from 9 to 24 m²; that figure does not confirm the clear space or furniture fit of a selected configuration.
Choose how the two zones meet
Dining and lounge areas can sit side by side, at opposite ends or on either side of a deliberately placed route. Choose the relationship that suits how people use the patio: diners may want a direct path from the house, while lounge users may prefer a quieter corner away from frequent traffic. Keep the zones close enough to share the overall space, but check that a dining chair’s pull-back area does not overlap a coffee table or the feet of someone seated nearby. A simple change in table orientation can sometimes make a route easier to preserve. Give particular attention to the boundary between the two groups. Check whether someone leaving the table would step into the lounge seating area, and whether a lounge user can get up without waiting for a dining chair to move. Compare an arrangement with the sofa facing the table against one facing away from it, using conversation and access as separate criteria.
If one edge of the plan is against the house, mark the wall, doors and windows before positioning either zone. The Bloomcabin Wall-Mounted Pergola identifies a wall-mounted model, but its name does not establish the mounting clearances or usable furniture area at your home. Check the exact configuration details and any attachment requirements with a qualified professional. On the layout itself, show the real wall openings and the space needed to approach them; do not rely on an empty strip in the drawing if furniture or a chair back would occupy it.
Keep a route open when the seats are occupied
Choose the route people actually need, such as the path from the house to the yard or to the seats, and draw it before filling the remaining floor area. A route that looks clear on an empty sketch may run straight through the space behind dining chairs. Mark each chair in its pulled-out position, then trace the route around that working area. If the only practical path crosses a seating zone, make that crossing deliberate and test it rather than assuming people can squeeze through whenever a meal is underway. Trace the return trip as well: reaching the lounge is only part of the task if getting back to the house requires another person to stand. Where the route branches toward the table and sofa, keep the junction clear of small tables and spare chairs. This helps you distinguish a continuous passage from several disconnected gaps that look generous on paper but do not form a usable route.
Try the route with both zones in use: one person seated at the table, another getting up, and someone carrying a tray or drink between the house and lounge. Avoid making the only way to reach one area pass between occupied seats or over an ottoman. There is no universal clearance that suits every person and furniture set; judge the passage against the people and mobility needs of your household. When comparing a Bloomcabin Bioclimatic Pergola configuration, place the proposed route on the same drawing as its dimensions and any shown supports. Check the narrowest point of the route, not just the open space at either end.

Allow dining chairs to move
The dining footprint extends beyond the table edge. Pull each chair back far enough for someone to sit down and stand up comfortably, and include the space taken by arms or a wider chair. End chairs often create a separate pinch point, especially when one backs onto a post, wall or lounge table. Mark the chair positions you actually use rather than drawing every chair neatly tucked in. If the table is against a boundary, check whether people can still reach the seats on that side without moving other furniture. Test access to each seat rather than assuming that one successful chair position settles the whole table layout. Ask someone to take a seat while the neighbouring chairs are occupied, then get up again. Note any chair that has to be turned sideways or moved into the shared route; that is a specific conflict to resolve by adjusting the table or the surrounding furniture.
Think through the meal, not just the seating count. Someone may be carrying food from the house, setting down dishes or passing behind a seated diner. Keep that serving movement separate from the lounge approach where possible, and check whether the dining area can be used without shifting a lounge chair. When reviewing a regular Bloomcabin Pergola configuration, compare its exact dimensions and any shown support positions with the chair footprints. Pay attention to where a person carrying dishes can pause while someone gets up, rather than counting the same strip of space as both a serving area and an unobstructed passage.
Keep the lounge area comfortable to use
Draw lounge furniture in the position people will use it, not as a row of compact rectangles. Include a chaise, footstool or reclined seat if they are part of the arrangement, along with the space needed to get in and out. Place side tables where seated people can reach them, but avoid turning them into obstacles between the lounge and dining zone. If seats face one another, keep the route out of the space occupied by people’s feet and leave access to each seat. Test a corner seat as carefully as a chair at the open end of the grouping: its occupant should be able to leave without someone else moving a table or footstool. If one occasional table serves several seats, try reaching it from each position. A table that is convenient for one person may require another to lean across the route or get up whenever they set down a drink.
Consider what lounge users will look toward and how they will enter and leave the grouping. A chair that faces the dining area may suit conversation, while one placed directly in the main path can be interrupted every time someone passes. When considering a bioclimatic pergola listing, assess the lounge position separately from the dining one, especially if the two zones are used at different times of day. Use the shade observations discussed below to compare possible seat orientations, alongside the need for a clear approach. Keep a note of which arrangement offers the preferred outlook without making the lounge entrance part of the dining chair area.
Plan for everyday use and busy gatherings
Sketch a normal-use arrangement and a realistic busy-day arrangement. The first might show the usual number of diners and lounge seats; the second can show where additional people sit and whether a side table needs to move. Compare both with the same house-to-yard route so an occasional extra chair does not quietly take over the only passage. If you compare furniture plans with the Bloomcabin Pergola range, keep the everyday and gathering sketches beside the configuration you are considering. Label any seats borrowed from the lounge so they are not counted in both zones at once. The gathering plan should show what remains available for people who are not dining, rather than suggesting that every seat serves both activities simultaneously.
Decide where movable pieces go when they are not in use. A spare dining chair, footstool or small table still needs a place that does not block a doorway or become part of the main path. Check how long it takes to change from dining to lounging and whether one zone has to be cleared before the other can be used. If rearranging the patio is part of your routine, draw the furniture both before and after the change; this reveals whether the transition is simple or depends on finding extra storage elsewhere.
Match the furniture plan to the exact footprint
The shape of the covered area matters as much as its stated area. Two footprints with the same area can give you different options: a longer shape may place the zones in line, while a broader one may make a side-by-side arrangement possible. Compare the external dimensions with the usable area shown for the exact configuration, and mark any support positions, wall edges or other fixed features that affect furniture placement. Do not let the outline of the roof stand in for a measured floor plan.
The Bloomcabin Bioclimatic Pergola page lists an area range from 9 to 24 m². Use that as an initial reference, not proof that a table, lounge set and route fit together. Compare the exact configuration’s dimensions with the occupied footprints in your drawing, including any support or attachment positions shown. If the information available does not answer a question your layout depends on, get clarification before deciding. The same method applies when comparing other models: a model name and a headline area are not a dimensioned seating plan.

Check shade at the hours each zone is used
Consider when you eat and when you usually relax outside. The patio’s shade can change during the day and across the season, and nearby buildings or trees can affect each part of the footprint differently. Observe the areas at the hours you care about, then mark the preferred table and lounge positions on your sketch. Do not assume that because both zones sit under one pergola, both will be shaded in the same way at every time you use them.
Confirm the selected roof configuration and the weather conditions it is intended to address rather than assuming the structure provides a particular level of shelter. If you are considering a wall-mounted pergola option, include the actual wall and door positions in the plan and assess both seating areas in relation to them. Record whether your preferred arrangement changes between a daytime meal and an evening gathering. If you expect to move seats to follow the shade, show those alternative positions and check that they leave the shared route open. Do not make the dining plan depend on a lounge chair moving into a space already needed by diners. For questions about attachment or site suitability, consult a qualified professional; the furniture sketch is a layout tool, not an installation plan.
Test the layout at full scale
Before settling on an arrangement, mark the table, pulled-out chairs, lounge furniture and route on the patio with removable tape or another suitable marker. Use the actual furniture where possible. Sit down, stand up, carry a tray between the house and both zones, and walk the route while other people remain seated. Check the dining chairs at the ends as well as along the sides, and try the lounge seats with any footstools or side tables in place. A full-scale test often exposes a conflict that a tidy overhead sketch hides.
Record the final layout in both its everyday and busiest realistic form, including furniture dimensions, chair positions, access routes and fixed features. Then compare that record with the dimensions for the exact pergola configuration you are considering. If a support position, attachment detail or usable clearance is unclear, resolve that question before treating the plan as a fit. The result should be a layout where meals and relaxation can happen together, with a route that remains useful rather than one that works only when every chair is tucked away.
Frequently asked questions
How much space should there be between dining and lounge seating?
There is no single gap that works for every layout. The table chairs need room to move, and the route between the zones needs to remain usable when those chairs are occupied. Measure your furniture in its working positions, mark the route you need, then try it with people seated and moving through.
Can a dining table and lounge set fit under a small pergola?
It depends on the shape of the footprint, the furniture and how many people will use both areas at once. An area figure alone cannot show whether pulled-out chairs or support positions obstruct the route. Draw the occupied furniture footprints first; if they overlap, try a different arrangement or reduce the number of pieces.
Should the dining area be closest to the house?
It can be convenient when food and dishes come from the house, but it is not a rule. Check door swings, the path people already use and whether diners would block access. A lounge area may work better there if that is where people naturally gather. Compare both arrangements on the same measured plan.
Will one pergola shade both seating areas?
Not necessarily. Shade depends on the sun’s direction, the pergola’s exact roof configuration and surrounding buildings or trees. Consider the hours when each zone is used and observe how the patio is shaded at those times. Confirm the selected product’s details rather than assuming its area or name guarantees shade.
What should I check before choosing a pergola configuration?
Compare the exact configuration’s dimensions and any shown support or attachment positions with your measured plan. Check that the dining chairs, lounge furniture and route all fit in their working positions. If a product page does not show the details your plan depends on, ask for clarification before deciding.
A useful two-zone pergola layout is one where dinner can continue while the lounge remains usable and people can move between the house and seating without repeatedly shifting chairs. Measure your furniture in its active positions, draw a route that works with both areas occupied, and compare that plan with the exact pergola configuration before committing.
