
Double or triple glazing for windows and doors?
How to specify windows and doors
Define the job of every opening before discussing pane count. Asking “double or triple?” starts the conversation, but a supplier needs a fuller specification. The insulated glass, edge system, frame, dimensions, operating style and wall connection function together. In a home with living-area windows, a bathroom opening and a broad patio connection, one glass package need not suit every location. Triple glazing may be appropriate for selected units, while double glazing may still meet the brief elsewhere. Review the complete assembly, the existing envelope, the way each room is used and the proposed installation detail. This preparation turns a pane-count debate into a coordinated window-and-door plan.

Evaluate the whole opening
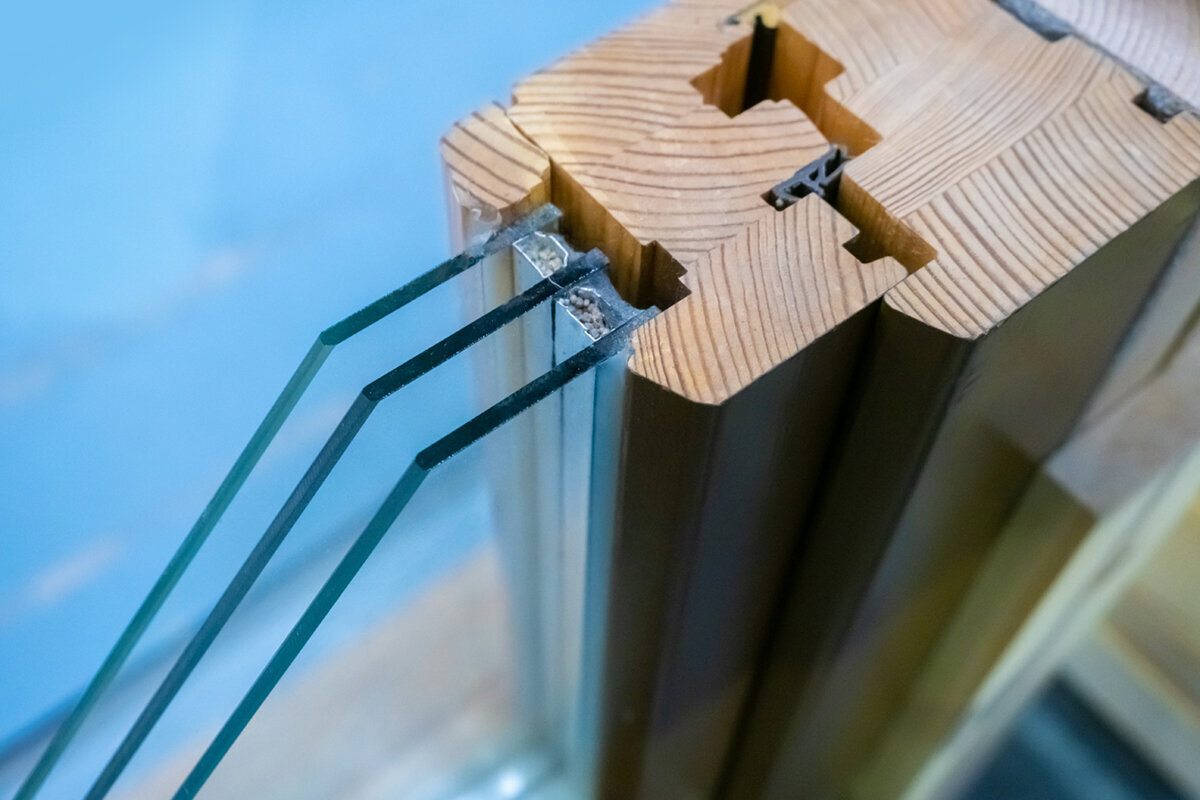
In a double-glazed insulating unit, one cavity sits between two panes. A triple-glazed unit has three panes and two cavities. This arrangement changes heat flow through the glass package, although the purchasing assessment must cover the complete assembly. Frame sections, the glass perimeter, overall dimensions and sash construction all contribute. A compact sash contains a different proportion of frame and glass than a broad fixed light. Centre-glass information must not be presented as the performance of the complete window. Request comparable data for every required window or door size and configuration.
Exterior and patio doors add another variable because a solid panel or a large glazed section needs its own specification. A glass package chosen for a window cannot simply be assigned to every door, and a catalogue name does not reveal every available detail. Consider the outward-opening Super Low Uw Passive House window : that label identifies the model and opening configuration. The dimensions, glass construction and wall detail still need confirmation for the project. Before requesting prices, record the opening dimensions, intended appearance, handing, room function and wall build-up. Suppliers can then show meaningful differences among proposals before manufacture is authorized.
Judge winter comfort room by room
Cold weather often reveals whether the glass, frame and nearby construction were coordinated successfully. A glass package with stronger thermal performance may increase the indoor surface temperature, making the space beside a large opening more comfortable for sitting, dining or working. Other details can outweigh that benefit. Air leakage, an inadequate wall connection or weaker neighbouring construction may shape the result, so upgrading the glass while ignoring installation addresses only one section of the heat-flow path.
Assign priorities separately to each room. A living area occupied throughout the day may call for another solution than a lightly heated storage space. During a renovation, decide whether the windows and the rest of the envelope will be upgraded at once or in phases. Glass performance cannot replace an assessment of the roof, exterior walls, floor and ventilation. Ask the designer or qualified installer which complete-unit performance is appropriate, how the connection will be detailed and what the choice means for adjacent construction. That produces a reasoned specification instead of a label-driven decision.
Factor added glass into handling
Extra glass generally changes the mass and construction depth of an operable unit. With a large tilt-and-turn window, glazed door or wide sash, thermal goals must be balanced with reliable everyday use. Width, height, sash arrangement, hardware and opening direction belong in the same discussion as the glass package. A specification suitable for one size may be impractical at another. Have the actual opening reviewed rather than extrapolating from a display unit with different proportions.
For regularly ventilated rooms, the operating routine is a buying consideration. A inward-opening window with one sash needs unobstructed room on the interior, while an outward-moving sash uses space beyond the façade. The operating description alone provides no thermal-performance evidence. Tell the supplier how frequently the unit will be used, its intended opening range, whether furniture limits handle movement and who will operate it. Dividing a large movable area into smaller sashes may ease handling, but it also changes sightlines, frame area and the clear opening.
Separate daylight from solar comfort
Do not presume that triple glazing will darken a room or that double glazing will necessarily brighten it. Daylight and view depend on the selected glass construction and the share of the opening taken up by the frame. Frame width may be especially noticeable in a small unit. When daylight is a major objective, obtain light-transmission data for the exact proposed assembly and consider it with the room layout. A north-facing room receiving little direct sun calls for another analysis than a living area exposed to strong sunshine.
Summer heat entering through an opening needs a separate strategy. Pane count alone does not manage solar exposure. Orientation, glazed area, shade from trees or nearby structures, and interior or exterior shading all influence warm-weather comfort. Coordinate these factors before releasing final dimensions. A non-opening product such as a fixed-glazed window can admit generous daylight and maintain an expansive outlook, but it provides no ventilation. A smaller operable unit can handle ventilation in the same room. Giving each opening a defined role is more useful than expecting every unit to satisfy one dominant criterion.

Specify acoustics independently
In a home exposed to road traffic, trains, restaurants or a lively street, the number of panes does not establish acoustic performance. Glass composition and spacing contribute, along with the frame, seals and integrity of the wall connection. Even a small leakage path can weaken the perceived outcome. In the request, explain where the sound originates, its direction and which rooms need attention. A street-facing bedroom may warrant priorities unlike those for a corridor overlooking a courtyard, even if both openings have identical dimensions.
Large sliding openings deserve particular scrutiny because the glass, moving seals and track must operate together. For instance, the Patio Life lift-and-slide door : this is the name of a lift-and-slide arrangement, not a promise of a particular glass package or acoustic outcome. Ask the supplier to set out the construction intended for the actual dimensions, and arrange professional review of the connection details. Do not use “triple” as shorthand for quieter performance. When noise control and thermal comfort both matter, list them separately so the proposed assembly can be assessed for both purposes.
Treat every door as a complete system
A patio door connects the room, threshold, hardware and exterior circulation. Its glazing belongs within the full door specification, rather than being treated like an enlarged window. For a frequently used route, consider clear passage, swing area, cleaning and outdoor furniture alongside thermal performance. An inward swing occupies indoor floor space; an outward swing affects the patio or landing. Decide whether one leaf provides adequate access or two are genuinely needed. Leaf dimensions affect weight, handling and frame proportions. Draw the swing arc on the plan, then look for interference from tables, curtains, planters or exterior steps. Wet-weather use also matters: a principal garden entrance faces different dirt and operating demands from a glazed element that normally remains closed. The review may favour a hinged leaf, revised division or sliding arrangement.
A patio door with one inward-opening leaf is built with a single leaf that swings into the room. Confirm the glass, dimensions and remaining options for the selected order. A useful request records the clear opening, handing, interior and exterior floor build-ups, intended threshold use and unobstructed space beside the door. For a glazed entrance door or sidelight, balance daylight with privacy. A modest viewing panel may be desirable even when a fully exposed entrance is not. Resolve sightlines early because they influence the glass division and overall design, not merely the finishing accessories.
Give roof and shaped units their own review
Roof windows sit in a different installation position from façade windows. Roof pitch, access, operation, shading and the connection to roof construction add further issues. For a roof window with a pivoting sash , the wording describes how it opens but does not settle the glazing specification. Record the room, expected sun exposure, cleaning access and a practical operating height before selecting the glass. The connections to the roof construction and interior finish should be designed by appropriately qualified professionals.
Triangular, round and sloped units require close comparison because their clear glass area, frame proportion and connection geometry can differ considerably from standard rectangles. A fixed-glazed triangular or sloping window is a fixed special-shape unit, so technical data and construction details must be requested for its actual dimensions. Where the design calls for a historic appearance, profile sightlines, divisions and glazing bars may guide the decision. Glass-dividing bars separate the glazed sections structurally, whereas decorative bars use another arrangement and produce a different appearance. Settle those architectural details before deciding between double and triple glazing.
Design the opening-to-wall junction
A window’s performance depends on its connection to the wall. That detail must accommodate movement, airtightness, moisture and the intended insulation; none of these requirements can be determined from pane count. Existing reveals are often irregular, and frame position can alter the necessary detail. Before ordering, have a qualified professional verify site dimensions, wall construction and the planned connection. The survey must go beyond one width-and-height reading: uneven reveals, out-of-square openings, existing sills, shutter guides and adjacent finishes may all reduce usable space. Record diagonals, several measurement points and visible obstructions as required by the surveyor. If concealed conditions will only appear after removal, the quotation should state how resulting changes will be managed. Some uncertainty remains, but responsibility and the process for later decisions become clearer.
Document product supply and installation as separate scopes. State who takes final measurements, assesses the substrate, supplies sealing materials, completes the wall connection and coordinates the interior and exterior finishes. Note work involving sills, shutters, shading or cladding. If several trades will participate, establish their sequence before purchase. Better glass cannot compensate for an unresolved installation detail, yet concern about fitting is no reason to skip a proper glass assessment. A suitable contractor or designer can examine both choices for the actual project while distinguishing the respective responsibilities.

Use a different brief for replacement and new construction
New construction usually permits earlier coordination among windows, wall assemblies, shading and ventilation, making one strategy across façades, roof openings and doors easier to establish. Replacement projects begin with tighter constraints, including existing opening sizes, fixed connections and work divided into stages. Check each room and elevation rather than assuming identical conditions. A consistent glass package makes sense if it fits the relevant openings and renovation sequence. For phased work, use the first order to identify the colours, profiles, bar patterns and handle heights that should remain visually consistent. Exact versions of some products could be unavailable years later. Also consider how tighter new units may alter established ventilation patterns. Ventilation requires a building-wide plan, not a series of isolated product choices.
For a partial replacement, inspect the boundaries between new units and construction that will remain. Photograph existing conditions, record dimensions and orientation, note how each room is heated, and identify any history of moisture or draughts. These observations give the project team a clearer basis than a request for the “best” glass. If incentives, energy planning or construction requirements may affect the work, consult a qualified building or energy professional and the relevant authority for the project address. Choosing two or three panes cannot prove funding eligibility or establish that approval has been granted.
Build a quotation schedule you can audit
Create a schedule of openings before seeking quotations. For every item, record the room, rough or finished opening dimensions, unit type, opening direction, sash arrangement, fixed and operable areas, proposed glass package, privacy and solar-control needs, and any connection constraints. Specify the complete-unit information the supplier must provide. Compare quotations line by line, not just by their totals. Differences may arise from dimensions, divisions, omitted installation work or another glass construction. Clearly mark assumptions, alternatives and unresolved items. If one proposal names triple glazing while another provides only a generic glass description, the comparison is incomplete. Review installation, removal, disposal and associated work with equal care. Record the reason for the preferred version so later drawing changes or approvals involving several people do not erase the decision trail.
Before sign-off, interpret drawings and handing from the viewing direction stated in the documents, then verify them at the building. Check every dimension, glass field, bar, handle and opening direction. Bloomcabin gives a delivery time of 4 to 6 weeks, subject to order confirmation, and a 5-year warranty for windows and doors. Do not schedule following trades around an unconfirmed preferred date. The product described as an entrance door with panel and outward opening also needs comparison with the approved order so that its outward swing, panel and every selected option are recorded unambiguously.
Practical questions
Is triple glazing necessarily the better option?
No. Triple glazing can work well where stronger thermal performance is required, but the frame, dimensions, weight, daylight, solar-control strategy and wall detail must also function together. Double glazing should not be dismissed simply because it has fewer panes. Compare complete assemblies prepared for the same room and purpose instead of isolated glass figures.
Can one home use both double and triple glazing?
It can. Different rooms, opening mechanisms and existing conditions may support a carefully planned mixture. Note the reason for each unit’s specification, then review exterior appearance, connection details and everyday operation across the project. A qualified professional can assess how the combined approach interacts with the building envelope.
Will triple glazing always reduce indoor noise?
No. Acoustic performance depends on the glass construction, frame, seals and installation detail, not solely on pane count. Explain where the noise comes from and which room it affects when seeking advice. The supplier can then assess the proposed assembly without suggesting an unsupported sound result from the label “triple.”
What details are needed when requesting a glazed patio door?
Provide opening dimensions, the preferred swing or sliding direction, leaf arrangement, indoor and outdoor floor conditions, threshold use, and priorities for daylight, privacy and sun. Include the glass package within the wider brief instead of making it the only specification. Request complete-door information and the project details required for installation planning.
What should I verify about incentives and approvals?
Review both whenever they could affect the work. Incentive conditions and building requirements depend on the current program, project address and scope, so consult the relevant authority and a suitably qualified professional. Choosing two or three panes cannot establish eligibility or approval. The National Research Council’s national publications are model codes rather than one permit system automatically applied across Canada. Ask the provincial or territorial authority which code and regulations apply at the project location, then confirm the municipal approval route.
From comparison to decision
Approach the choice as a specification task, not a contest over pane count. Assess every window and door in relation to its room, façade, operating needs and installation conditions. Triple glazing may provide an effective answer when the complete assembly, solar-control strategy, handling and wall detail support it. Double glazing remains a valid alternative and likewise needs complete-unit review. Prepare an opening schedule, compare quotations with equivalent scope and settle connection questions before authorizing manufacture. This produces a coordinated, traceable project decision instead of a generic glass preference.
