
Furnishing a 6–9 m² Garden Shed: Layout Ideas
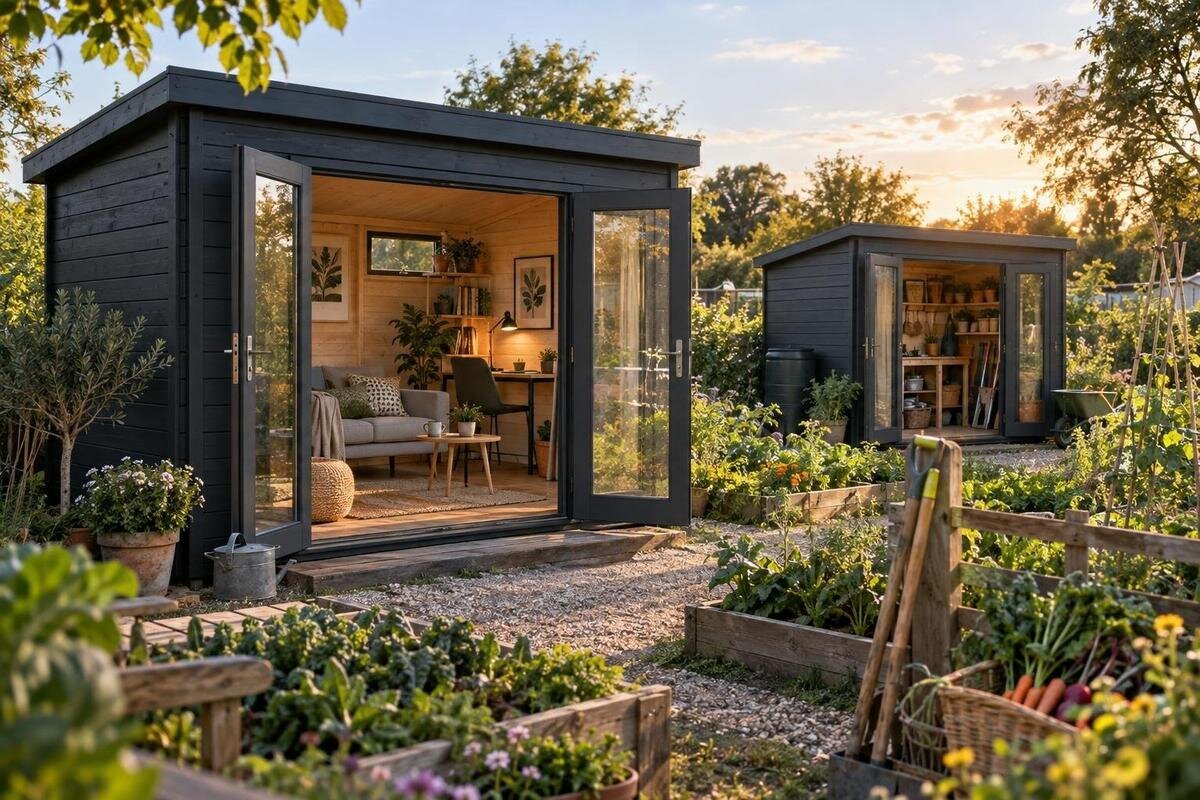
Garden shed planning
A 6–9 m² garden shed can serve as a focused work area, an equipment store or a mix of the two. But furniture takes up floor space twice: through its own footprint and through the room needed to reach it. A practical layout starts with the shed’s true interior dimensions and the way you plan to use it, not with a shopping list of furnishings.
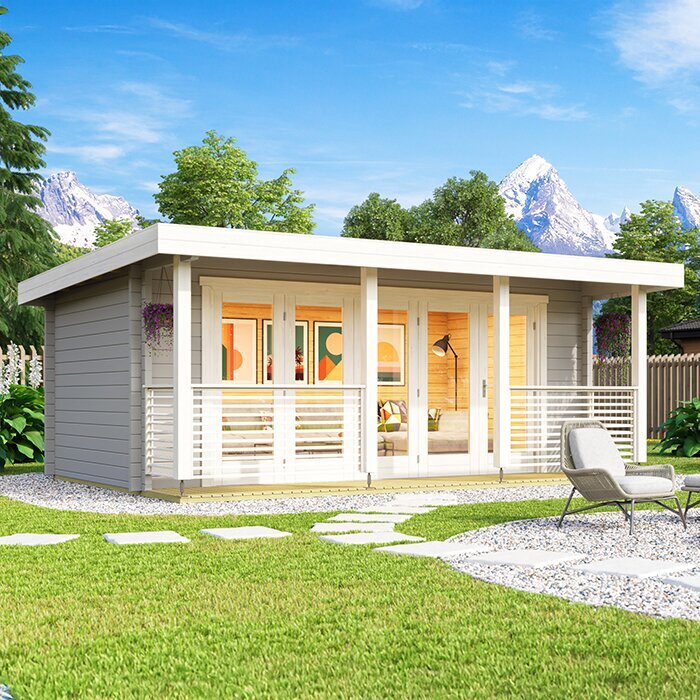
Measure the usable interior
Begin with the inside measurements rather than treating the advertised area as a furniture plan. Six to nine square metres is about 65–97 sq. ft., but the figure may refer to a footprint rather than the clear floor you can use. Wall thickness, interior projections and the way dimensions are reported all matter. Measure between the inside faces of the walls at floor level, and keep the stated area and your measured interior dimensions in separate notes. If only exterior measurements are shown, ask what the figure describes before choosing furniture. This helps prevent an arrangement based on space that is not actually available.
Add the clear height and doorway opening to your notes. Measure the opening a bulky item must pass through, not just the width of the door panel, and record whether the door swings into the shed. Mark windows, vents, posts, ledges and fixed equipment on a simple plan; note window-sill height if it affects a shelf or work surface. These details can rule out a furniture arrangement that looks possible from the floor area alone. A high ceiling may create storage options, but it does not make a narrow floor plan wider, so assess the floor and wall space separately.
Choose one main use for the shed
Decide what the shed needs to do most often before choosing furnishings. A space used mainly for tool storage has different priorities from one where you pot plants, repair equipment or work on a hobby. Write down the tasks you expect to do, then mark the one that matters most. That primary use should determine where the main work surface or largest storage zone goes. If several activities share the shed, distinguish regular tasks from occasional ones; designing equally for every possibility can leave too little room for the items you use every week.
Make an inventory of what needs a permanent home, including its approximate dimensions and how often you use it. Long-handled tools, bins, a hose reel or a bicycle can compete with a table for the same floor area, while small supplies are easier to group in containers. Separate essentials from items you might add later. When considering the Verdana 1 garden house, look for the actual interior measurements and compare them with your chosen activity; the model name alone does not establish usable area or prove a furniture combination will fit. Include the space needed to turn long items at the doorway. Ask for clarification if a key measurement is missing.
Map the entry route and fixed openings
Plan how you will move through the shed before placing furniture against the walls. Draw the doorway and its opening direction, then mark a route from the entrance to the items you use most. If larger equipment has to travel to the back, check that the path remains open when a chair is pulled out or a storage door is open. A layout that requires moving several objects every time you retrieve a tool may become frustrating, even if everything fits on paper. Try to put frequently used items where you can reach them without crossing the main work area.
Place windows and vents on the plan as fixed features, not as spare wall space. Avoid putting tall shelving where it blocks a window or vent, and consider how daylight reaches the surface where you expect to work. Before settling on furniture positions, review the Verdana 2 garden house for stated opening locations and dimensions, or request them if they are not provided. Do not assume the same layout from a model name or an exterior image. Knowing where openings are helps you decide which walls can support storage and which need to stay clear for access, light or airflow. Mark the opening swing on your sketch as well.
Size furniture for its full footprint
Compare each piece by more than its headline width and depth. A table needs room for the person using it; a cabinet needs space for its doors or drawers to open; and a chair needs room to move in and out. Measure those clearances as well as the furniture itself, then mark the full occupied area on your sketch. Include handles and other parts that project into the route. This makes it easier to see whether two pieces will interfere with one another, or whether opening a cabinet will block the entrance or working surface.
Think about how a piece will be used when deciding whether its size is worthwhile. A narrow bench may suit a limited task better than a deep table, while a cabinet that opens into the walkway may be awkward despite fitting along the wall. Use the Durano garden house as one page to check when comparing a candidate shed with your furniture plan: look for exact interior dimensions and opening positions rather than judging by the product image. Match those measurements to your marked footprints, and leave out pieces that cannot be reached or used comfortably in the available layout. Allow room to lift lids as well as open doors.
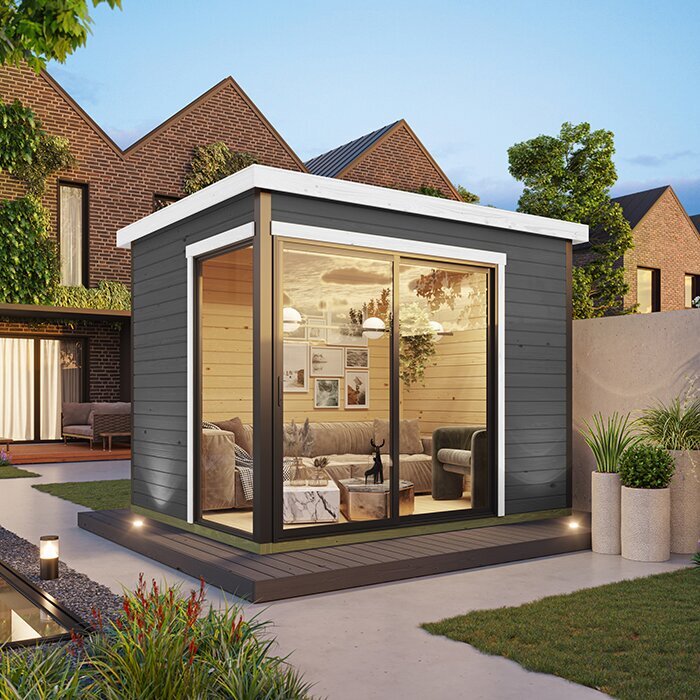
Choose a work surface that earns its space
If a work surface is essential, choose a size that suits the actual task rather than one that simply fills an empty wall. A small, freestanding table can be moved when you need floor space; a drop-leaf or fold-down surface can be useful if its fixing method and wall are suitable. A narrow bench may work for sorting supplies or maintaining small tools, while broader tasks may need more clear surface. Decide what must stay on the bench between uses, since stored items can reduce the space available for the next job.
Seating also takes space beyond its footprint. A stool that can be tucked under a table may be easier to accommodate than a chair that remains in the route, but comfort and the task still matter. If you want a wall-mounted or fold-down surface, check the maker’s installation and load guidance and confirm that the wall is appropriate; choose a freestanding option if you cannot verify this. Before fixing the layout, check the Veltor 1 garden house for the candidate shed’s stated interior dimensions and openings. Those details help you decide whether the chosen surface belongs on that wall. Leave enough room to stand and work without twisting around stored items.
Use wall storage carefully
Wall storage can keep small items off the floor, but it should be planned around both the wall and the things you intend to store. Shallow shelves, hooks or a rail can hold frequently used hand tools and supplies without extending far into the room. Group related items together and leave space to remove them without catching on neighbouring objects. Keep heavier or bulky items low and stable rather than placing them overhead. For wall-mounted systems, check that the wall and fixings are suitable, follow the product instructions, and seek qualified help if the installation or load is uncertain.
Leave clear space around doors, windows and vents, and avoid building a shelf arrangement that turns the route into a narrow gap. Tall storage can also make a compact shed feel crowded if it occupies every wall, so reserve some open area for work and access. While comparing a candidate such as the Orello 1 garden house, check the stated interior layout before deciding where shelves or hooks could go. Do not infer wall positions or usable dimensions from the model name. A freestanding unit can be a more flexible choice when you want to avoid relying on a particular wall. Choose shelf depths that do not create a shoulder-level obstacle beside the entrance.
Organize by how often you reach for each item
Arrange storage according to use, not just category. Keep everyday tools and supplies within easy reach, and place occasional or seasonal items in less accessible spots if the layout allows. Grouping similar objects in labelled bins makes it easier to find things without spreading them across the floor. Use containers that suit the items inside, and check that they can be lifted or opened where they will sit. A clear place for tools after use also makes it easier to see when an item has been left on the work surface or in the route.
Plan separate places for clean supplies, dirty equipment and items with special storage directions. Keep products in their original labelled packaging where appropriate, and follow their storage instructions rather than transferring them into unmarked containers. If the shed is shared, simple labels can help everyone return things to the same place. When reviewing the Modano 1 garden house, compare the dimensions and opening positions you can confirm with the storage zones on your sketch. That comparison is more useful than choosing a unit by appearance and finding later that a cabinet door or bin blocks access. Put the most frequently handled containers where their labels remain visible.
Keep the layout adaptable to seasonal changes
A shed’s contents may change with the season, so avoid filling every available space with fixed furniture. Lidded bins, a compact rolling cart or a folding seat can be moved when you need more floor area, provided each item suits the shed’s surface and storage conditions. Give containers a clear destination instead of stacking them wherever there is room. If you expect to bring in bulky equipment for part of the year, reserve a specific parking space for it on the plan and see what furniture would need to move.
Decide which items belong in the shed all year and which can be stored elsewhere or brought in only when needed. This helps prevent low-use possessions from displacing the work area or equipment you rely on. Before selecting movable storage, check its width and height against the route and door opening, not only the space where it will stand. A candidate page such as the Wooden Garden Shed M can be compared with your measured plan, but confirm the actual interior dimensions and access details rather than assuming the name or image indicates a particular size. Check that a rolling item can be manoeuvred without moving permanent storage.
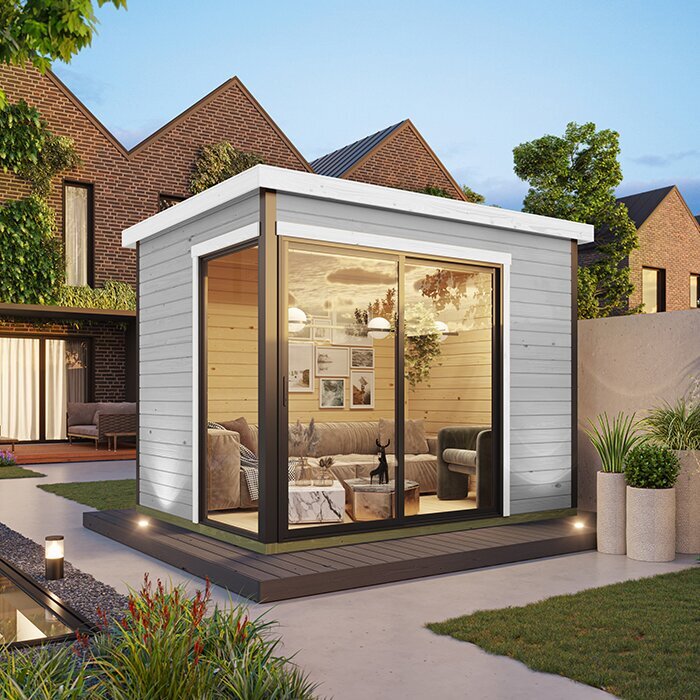
Choose furnishings for the shed’s conditions
A garden shed may not have the same stable indoor conditions as a finished room. Consider the temperature and moisture changes the space may experience, as well as dust or dirt brought in with equipment. Check the furniture maker’s care instructions and choose materials and finishes suited to the environment you expect. A piece that is easy to clean may be practical for gardening tasks, while delicate furnishings may need more protection or a different location. Do not assume that household furniture is suitable simply because it fits the measured floor area.
Keep the arrangement from blocking any windows or vents that are part of the shed, and check how daylight reaches the main work surface at the times you are likely to use it. A small change in the position of a table can make a window more useful without adding furniture. If fixed electrical lighting is part of your plan, consult a qualified professional about the installation rather than treating it as a furnishing detail. These checks help you choose furniture that suits the actual space and its conditions, without assuming that furnishing alone changes how the building performs.
Test the plan before ordering
Mark the furniture footprints on the floor with painter’s tape or use cardboard shapes on a scaled drawing. Include the area needed to sit, open drawers, pull out bins and carry equipment from the door to its storage place. Then walk the route and imagine completing the main task: can you reach tools without shifting a chair, and can you leave the shed without moving a box? If possible, test the plan with the actual items you already own. This practical check can reveal a pinch point that is difficult to spot in a list of dimensions.
Before placing an order, compare your notes with the product details: interior dimensions, door opening, window and vent positions, supplied components, furniture dimensions and any assembly requirements. Confirm unclear points with the retailer, and check whether items shown in a product image are included or are illustrative. For example, review the Wooden Garden Shed S for the details it actually provides, and ask about any measurement you need but cannot find. Keep the final sketch and measurements together so you can check furniture choices against the same plan rather than relying on memory. Date the sketch if you revise it after changing furniture or equipment.
Frequently asked questions
Does 6–9 m² mean the shed’s usable interior floor area?
Not necessarily. The figure may describe an exterior footprint or another measurement. Check what the listing means, then compare it with the interior dimensions. If those details are not clear, ask before planning around the stated area.
Should I buy storage or a work surface first?
Decide which activity matters most, then list the items needed for it. If you need a work area, plan its complete footprint and access first; if storage is the priority, measure the largest items and choose storage around them. Add secondary pieces only if the route remains clear.
Can I use wall-mounted shelves to save floor space?
Possibly, but first confirm that the wall, fixings and shelf system are suitable for the intended load. Follow the manufacturer’s instructions, and get qualified help for heavy or fixed installations. Leave doors, windows and vents unobstructed.
How can I tell if a chair will fit?
Measure the chair and the space it needs when someone sits down and pulls it out. Mark both on your plan, along with the table, storage and route through the shed. A chair’s listed footprint alone does not show how much working space it needs.
Is regular indoor furniture suitable for a garden shed?
That depends on the shed’s conditions and the furniture’s materials and care requirements. Consider the temperature and moisture changes the space may experience, and check the furniture maker’s guidance. Do not assume that a piece designed for a heated indoor room will suit every shed.
A useful 6–9 m² garden shed layout begins with a measured interior, one clear priority and a route that stays open when furniture is in use. Compact work surfaces, thoughtfully placed storage and a few movable pieces can support that plan, as long as each item suits the shed’s conditions. Test the arrangement before ordering, and let the tasks and equipment you actually have determine what earns a place in the finished space.
