
How to Plan a Pergola Around a Garden Bar
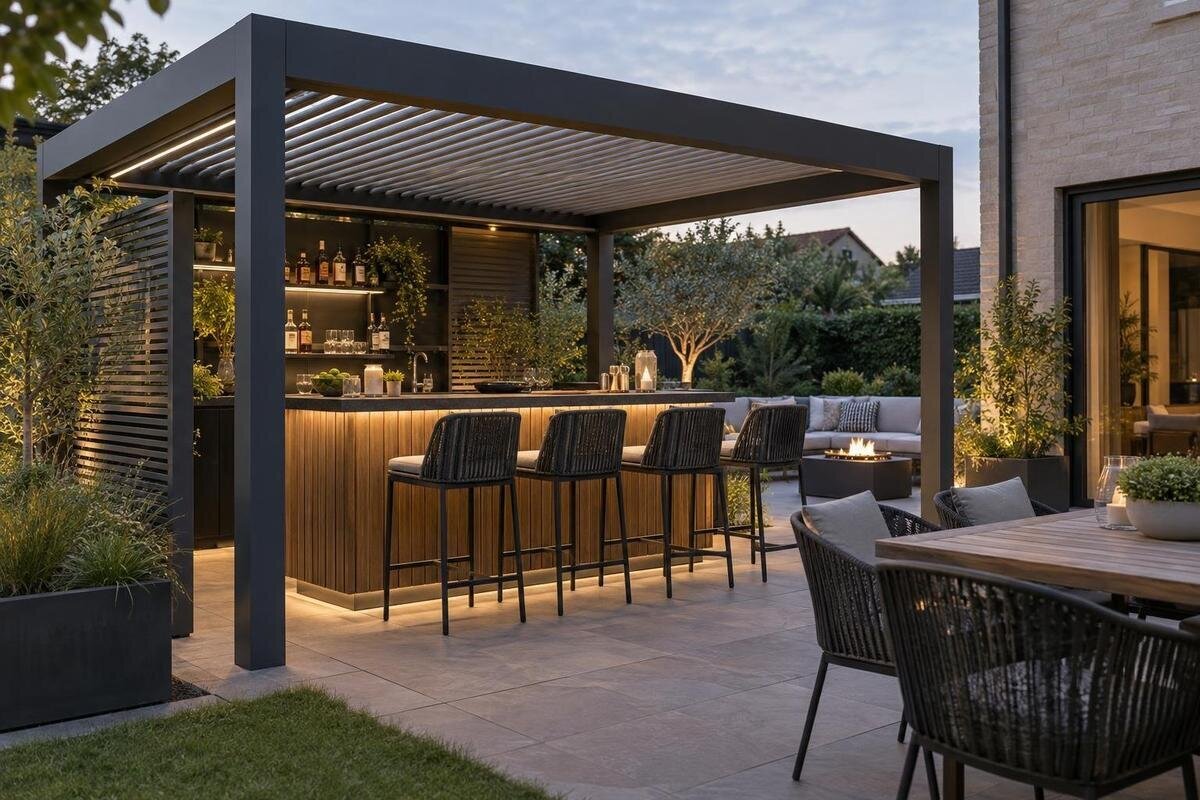
Pergola planning guide
Planning a pergola around a garden bar is mainly a question of coordinating people and tasks. The counter needs working room; stools occupy space when pulled out; standing guests need a place that does not block service or the route through the patio. Storage, connections and cleaning add further requirements. Treat the bar as a drinks-and-serving station, not an outdoor cooking area, and map how it will be used before selecting the pergola footprint. A measured plan reveals whether the arrangement works at its busiest, not only when every seat is empty.

01
What the garden bar needs to do
List the jobs the bar will handle on a typical evening and at the busiest gathering you expect. Is the counter where drinks are poured and handed across, or a self-serve point where guests collect their own? Will one host work behind it, or will people approach from both ends? Decide whether the setup stays in place all season or comes out for occasional gatherings. Those answers affect counter length, access and nearby storage, and keep the plan tied to how you actually host. Treat this as a drinks-and-serving station; adding food preparation or cooking changes the equipment and circulation brief.
Count people, not just seats. Note how many may sit, how many may stand near the bar, whether someone needs room to carry a tray, and whether arrivals happen in a rush or spread over the evening. Decide where clean glasses, backup drinks, used cups and recycling will wait, even if some items are stored indoors. Keep everyday use and the largest gathering as two separate checks; planning for only one can distort the layout. The Bloomcabin Pergola listing shows an area range from 9 to 24 m², useful for an early comparison but not proof that your counter-and-guest plan fits.
Measure the bar and its working space
Measure the bar as it will sit, not only the usable top. Record its overall length and depth, including supports, overhangs and side ledges; for a ready-made unit, use its stated outside dimensions rather than estimating from a photo. Mark the full swing of cabinet doors, drawers, cooler lids or bins, where applicable. A panel that cannot open turns a convenient feature into an obstruction. A rolling trolley also needs a place to turn and park. If you have not chosen a bar yet, tape out a realistic outline and compare it with dimensions from the units you are considering.
Then measure from the working edge to the nearest obstruction and include the person standing there. A server may need to reach glasses, bottles or a tap without backing into a seated guest; a self-serve setup needs approach space instead. Count the stool’s back, arms and footrest in its occupied outline, not only the legs. Tape the counter and stools on the ground, mark the space needed to open cabinets, and walk the route with a tray or the objects you expect to carry. When comparing the Bloomcabin Bioclimatic Pergola listing, use these measurements to assess the working space within the exact configuration.
02
Separate serving traffic from social space
Treat standing guests as a separate zone from stool seating. People often stop to talk or wait for a drink right where service is happening; if they gather behind occupied stools, both the host and seated guests lose room. Decide whether the main social spot will be beside the bar, at its end or farther away. Give self-serve guests a place to approach and move on without cutting between someone working and people on stools. The aim is not to discourage conversation at the counter, but to keep a natural pause point from becoming the only route through the pergola.
Sketch the routes guests will take from the house, garden entrance and dining or lounge area. Show where people may pass in opposite directions, along with any gates, steps or existing door swings. Mark where someone carrying a tray can turn and where a short wait could happen without blocking the bar’s working side. Pay particular attention to routes that converge at one end of the counter: that is also where guests may stop to collect drinks. When considering the Bloomcabin Wall-Mounted Pergola listing, compare the exact layout with these marked routes, including access between the house and the gathering area.
Choose a location that suits the house and garden
Choose the bar position by tracing a real supply-and-return trip. A spot near the house may make it easier to bring out glasses and replenish drinks, while a location closer to the garden gathering area may connect more directly with guests. In either case, check that the route does not cross the busiest seating or doorway. Stand where the bar will go and consider the view from both sides: guests may prefer to face the garden, while a server may want a clear view of the house entrance. Draw alternatives on the same site plan so you can compare them consistently.
Mark fixed site features before settling the pergola outline: doors and windows, steps, paving edges, planting beds and outdoor fixtures. Include room to reach the perimeter for routine upkeep, rather than placing the bar against an area you will need to access later. If you are considering the wall-mounted pergola option, show the proposed attachment position on the same plan. Ask a qualified professional to review the site and attachment conditions; the product name does not establish whether your particular wall is suitable.

03
Fit stools to the counter and circulation
Choose stools and counter together. Use the actual seat height and counter dimensions from product information or a physical sample so guests can reach the work surface and use any footrest comfortably. Check whether chairs have backs or arms that extend beyond the seat, since those affect both spacing and how far a stool must pull out. If you already own stools, measure them rather than buying to an assumed standard. If the bar is not selected yet, keep the seating decision provisional until you know the counter height and overhang.
Draw each stool in its stored position and in use. Show someone sitting down and getting up while the server stands at the counter; a row that looks neat on paper may block the main route once the seats are occupied. Consider whether every stool is intended for a longer visit or just a quick drink. If the bar is mainly a place to pause, standing room may be more useful than squeezing in another seat. Decide where stools will go when they are not needed, too. Their storage position should leave access to cabinets and keep the serving and walking routes clear.
Plan storage and restocking
Plan storage around what needs to be close at hand during service and what can stay elsewhere. Glasses, napkins, openers and serving tools may need quick access; backup drinks, extra tableware and less-used items could be kept in a separate cabinet or indoors. If the bar includes a refrigerator, sink or drawers, record its dimensions and the access it needs. Do not assume an outdoor cabinet or container is weather-resistant just because it sits beneath a pergola. Check the storage item’s care information and suitability for the exposure at your site.
Give used items a destination too. Decide where empty cans or bottles, recycling, garbage and used glassware will go, and how they will be carried away without crossing the server’s work area. A bin tucked behind a stool may be out of sight but awkward to reach when seats are occupied. Include open doors, removable shelves and restocking space in your drawing. Check whether someone can replenish supplies while another person serves, or whether those tasks need to happen separately. When comparing the Bloomcabin Pergola options, include the full storage arrangement rather than allowing space only for the counter and seats.
04
Decide whether the bar needs utilities
List only the services the bar genuinely needs. A simple drinks station may not require fixed plumbing; a setup with a sink needs a water and drainage plan, while refrigerated or task-lit equipment may need an electrical connection. Decide which pieces can be carried out when needed and which will stay in place. That choice affects where the bar can sit and how much area equipment occupies. Check each appliance’s instructions for its intended environment rather than treating an overhead structure as proof of weather protection.
Before finalizing the pergola position, mark where any fixed connection needs to reach and make sure the route does not cross a main walking or stool pull-back area. Keep service routes visible on the plan instead of leaving them unresolved beneath a cabinet or in a corner. Give the equipment details and site conditions to a qualified electrician or plumber, who can advise on suitable options and any approvals that may be needed. As you compare the Bioclimatic Pergola product listing, keep the equipment and connection requirements alongside the layout so they remain part of the space you are planning.
Plan for spills and clean-up
Choose the floor and work surfaces for the way a drinks station gets dirty. Sticky spills, dropped ice and broken glass call for surfaces that can be wiped or swept without awkward joints and trapped debris. Review care instructions for both the counter and paving, including which cleaners are appropriate and whether a mat is suitable for outdoor use. A floor that is easy to clean is not automatically safe when wet, so check the surface’s intended use and deal with spills promptly. Choose for everyday upkeep as well as appearance.
Map the clean-up routine from the bar to the place where waste, glassware and cleaning supplies will be handled. Leave access to sweep under the counter, move bins, wipe the back edge and reach around stool bases; fixed cabinets should not create corners that are hard to clean. A removable mat can catch drips only if it can be lifted and cleaned easily without obstructing the route. If rinsing or draining is part of the plan, include the equipment and service requirements before finalizing the bar position. A clear path for clean-up is more useful than storage that blocks it.

05
Check shade, weather exposure and lighting
Observe the proposed spot at the times you expect to host. The sun’s direction and the bar’s orientation affect whether the server, counter and seats are exposed; nearby trees or buildings may cast different shade over the day. Note which views you want to keep open and whether the bar blocks a doorway. Make observations on site or with a temporary mock-up rather than assuming the pergola’s footprint alone determines shade. If overhead cover is important, identify which parts of the bar and seating need it, and at what times, before comparing configurations.
Treat rain, wind and evening lighting as separate specification questions. Confirm overhead coverage, water runoff and side exposure for the exact configuration, and do not assume it makes the bar weatherproof. For evening use, consider task lighting at the work surface and softer light where guests sit. Note where the host needs to see labels, pour drinks and collect used glasses, as well as where guests will be talking. Ask a qualified professional to plan any fixed lighting work. When comparing the Bloomcabin Bioclimatic Pergola, assess the specified features against both the working side of the bar and the seating area.
Test the complete layout before choosing the pergola
Combine the bar, open-door and drawer swings, stool outlines, standing area, serving position, storage, services and circulation on one scaled plan. If a formal drawing feels excessive, tape the same footprint on the patio and use boxes or furniture to represent the counter and cabinets. Ask a few people to simulate a typical gathering: one person serves while others approach, sit, stand and leave with used glasses. Test the busy moment as well as the empty arrangement, and adjust any zone that creates a queue, blocked door or awkward turn. Treat this as a concept test, not a construction drawing.
Only then compare the whole plan with product dimensions and configuration information. Check the outside footprint against your measured site, and verify usable clearance, mounting conditions, overhead coverage and services from current model information or a qualified professional. The Bloomcabin Wall-Mounted Pergola area range is listed from 9 to 24 m², but those figures do not state a bar’s seating capacity or prove that a particular wall is suitable. An area figure is one comparison point, not a complete layout.
Frequently asked questions
How much room should I leave behind a bar stool?
There is no single clearance that works for every counter, stool and way of getting into a seat. Measure the stool in use and pulled out, including its back or arms, then test the layout with someone seated while another person walks past. Keep the server’s working position separate where the footprint allows, and use your actual furniture rather than a generic diagram.
Should the bar sit near the house or farther into the garden?
Compare the trips you will make: carrying drinks and clean glassware out, then taking used items back. A house-side position may make restocking more convenient; a garden-side position may connect more directly with guests. Mark doors, paths and seating on both plans, then check which arrangement keeps those routes clear during a gathering.
What services should I plan for a garden bar?
Plan only for the equipment you expect to use. A sink, refrigerator or task lighting may need water, drainage or electrical connections, so check the equipment requirements and include the routes in your layout. Ask a qualified electrician or plumber to plan any fixed work before settling the bar and pergola positions.
Does a pergola listed at 9 to 24 m² tell me how many bar seats will fit?
No. An area range does not specify a bar’s seating capacity or the usable clearance in a particular layout. Counter dimensions, stool pull-back, post positions, standing guests and the serving route all matter. Draw those elements at full scale, then compare the complete plan with the exact pergola configuration.
Will a pergola keep a garden bar dry?
Do not assume that from a product name or category. Check the information for the exact configuration to understand its overhead coverage, water handling and exposure at the sides. Also check the outdoor-use guidance for the bar and any equipment; the pergola alone does not establish whether those items can be left outside.
A garden bar layout works when serving, seating, standing and clean-up can happen without competing for the same strip of floor. Base the plan on real furniture dimensions and a tested route, not an estimate of how many guests fit under a pergola by eye. Keep the bar’s equipment and service needs explicit, allow space for people to move and cabinet doors to open, and verify what the exact pergola configuration provides. With those decisions settled, the structure can support the way you host rather than dictate it.
