
Garden Shed Roof Insulation: Space, Ventilation and Moisture
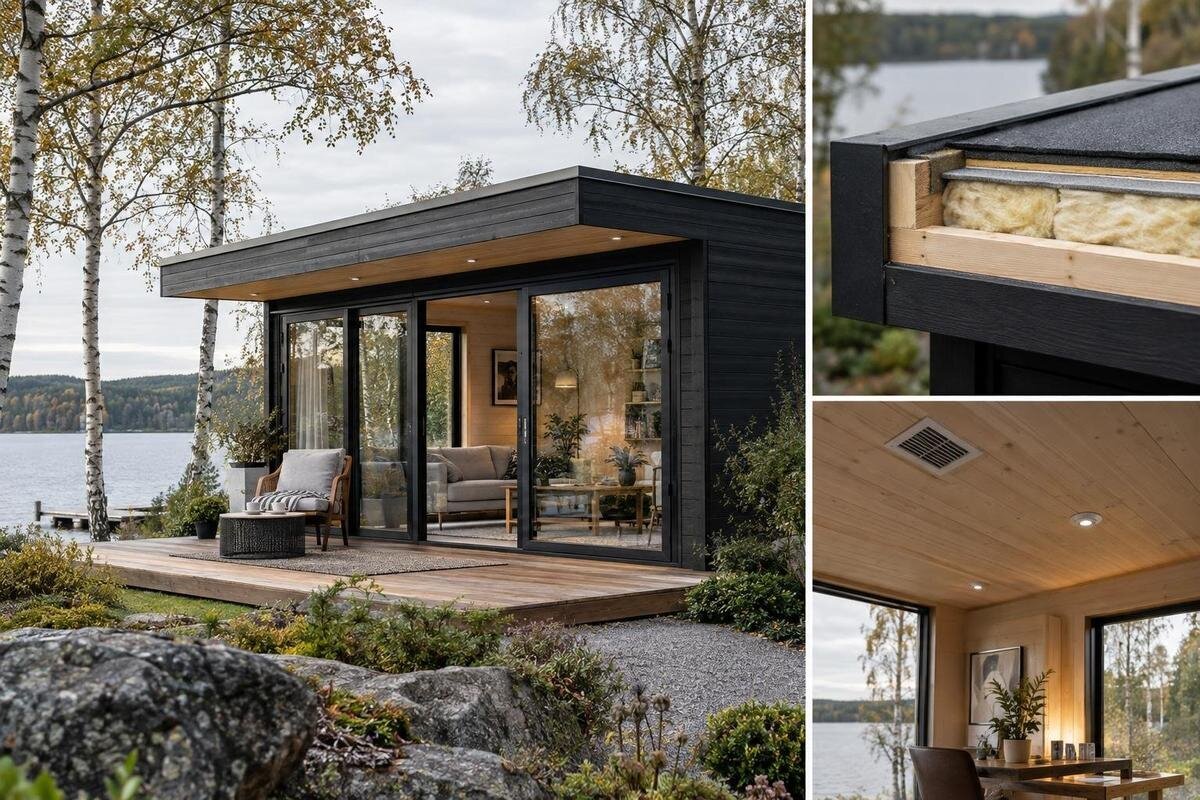
Garden shed roof planning
Garden shed roof insulation is not simply a matter of choosing a material and fitting it between rafters. Available depth, the roof’s ventilation design and moisture control all affect whether a proposed build-up is compatible with the structure. A layer that appears to fit can narrow an airflow route or leave too little room for the full assembly; trapped moisture may be harder to spot once the interior is closed. Before ordering insulation—or choosing a shed on the assumption it can be added later—identify the roof construction and intended use. This guide explains what to measure, what to ask and when to pause for model-specific advice.
What roof assembly will be insulated?
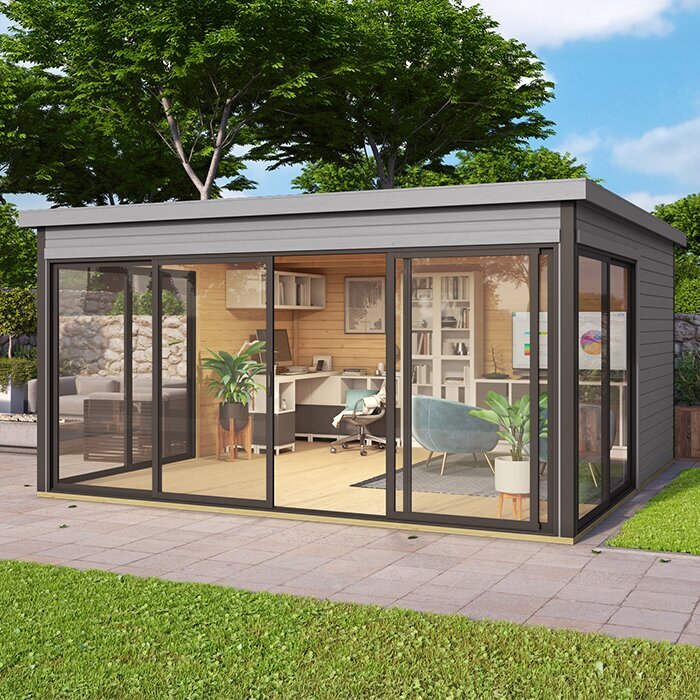
Before choosing an insulation product, find out what the shed roof is made of and where the proposed layer would sit. A roof may have exposed rafters, a deck beneath the roof covering, an interior ceiling, or a void between the ceiling and roof; the visible surface from inside does not always show the full build-up. Decide whether you are assessing insulation under the roof deck, above a ceiling, or as part of roof work. These arrangements use different spaces and handle warm, moisture-bearing indoor air differently, so do not choose a thickness from a photo. Note whether the ceiling is separate from the roof and whether the cavity is accessible: a ceiling void is not automatically a ventilation channel.
If you are buying a new shed, request the exact model’s roof section and assembly instructions before treating insulation as a future option. Ask for a drawing that shows the roof members, deck and any intended air space, plus written guidance on whether insulation is addressed. A shortlist entry such as Verdana 1 garden house gives the supplier a model name to identify; it does not, by itself, confirm a roof build-up. Check that the documents refer to the configuration you are considering, then compare that information alongside footprint and appearance, not as an afterthought.
How much usable roof space is available?
Measure the narrowest usable depth, not just the depth of one framing member. Record the clear distance from the underside of the roof deck to the intended interior finish at several points, especially where the slope meets the eaves and around framing or other obstructions. A sloping ceiling can offer generous clearance near the ridge and very little at the edges, so a centre measurement alone can hide a pinch point. Use the actual structure or its drawings; overall shed height and a marketing photo do not show how much room the roof assembly leaves.
Account for the full proposed build-up, not only the insulation layer. Depending on the design, it may also need a ventilation channel, air-control and vapour-control layers, supports and interior lining; each must fit without closing an intended airflow route. Check effects on headroom and access, including at the low eaves, and note projections such as braces that could limit a continuous finish. For garden house Verdana 2, ask for roof-section dimensions instead of estimating them from exterior proportions. A qualified installer can confirm clearances for the selected system and point out where framing makes them vary.
The roof’s ventilation path
Roof-cavity ventilation and ventilation of the shed’s interior are separate issues. If the roof is designed as a vented assembly, identify where air enters, where it exits and the intended route between those points. A visible grille or opening does not prove that the full cavity has an unobstructed path; nor does air movement through the room demonstrate roof-cavity ventilation. Use the roof drawing to identify which space each opening serves. Room vents, gaps around a door and roof-cavity openings are not interchangeable, so keep the intended route in view when checking the insulation and lining.
Not every roof is intended to use the same vented arrangement. Some assemblies are designed without a ventilation channel, but that approach depends on defined materials and details. Do not add a gap by habit or fill a space the design reserves for airflow. Ask how the selected assembly is supposed to work, what must remain clear, and whether existing openings serve a different space. When enquiring about Durano garden house, use the model name to request roof-specific ventilation information rather than inferring the design from an image.
Moisture control in the roof assembly
Moisture planning starts with two separate questions: can water get in from outdoors, and can moisture-laden indoor air reach a cold part of the roof? A leak, wet roof deck or damp framing needs attention before it is concealed. Separately, air carrying moisture can pass through gaps and cool at roof surfaces; insulation changes temperatures around those surfaces, but does not stop air leakage by itself. Indoor heating patterns and roof conditions also matter, so one dry inspection cannot establish how the assembly will behave through seasonal changes.
Air control, vapour control and ventilation are related but not interchangeable. Their position and type are design choices, not universal add-ons. Ask which layers the proposed roof needs, how joints and penetrations are handled, and how the assembly can dry if moisture enters. The answer depends on roof construction, materials, indoor use and local conditions. When enquiring about Veltor 1, explain whether the shed will be heated regularly or used intermittently; that context matters to roof-specific advice.
Existing roof condition before insulation
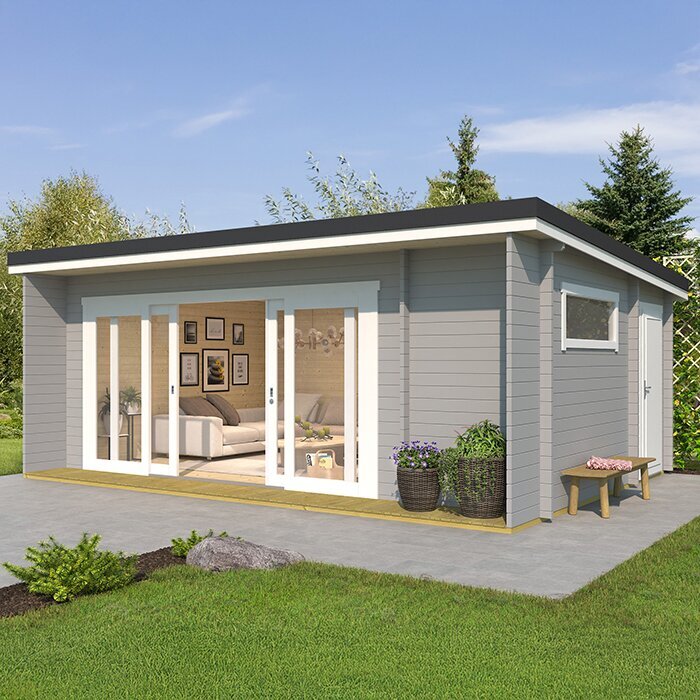
Inspect the roof and accessible framing before agreeing to an insulation scope. Look for roof-covering damage, signs of past or active leaks, staining, persistent dampness, softened wood or other deterioration, and note any repairs already made. Pay attention to junctions where the cause may not be obvious, but treat observations as prompts for assessment, not a diagnosis. An installer or roofing professional may need to determine whether moisture is ongoing or the structure can be enclosed. If parts of the roof cannot be inspected, make that clear and ask how the quote accounts for the uncertainty.
Find out whether the proposal assumes the existing roof covering stays in place, will be repaired, or will be replaced. If roof work is already planned, consider insulation and ventilation details at the same time so the finished layers are assessed as a whole. For an existing shed, share its leak history and any useful photos; for a new purchase, ask what roof information is available. If a later alteration is being considered for Orello 1, request model-specific roof documents before relying on that possibility. Insulation should not conceal a condition the roof plan has not addressed.
The shed’s intended use
Define what the shed is expected to do before deciding how much attention the roof needs. Occasional storage, storing items sensitive to temperature or humidity, and spending regular time inside create different priorities. Roof insulation can reduce heat transfer through that part of the enclosure, but it does not provide heat, control room air exchange or make a shed comfortable by itself. Walls, openings and the floor, along with the way the space is used, also affect conditions. Avoid choosing a roof system solely because its nominal thickness sounds substantial.
Write down whether the shed will be unheated, heated occasionally or used regularly, and what interior conditions you need in each season. That description helps a supplier or installer identify moisture and ventilation questions without promising a particular temperature or energy saving. Intermittent heating can change roof conditions, so explain it rather than describing the shed simply as a workspace. If Modano 1 is among the options, use the same brief for each model and ask which roof details are documented. If stored contents need a stable environment, say so: roof insulation alone does not control humidity.
Why model-specific roof drawings matter
Model-specific documents matter because roof shape, framing and roof covering can vary even when sheds look similar in a catalogue. Ask for a cross-section, information on roof materials and framing, assembly instructions, and any guidance on changes to the roof. Confirm that the documentation describes the model and configuration under consideration rather than a generic shed diagram. Photos can help identify a design, but rarely establish hidden cavity depth, a ventilation route or the required order of layers. If a supplier offers different configurations, verify which one the proposed insulation advice assumes.
Before comparing insulation proposals, check whether each respects the roof’s documented drainage and ventilation details and whether the suggested interior finish fits the design. Ask the manufacturer or a qualified local professional to resolve gaps in the documents; local conditions and intended use can affect the assessment. The garden shed M listing can identify the model for your enquiry, while supporting drawings—not the name—must answer technical questions. Keep copies of the documents for the exact product and roof configuration you plan to order.
Questions for the supplier or installer
Ask for answers in writing before placing an order or approving work. Useful questions include: What complete roof assembly is proposed? Is it vented or unvented by design? Where does any required airflow path run? Which layers control air and vapour movement? How is the existing roof condition handled, and what clear space remains below the finished roof? The aim is not to design the roof yourself; it is to confirm that the supplier or installer has addressed the full assembly rather than quoting only for a layer of insulation. Ask which drawings or instructions support the answer.
If the roof is enclosed, its construction is unclear, or the shed will be heated or occupied regularly, seek roof-specific advice from a qualified professional familiar with local conditions. Ask who is responsible for verifying that insulation, air-control and vapour-control details, ventilation and roof covering work together, and what they need to inspect. Put the exact model in the discussion—such as garden shed S—and share drawings and photos, not only an exterior name. If the site differs from the supplied drawing, request clarification before approving the work; do not resolve differences by guessing.
What a roof-insulation quote should include
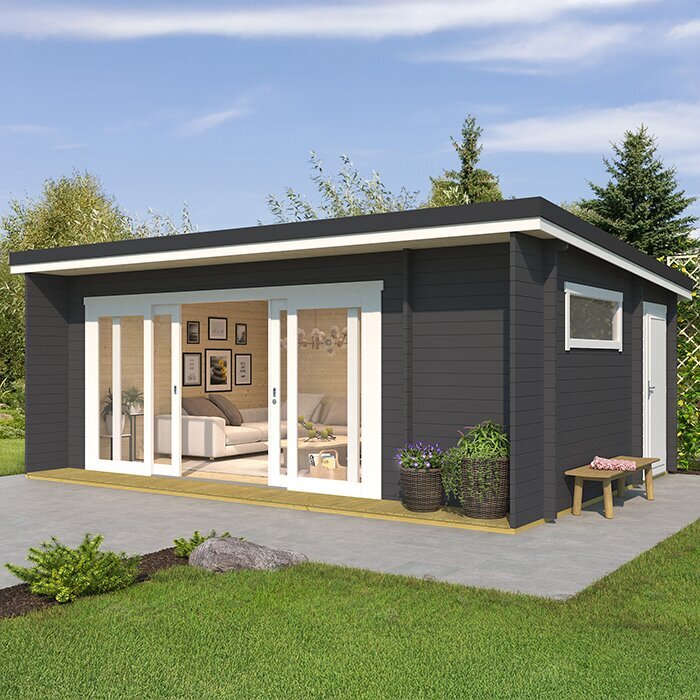
Compare written quotes by scope, not by a single number for thickness or a material name. Insulation products can differ in thickness, installation requirements and compatibility, so a shared material label does not establish that two proposals use the same roof assembly. A clear proposal identifies the roof build-up, materials and layers, how ventilation is handled, what preparation or repair is included, and what interior finish is covered. It should state assumptions, such as existing roof components being in sound condition, and explain how the scope would change if inspection finds otherwise. Ask whether measurement, labour and finishing are included or priced separately.
Find out who provides model-specific measurements and instructions, and who confirms that the finished work follows them. Record exclusions, such as roof repairs, opening an enclosed ceiling or finishing, rather than assuming they are included. If two installers propose different designs, ask both to explain the ventilation and moisture details against the same roof drawing. Do not combine layers from competing designs yourself; ask the professional responsible for the job to clarify which complete assembly is appropriate. A quote with fewer defined details may not cover the same work as a more fully described proposal.
When the roof plan is ready for an order
Before ordering, gather the key records: exact shed model, roof section, measured clearance, intended use, current roof condition, ventilation arrangement and written moisture-control details. Give the same question list to each supplier so answers are comparable. You do not have to settle technical choices alone, but each item should have an answer or a named professional responsible for it. If the roof space is too shallow for the proposed system, or the airflow route and moisture strategy remain unclear, pause and revisit the design instead of forcing insulation into the available gap.
For a new shed, compare the documented roof assembly before purchase, especially when insulation is important to the planned use. For an existing shed, treat a roof change as a project that may alter the original assembly, not a simple fill-in task. Keep the model drawings, written advice and quote together so the supplier and installer are discussing one roof design; verify that advice refers to the final configuration, not a different version. A sound decision has known clearances, a coherent airflow and moisture plan, and expectations that fit the intended use—not simply the deepest layer on paper.
Frequently asked questions
Does every garden shed roof need a ventilation gap?
No. Some roof assemblies are designed for a ventilation channel; others use a different, documented approach. The right choice depends on the roof construction and the proposed insulation build-up. Do not create or fill a gap based on a rule of thumb. Confirm the intended assembly with the supplier or a qualified professional.
How much clearance should I leave above roof insulation?
There is no single clearance that suits every garden shed roof. Measure the usable space at its narrowest points, then account for the insulation, any required airflow channel, control layers and interior finish. Compare the complete build-up with the model’s drawings and ask a qualified installer to confirm the fit before ordering.
Can I place insulation directly against the roof deck?
Only if the chosen roof assembly is designed for that arrangement. Some roofs require a clear ventilation route, while others use a specified unvented design. The roof covering, framing and moisture-control details all matter. Check the manufacturer’s instructions and get roof-specific advice rather than assuming direct contact is suitable.
Will insulating the roof prevent condensation?
Not on its own. Insulation cannot repair a roof leak or correct an unsuitable ventilation or air-control design. Moisture may come from water entering from outside or humid indoor air reaching colder surfaces. Identify the cause and assess the whole roof assembly before closing it in; no single insulation layer guarantees a condensation-free roof.
Can I insulate a garden shed roof after assembly?
It depends on the existing roof’s construction, condition, clearance and ventilation plan. An addition after assembly may have limited access and can affect the designed roof build-up. Have the roof assessed, identify where the insulation would go and obtain a compatible design before buying materials. An open cavity does not prove the roof is ready for insulation.
Plan roof insulation by treating available depth, airflow and moisture control as parts of one roof design. Measure the narrow points, confirm whether the assembly is vented or unvented, assess the roof’s condition and describe how the shed will be used before comparing materials or quotes. For a new shed, make these questions part of product selection; for an existing roof, have its construction assessed before covering it. If a supplier or installer cannot explain how the proposed layers fit the available space and moisture plan, keep the design open rather than choosing an insulation depth by guesswork.
