
Turning a Garden Shed Into a Workspace: Permits and Practical Requirements
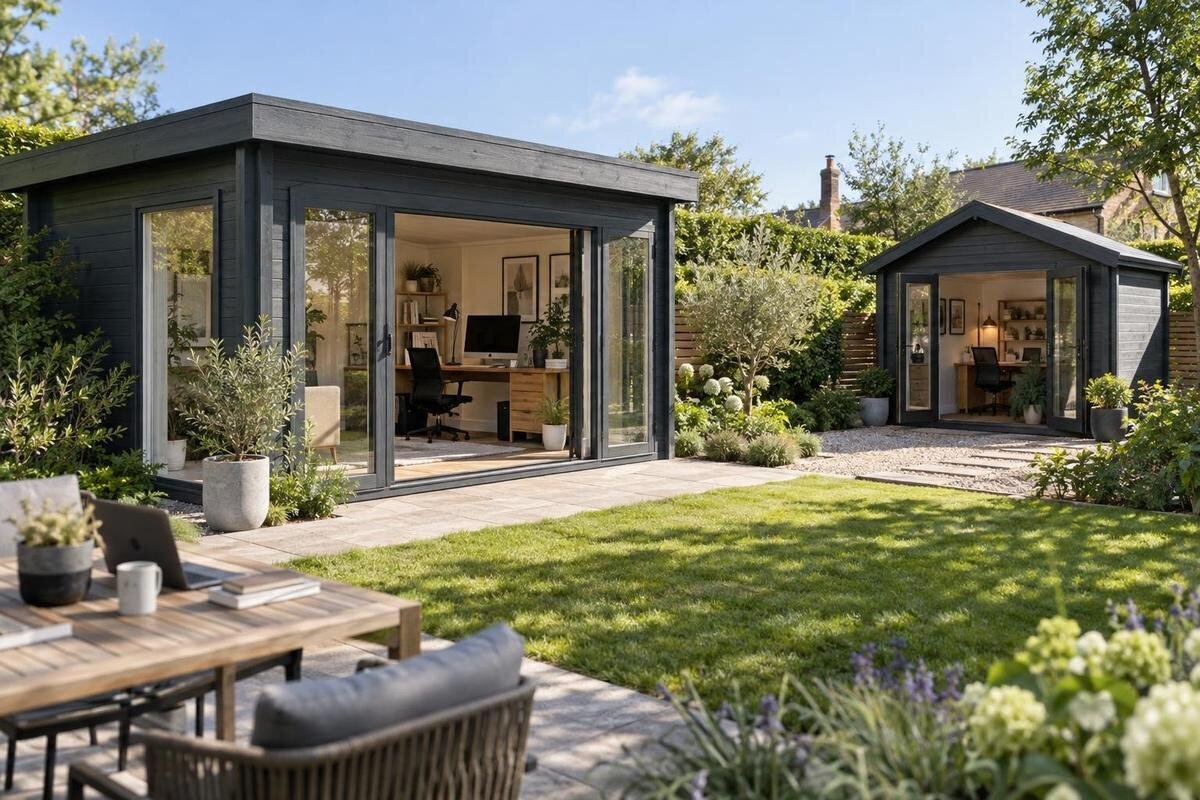
Garden shed workspace planning
Turning a garden shed into a workspace takes more than fitting a desk. The structure, its location and the work you plan to do can affect which local approvals apply, which services can be installed and whether the finished room supports your workday. Define the use first, confirm property and municipal requirements for the address, then compare sheds and installation plans against those answers. Rules are location-specific, so this guide helps you prepare focused questions for the authority and qualified trades; it is not a decision on what your property may permit.
Before you order 1
Define the work the shed must support
Write down what you will actually do inside before comparing garden sheds. An occasional desk for one resident has different practical demands from a daily workspace with clients, staff, deliveries, noisy equipment or confidential records. Note how many people will use it, their usual schedule, the equipment and storage you need, and whether anyone will visit the yard. This description also helps you ask how the activity may be classified. Don’t assume that calling the building a shed or home office settles what uses are permitted.
Separate the physical workspace from any business activity. If you plan to meet customers, employ someone, display a sign, store commercial materials or receive frequent deliveries, include that in your description rather than treating it as a detail to resolve later. These factors can affect questions about access, traffic, parking and local business permissions. If your plans may change from occasional remote work to a more public-facing operation, ask about both uses. A clear outline makes it easier to compare the right requirements and avoid planning around a use you haven’t described.
Check property rights and placement first
Confirm who has authority over the part of the property where you want the shed. If you rent, share land, live in a condominium or belong to a property association, ask the landlord, board or other relevant party whether written permission or specific conditions apply. Treat these private approvals as a separate question from municipal approval; getting an answer from one party does not settle the other. Check any property documents or agreements that could affect a new structure, access route or business activity before choosing a model or paying a deposit.
Establish where the shed can sit before planning its footprint. Don’t rely on a fence, online map or a neighbour’s recollection as the only evidence of a boundary. If the exact line matters, consult an up-to-date survey or a qualified local professional. Check for easements, shared access and underground services that could affect placement or future ground work. Also consider how materials and a completed structure will reach the proposed site. A delivery path, gate or narrow side yard may constrain your choices even when the shed itself appears to fit.
Before you order 2
Ask the responsible authority about your proposed use
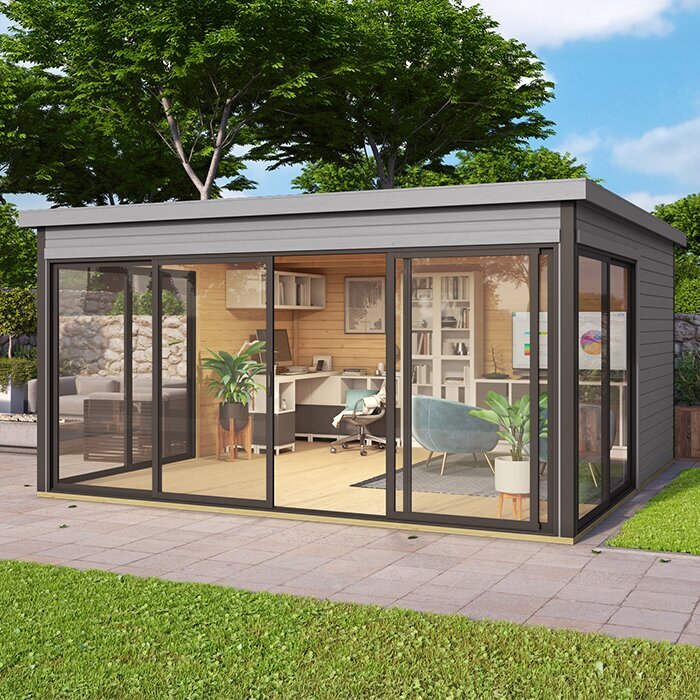
Contact the local planning or building authority, or whichever body handles those decisions for your address, before placing an order. Explain the work, who will use the space, whether visitors will come, and the proposed location. Share the current dimensions, drawings, foundation plan and service requirements for any candidate you are considering; a product name alone does not supply those details. For example, use information for a candidate such as the Verdana 1 garden house to describe the actual proposal, not to assume what an official will approve. Ask whether the structure and its workspace use are allowed at that location and what applications may be needed.
Make your questions specific and keep a written record of the response, including any conditions or documents the authority identifies. Ask whether a separate review applies to a home-based business, a change in use, client visits, employees or installed services. Confirm whether approvals must be obtained before site work, and whether an inspection or other confirmation is required before use. If the answer is unclear or different departments give conflicting advice, request clarification from the responsible office. A general answer about garden sheds may not address the work activity or site details you have proposed.
Find out which approvals and documents may apply
Depending on your location and proposal, the relevant checks could involve land-use or zoning approval, a building permit, permits for electrical or plumbing work, or permission for a home-based business. These are possibilities to ask about, not a checklist that applies everywhere. Ask which approvals are relevant to your exact project, whether they are handled by different departments, what order they must be completed in, and whether any review is needed for occupancy, fire safety, exits or accessibility. If a qualified designer, builder or trade professional must provide information, ask what qualifications and documents the authority expects.
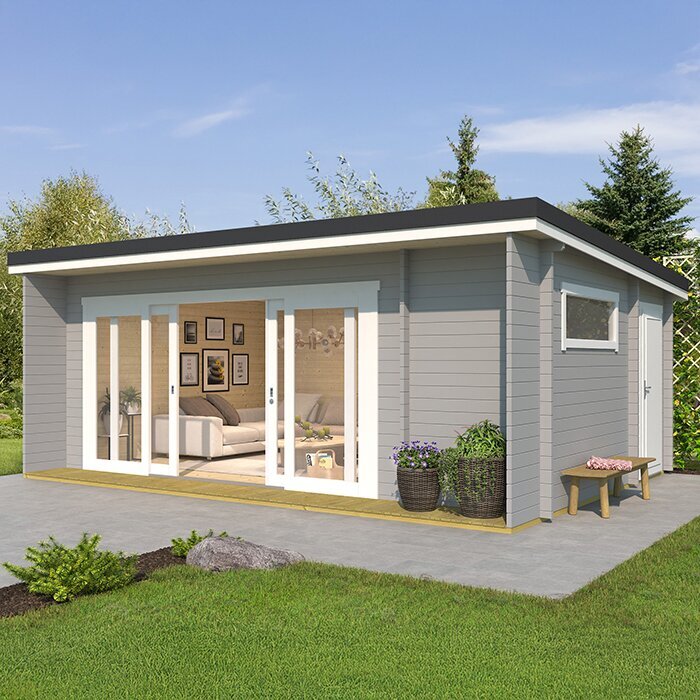
Request the authority’s current document list before assembling an application. It may ask for a site plan, dimensions, elevations, a description of the use, foundation details or plans for services; don’t assume that every item is required or that a sales image will be accepted as a technical drawing. For a candidate such as the Verdana 2 garden house, ask the supplier for current, dimensioned product information and installation guidance. Check that the documents describe the exact model and options you intend to order. If your plan changes during review, confirm whether revised drawings or another approval are needed.
Before you order 3
Compare the shed with your workspace plan
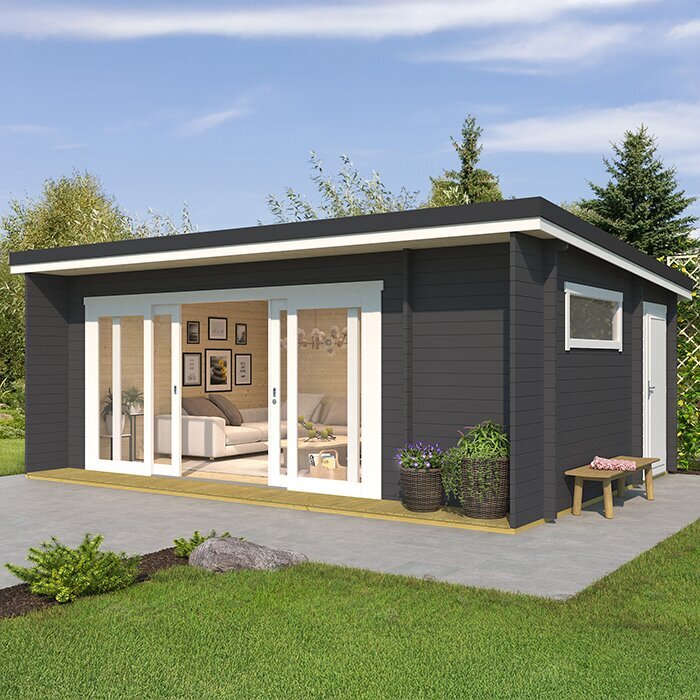
Compare measured usable interior space rather than judging a shed by its exterior footprint or a photograph. Check the listed interior dimensions, ceiling height, doorway opening and any other details you need to lay out a desk, chair, storage and work equipment. Ask for dimensioned drawings if the listing doesn’t give enough information. A candidate such as the Durano garden house is a starting point for a product-specific comparison, not proof that the interior suits your work. Write down the dimensions you need and compare them with the information supplied for each model before deciding what to order.
Ask what the structure is designed to support and what changes, if any, the supplier allows. Confirm the documented construction details for the walls, roof, floor, openings and foundation requirements; don’t infer these from a model name, description or image. Ask whether the manufacturer provides guidance for regular occupancy, insulation or other modifications, and what maintenance the structure requires. Review what is included in the quoted package and what is separate, such as assembly or additional components. If information is missing, obtain an answer before treating the shed as suitable for the job.
Plan furniture, door clearance and access
Draw a simple floor plan using the product’s verified interior measurements. Include the desk, chair, shelving, computer equipment and storage, then check that you can move between them and reach the entry without shifting furniture. Account for the door’s opening and for any windows or other openings you expect to use. Consider the desk’s position in relation to daylight, screen glare and privacy from neighbouring properties. Reviewing a current plan for the Veltor 1 garden house or another candidate can help you check the layout, but measurements and opening details must come from its current documentation.
Plan the route from the house to the workspace as well as the room itself. Check whether you can carry equipment and supplies to the door, and whether the approach remains practical in the seasons when you expect to work there. If you need step-free access, space for a mobility device or another particular arrangement, confirm the relevant dimensions and access requirements with the authority or a qualified designer. Avoid filling the entry or planned exit route with storage. Including access in your early layout may change where you place the shed or which product dimensions you need.
Before you order 4
Plan for temperature, ventilation and regular use
Decide whether you expect to work in the shed occasionally or throughout the year, and describe the conditions you need for that schedule. A garden shed is not automatically a conditioned workspace: insulation, air sealing, ventilation and heating need to be considered together. Ask the supplier what the structure is intended for and whether it can accommodate the changes you are considering. A listing for the Orello 1 garden house identifies a product; it does not, by itself, confirm its suitability for an insulated or heated workspace.
Before altering the structure, ask how proposed insulation, ventilation or heating could affect the building, its maintenance and any approvals. Discuss the design with qualified professionals and ask the local authority whether permits or inspections apply. Consider moisture management as well as temperature: changes to the building envelope can affect how damp air is handled, so don’t treat insulation as a stand-alone upgrade. If you plan to use heating equipment, ask a qualified professional about an appropriate installation and any applicable safety requirements. Get product-specific guidance in writing rather than relying on assumptions about a generic shed.
Plan electrical service and internet connections
List the equipment you expect to use, such as a computer, monitor, printer, task lighting and network equipment. Give that list to a qualified electrician to discuss the proposed electrical installation and what approvals or inspections may apply. Don’t plan electrical work from a product photo or assume that an existing outdoor connection will support the workspace. Ask who is responsible for the work, what the quotation includes and whether the service plan needs to be shown in an application. For the Modano 1 garden house or any other candidate, verify the structure’s product details separately from the electrician’s advice about a safe, suitable installation.
Check connectivity at the intended location before you settle on a layout. Ask your internet provider or a qualified installer what options are available for that site rather than assuming a signal from the house will be adequate. If you need water, drainage or another service, first decide whether it is genuinely necessary for your work. Connections can affect the route, site plan, permissions, trades and overall budget, so discuss them with the relevant authority and qualified professionals before ground work begins. Ask suppliers and trades for written scopes that distinguish what is included in the shed order from work arranged separately.
Before you order 5
Confirm the foundation, installation and delivery plan
Ask the shed supplier what foundation or site preparation its instructions call for, then confirm that the proposal suits your particular site and any local approval conditions. Ground conditions, drainage and slope can affect the work, so seek advice from a qualified site professional where needed rather than improvising a foundation. Check with the authority whether the foundation or ground work is part of the permit review. When considering a product such as Wooden Garden Shed M, use its current installation documents and the site information together; the model name does not establish what preparation your property needs.
Before ordering, check how the shed and materials will be delivered to the chosen spot. Measure the route and identify gates, tight turns and other obstructions; ask the supplier what access it needs and how unloading and assembly are handled. Request a written breakdown of the shed package, delivery, unloading, assembly and any site or foundation work, so you can see which responsibilities sit with you and which sit with the supplier or contractor. Confirm what is included, what is optional and what extra arrangements you must make. Do not assume that delivery or assembly covers site preparation.
Resolve open questions before placing the order
Keep the purchase documents together: local responses, any required approvals, the site plan, product drawings, service plans and written scopes from trades or installers. Match every document to the exact model and options you intend to buy. For example, use the current details for Wooden Garden Shed S when checking what you would actually receive, rather than relying on a similar model’s information. Ask for a written quote that identifies the product, options, taxes, delivery and installation charges, as applicable. Review the supplier’s terms for payment, changes, cancellation and warranty coverage, if offered; don’t assume any particular terms are included.
Before committing, check that the order still matches the use and location you described to the authority. Ask whether any approval, inspection or other confirmation is required before the workspace can be used. If you later add regular client visits, employees, services or other features, check whether that change needs further review rather than assuming the original answer covers it. List any unanswered questions about approval, site suitability or installation and resolve them before work begins. This final check connects the permission, product and delivery decisions; it can also reveal when a proposed shed or layout needs to change.
Frequently asked questions
Do I need a permit to use a garden shed as a home office?
There isn’t one answer for every address. Ask the authority responsible for your property whether the structure and proposed work activity need planning, building or other approvals. The answer may depend on details such as the shed’s location, construction, services and whether clients or employees will use it. Confirm what applies before ordering.
Can I place the shed first and sort out approvals later?
It’s safer to check first. The approved location or required design could affect your choice of shed, foundation or service connections. Confirm property permissions and local requirements before purchase or site preparation, and keep a record of the answers you receive.
Does remote work from a garden shed count as running a business?
That depends on your activity and the rules that apply to your address. Explain whether the space is for personal remote work or a business, and mention client visits, employees, deliveries, signage or extra traffic. Ask the responsible authority whether any home-business approval or other conditions apply.
What should I compare when choosing a garden shed for work?
Use current product information to compare measured interior space, openings, construction details, intended use, installation requirements and what is included in the order. Then check those details against your work layout, site, local approvals, access, services and delivery arrangements. Don’t rely on product names or photos to establish suitability.
Can a storage shed be insulated and wired later?
Don’t assume that every structure can be modified for regular work. Ask the manufacturer or supplier for written guidance on permitted changes, then discuss the proposed insulation, ventilation, heating and electrical work with qualified professionals and the relevant authority. Confirm any approvals before arranging the work.
Treat the workspace as a combined land-use, structure and service project. A clear description of the work, address-specific answers and verified product and installation documents let you choose on evidence rather than on a model name or photo. If approval, site suitability or installation details remain uncertain, hold off on ordering until they are resolved. The right garden shed for the project is one whose permitted use and practical requirements fit the property and the work you intend to do.
