
Can a Garden Shed Be a Year-Round Office? What to Assess
Garden shed planning
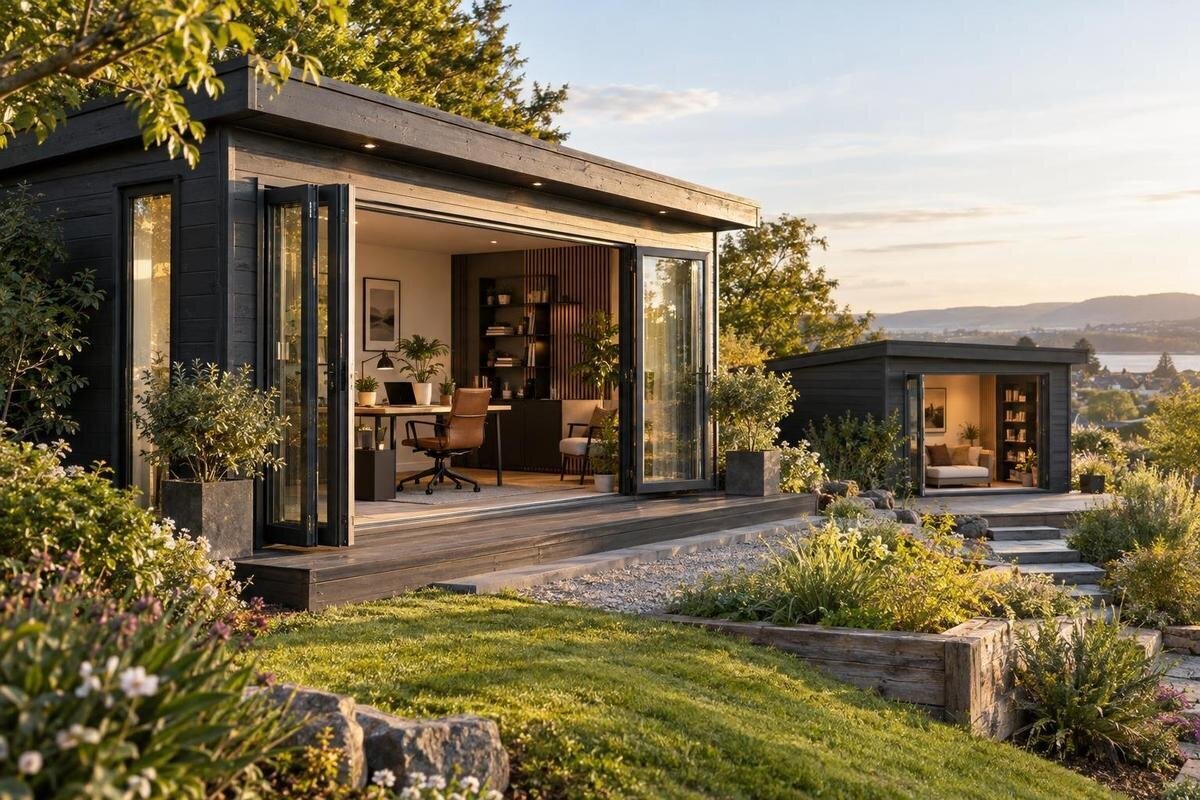
A garden shed may be adaptable as a year-round office, but a desk and heater do not make it ready for regular work. The building, base, insulation, ventilation and services must suit the site and the hours you plan to spend there. Before ordering, assess the full envelope, heating and electrical options, local approvals and upgrade costs. That process helps you identify whether a candidate needs practical improvements—or whether its limits make another workspace the better choice.
Define the workday the shed must support
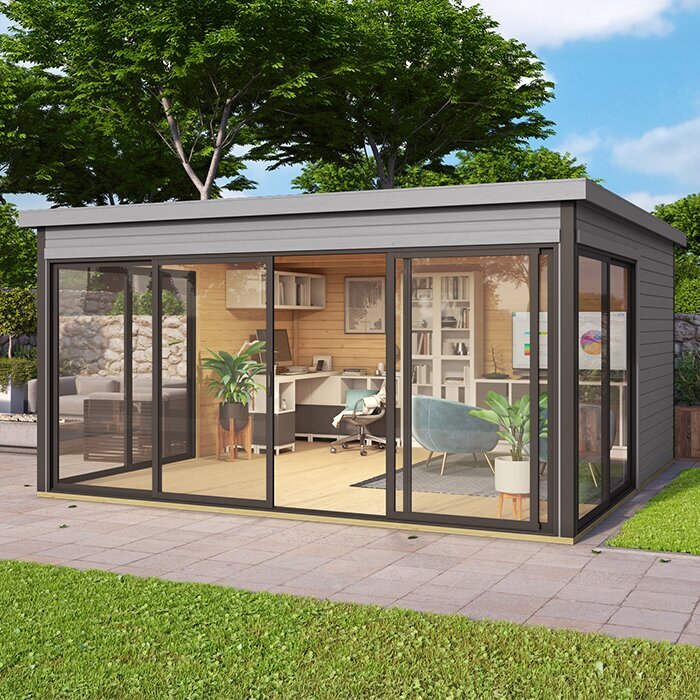
Begin by defining a realistic workday: how many days a week will you work there, how long will you stay inside, and what work has to happen? A laptop-only setup has different space needs from one with a second monitor, printer, files, samples or occasional meetings. Measure usable interior floor area rather than relying on a product's exterior dimensions. Include the desk, chair movement, door clearance, storage and a clear route through the room. Mark where power outlets, lighting and network equipment would go. Include the coat and boots you may bring in during winter, not just the furniture shown in a sketch.
Set expectations for comfort and reliability too. Decide whether you need to keep equipment in place, join calls without interruption, open a window, or use the space through cold snaps and warm spells. Noise from the house, road or yard work may matter more than a catalogue photo suggests. If a listing such as Verdana 1 garden house is on your shortlist, ask the seller for documented internal dimensions and construction details; its name or appearance cannot establish a workable office layout. If your routine needs a nearby washroom, running water or visitor access, include that in the feasibility and cost assessment before committing.
Inspect the structure before planning a conversion
Start with the structure, not the furniture. Look for signs of water entry, damaged areas, gaps, doors that do not close cleanly, roof damage, movement or uneven flooring. Any one clue needs context; it is not a diagnosis. For an existing shed, check the interior corners, floor edges and roof junctions, and look again after rain. Photograph concerns and have a qualified builder assess suspected decay, leaks or movement before you invest in finishes. Fresh paint or new trim can hide rather than solve a moisture problem, so ask what repairs have been made and keep the records.
For a new candidate, such as Verdana 2 garden house, request a construction description, assembly guidance and clear information about what is included and what is not. Product images do not show how every joint, roof edge, floor layer or door is assembled. Ask in writing whether the package includes the floor, windows, roofing or other parts you expect; do not assume this from the term garden house. If the structure needs modification for regular occupancy, have the seller and a qualified building professional confirm which changes are appropriate and whether they affect the intended assembly. Resolve open questions before placing an order.
Assess the site and base before choosing a building
Location affects both comfort and feasibility. Note how water moves across the site after rain or thaw, where snow tends to collect, how exposed the proposed spot is to wind, and whether trees shade it or drop debris. These observations help inform placement, drainage and maintenance; they do not determine a universal foundation. Leave access for delivery and later repairs, and think about noise, privacy and the route from the house, especially if work calls require a quiet background. A spot that looks level in summer may still need professional attention to ground conditions and runoff.
Before choosing a model, ask a qualified builder or engineer what base and anchoring arrangement the exact building needs on that site, and whether work is needed to manage water. Do not choose footing dimensions or assume from a photo that a garden structure is suitable for local exposure. For a candidate like Durano garden house, request written site-preparation and assembly requirements, then identify who supplies the base, anchoring and any drainage work. Check the delivery route and available assembly space as well. Order after the installer or builder has confirmed these matters, rather than risking extra site work or an unusable planned location.
Compare insulation across the complete building envelope
For all-season use, ask what insulation and air-control components are provided or can be added to the walls, roof, floor, doors and windows. Insulating only the walls does not account for heat loss through the roof, floor or openings, or gaps where parts meet. A quoted value for one element, if supplied, is not a performance description for the whole room. Ask how the proposed layers are installed, whether they continue at joints, and how the assembly is intended to manage air leakage and moisture. A qualified building-envelope professional can review the full design for local conditions before interior finishes make it harder to inspect.
When evaluating Veltor 1 garden house or another listing, request a written schedule showing included materials, any insulation package and what installation or finishing remains your responsibility. Do not infer an insulated floor, roof, double glazing or airtight construction from a timber appearance or a short description. Compare details for the walls, roof, floor and openings on the same basis, including exclusions, rather than ranking candidates on one thickness or upgrade. If information is missing, treat it as an unresolved cost and comfort question—not as a feature you can assume will be added later without affecting the design.
Balance daylight, glazing and privacy
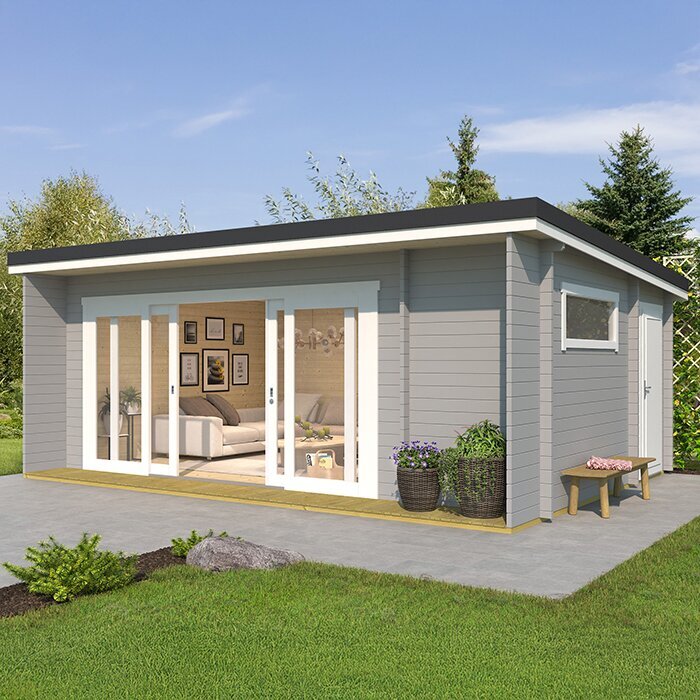
Daylight and heat loss are linked. Windows can make a small office feel brighter, but the amount, location and direction of glazing may also affect screen glare, privacy, heat gain, evening visibility and the wall space available for storage. Before settling on a layout, mark the desk position relative to windows and screens. Consider how bright light changes over the working day, and whether you will need blinds or other shading. Check that windows can be reached and used as intended; do not place furniture where it blocks access. A product photo taken in particular lighting cannot tell you how the room will feel at your site.
For any option—including Orello 1 garden house—ask for the exact window and door configuration, glazing information, seals and any available shading or ventilation details. Consider those alongside insulation and heating needs. More glazing is not automatically better for an office, and a larger-looking opening does not establish thermal performance. Compare openings as part of the complete envelope, not as a separate aesthetic choice. If privacy, glare control or nighttime visibility matters, confirm what is supplied and what you would need to add before ordering, including whether those changes suit the building's intended use.
Plan heating after reviewing the building envelope
Plan heating only after you understand the shell. Heating demand depends on the complete envelope, air leakage, glazing, the base, weather exposure, and how often and how long you work inside. A heater can add warmth without correcting a draughty floor, poor seals or a moisture issue, and a small building may respond differently from the main house. Ask a qualified heating professional to assess whether the proposed approach can maintain the conditions you expect, what energy supply it requires, and whether its operation is compatible with the building and ventilation plan. A floor-area guess alone is not enough to size or select a system.
For Modano 1 garden house, as for any candidate, ask whether the documented construction can accommodate the insulation and heating changes you are considering; do not assume this from a model name or enclosed appearance. Have a qualified professional confirm any equipment requirements, clearances, electrical capacity and controls before purchase. If heating depends on an upgrade, ask who designs and installs it, whether that work is included in the quote, and how the finished assembly will be protected from moisture. This helps you distinguish a specification that meets your needs from a shell that still requires substantial work.
Include ventilation and moisture management in the design
Regular occupancy needs planned fresh-air exchange. People and ordinary work can add moisture and odours to a small room, while closed windows and tightly sealed construction limit passive air movement. Opening a window may be useful in some weather, but it is not automatically a complete year-round ventilation plan. Ask how air will enter and leave while you are working, what controls the system, and how it functions when the room is closed or heated. The design should account for how many people use the space, how many hours it is occupied and whether equipment adds heat.
Include ventilation and moisture management in the design before insulation and interior finishes are chosen. Ask a qualified building or mechanical professional to review the approach and explain where air paths and equipment will be located; do not add vents or seal openings on guesswork. For a candidate such as wooden garden shed M, ask the seller what alterations are permitted under the assembly guidance and identify any work that must be done separately. A plan that considers only warmth can leave moisture or indoor-air concerns unresolved, while ventilation planned without the heat budget can affect comfort. Consider the systems together before committing to a model.
Confirm electrical service and internet access
Make a load list for computers, monitors, printers, task lights, network equipment and any planned heating or ventilation. A qualified electrician can assess the existing service, proposed capacity and work needed under applicable electrical requirements. Do not assume a convenient receptacle or extension cord is a permanent office supply. Ask what fixed wiring, outlets, lighting and connections would be included in the project, and what needs a separate contractor. Keep electrical work in writing, because a quote for the building shell may not include utility work. Do not base a purchase on an unverified assumption that the shed is wired or ready for a particular appliance.
Test internet service at the intended office location before ordering if reliable calls, cloud access or large file transfers are part of your work. Check the provider's availability and performance at that spot rather than relying on reception in the house; a detached building can affect the connection you receive. Decide whether a wireless link is sufficient or whether you need a data cable, then plan any cabling with the appropriate professional. For a listing such as wooden garden shed S, verify separately whether wiring, lighting or data connections are included; its product name alone does not establish these features. Consider security and device storage too, especially if equipment will stay there overnight.
Check local approvals, property rules and insurance
Before ordering, contact the municipality or relevant local authority with the property address and a plain description of the project: a detached garden building for regular office work, its proposed location, approximate size and planned services or alterations. Ask what zoning, siting, building, occupancy or permit requirements apply, and whether using an accessory building as an office changes the approvals you need. The answer can depend on the property and project scope, so do not rely on a neighbour's project, a general online rule or a retailer's description. Keep the response and any conditions with your project documents.
Also check your property documents and speak with your insurer before changing the use or adding utility service. Ask whether your home policy covers the building and work equipment, and whether remote work, clients, employees or stored business records affect coverage or its conditions. If you rent or belong to a property association, confirm any applicable consent process with the responsible party. Employer rules may also apply to privacy, security and connectivity. These checks are distinct: a permit does not settle insurance or workplace needs, and an insurer's answer does not replace municipal review.
Compare the complete project cost before ordering
Compare the total project, not just the quoted building. Allow for site preparation, base and anchoring, delivery and assembly, weatherproofing, insulation, interior finishes, windows or shading, ventilation, heating, electrical work, internet, furniture and any applicable fees or professional assessments. Ask each supplier for an itemized written quote that states what the package includes, what is excluded and who coordinates outside trades. Confirm dimensions, door and window arrangements, delivery access, assembly method, site-preparation expectations and care requirements. If you need modifications, get written agreement that the plans and any product terms allow them before committing.
Set a go-or-pause point after professional and local reviews. Proceed only when the structure can be assessed for the intended site, the interior layout meets your work needs, the envelope and systems have a credible plan, and local approval and insurance questions are resolved. If an essential detail is unknown, request clarification rather than ordering first and designing around the delivered building. For some properties, adapting an outbuilding may be practical; for others, a workspace inside the home may involve fewer complications. Compare the full scope and ongoing responsibilities, not just the initial purchase, when deciding which option fits.
Frequently asked questions
Can any garden shed be used as a year-round office?
Not automatically. A shed may be adaptable, but its structure, base, envelope and services must suit the site and regular occupancy. It may need substantial upgrades to insulation, ventilation, heating or electrical supply. Confirm the building details and local requirements before ordering; a product photo does not establish office readiness.
Is insulating the walls enough?
No. The roof, floor, doors, windows, joints and air leakage also affect how the space performs. Have the complete assembly reviewed for moisture management and local conditions. Plan heating and ventilation in relation to the whole envelope rather than treating each as an unrelated add-on.
Can I use a portable heater in a garden shed office?
Do not decide on a heater based on room size alone. Heat loss, the electrical service, ventilation and the appliance's requirements all matter. Ask a qualified professional to assess the proposed setup, and follow the equipment instructions. A heater by itself does not make a shed suitable for year-round work.
Do I need approval to use a garden shed as an office?
Requirements can depend on the property, project and local authority. Ask your municipality or relevant permitting office whether the proposed size, location, foundation, services and office use require approvals. Get an answer before ordering or arranging work; a general checklist cannot account for every site.
What should I ask the seller before ordering?
Request exact dimensions and plans; a clear list of included components; assembly and base requirements; and written details about any insulation or service upgrades. Ask what remains your responsibility, who coordinates delivery and assembly, and what care or warranty documents apply. Have qualified professionals review site, electrical and building-envelope questions.
Treat a garden shed as a potential office project, not a ready-made office. Year-round use depends on the complete building, site, service connections and local permissions—not on one feature such as insulation or a heater. Define your workday, have the structure and envelope assessed, get qualified advice on heat, ventilation and power, and confirm local requirements before choosing a model. With the scope and full cost written down, you can judge whether the garden building is a realistic fit or whether another workspace would involve fewer compromises.
