
Ground Screws for Garden Sheds: When to Ask for a Site Assessment
Garden shed foundations
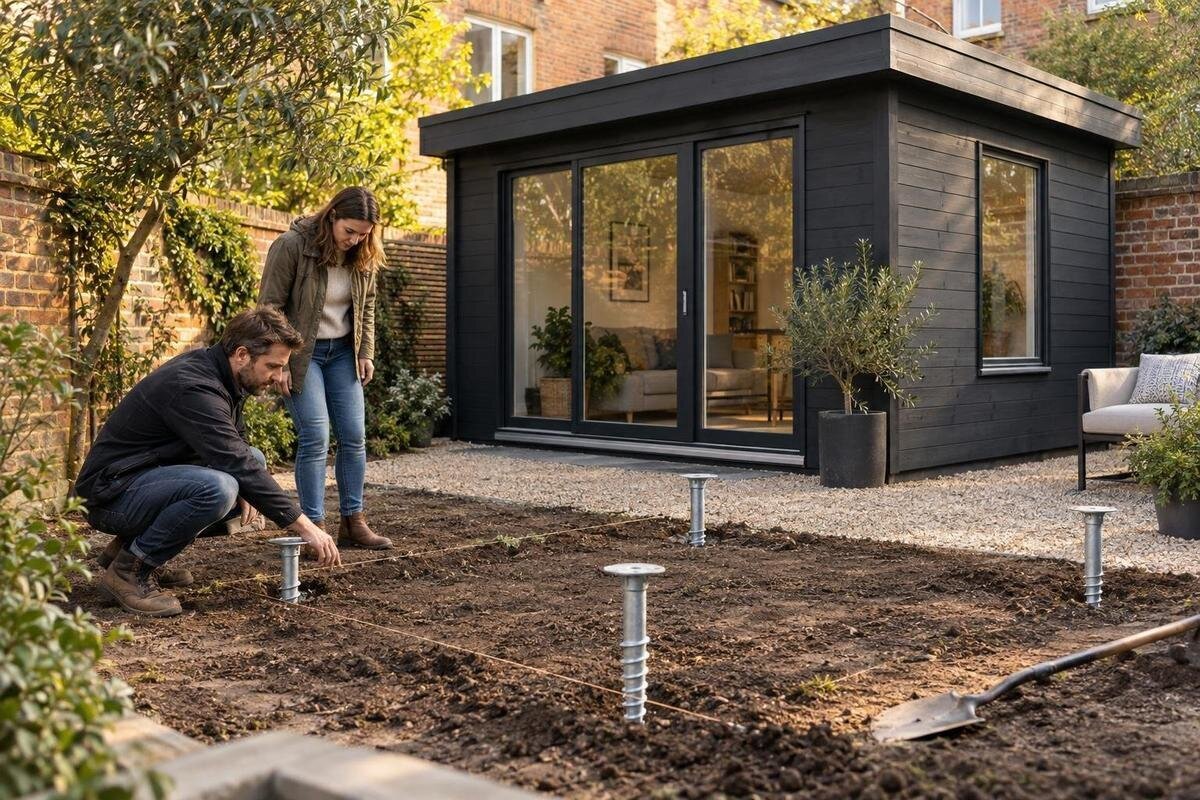
Ground screws can be considered for a garden shed, but the decision depends on the ground at the proposed support points and the shed’s own foundation requirements—not just the appearance of the lawn or a product photo. An on-site assessment can bring unknown soil, water, slope, buried services and access constraints to light before you commit to a foundation plan. This guide explains when to request one, what to ask the installer to assess and which details to clarify before ordering.
Why arrange an assessment before ordering ground screws?
Ground screws are a foundation option, not a way to make site conditions irrelevant. Their suitability and positions depend on the ground at the proposed support points, surface levels, the shed’s footprint and how it is intended to be supported and anchored. A lawn that looks level can conceal fill, roots or earlier excavation; a photograph cannot establish what lies below it. An early assessment lets the installer compare the location with the shed’s requirements and decide whether a visual review is enough or further investigation is needed. It also brings questions forward while the shed and foundation choices are still adjustable. An assessment can also establish whether the proposed location gives enough room for the work without having to decide installation details at the time of delivery.
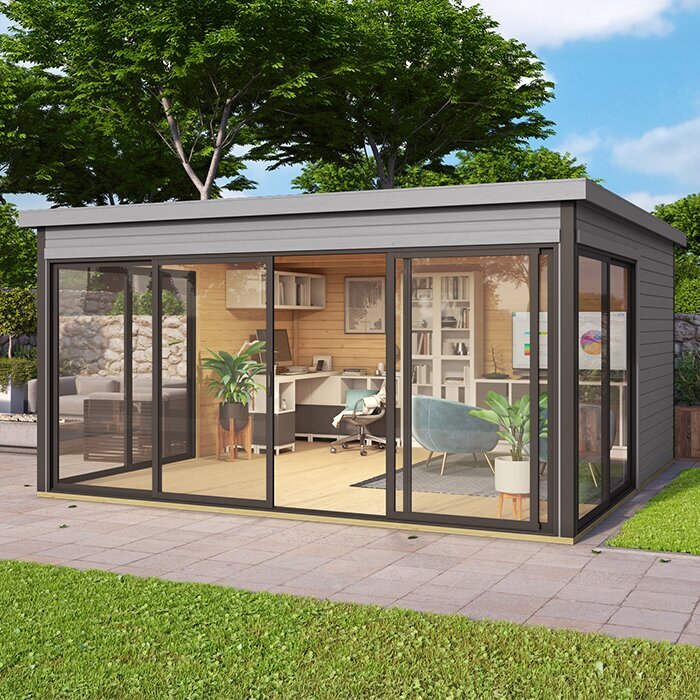
Ask for an assessment before placing an order that would be difficult to change if the ground is unknown, sloped, persistently wet, recently altered, or close to a retaining structure or other sensitive feature. Even on an apparently simple lot, find out whether the pre-quote visit is a suitability review or only a budget estimate. For a particular candidate, such as the Verdana 1 garden house, request its current support and anchoring documents and have the installer consider that exact unit. Confirm what observations support the recommendation; a product name or photograph alone cannot resolve site unknowns.
What should a site assessment cover?
Ask what the installer means by “site assessment.” It might be a preliminary walk-through, a documented review of the proposed shed location, a check of access and surface drainage, or a more involved investigation. Those scopes are not interchangeable. Confirm whether the installer will note visible signs of disturbance, consider relative site levels, identify possible support locations and review the shed documents. Also ask whether subsurface checks are included or would be arranged separately. A visual visit can flag concerns, but it cannot establish every hidden condition; an estimate based on that visit should not be mistaken for a complete engineering review. Marking the intended shed location on a simple plan helps ensure that the visit and later proposal refer to the same part of the property.
Clarify the deliverable before accepting the assessment: will you receive written observations, a foundation recommendation, a drawing, or simply a revised quote? Ask who makes the suitability decision, what qualifications or professional input are involved, and which conditions remain outside the review. If the garden house Verdana 2 listing is on your shortlist, give the installer the documents for that exact model and ask whether their assessment will address its foundation requirements. A clear scope makes it easier to compare proposals and see whether an additional specialist review is still needed.
How soil and unknown ground conditions affect the decision
The visible surface may not match the ground where screws would be installed. Previous excavation, imported fill, buried debris, roots, organic material, shallow rock or wet and variable soil can all affect the installer’s assessment. A soil description by itself does not settle whether a proposed system will work; conditions may also differ across the intended footprint. If you know the property has been regraded, used for construction or had services moved, share that history rather than assuming it is already reflected in available plans. If the history is unknown, say so. Old photos, previous landscaping records and information from former owners may be useful context, but they do not replace an assessment of the actual location.
Ask how the installer will identify a problem during the assessment or installation, and what happens if ground conditions vary from one proposed support point to another. Find out whether they would pause, seek more information, revise the plan or refer the question to a qualified professional; do not assume an installer will simply move a support without review. For a candidate such as the Durano garden house, provide the exact model documents so the site recommendation can be considered alongside the shed’s requirements. Ask what observations or records you will receive.
Slope, drainage and seasonal ground movement
A dry, level-looking surface on assessment day may not tell the whole story. Describe where runoff comes from, where water tends to collect or flow away, and whether you have seen erosion, seepage or recurring wet patches. Nearby downspouts, drains and changes in ground level can also affect the proposed location. Ask the installer to consider these features as part of the site review, rather than treating the shed footprint as an isolated rectangle. If water conditions are seasonal, explain what you have observed at other times of year and ask what further information would help.
On a slope, clarify how the proposed shed location, finished level and ground screws are meant to work together. Do not assume that a particular screw arrangement will correct a difficult site or manage runoff. Ask who will assess local seasonal freeze–thaw conditions where they are relevant, and how those conditions are considered alongside the shed’s foundation requirements. If you are considering the Veltor 1 listing, have the installer review the intended location for that exact unit rather than drawing conclusions from a listing name or image. The assessment should identify uncertainties, not conceal them with a generic layout. Ask whether a change in the selected location would require the drainage and level review to be repeated.
Buried services, roots and equipment access
Ground screws involve penetrating the ground, so discuss buried services before installation is planned. Tell the installer about known utility lines, irrigation, drains, older service routes and any other buried features; do not rely only on memory or an old sketch. Ask which local utility-locate service or providers should be contacted, who will arrange the locate and when it must be completed. A site assessment is not automatically a utility locate, and a locate does not necessarily describe every feature that could affect installation. Make each responsibility explicit before work is scheduled.
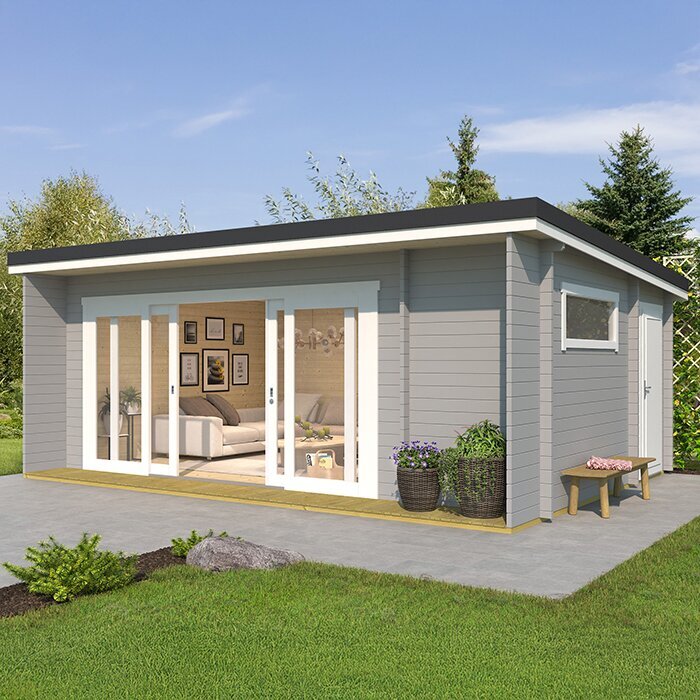
The installer also needs to review how people and equipment can reach the proposed location, where materials could be staged and which nearby features need protection. Trees and roots, fences, gates, retaining structures and existing buildings can constrain access or the available installation area. Mention anything concealed or fragile, even if it seems outside the shed footprint. If the Orello garden house is a candidate, share its exact product and delivery or assembly information as it becomes available, then ask whether the access route and work area suit the proposed installation method. Do not assume access from the street means the back of the property is reachable. Consider temporary access limits as well, such as parked vehicles, narrow side yards or surfaces that should not be crossed.
Why the exact shed model matters
A foundation recommendation should be considered alongside the requirements for the shed you intend to buy. Product documents may specify how the structure is to be supported or anchored, but do not infer those details from a name, photograph or another model’s instructions. Obtain current assembly and foundation information from the seller or manufacturer, then give it to the installer. The installer can explain whether the proposed support positions and attachment approach can be reconciled with those requirements, or whether more information is needed. A shed’s general category is not a substitute for its model-specific documentation. Keep the version and date of the documents with the proposal so everyone is working from the same information if the model details are updated.
If you have not chosen a model, an assessment can still identify site issues, but a final foundation quote may need to wait until the product requirements are known. Different sheds can have different footprints and support or anchoring details, so be clear about which information is provisional. For example, if the Modano 1 garden house is on your shortlist, ask whether the installer needs its exact documents before confirming the foundation proposal. If you later switch models, check whether the assessment, layout or quote must be reviewed again rather than assuming the earlier decision transfers.
Questions about the design and installation method
Ask who is responsible for selecting and positioning the ground screws and for confirming that the proposed approach suits both the site and the shed. The answer should identify the person or professional making that decision, not leave it as an informal assumption between seller and installer. Ask what site information they use, how they confirm the proposed method during installation, and what records they provide afterward. You do not need to calculate screw size, depth or spacing yourself; those are matters for the responsible qualified professional, using the actual site conditions and the shed’s documented requirements.
Before work begins, agree on what will happen if the installer encounters an obstruction, unexpected ground or a condition that prevents the planned method. Find out who can authorize a revised position or approach, whether installation will pause for review, and how any change to scope or cost will be confirmed. When discussing the wooden garden shed M listing, make sure the proposal refers to that exact candidate and its documents, not a generic shed assumption. A written process for deviations helps prevent an on-site adjustment from becoming an undocumented change to the foundation plan. It should also say whether a revised drawing, quote or professional review is needed before the work resumes.
What to compare in a ground-screw quote
A useful quote makes clear whether it includes the assessment, any additional investigation, foundation design, screws, installation and required site preparation. Ask what is excluded, who arranges utility locating, and whether equipment access or extra work would be treated separately. If a professional referral is needed, clarify whether the installer arranges it or expects you to do so. The amount of detail matters more than a short description such as “ground screws included”: you need to know which shed and site the price refers to and what work is actually covered. Request that assumptions about access, ground preparation and the shed location be identified, so you can spot anything that no longer matches your plan.
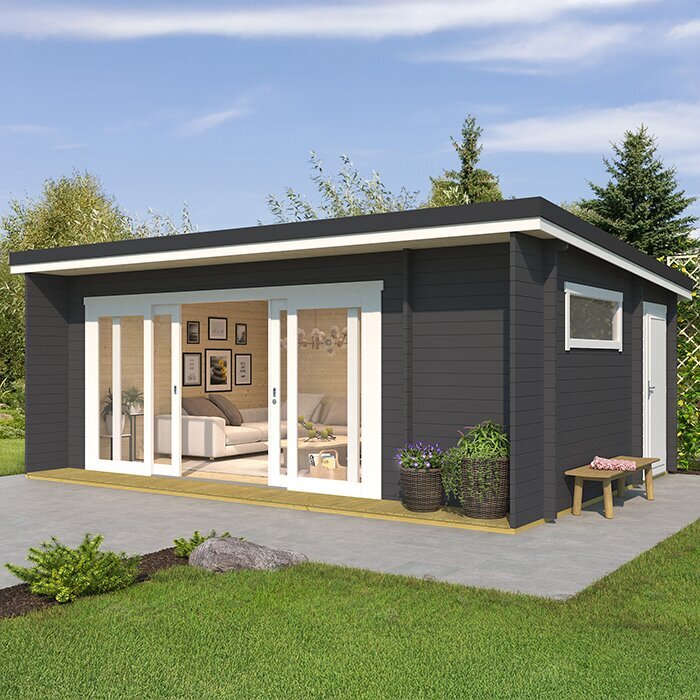
Compare proposals on the same basis. Check that each one uses the same shed model, proposed location, documents and assessment scope, then ask how unanticipated ground conditions would change the work. Find out what written recommendation or installation record you will receive and whether changes need approval before proceeding. If the wooden garden shed S listing is your candidate, confirm that the quote is for that exact model rather than a different shed in the same category. Ask the seller and installer about order changes or cancellation terms instead of assuming the foundation plan can be revised without affecting the purchase.
When to seek specialist input
Some sites raise questions that a routine installer visit may not answer. Examples include a pronounced or complicated slope, signs of ongoing settlement, substantial areas of unknown fill, persistent water or ground conditions that vary sharply across the proposed footprint. These features do not automatically rule out ground screws, but they may require investigation or design input beyond a visual review. Ask the installer to state where their assessment ends and whether a geotechnical, structural or other qualified foundation professional should review the site. A referral is useful when it identifies the unresolved question, not just the name of another service.
Also keep separate checks separate. A site assessment is not automatically a property-boundary survey, utility locate, permit approval or geotechnical report. Ask your municipality and relevant local providers whether approvals or service-locating steps apply to your project; requirements depend on the location and work planned. If the assessment leaves the ground conditions, water management, support layout or responsibility for design unclear, do not treat a confident verbal assurance as a substitute for an answer. Get the remaining question addressed by the appropriate professional before the installation proposal is treated as final. Record any outstanding item in writing, including who will resolve it and whether it could change the proposed location, method or quote.
A practical pre-order review
Before ordering, gather the exact shed documents, mark the intended location and share any site plan, photos or known history with the installer. Point out drainage patterns, areas that have been filled or excavated, buried services, nearby structures and limits on equipment access. Ask what the assessment covers, what it does not cover, and whether additional investigation is recommended. Then make sure the written proposal identifies the shed model, the site being assessed, the person responsible for the foundation decision and the information that supports the recommendation. This gives you a clear basis for deciding whether the assessment is complete enough for the next purchase decision. Keep copies of the site notes and proposal together so they can be checked if the shed location or chosen model changes.
Do not order foundation components on the assumption that a standard layout will fit an unknown site. Before confirming the shed purchase, have the responsible installer address any open questions and explain what changes would trigger a revised assessment or proposal. If a final decision depends on a specialist report, an approved locate or a change to the intended shed location, keep that dependency visible in your planning. Check the seller’s terms if the order may need to change; do not assume a model or foundation can be swapped without consequence. A site-specific plan is the useful outcome—not simply a visit or a quote.
Frequently asked questions
Do all garden sheds need a site assessment before ground screws are installed?
Not necessarily, but the installer should explain what they need to confirm for your property and shed. If the ground is unknown, uneven, wet, recently disturbed or affected by nearby features, ask for an on-site review rather than relying on a general estimate.
Can ground screws be used in clay or rocky soil?
Neither soil description gives a universal yes or no. Conditions can vary across a site, and rock, water or dense ground may affect the proposed installation. Ask the installer to assess the actual location and explain when further investigation or specialist input is needed.
Can a visual visit confirm that the ground is suitable?
A visual visit can identify visible issues, but it cannot reveal every buried condition. Ask what the installer inspected, what remains unknown, and whether any testing or professional review is needed before the foundation plan is finalized.
What information should I give the installer?
Share the exact shed model and its current foundation and assembly documents, along with the proposed location, any site plan or photos, known ground or drainage history, access constraints and information about buried services. Point out anything you are unsure about.
Should I order the shed before the site assessment?
You can shortlist models first, but have the installer consider the exact shed documents before the foundation is finalized. If you are considering an order that is difficult to change, clarify foundation compatibility and the seller’s change or cancellation terms before committing.
A sound ground-screw decision brings together the exact shed documents, the conditions at its intended location and a proposal that explains how the installation will be handled. If soil, drainage, services or responsibility for the design remain uncertain, keep the foundation decision open until the appropriate professional has addressed them. That way, the purchase is based on a site-specific plan rather than an assumption that the same approach suits every garden.
