
How Much Clearance Should You Leave Around a Garden Shed?
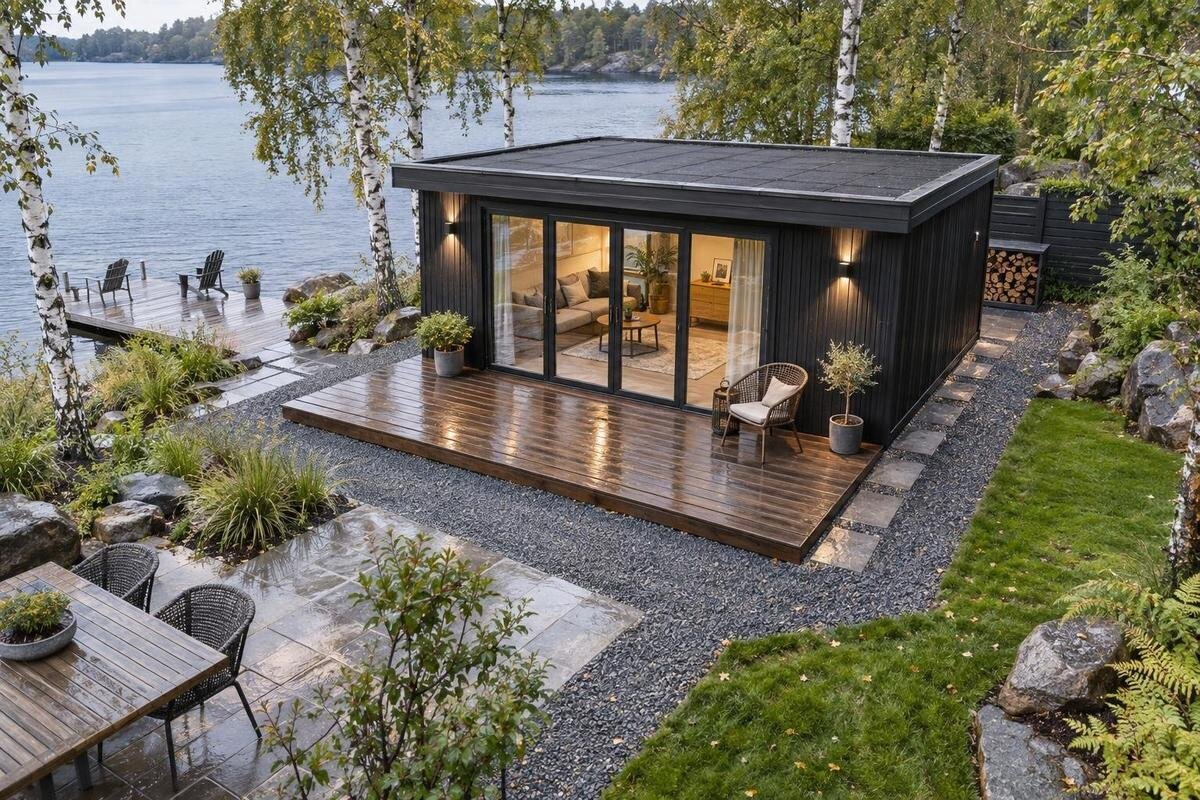
Garden shed planning
Choosing a garden shed location is about more than finding a rectangle that fits between the fence and the patio. The building’s footprint is only one part of the space it uses: people need to reach the entrance, carry items through it and complete any upkeep the product requires. Practical garden shed clearance depends on the selected building, the way you expect to use it and your property’s layout. Separating those needs before you choose a site helps avoid a shed that fits on paper but makes the rest of the yard awkward.
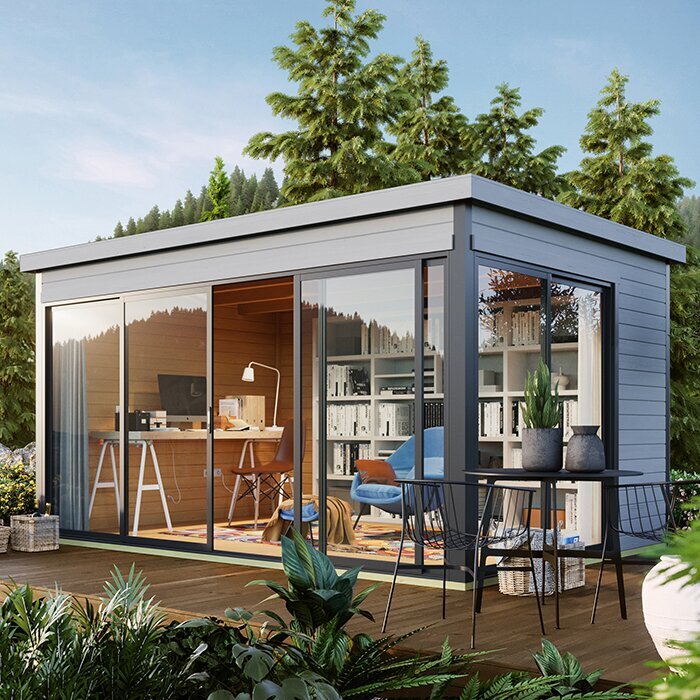
01
There is no single clearance number for every garden shed
Clearance is not automatically a uniform strip around the whole building. One side may need room to reach the entrance or inspect an exterior surface; another may have little day-to-day use. The entrance side often needs a more generous approach than a quiet back corner. Before choosing a distance, list the tasks the space has to support: walking, carrying supplies in and out, opening the door, cleaning around the base and completing any care described by the manufacturer. How often you enter and what you store can also change the useful space. Consider whether the building will be used only occasionally or often during busy gardening seasons, since frequent trips make a cramped approach more noticeable. This turns a vague request for room around a shed into specific needs you can mark and compare.
Separate the outside footprint, the permanent approach, the working space for upkeep and any temporary area needed to unload or assemble the building. A gap that works for standing still may not work when a long item must be turned through the entrance, so avoid treating all clear space as interchangeable. These zones may overlap only when one activity will not block another. A practical working gap is also different from a municipal setback. Use a candidate such as the Verdana 1 garden house to investigate confirmed dimensions and product information, rather than using its name to guess how much room it needs. If one side is difficult to reach, decide what work is still possible there.
Read the dimensions from the right reference points
Look closely at what the product’s stated width and depth measure. A drawing may identify the outside wall line, the floor or base dimension, and projections such as a roof edge separately. These measurements are not interchangeable when you are planning a path or preparing a site. If a listing gives numbers without making the reference points clear, request a dimensioned drawing or written clarification before committing. For clearance beside a wall, account for the outer edge that affects movement or care; for the base, use the stated base footprint. Do not assume that the name of a dimension tells you exactly which part of the building it describes.
On your site sketch, draw the footprint using the same reference points as the product plan. Then mark any projections that could affect a fence, path or place where you need to stand. For an option such as the Verdana 2 garden house, compare the confirmed outside measurements with the space available at the proposed location; if the plan does not show an edge you need, ask for clarification. This prevents a common planning mistake: measuring only the wall outline, then finding that another part of the building reduces the usable gap. Also check that your measuring tape begins at the same edge shown on the drawing rather than at a convenient but different line. Keep the drawing and any written answers with your order notes.
02
Plan for the door and the space in front of it
The closed door is not the whole entrance area. A hinged door needs room for its opening movement, while sliding or folding arrangements use space differently. Check the actual configuration for the building you are considering rather than assuming that every garden shed opens in the same way. Also account for the position of the handle and the spot where someone will stand to open and close it. The approach should leave enough room to use the entrance without stepping into a fence, a stored item or another part of the yard. Consider the direction from which you naturally approach the door, because an entrance can be technically accessible yet inconvenient if the route forces repeated tight turns.
Think about what will pass through the opening: a container, a tool, a piece of equipment or something awkward to carry. The route may need room to turn that item before it reaches the door, not just a clear patch directly in front. A candidate such as the Durano garden house still needs its actual entrance arrangement and measurements checked; its model name is not a substitute for those details. If several people will use the building, consider whether one person can stand clear while another opens the door or carries something through.
Make the route to the shed usable
Trace the everyday route from the point where you enter the yard to the shed door. Measure the narrowest parts, including gates, corners and gaps between fixed objects. A route that looks wide on a plan can become awkward where it turns or narrows. Think about the direction of travel as well: carrying a long-handled tool or rolling equipment may require more room to manoeuvre than walking empty-handed. You do not need to choose one width for every property; you need a route that works for the people and items that will actually use it.
Test the route with the largest item you expect to take in or out, using its real dimensions where possible. Include the space needed to turn, pause and open the entrance, rather than counting only the straight section of path. For a candidate such as the Veltor 1 garden house, check the confirmed doorway and outside dimensions before deciding how your belongings will pass through. Consider both the item and the person carrying or guiding it, especially at corners where hands, handles or wheels can need additional room. If a gate or path must be altered to make the route work, include that change in the site plan and consider whether it will remain practical year-round.
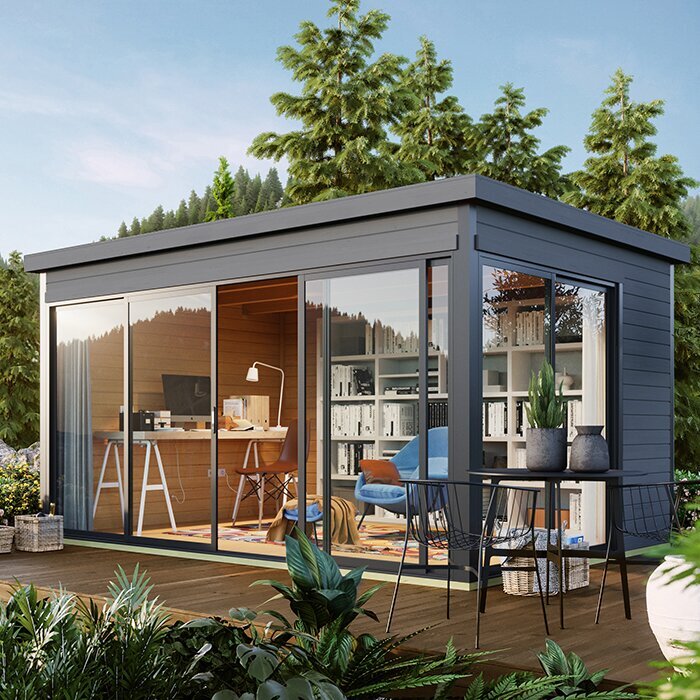
03
Leave room for the upkeep the building requires
The clearance you need for routine care depends on the product’s instructions and the tasks you expect to do. You may need room to reach an exterior surface, check around the base, move cleaning equipment or keep the area clear of stored items and vegetation. Consider each side separately: a narrow gap that is easy to see may still be difficult to reach, while a wider working area may be useful where regular access is expected. Think about whether a ladder, cleaning tool or container can be brought to that side without crossing a planted bed or blocking the entrance. Avoid treating a maintenance gap as spare storage if doing so would block the work you have planned.
Check the care information for the specific building before deciding how much access to leave. A candidate such as the Orello 1 garden house should be assessed using its own product details, not assumptions based on its name or appearance. If a task involves working at height, the roof or equipment you are not prepared to use safely, do not treat a clear strip of ground as proof that the task is manageable. Ask the manufacturer or a qualified service provider what access the work requires, then reflect that in the layout.
Allow for delivery and assembly as well as daily use
The space needed while a building is delivered and assembled can differ from the clearance you need once it is in place. Depending on how the selected model arrives and what its instructions require, parts may need to be unloaded, moved along an access route, set down and assembled. That temporary work area could compete with a driveway, patio or section of lawn. Consider whether parked vehicles, gates, overhead branches or other movable yard items would prevent a clear route on the planned day. Do not assume a building can be carried through any gate or assembled in a narrow gap simply because its finished footprint appears to fit.
Before ordering, ask how the selected building is delivered and what space is needed for its assembly. Confirm access route requirements, where parts can be placed during the work and whether the instructions call for access to particular sides. For a candidate such as the Modano 1 garden house, use model-specific information where available; do not estimate the delivery or assembly space from its finished outline alone. If the intended work area is shared with another use, such as parking or a garden path, decide how that use will be managed during installation.
04
Map fences, services and other fixed obstacles
Draw fences, walls, patios, nearby buildings, permanent equipment and established paths on the same plan as the proposed shed. Include anything that needs access for its own use or service, such as a meter, tap or ventilation equipment, where these are present. A small obstruction can matter if it sits exactly where the door needs to open or where someone must stand to work. Note movable items too, such as bins, but decide whether you can realistically keep them elsewhere rather than assuming they will always be moved. Mark existing planting beds and irrigation components as well, so a clear route does not depend on regularly stepping over or relocating them.
A practical clearance should fit within the property area you can use; do not base routine access on space beyond a boundary or on a neighbour moving something for you. When checking a specific option such as the garden shed M, compare its confirmed outside dimensions and any shown projections with the obstacles on your sketch. If the layout works only after moving a gate, storage area or path, include that change in the decision. Where a boundary location is uncertain, verify it before relying on a narrow gap.
Think about winter access and changing ground conditions
If your yard gets winter snow, plan for the route you will use after a snowfall as well as the bare-ground path. Mark where snow is usually cleared or piled and consider whether that would block the entrance or make the approach difficult to keep open. A route that is clear in warmer weather may be narrowed by a snowbank later. Consider where you will stand while clearing the approach and whether cleared snow would restrict access to a gate or adjacent path. Decide which access must remain usable and where snow can be stored without obstructing it. Do not assume that a gap beside the shed will automatically make a suitable place to pile snow; check the product guidance and your site conditions.
Rain and thaw can also change how useful a narrow strip is. Keep enough room to see and attend to the area around the base, and avoid turning the working gap into a place for permanent storage or an improvised drainage channel. Follow the product’s site and base guidance; if water movement or the ground surface is a concern, get advice from a qualified professional. When considering the garden shed S, compare its confirmed dimensions with the access route and the space you need to keep clear in the seasons that matter on your property.
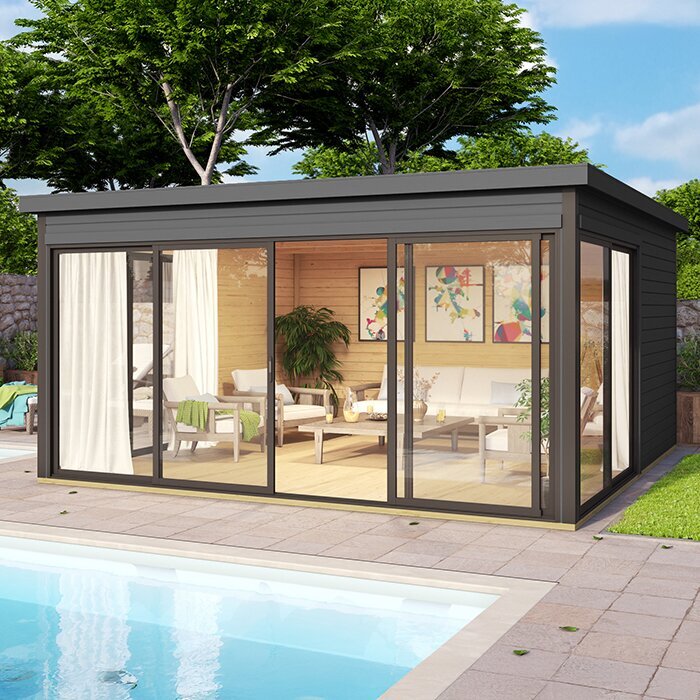
05
Check placement rules and base requirements separately
A layout that provides convenient access is not proof that the building can be placed there. Municipal requirements may affect a proposed location, especially where it is close to a property line or another structure, and they are separate from the practical space needed for maintenance. Check the rules that apply to your address before finalizing the site, allowing time to revise the layout if needed. If you are unsure which requirements apply or where a boundary sits, ask the municipality or a qualified professional rather than relying on a general clearance suggestion or a product listing.
The area needed for a base is also different from the working space around it. Check the selected product’s base and site instructions, and do not assume that an open patch of lawn, existing paving or a particular ground condition is suitable. This article cannot determine what preparation a specific site needs. If your plan involves digging near services, uncertainty about the ground or a base that requires professional assessment, consult the relevant utility-locating service or a qualified contractor before work begins.
Test the whole layout before choosing a site
Make one plan that shows the shed footprint, the entrance and its opening movement, your regular route, the space needed for upkeep and any temporary assembly area. Add fixed obstacles, property boundaries and any service access that must remain available. Use the same measurements throughout, and label what each outline represents so that a working gap is not mistaken for the shed’s footprint. If two possible locations are close, draw both to the same scale and compare what each leaves available for normal movement around the yard.
Then mark the proposed footprint and working areas on the ground with removable markers or tape. Walk the route, open the planned entrance if you can, and test turning with an item similar in size to what you will store. Repeat the check from the direction you would normally approach, rather than only from the easiest side of the yard. This can reveal a tight corner or blocked path that is easy to miss on paper. Before ordering, resolve any missing dimensions, delivery details or local placement questions. A workable site is one where the building fits without sacrificing the access and upkeep you will actually need.
Frequently asked questions
Is there a standard clearance to leave around every garden shed?
No single distance works for every shed and site. The amount depends on the building’s confirmed dimensions, its entrance, how you will use it and the upkeep it requires. Local placement rules are a separate question, so check those before fixing the location.
Should I include roof overhangs in the space I measure?
Check the product drawing to see which edges its dimensions refer to and whether projections are shown separately. Include any part that affects movement, access or upkeep. If the drawing does not make this clear, ask the manufacturer or seller rather than guessing.
How much space should I leave in front of the door?
Allow enough room to open the entrance as intended, stand there and move the items you plan to store. The required area depends on the door’s actual arrangement and your route through it. Check the product information and test the approach with a full-size outline.
Do I need clear space on every side of the shed?
Not necessarily the same amount on every side. Decide what access and upkeep each side needs, and follow the product’s instructions. Avoid leaving a side so blocked that a task specified by the manufacturer cannot be done safely or conveniently.
Can I place a garden shed close to a fence or property line?
A fence can limit practical access, and local rules may also affect where a building can go. Those are separate considerations. Check applicable municipal requirements and lot information before deciding, and seek reliable help if you are unsure where the boundary is.
The useful clearance around a garden shed is the space that lets you reach it, use the entrance and carry out the upkeep the selected product requires. Build that space into your plan alongside the confirmed footprint, delivery needs and local placement checks. A measured sketch and a simple ground-level test can show whether a site works in everyday use, not just on paper.
