
How to prepare a garden shed site on a slope
Garden shed planning
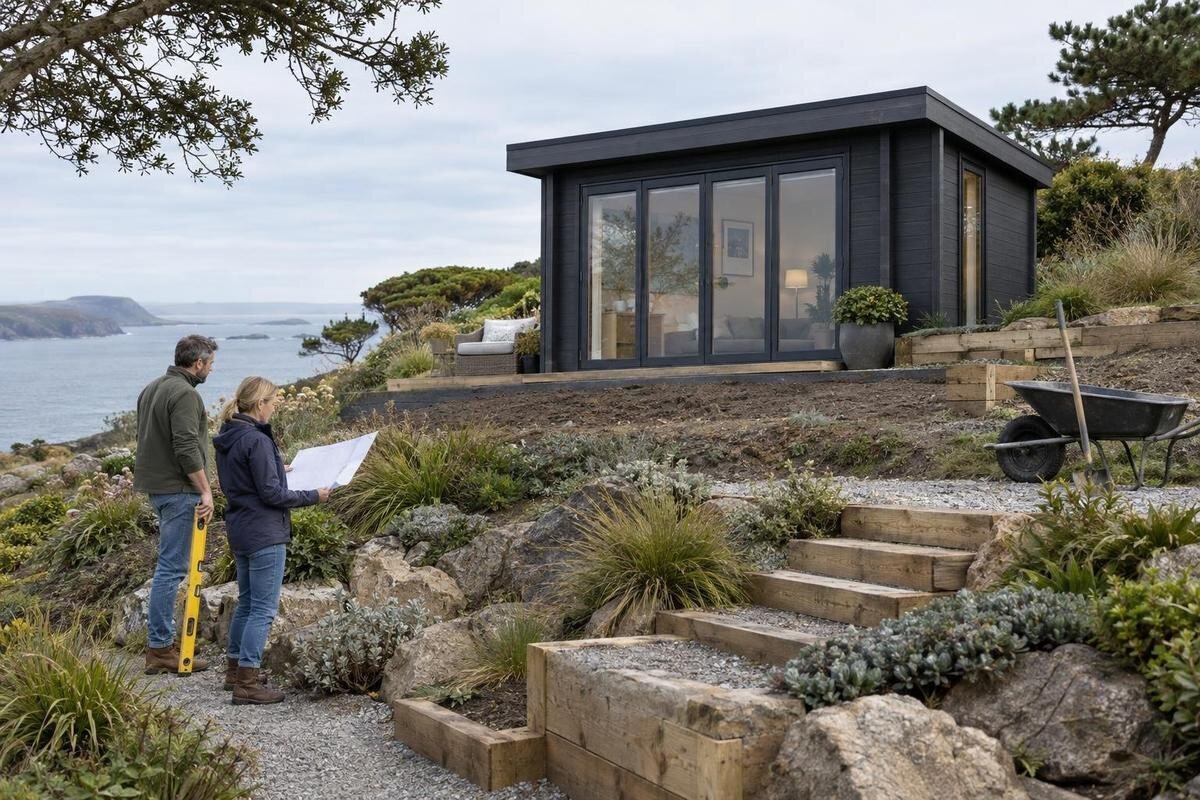
Preparing a garden shed site on a slope starts with choosing the location and deciding how the change in ground level will be managed, not with ordering a shed or digging a flat patch. A slope can affect the usable footprint, runoff, delivery access and the work needed for a suitable base. Walk the site in dry and wet conditions, compare possible locations, then have the base approach checked against the selected shed’s instructions and the actual ground. Order only once you understand where the shed can sit, what the site work includes and who is responsible for each part.
Why a sloped site changes the buying plan
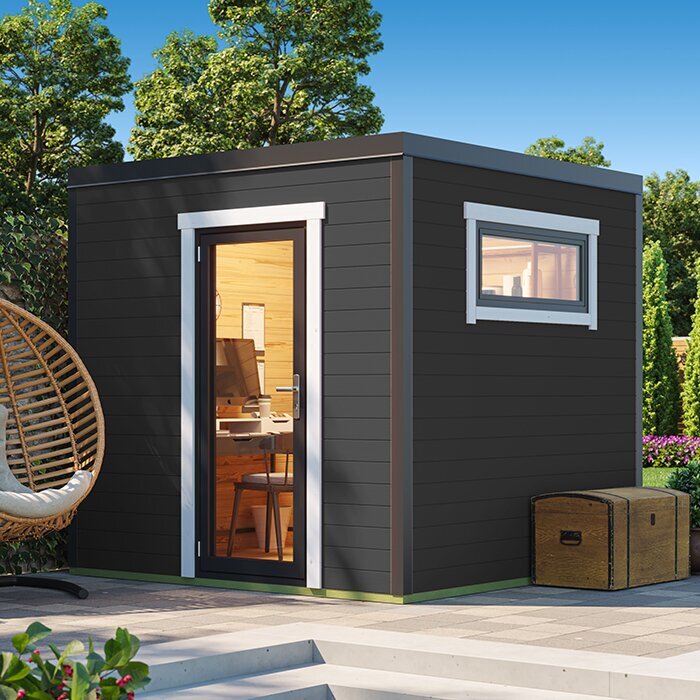
A slope affects more than whether a building appears to fit. Across the intended footprint, the ground may rise or fall enough that the base needs a planned solution before the shed can be installed. If you order first and treat the ground as an afterthought, you may discover that the location requires extra excavation, access work or a revised layout. The shed’s instructions, the shape of the site and the base proposal all need to agree. Think of site preparation as part of the purchase decision: the building and the work that makes its position suitable belong in the same plan and quote.
Begin with a feasibility check, not an attempt to grade the yard yourself. Identify whether a candidate location has room for the shed, its opening and the work needed around it; note how people will approach it and where water currently goes. If the slope is pronounced, changes abruptly or sits close to an edge, get a qualified installer or site contractor to assess it before committing to a model. Moving the proposed spot may reduce the amount of site work, but that cannot be assumed without looking at the ground. This early review helps prevent a purchase from fixing the layout before the base method is understood.
Map the shape of the proposed site
Start with a simple plan of the yard rather than judging the slope from the place where you hope to stand the shed. Mark the house, fences, paths, trees, retaining edges, drains and other fixed features, then indicate the higher and lower sides of the possible site. Walk across the area and along it: a gentle rise in one direction can meet a sharper change in another. Photos taken from several viewpoints can capture those transitions, while notes about where the surface changes help an installer understand what a single photo hides.
On the sketch, draw one or more tentative footprints only after checking the dimensions for the model you might buy. Note whether the grade crosses the long side, the short side or both, and whether there are dips or a narrow bench within the outline. Keep this as a screening document, not a survey or construction drawing; it helps compare locations and ask clearer questions but cannot establish finished elevations. If the ground changes noticeably across the proposed base, have a qualified person determine what measurements are needed for the final plan.
Observe runoff before settling on a location
Look at surface water before selecting a final location. Visit after rain or snowmelt if possible and note where water travels from higher ground, downspouts, driveways or paths; also record spots that stay wet, collect water or show erosion. Conditions in a dry spell can hide a route that appears only during runoff, so ask household members about recurring puddles or spring-thaw flow. This is not a drainage design exercise. It is a way to avoid choosing a spot that is already a natural collection point or sits in the path of water coming from elsewhere.
Compare these observations across candidate locations rather than assuming the highest patch is automatically best. A change in the shed’s position can affect where runoff travels, so any proposed redirection needs site-specific review rather than an improvised channel. If the Verdana 1 garden house listing is on your shortlist, write its exact listing name on the sketch and ask your installer to assess the proposed location against the relevant model documents. The name and product image are not a base plan or evidence that the slope is suitable. Get the site and model considered together before ordering.
Compare candidate locations against the shed’s footprint
The flattest-looking part of the yard is not necessarily the easiest place to use. Compare how each location relates to the path from the house, the route for carrying stored items, access for cleaning and maintenance, and any existing outdoor use. Consider openings and the direction people will approach, but do not assume a door’s location or swing from a photograph. Leave working room for the person preparing the base and assembling the shed, according to the installer’s needs. Trees, fence corners, overhead branches and future landscaping can also constrain access. These details help establish whether a candidate is genuinely usable rather than merely broad enough on the lawn.
Compare each candidate with the chosen model’s documented footprint and entrance layout; do not rely on a product image or a general description. If you are considering the Garden House Verdana 2 listing, check the current product information and installation documents for the dimensions and orientation you need, or ask for clarification if those details are not supplied. Mark the footprint and door clearance on the site sketch, then see whether the surrounding slope leaves room for the planned base work. An installer can advise how much working space is needed, rather than relying on a universal clearance figure.
Choose a site-work approach before ordering
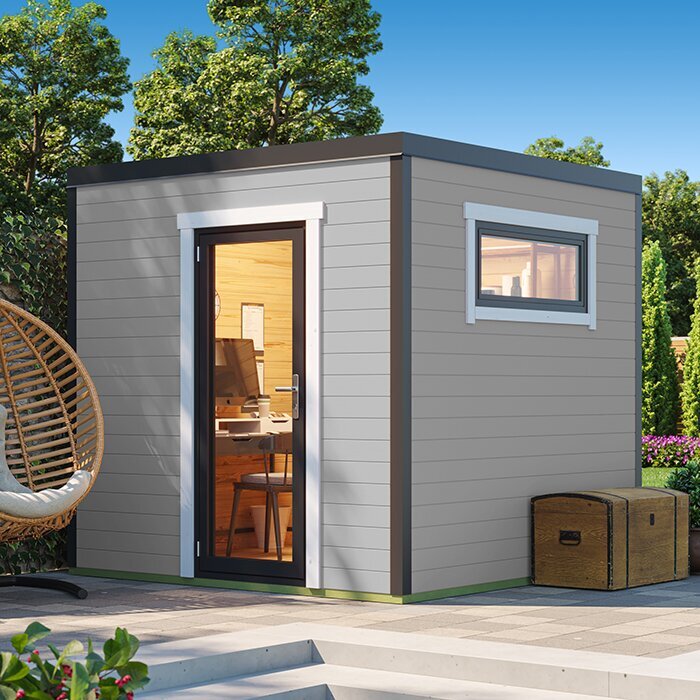
Once you know where the grade changes, ask what kind of site work is being proposed. The first option may be to shift the shed to a less demanding patch. Depending on the actual ground and the chosen base, a contractor might discuss excavation, specified fill, a retaining feature or another designed arrangement. These are not interchangeable do-it-yourself fixes: soil conditions, water movement, nearby edges and the shed’s installation requirements all affect the approach. Do not pick one based on a generic diagram or the amount of fill that looks convenient. At this stage, the goal is to understand options and scope, not to calculate cuts or build a platform.
Request an on-site assessment if the proposed work changes the ground profile, supports a raised area or depends on a retaining structure. The contractor should explain who designs and completes that work, what it includes and how the finished base will meet the shed instructions. For the Durano garden house listing, as for any model, use the exact listing identity to request the relevant documents; its name alone does not show that a particular foundation or slope treatment will work. Ask the installer to confirm that the proposed plan suits the model. If key details are unresolved, pause the order until the site and base approach have been reviewed.
Check the model’s base requirements
Before a base is quoted, obtain the manufacturer’s current installation information for the exact model and version. Check the specified footprint, whether dimensions refer to the building or the base, the position of entrances, and any stated base requirements, anchoring details or tolerances. Do not assume that two garden sheds use the same support arrangement, even when their names or photos seem similar. If the documents are not available before purchase, request them and ask who will confirm that the proposed site work meets them. These checks connect the model you are buying to the plan on the ground; they do not replace a site assessment.
Use the exact product identity whenever you request advice. If the Veltor 1 listing is a candidate, ask the seller for the current instructions and have your installer compare them with the marked site, not just with a general description of a shed. Confirm whether the base proposal is compatible with the documented layout and entrance orientation, and clarify who will resolve a mismatch before work starts. Never infer a base requirement from a model number or image. Keeping the model information and the site sketch together makes the discussion specific and reduces the chance that a quote is based on the wrong version.
Plan the delivery and assembly route
Delivery and assembly access deserve their own inspection. Trace the route from the likely unloading point to the proposed site and note gates, turns, steps, changes in elevation, soft ground and overhead obstructions. Ask how the components are expected to move along that route, where they can be staged, and whether the installer needs a clear working area. A delivery vehicle reaching the driveway does not prove that parts can be carried or moved to the shed position. Do not guess at package size or handling requirements; get them from the seller or installation team for the exact model and address.
Include the route in the quote request and ask who handles each transfer from drop-off to assembly location. A slope may affect equipment access or where materials can be set down, but only the delivery and installation teams can confirm their needs. For the Orello garden house listing, use the precise model name when asking about delivery and assembly arrangements; the listing title does not establish package dimensions, weight or service coverage. If access is limited, describe the issue early and request a workable plan before choosing a delivery date. Avoid promising that a route is suitable until the people responsible have reviewed it.
Compare the shed and site-preparation costs
Ask for a quote that separates the shed from the site work. Depending on the proposal, items to clarify can include a site visit, clearing, excavation, handling surplus soil, base construction, any drainage or retaining work recommended, delivery, assembly and restoration of disturbed ground. Not every project needs each item, so the point is to make inclusions and exclusions explicit rather than assume a standard package. Ask who supplies materials and who is responsible if site conditions differ from what the quote assumes. A written scope makes it easier to see whether an apparently lower-cost option simply leaves more work with you.
Compare offers only after confirming they are for the same model, location and scope. A quote for a prepared base cannot be compared directly with one that includes excavation and installation. If the Modano 1 listing is your candidate, ask that the exact model be named in the quote and that any assumptions about base requirements or delivery be stated. Ask how changes are handled if the installer finds an unexpected condition, but do not rely on a vague allowance to resolve a design question. Keeping separate line items for the shed and site preparation helps you see what remains to coordinate.
Clarify responsibilities and local checks
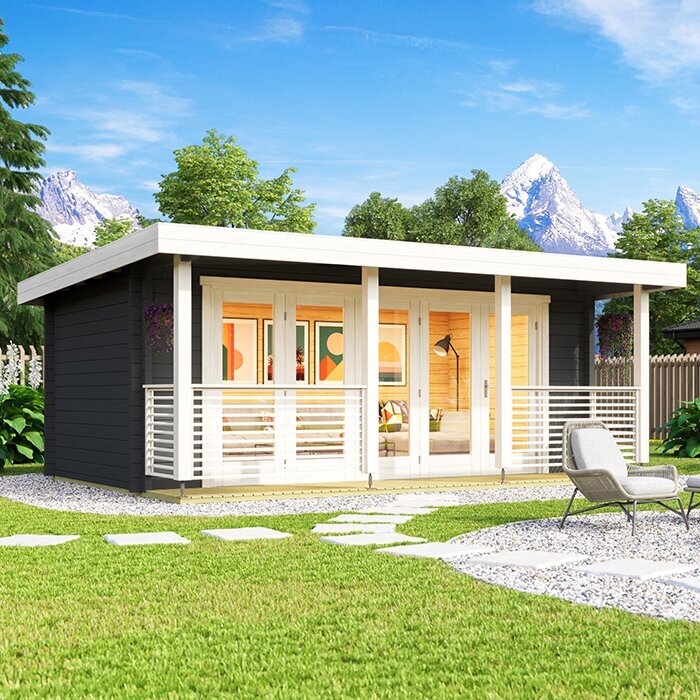
Make a written responsibility list if more than one business is involved. Identify who confirms the site dimensions, who proposes the base, who performs grading, who checks the model instructions, who arranges delivery and who confirms that the site is ready for assembly. Share the same site sketch, photos, product documents and quote assumptions with each party. If the seller and contractor give conflicting instructions, resolve them before ordering or excavating rather than asking one team to adapt on installation day. A clear handoff helps prevent a prepared site from being designed for a different layout or version than the shed that arrives.
Before any digging, check with the relevant utility-locate service and local authority about underground services and any local approvals or property constraints that may apply. Do not assume that a small shed or an informal site makes those questions irrelevant. If the Garden Shed M listing is the model you select, use its exact identity in correspondence so the seller’s information, contractor’s scope and delivery record refer to the same product. Keep written replies with the project file. A neighbour’s suggestion or a verbal estimate may be useful context, but it should not replace confirmation from the people responsible for the work.
Complete a pre-order site review
Do one final walk-through before you place the order. Match the chosen listing to its current documentation; confirm that the intended location is marked, the base approach has been discussed with a qualified installer, water movement and access have been considered, and the quote names both included work and exclusions. Check that everyone is using the same footprint and orientation. If any of those points is still unsettled, hold the purchase and resolve the missing detail. It is easier to revise a sketch or quote than to adapt a completed base to a changed model or a newly discovered access problem.
Keep the final sketch, product documents and written scope together, and agree who will confirm the base is ready before assembly is arranged. If you are considering the Garden Shed S listing, treat it as an exact product choice to verify, not as a shortcut around the site review, and confirm its version with the seller. If conditions change after the review, such as a newly identified wet area or a different unloading route, ask the installer to revisit the plan. Ordering can then be based on a defined site and a clear division of work, rather than an assumption that the slope will sort itself out.
Frequently asked questions
Can I install a garden shed directly on sloping ground?
Do not assume the shed can sit directly on uneven ground. The base needs to suit the site and meet the requirements for the exact model. Ask a qualified installer to assess the slope and propose a suitable approach before you order or begin site work.
Do I need to level the whole yard?
Usually, planning focuses on the shed’s location and the space needed to prepare and access it, not on levelling the entire yard. A different spot may reduce the work, but compare the ground, access and water movement before deciding.
Can I build up the low side with soil?
Do not treat loose soil or improvised supports as a ready-made fix. Any proposed fill or retaining work should be assessed as part of a site-specific plan, including how it relates to the base and water movement. Ask a qualified contractor what the work involves.
When should I contact an installer?
Contact one before ordering if the slope crosses the intended footprint, the ground changes abruptly, water passes through the area, or access is difficult. Early advice can clarify whether a different location would simplify the project and what site preparation the quote should include.
What information should I include in a quote request?
Send a rough site sketch, photos from several angles, the proposed shed location and the exact model information you have. Describe the slope, signs of runoff, access from the unloading point and any known site constraints. Ask the installer to list assumptions, inclusions and exclusions in writing.
A sloped yard does not automatically rule out a garden shed, but it does make the location and site work part of the buying decision. Compare more than one position, record the grade and water movement, and have the proposed base and access reviewed against the exact model. When the site sketch, product documents, quote and responsibilities all refer to the same plan, you can make the purchase with a clearer understanding of the work involved.
