
Planning Pergolas for Long-Term Care Courtyards
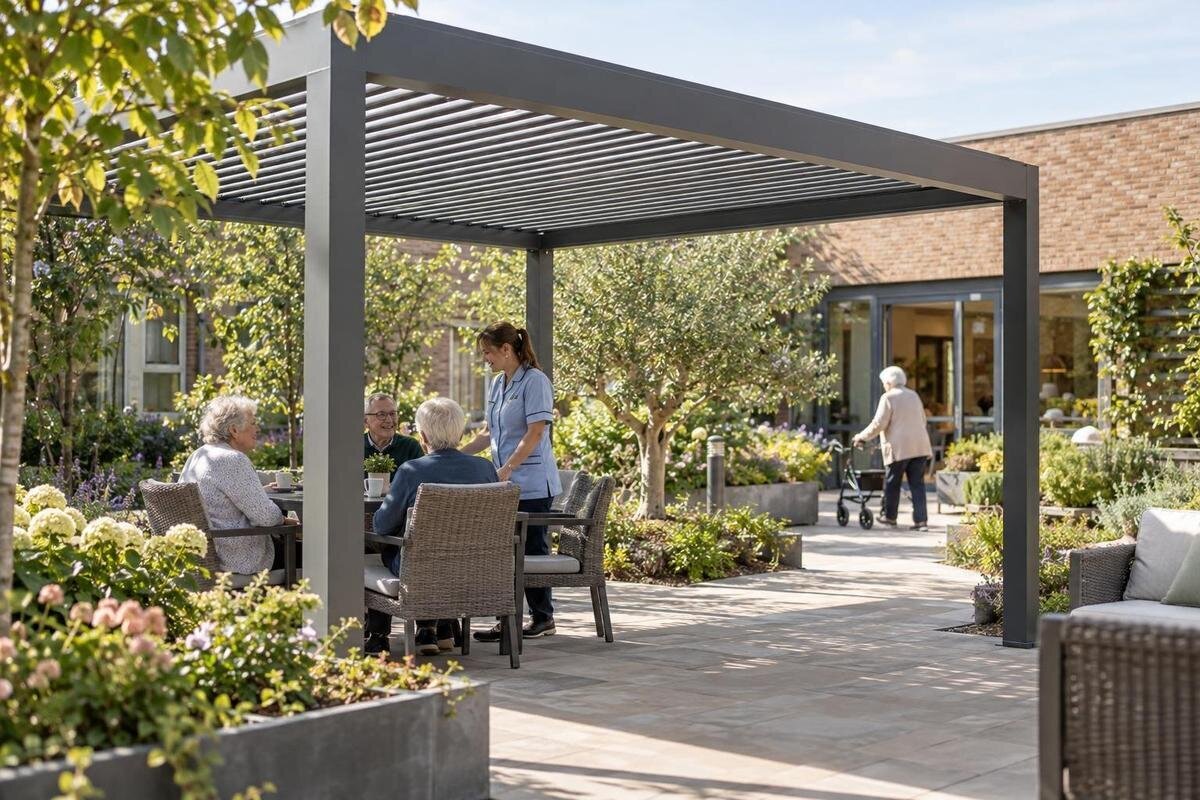
Long-term care courtyard planning
Planning a pergola for a long-term care courtyard is an operational design task as much as a product choice. Start with the home’s daily routines, then map staff sightlines, accessible routes, seating and control responsibilities on the actual site plan. A pergola’s name or listed area cannot establish whether the proposed arrangement suits residents, staff or the site; that needs project-specific review.

Start with the home’s daily routines
A long-term care courtyard has to work within the home’s ordinary day, not just look complete in a rendering. Before comparing structures, describe when residents use the space, what staff are doing at those times, and whether visits, small group activities, quiet time or meals overlap. Note patterns that differ by shift, weekday or season rather than assuming one typical resident or a fixed schedule. The operator can explain the routines and staffing arrangements a drawing cannot show. That context helps separate a genuine site need from a feature that simply appears attractive in a product image.
Turn that description into a few concrete use snapshots: a resident going outside with staff, a family visit, or a small group gathering. For each, note who invites or accompanies people, where they enter, where staff need to be, and whether chairs or tables must be moved. Include usual use and occasional busier periods, but do not plan only for a special event unless that is part of the home’s regular brief. Where practicable, gather residents’ and families’ perspectives on seating and privacy. These snapshots give the design team specific tasks to test without assuming that all residents have the same preferences or support needs.
Map entrances, routes and fixed features
Use a current measured plan of the courtyard and adjoining building, then check it on site. Mark resident doors, gates, door swings, ramps or level changes, fixed benches, planters, utility covers and existing equipment. Trace the routes staff actually take when accompanying someone, including the return route; also mark where visitors meet and where residents may wait. Show paths that need to remain unobstructed, along with the indoor positions from which staff may observe the courtyard. A drawing that omits everyday furniture or equipment can make a proposed area appear more spacious than it is. Record site dimensions and uncertainties separately so an early sketch is not mistaken for a verified layout.
For catalogue identification, the Bloomcabin Wall-Mounted Pergola listing names a wall-mounted model and gives an area range from 9 to 24 m². That information is not a measurement of the clear space the home needs, nor proof that a particular wall or courtyard suits it. Place a confirmed candidate footprint on the measured plan, then draw routes, furniture and staff positions separately. Have the project team verify the relevant site and building conditions before treating any listed model as a fit.
Test staff sightlines from real positions
Supervision is part of the home’s staffing and use plan; a pergola cannot guarantee that staff can see every person. Mark the positions from which staff normally monitor courtyard access and use, both indoors and outside. The operator should define which areas need clear views at particular times and where residents also need reasonable privacy. Consider whether one staff member may be inside while another accompanies a resident outdoors, and how handovers affect responsibility. This prevents the design from assuming constant observation from a single station or treating visibility as a substitute for an agreed staffing plan.
Walk the proposed layout from the actual working positions, not only from a bird’s-eye drawing. Check whether posts, screens, furniture backs, mature planting or a gathering group could obscure a seat or doorway. A view from a standing person may differ from a seated staff member’s view, so test both where relevant. Use the Bloomcabin Pergola product page as a catalogue reference while the designer overlays the confirmed footprint and proposed furnishings. Review the result with staff, identifying which seats and entrances are visible from each working position. Record any furniture placement that must be maintained to preserve those views during everyday use.
Keep accessible routes clear through the layout
Map continuous routes from the building to the seating area and back, allowing for the different mobility devices and assistance used at the home. Consider how a wheelchair, walker, staff member accompanying a resident, or visitor with a mobility aid moves through the space. A route that looks open on an empty plan can become difficult once chairs are pulled back or several people gather near a doorway. Show turning and passing areas, approaches to seats and access to gates as part of the layout, rather than treating the space beneath the pergola as the only area that matters.
Test a scaled drawing with furniture in its everyday positions and with doors shown fully open. If possible, mark proposed routes and seat locations on site before finalizing the arrangement. Do not rely on a generic width or an image of a model to establish that the space will work for this home. Ask an access professional or relevant project specialist to review actual measurements, surface changes, clearances and turning needs against the operator’s requirements and applicable review criteria. Keep any unresolved access questions visible in the project brief, so they are answered before the layout is treated as final.

Arrange seating for choice and staff visibility
Plan seats around the ways residents and visitors may want to spend time outside. A conversation group, places to sit with a visitor and a quieter seat near the edge of the activity may all be worth considering, if they suit the home’s routines. These are layout choices, not promises of a therapeutic benefit. Ask the operator and, where practicable, residents what arrangements feel useful. Include tables and the space needed to approach and leave each seat. Compare fixed and movable furniture in light of supervision, housekeeping and the possibility that staff may need to reset the area between uses.
Put the furniture on the plan before judging whether a proposed footprint is large enough. A listed area does not show how many chairs fit while keeping routes open or staff views clear. The Bloomcabin Bioclimatic Pergola listing names a catalogue model and states an area range from 9 to 24 m²; those details alone do not establish how a particular layout will work. Ask the project team to review the exact proposed footprint with the seating arrangement, routes and areas that need to remain clear. Show the everyday furniture positions and any alternative arrangements the operator expects staff to use, so each can be reviewed.
Set clear responsibility for pergola controls
If the proposed configuration includes adjustable features, agree who may operate them and when. The answer belongs in the home’s operating plan, not in an assumption that all residents or all staff will use the controls in the same way. The operator should consider resident choice, staff responsibilities, visiting family members and shift handovers. If residents may operate a feature, clarify how the home will explain its use and manage access. If staff will operate it, assign responsibility by role or routine so that a change in shift does not leave the controls without an agreed owner.
Ask the supplier to identify the exact features, controls and instructions included in the configuration under review. Confirm how the proposed controls are operated, who needs to be trained and where operating information will be kept. Use the wall-mounted model page to identify the option being discussed, without assuming that its name establishes adjustability or a particular control method. Review the proposed control location alongside staff working positions and the resident-use arrangements. Record how authorized users will receive instructions and who will answer questions about operation. Resolve those details against the precise proposal before staff are asked to manage its features.
Review shade and weather expectations on site
Shade changes with the time of day, season, nearby buildings and trees, as well as the exact proposed configuration. Note when residents are most likely to use the courtyard and examine where shade falls during those periods. A quick site observation or a design review using the actual orientation can reveal that a seating area is exposed at a time when the home expected it to be shaded. Consider the whole intended seating zone, not just the centre of a proposed footprint. Avoid promising all-day shade from a product image or from the word used in a model name.
Treat rain, wind and snow expectations as separate questions for the project team. Ask what documentation applies to the exact model and configuration, and have qualified professionals assess the site-specific requirements. When discussing the regular pergola listing, distinguish the home’s desired weather protection from the performance documented for the proposal. If the courtyard is expected to be used in more than one season, describe those routines and the seating areas involved. Confirm which conditions the proposed arrangement is intended to address and how that fits the operator’s decisions about outdoor use. Keep these expectations explicit rather than describing the courtyard simply as suitable for year-round use.
Coordinate lighting, planting and upkeep
Include the courtyard’s lighting in the layout if residents, staff or visitors may use it when daylight is limited. Consider whether a person approaching a seat, doorway or change in surface can see the route clearly, and whether a proposed light position could cause glare or interfere with a staff sightline. Treat lighting as part of the wider project plan and have the appropriate professional review any proposed installation. Do not assume that lighting is included with a pergola or that a product image represents the home’s finished lighting arrangement.
Show planting, containers and other courtyard furnishings at their intended locations. They can narrow a path or obscure a view as they grow or shift, so include access for routine watering, cleaning and care in the plan. Ask who will move furniture, clear debris and report damage, and whether those tasks fit existing responsibilities. When considering the bioclimatic model page, request a clear list of the components and accessories included in the exact proposal. Distinguish those items from separately planned lighting, planting and furnishings. This gives the operator a clearer picture of which courtyard elements need their own purchasing, installation and upkeep arrangements.

Arrange project-specific access, fire and planning reviews
Bring the operator’s requirements and the actual courtyard plan into the relevant project reviews. The people responsible for access, fire safety and planning need to understand how residents and visitors will reach and use the area, where staff will work, and which routes must remain clear. A structure, seating layout or change in courtyard use may raise questions that cannot be settled from a catalogue image. Identify who is responsible for each review and what information they need from the supplier or design team. This keeps site-specific questions visible without assuming that one review automatically answers another.
Ask the project team to record what has been reviewed, what assumptions remain, and who will confirm any open site conditions. Review the proposed location and configuration together with the home’s route and supervision plan. Include the Bloomcabin Pergola listing as a catalogue reference, clearly identifying the configuration being considered rather than treating the listing as a project approval. Keep revisions traceable: if a post position, seating arrangement or route changes, note the change and return it to the people responsible for the affected reviews. Record which version of the plan each review covers so staff and project professionals are working from the same layout.
Plan routine operation and long-term maintenance
A courtyard has to remain manageable after installation. Decide who is responsible for setting out or moving furniture, checking that routes are clear, caring for planting and reporting damage. Include responsibilities for any product controls and the information staff need when shifts change. If the home expects seasonal changes in use, explain who will make those arrangements and what needs to be checked beforehand. Assign tasks to roles that already exist where that is practical, and identify any new task that needs an owner. A clear handover is more useful than a plan that assumes everyone will know what to do.
Keep the approved layout, exact product documentation and operating instructions together with the project records. Ask the supplier and project team what maintenance information applies to the confirmed configuration, and who should receive it. Use the Wall-Mounted Pergola page to identify the catalogue model, while keeping the details of the selected configuration in the home’s records. Make clear where facilities staff can find care instructions and whom they should contact with product questions. Revisit the operating plan if the courtyard’s use or the home’s needs change, including whether the furniture arrangements, assigned tasks and staff information still reflect everyday practice.
Frequently asked questions
Does a pergola make a courtyard suitable for unsupervised use?
No. A structure does not establish what level of supervision is appropriate or ensure that staff can see every area. The home’s operator should base courtyard use on its routines, staffing arrangements and site-specific review. Plan sightlines as one part of that work, not as a substitute for an operating plan.
Does the listed area tell us how many residents can use the pergola?
No. An area figure does not establish seating capacity or the space left for routes, staff movement, tables and chairs. Put the confirmed footprint and the intended furniture on the courtyard plan, then have the project team assess the layout against the home’s actual use.
Who should decide who can operate adjustable features?
The home’s operator should set the arrangement with input from the project team and supplier, based on how the courtyard will be used. Confirm which features and controls are included in the proposed configuration, who is authorized to use them, and how staff will be shown the operating instructions.
How can staff sightlines be checked before installation?
Mark staff positions and resident seating on the measured plan, including views from inside the building. Then review the proposed layout from the actual working positions. Account for posts, furniture, planting and people, and ask the operator to confirm which areas need to remain visible during different routines.
What should we include in a project enquiry?
Provide the courtyard plan, site measurements, entrances and routes, intended seating arrangements, staff positions, operating routines and control responsibilities. List open questions about access, fire-safety and planning review. Ask the project team to confirm the exact proposed configuration and any site information still required.
A useful long-term care courtyard brief shows how residents and visitors will use the space, where staff need to work, which routes must stay clear and who will manage furniture and controls. Those details let the project team evaluate a proposed layout against the home’s actual routines instead of relying on a product name or a single area figure. Keep supervision, resident choice, access and ongoing upkeep in the same plan: they affect one another in daily use. When a product remains under consideration, compare its documented configuration with the measured site and the operator’s requirements, then resolve open access, fire-safety and planning questions through the relevant project reviews.
