
How to Budget for a New Front Door in Canada
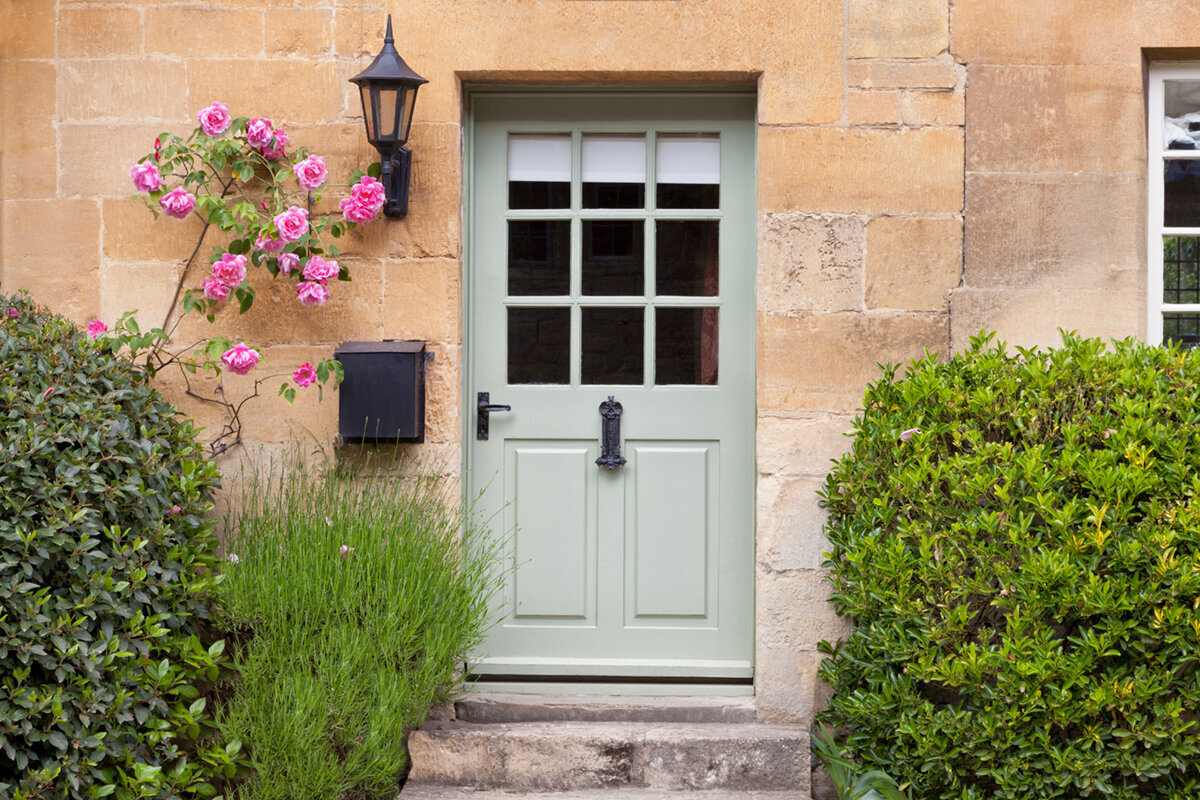
Start with the Whole Entrance
Begin with scope, not a catalogue figure. A unit fitted into the present opening is a different undertaking from an entrance widened for a sidelight or transom, and both differ from work that reshapes the façade connection. Measuring, removing the old assembly, weather-sealing, masonry changes and waste handling may sit outside an appealing opening figure. Think of the entrance as a working part of the building envelope and everyday circulation. The sections below organize product, site and trade costs so every bidder can price the same job and the installation total is visible before you commit.

Build a Budget Around Scope, Not a Sticker Price
Break the budget into named lines: door assembly; planning and site measure; removal; fitting and perimeter treatment; interior and exterior finishing; repair at the reveal or floor; and haul-away. Add protection of occupied rooms, site access and scheduling between trades where relevant. More detail on the page does not make a bid costly; it makes gaps easier to spot. Choose your intended procurement route first—product delivered on its own, product plus fitting, or a fuller package covering removal and restoration—then compare like scopes.
A same-location replacement may leave the opening untouched and concentrate work on fitting the new assembly. Adding a sidelight, rebuilding the sill area or redesigning the entry expands the brief. For example, a panelled front door with an outward swing identifies operation and style only. It leaves size, surface, glass and fitting method unresolved. Give every bidder one data set covering opening height and width, wall build-up, hinge side and swing, the required appearance on both faces, and the state of the floor at the threshold. That shared brief reduces assumptions and gives you a sound basis for reviewing later extras.
Measure the Opening You Actually Have
Do not release an order from an old plan or from dimensions taken only between exposed frame edges. The installer needs to understand the substrate revealed when the old assembly comes out, along with allowances for the new frame, anchors and perimeter treatment. Ask for checks of bowed wall surfaces, corners that are not square, lintel damage, nearby services and changing floor levels. Later cladding and floor layers can also distort what appears to be the original opening in an older home. A competent site measure should establish the fabrication size and record how the assembly will sit within the wall.
Have the proposal name the person accountable for measurements and the point at which fabrication may proceed. The survey record should combine photos with readings taken across the opening, reveal depth and the planned sill elevation. If the interior finish floor is pending, its completed height must be allowed for so the door does not conflict with flooring or the exterior step. Keeping the opening unchanged may limit disruption; moving or resizing it can bring structural and finish work. Price those tasks as visible items rather than rolling them into an unexplained door allowance.
Choose a Finish You Can Live With
Construction and surface treatment shape price through their effect on detailing, upkeep, visual character and available configurations. Set priorities before asking which option is cheapest. Consider colour beside the exterior wall, whether you want a timber appearance, exposure to rain and strong sun, and the care you are willing to provide over time. The face seen from the foyer deserves equal attention. Require each proposal to identify both visible faces, the colour option and maintenance guidance; photographs that look alike may represent materially different finishes.
Extra visual detailing often creates extra decisions as well as extra cost. Profiles, decorative surfaces, different colours inside and out, and distinctive hardware all need to be specified consistently. Look at physical samples at the entrance in daylight. Find out which parts can later be adjusted or replaced without renewing the assembly. Nearby windows, the garage door and lighting can coordinate without being identical; an intentional contrast usually reads better than a shade that misses narrowly. Make sure the result follows a design choice rather than an incomplete description.
Balance Daylight with Privacy
Glass can make a dim foyer more inviting, but it also changes views, upkeep and the balance of the elevation. Stand on the public side and in the hall. Check sightlines for seated and standing occupants, decide whether obscurity or divisions are wanted, and reserve sensible positions for the bell, address number and mailbox. A small lite and a broad glazed area create very different levels of exposure; neither scale is automatically preferable. The relationship to the sidewalk, driveway and neighbouring property should guide the choice. Add a sketch or marked elevation to the request for proposals.
A single-panel glazed door sidelight changes more than the decoration of a narrow entrance. It alters the total assembly width, frame-to-wall junctions, proportions and fitting plan. Decide whether it belongs in this phase or whether the current opening is to stay intact; treat a transom the same way. The supplier should identify every frame joint, pane and perimeter connection covered by the price. When discussing bars, say whether they are applied for visual effect or physically separate the glass, because those are different constructions.

Map the Swing Before Choosing the Door
Base the swing on how people truly approach and use the entrance. Walk through arriving with groceries, a stroller or luggage, admitting a visitor and carrying bulky items. Mark coat storage, footwear, furniture, stairs and windy conditions. An inward swing occupies foyer floor area but may keep the opening activity under cover; an outward swing shifts the clearance requirement to the approach. Canopy depth, landing or step geometry and hinge side all need to be read at the property. A patio door with one panel and an inward swing can help visualize circulation, but it serves another opening type and is not the specification for a main entrance.
Do not assess swing direction in isolation. An outward-opening exterior door can work where the approach and daily use allow it, but the label does not prove that it fits a particular doorway. Sketch the leaf's travel and the standing space on each side. Include mats, planters, bicycles and anything else that appears only during part of the year. Where the route is shared or constrained by stairs or a narrow walkway, ask a locally qualified project professional to review that layout. A few minutes of movement planning can prevent a good-looking choice from obstructing the route.
Plan Locks and Hardware as One System
Treat the pull or lever, lock, cylinder, strike and hinges as a coordinated operating package. Start with people rather than finishes: decide who carries keys, whether a trusted contact needs one, how quickly the inside release must work and how frequently this entrance is used. Pull bars and levers feel different in the hand, so try the proposed arrangement on a sample where possible. Review the address number, bell and light locations at the same time to avoid awkward reach or physical conflicts.
Compare security proposals by named parts and installation details, not by broad promises. Ask the bidder to schedule the locking points, cylinder, protective trim, hinges, relevant glass and the anchoring approach. Also settle how keys and documents are handed over and who deals with later adjustment. If electronic entry is under consideration, document power, outage behaviour, user management and how the electronics interact with the mechanical lock. A simple, understood arrangement suited to the household is more useful than an unexplained list of functions.
Detail the Threshold and Perimeter
Weather performance depends on the complete edge condition, not simply the slab. Frame, sill and the junctions to wall and floor must work together between the conditioned interior and outdoor exposure. To reduce cold air, chilled surfaces and moisture risk, ask for a clear perimeter and threshold plan. It should explain exterior weather protection, the interior finish and treatment at the finished floor. Wall build-up, insulation, paving and the door's position within the reveal will determine the appropriate detail; a material name on its own cannot.
Only compare performance figures after establishing what each number describes. Centre-of-glass data and whole-assembly data are not interchangeable, and the proposed configuration matters. When entrance work is one element of a larger energy upgrade, coordinate it early with the window, insulation, ventilation and heating decisions. An outward-opening Super Low Uw passive-house window is a window rather than an entrance door. It may inform planning for other openings, but it cannot define the entrance specification. For work in Canada, ask a qualified local professional to identify which provincial or territorial code has been adopted for the site and which municipal requirements apply, including any project-specific review of energy performance, ventilation, safety glazing or egress.
Draw Clear Lines Between Trades
A good product still needs a complete site plan. Ask the bidder to assign responsibility for taking out the old assembly, protecting the home, examining the revealed substrate, securing and aligning the replacement, setting the hardware, and closing finishes on each face. Plaster, paint, tile, flooring and electrical tasks are not necessarily part of fitting. Bells, powered releases, lights and alarms therefore need named trade responsibilities. Show included, optional and owner-arranged tasks in the proposal, and agree on temporary security, return-to-use timing and authorization of unexpected repairs.
Sequence flooring, façade and canopy work around the sill, perimeter details and fixing locations. Plan a handover inspection that tests operation and locking and reviews seals, visible surfaces and completed junctions. Record the documents delivered and the process for reporting a concern. The stated Bloomcabin commercial warranty period for windows and doors is 5 years. Its delivery estimate is 4–6 weeks and remains conditional on order confirmation. Confirm the actual installation scope and calendar separately with the installer chosen for the property.

Give Every Opening Its Own Specification
The entrance can relate to the rest of the elevation without reproducing every window or secondary door. Compare frame proportions, colours, bars, handles and glass divisions, paying particular attention to the front door, adjacent window and canopy as one composition. A basic photo elevation viewed from a normal distance can expose too much glass, fussy subdivisions or a colour that worked only on a sample. Check the appearance with the leaf in both positions. A restrained design can settle a visually busy frontage, while deliberate divisions may give definition to a spare one.
Renovations often raise questions about other openings. A patio door with one panel and an outward swing belongs to another circulation route. It may inform a coordinated visual scheme, but it cannot stand in for the main entrance. A side door likewise deserves a brief based on its own setting and use. Avoid ordering several assemblies as a package until each size, swing and perimeter condition is resolved. Establish a common palette, then prepare independent technical schedules for every opening. Patio Life lift-and-slide doors suit wide garden connections rather than the typical front entry. Keeping those roles separate allows each door to be selected for its wall opening, traffic pattern and preferred operation.
Turn Proposals into an Apples-to-Apples Review
Prepare one worksheet and apply it to every bidder. Capture overall size, swing and hinge side, colours on both faces, glass arrangement, bar construction, handles, locking, accessories, fitting, removal, waste, perimeter work, site prerequisites, delivery and payment conditions. Mark every amount as fixed, estimated or awaiting the site measure. Then group costs under the assembly, installation and associated work, with exclusions in a prominent column. The reason for a lower total should become visible without guesswork. On an older home, a fuller scope can be especially valuable because hidden conditions are more likely. When entries differ, request a line-by-line scope explanation instead of asking first for a general discount.
Before authorizing manufacture, reconcile the approved views and dimensions with the proposal. Verify colour and finish names, hinge side, glass layout, handle position, accessories and the agreed fate of the old assembly. A sliding door uses a different operating concept and may be appropriate for a generous opening elsewhere; exposure at the main entry makes it no default replacement. Specify this entrance for its own conditions. Build in time for site measurement, design coordination and fitting as well as production. The purchase documents should bring the product, wall interface, responsibilities, cost basis and schedule into one consistent record.
Questions Homeowners Often Ask
Why can’t the price of a front door be stated as one figure?
Doors with a similar appearance can differ in dimensions, finishes, glazing, hardware and labour. Conditions exposed at the opening also change what must be done. Separate the assembly, removal, fitting, perimeter work and possible building repairs before deciding which proposal represents the same job.
Is a supply-only proposal less expensive?
A lower opening amount may cover only the supplied item, not the steps required to leave it operating and finished. Identify who measures, removes, anchors, seals, closes the perimeter and performs adjustment. Put a supply-only bid beside another one only after both have been normalized to an identical scope.
What should I provide when requesting a proposal?
Provide interior and exterior overview photos plus close views of the reveal and sill. Add approximate height and width, preferred swing, and notes about floors, exterior finishes and nearby services. Describe colour, glass, handle and sidelight preferences. These details help the first discussion, but fabrication should still rely on the responsible professional's site measure.
Should I plan a sidelight from the start?
Include one only when the daylight, proportions and available or proposed wall opening justify it. Because a sidelight changes the full frame system and its perimeter, first decide whether wall construction will be altered. Ask for the door and sidelight to be drawn, described and priced as a single coordinated assembly.
When should I order a new front door?
Wait until the accountable site measure is complete and the dimensions, hinge side, swing, appearance, hardware, installation duties and trade boundaries have been agreed. Build the stated 4–6 weeks into the programme, remembering that this estimate depends on order confirmation. Resolve sequencing with floor or exterior-wall work before placing the order.
Bring the Scope Together
An entrance budget is built from connected choices rather than one catalogue amount. Start with a verified opening, describe the household's circulation needs and record exactly where the installer's responsibility ends. Resolve dimensions, swing, daylight, locking and perimeter details before refining material and appearance. For a Canadian address, use the National Research Council's model-code information to identify the responsible provincial or territorial authority, then ask the municipality whether this specific alteration triggers permit or zoning review; national model-code publication alone does not establish the rule in force everywhere. With scope differences explained in writing, the door, site work and surrounding finishes can be planned as one manageable project.
