
Orangery Greenhouse Guide: Meaning, Sizes, Design & Selection | Bloomcabin Canada
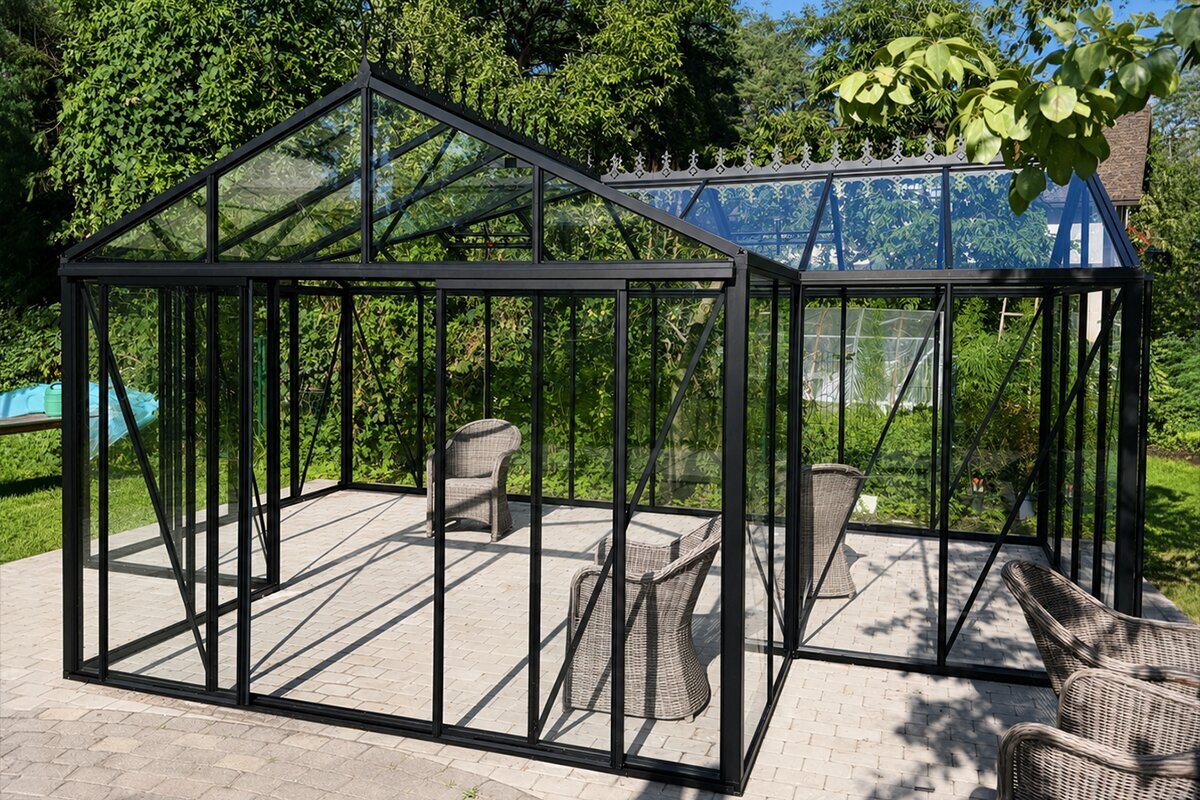
A garden building with two roles
Size alone does not turn a greenhouse into an orangery.
The original orangeries sheltered valuable citrus and other tender container plants over winter, but they were also prominent pieces of garden architecture. Modern designs carry forward that combination of usefulness and presence without needing to imitate a period building. The result should feel like an intentional destination in the garden, not merely an enclosed work area.
Today, the same idea can support a roomy glasshouse, a collection of Mediterranean plants, propagation alongside seating, or a seasonal place to enjoy the garden. Decide which of those roles matters before comparing models. Once the purpose is clear, the required area, plan and equipment become much easier to judge.
A practical definition
An orangery greenhouse is a carefully proportioned glazed garden structure that supports cultivation while providing more spatial and architectural presence than a purely practical greenhouse.
Common characteristics include broad areas of glazing, durable aluminum framing, considered proportions and enough interior room to accommodate both plants and a quiet place to sit.
Three related spaces, each with a different priority
The categories overlap, so it is more helpful to compare what drives each plan than to search for a rigid boundary.
01 / Greenhouse
Cultivation shapes the plan
Light, airflow, working access and productive growing area determine the layout of a conventional greenhouse. Appearance can still be refined, but horticulture remains its central task.
02 / Orangery greenhouse
Cultivation and enjoyment share the space
An orangery preserves the light and plant-friendly character of a greenhouse while giving greater weight to proportion, movement and time spent inside.
03 / Conservatory
Comfort leads the design
A conservatory generally begins with the experience of an inhabited room. Plants may contribute strongly, but they are less likely to control its circulation and layout.
Planning for a Canadian setting
The value of an orangery depends on how well it responds to the conditions at its particular Canadian site.
Growing conditions differ substantially across Canada. In many regions, glazing can provide useful shelter during cool spring and autumn weather, while strong summer sun can make effective ventilation and shading equally important. Treat the building as a versatile seasonal garden space unless its exact specification supports something more.
Site and approval questions vary as much as climate. First identify the province or territory and municipality for the property. Ask the municipal permit office about zoning, building permits, setbacks, height, lot coverage, drainage, foundation and intended use before ordering. National model codes provide models for local adoption; they are not automatically the rules in force everywhere.
What an orangery can contribute
A successful design improves both the work of gardening and the way the surrounding outdoor space is experienced.
A visible garden landmark
Frame rhythm, glazing and proportion allow an orangery to finish a sightline, give definition to a patio or establish a focal point on a larger property.
Room for several activities
With deliberate zoning, tomatoes, herbs and container plants can share the interior with a table, bench or chair while each area remains comfortable to use.
A decision for many seasons
A well-made aluminum-and-glass orangery is a lasting structure. Its real quality appears over time through operation, upkeep, stability and the way it continues to sit within the garden.
Work out the usable space
Instead of asking only what the property can accommodate, picture how the finished interior must work when it is occupied.
A plant-focused plan can use tighter aisles. Add a table, two chairs or an open central zone, however, and circulation becomes a major part of the footprint. Furniture needs clearance for people to move around it; without that allowance, a sizeable orangery can still feel congested.
The Bloomcabin Orangery offers a broad rectangular interior that can be divided into clear zones, leaving one area productive and another open. For a stronger centre to the composition, compare the T-Shaped Orangery Greenhouse . Its projecting plan establishes a focal area that can hold seating, a generous planting table or the end of a formal garden axis.
A more compact orangery
Gardening remains the priority
This scale works well when planting and a generous work surface matter most. A small seat can fit, but not at the expense of safe movement or free airflow.
Medium size
A flexible middle ground
At this scale, growing and sitting can each receive a purposeful zone. The interior begins to read as a garden room without necessarily dominating a typical residential property.
Large orangery
The character of a pavilion
More floor area can support substantial plant collections, several activity zones and a central seating area. It also raises the importance of access, foundation design and summer temperature control.
Comparing rectangle and T-shape
Shape affects movement and atmosphere, not just the outline shown on a site plan.
A rectangle is orderly and economical to furnish. Long benches, a broad central aisle and symmetrical arrangements fit naturally, while the exterior can align neatly with a patio, hedge or garden view. It is often the clearest choice for a restrained, enduring composition.
A T-shaped building makes a stronger spatial gesture. The projection marks the entrance from outside and creates a separate centre once inside. That can be effective for an orangery intended as both plant house and destination, provided the added area has a genuine function rather than serving as decoration alone.
Let the construction support the architecture
Because the structure is highly visible, glazing, frames and junctions all contribute to its finished character.
Aluminum is well suited to precise profiles and connections while requiring comparatively little routine care. On a building with extensive glazing, visually quiet framing allows the geometry, daylight and plants to remain prominent.
Safety glass reinforces the open visual connection between plants, garden and sky. Practical components matter just as much: doors, roof vents, drainage and other moving parts need to remain reachable and straightforward to operate. The strongest designs make those functions feel integral rather than added afterward.
Give plants and seating their own roles
Mixed use works when the plan is edited rather than asked to accommodate everything.
For primarily horticultural use, place benches, containers and climbing plants around the sides, then retain a modest open area for rest or observation. If family and guests will use the orangery regularly, reserve the seating zone from the outset instead of trying to insert it later.
The aim is neither a living room dotted with incidental plants nor a packed production house with an unusable chair. A limited palette of substantial plants, an uninterrupted route and carefully chosen furniture can feel more generous than filling every available square metre.
Choose the site and base together
Placement can diminish even an excellent orangery if the building has no clear relationship with the rest of the property.
Study the proposed location from the house, patio, driveway and main garden areas. A freestanding orangery may capture a view or complete an axis, but it also needs practical access, any required water or power, and working clearance around the glazing.
The base must be both visually resolved and level, stable and suitable for the site. Plan drainage at the same time as adjoining paving, steps and beds. Where a wall or plinth is involved, address moisture protection, adjoining construction and connection heights before the greenhouse work begins.
Plan the internal climate
Abundant light is one of the orangery’s strengths, but it also makes ventilation and heat management essential design tasks.
Glazing can collect heat quickly in direct sun. Doors and roof ventilation therefore need to serve both people and plants, with shading considered for hotter periods. During cooler parts of spring and autumn, that same solar warmth can make the transition between indoor and outdoor gardening more comfortable.
Set realistic expectations for winter. Glazing without heat does not guarantee temperatures above freezing. Tender plants or comfortable seating may require an appropriate heating plan and a review of the glazing. Snow, ice and drainage also need attention, while any operating or load limit must come from the technical documents for the exact model.
Decide whether an orangery fits the brief
Choose this format when the quality of the room matters alongside the amount of growing space.
If the priority is the greatest practical growing area for the lowest possible cost, a conventional greenhouse may make more sense. The Aluminum Classic Greenhouse demonstrates what a direct, linear plan can offer. An orangery becomes more persuasive when the building itself is intended to shape the garden.
Frequency of use matters too. A gardener who raises seedlings only in spring may not need a large sitting zone, whereas someone who reads, drinks coffee or welcomes guests there regularly may value additional circulation. A Bloomcabin Prestige Greenhouse is another useful comparison when a refined appearance is wanted within a more familiar greenhouse footprint.
Turn the idea into a workable project
Resolve the project in the order that decisions affect one another.
Begin by writing down three non-negotiable uses. An example might be a large citrus tree, two permanent seats and a clear central route. Establish the floor area from those needs, then address location, foundation, doors, ventilation, water and power. This sequence keeps appearance from overruling everyday practicality.
Draw a simple scaled site plan showing the house, patio, trees, property lines and important views. Test several positions rather than accepting the first open area. A modest shift may shorten the route or create a calmer relationship with the house. Check how sunlight moves across the location during the day.
Next, draw benches, containers, chairs and aisles to their actual dimensions, allowing for mature plants and open doors. Considering these three layers—use, site and interior—helps a premium structure deliver practical value rather than merely looking impressive on delivery day.
Design around seasonal change
Peak summer is not the orangery’s whole working year.
In many Canadian regions, the most satisfying use may come during the transitions into and out of summer. Glazing can make a cool spring day more inviting and retain shelter as autumn conditions arrive. The plan should therefore answer the needs of spring, summer and fall rather than reflect a single warm-weather visit.
Spring may emphasize propagation, young plants and longer periods among the greenery. As summer heat builds, open air paths, doors, roof vents and possible shading take priority. Autumn can shift the space back toward sheltered containers, later harvests and a comfortable place to pause.
Winter performance depends on the region, weather, exact model and any professionally planned heat source. Without heating, the structure should not be assumed frost-free. Review snow, wind and other technical limits against the documentation for the selected model and have site conditions assessed locally rather than relying on general statements.
A flexible interior makes those seasonal shifts easier. Movable pots and furniture, unobstructed ventilation and a convenient water point let the balance of growing and sitting change without a complete rearrangement.
Build the interior around real tasks
Useful zones create a calmer room than a large collection of objects.
Make a realistic-scale interior sketch before buying benches, shelves or furniture. Include the actual door opening, primary routes, mature plant containers and the clearance required to use a table or chair. An empty drawing can appear spacious even when the furnished room will not be.
For a mixed plan, one side can carry more intensive plant care while the other remains visually lighter. Keep tall crops away from doors and ventilation, and orient lower furniture so it opens views toward the garden instead of interrupting the main route.
Assign storage rather than treating it as an afterthought. Watering cans, growing media, fertilizer, pruners and pots all need a practical home. A compact designated area keeps them from spreading through the room and allows deliberately open surfaces to remain part of the design.
Plan for growth, not only the day of installation. Within a few months, a young potted lemon tree, a climber or several tomato plants can occupy far more room. Reserve space protects circulation and ventilation as the planting matures.
Coordinate services before construction
Water, electricity and ventilation are easier to integrate before the base and furniture positions are fixed.
Map where water and power may be useful and how lines can be kept away from walking routes. For outdoor or damp-location electrical work, consult a qualified local electrical contractor about the design, approved equipment and any notification or inspection required where the property is located.
A simple, reachable water point may serve a medium-sized orangery better than a complicated system. If drip irrigation is planned, keep filters, valves and lines accessible for inspection and draining. Arrange the site so surplus water moves safely away from both the orangery and the house.
Ventilation belongs to the core plan, not the accessories list. Furniture and mature plants must leave roof vents and doors free to operate, while the layout should avoid solid walls of foliage that stop air moving. This benefits both plant health and warm-weather comfort.
Early coordination also protects the visual result. Loose hoses, temporary cords and improvised extensions can quickly disrupt an otherwise refined interior. Plan function and appearance together even when some connections will not be used immediately.
Place the orangery within the whole garden
A strong location connects the building with the house, patio, routes and surrounding planting.
Because an orangery can alter the balance of the entire garden, spare ground is not enough reason to choose a position. Assess it from the kitchen, living room, patio and entrance. The right placement may settle an awkward corner, complete a view or mediate between house and garden.
Arrival is part of the design. A route across wet lawn or through cramped beds discourages regular use, while a clear path, landing area or patio connection makes the orangery feel integrated. Outdoor lighting may help in darker periods when it is properly selected and installed for the location.
Use nearby planting to frame the structure rather than conceal it. Low perennials, grasses and placed containers can soften the base, while larger trees need enough clearance for glass maintenance and moving branches. Keep roof and drainage areas from accumulating persistent leaf debris.
Transitions often determine whether the finished project feels resolved: paving meeting the base, the path arriving at the door and aluminum profiles meeting garden planting. Though less dramatic than the model itself, these details shape how intentional the orangery looks years later.
Make a long-term comparison
A sound choice should still work after five or ten years, not just during its first weekend.
Compare more than the initial price. Material quality, cleaning, maintenance, spare-part access, ventilation choices, foundation work and the adaptability of the plan all affect long-term value. A slightly larger but coherent interior may serve better than a tight layout that constantly needs rearranging.
Before ordering, separate essential functions from optional ones. Identify the permanent plants, usual number of occupants and routes that must stay clear. Select the model after answering those questions so that photography does not make the practical decision on its own.
Ongoing care includes visual checks of glass, profiles, seals, fixings, doors, vents and drainage. The appropriate frequency depends on exposure: coastal, heavily treed and wind-open properties will not age in the same way as sheltered urban gardens. A brief spring and autumn review can reveal minor concerns before they interfere with use.
The most successful orangery is not automatically the largest or most ornate. It is the one that remains easy to use as seasons pass because movement, climate, materials and appearance were considered together.
Models to compare
Use these Bloomcabin options to clarify which planning direction best matches the project.
Bloomcabin Orangery
A spacious rectangular option for defined planting zones, an open centre and a composed architectural presence.
View productT-Shaped Orangery Greenhouse
A choice for buyers who want a pronounced central focus and the spatial character of a T-shaped plan.
View productAluminum Classic Greenhouse
A helpful benchmark when efficient cultivation and a linear greenhouse plan matter more than orangery-style space.
View productBloomcabin Prestige Greenhouse
A refined alternative for buyers who prefer a premium treatment of the conventional greenhouse form.
View productGreenhouses & Conservatories
Browse the wider category to assess different sizes, forms and intended uses side by side.
Explore collectionPlanning errors worth avoiding
Disappointment often begins with an incomplete brief rather than with the structure itself.
The first mistake is treating the orangery only as an attractive object in the landscape. Its plan still has to accommodate watering cans, pots, chairs and two people in motion. The second is using every square metre on paper and leaving no allowance for plant growth, furniture clearance or an additional work surface.
The third mistake is underestimating summer heat and airflow. The fourth is accepting a base that functions but looks unresolved beside a premium structure. The fifth is designing the building separately from paths, patio, beds and views. Coordinating those elements creates a convincing garden room rather than an isolated greenhouse.
Questions gardeners commonly ask
Garden orangery questions
How does an orangery differ most clearly from a greenhouse?
Cultivation directs a greenhouse plan. An orangery keeps that plant connection but gives more consideration to spaciousness, time spent inside and architectural presence.
Should an orangery be treated as a conservatory?
Not by default. Conservatories usually prioritize room-like comfort, while many orangery designs retain a stronger role for plants and garden work even when seating is included.
Should I choose a T-shaped or rectangular orangery?
Neither form is universally preferable. A rectangle is efficient and visually quiet; a T-shape creates a stronger centre. Let the site, activities and wider garden composition determine the choice.
Will tomatoes and cucumbers grow in an orangery?
They can, provided the plan includes suitable growing space, climbing support and ventilation. Position vigorous plants so they do not obstruct doors, windows or seating.
What kind of base does an orangery require?
It needs a stable, level base appropriate to the model and site. Confirm the foundation design against the soil, local frost conditions and requirements applying to the property.
Is winter use realistic?
It can remain useful as a sheltered garden structure, but unheated glass alone does not create a warm or frost-free room. Actual comfort and plant protection depend on the glazing, weather, use and any properly planned heating.
How do I determine the right size?
There is no single ideal footprint. Draw the growing areas, routes, furniture and reserve space at realistic dimensions. A plan intended for regular sitting needs more open area than one devoted mainly to plants.
Where can different models be compared?
In the Greenhouses & Conservatories category, you can review orangeries alongside classic greenhouses and other structural forms.
