
Existing Patio Slabs: Can They Anchor a Pergola?
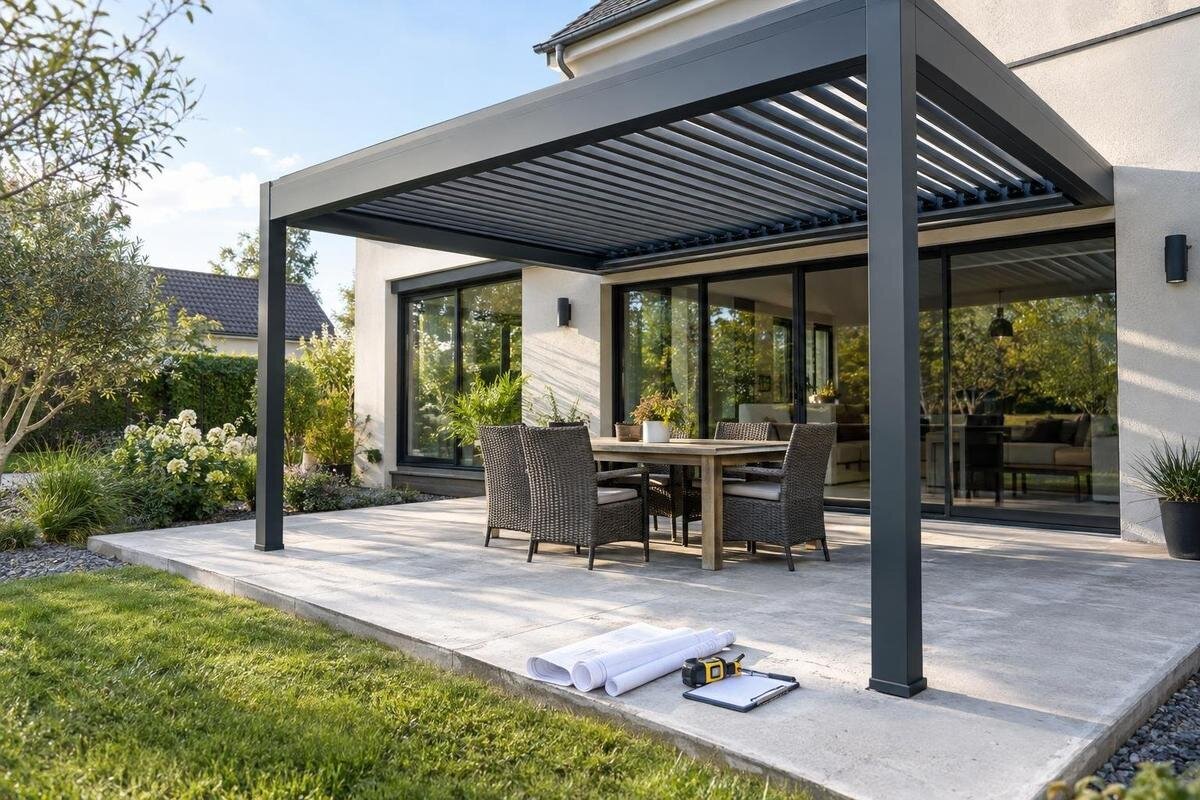
Pergola foundations
An existing patio can seem like a ready-made base, but a concrete surface is not proof that it can anchor a pergola. The key question is whether the chosen structure’s approved connection design matches the slab’s thickness, condition, reinforcement, edge clearances and support below. That takes more than checking whether a drill bit can penetrate the concrete. Gather what you know about the patio, obtain the exact model’s anchoring information and have the proposed connection assessed before setting post locations.

A patio slab is not automatically a pergola foundation
Concrete gives pergola posts a firm-looking surface, but a patio may have been designed as paving rather than as a structural base. Its appearance cannot tell you how thick it is, whether it is continuous beneath every post or what supports it. A pergola transfers forces from its frame through posts and anchors into the concrete, then through the slab and its base or supporting structure to the ground. Ordinary foot traffic acts differently from forces concentrated at a few post connections. A bolt that feels tight does not prove that the slab and what lies below can carry the complete system.
An existing slab can still be suitable; the answer is conditional, not automatically yes or no. The reviewer needs the exact pergola configuration, proposed support locations and approved anchoring design, along with evidence about the slab’s depth, reinforcement, condition, edges and support below. A qualified structural professional should assess whether those elements work together. If construction details are missing, treat them as unknown until assessed. Neither previous use as a patio nor another installer’s success on a different site settles the question.
Confirm what the patio surface is made of
First distinguish paving from a structural concrete slab. A patio may be poured as one continuous panel, but it may instead be concrete pavers, natural stone or slabs laid over bedding and a granular base. It could also have a thin overlay above older concrete. Joints between paving units do not turn them into one anchor substrate, and a concrete finish can conceal layers beneath it. Even at an exposed edge, the visible surface may not show the concrete depth or what it rests on at the proposed post locations.
Look for construction drawings, invoices, renovation photos and notes from previous owners or contractors. These may help establish when the patio was built and show its layout, thickness or reinforcement, but records should still be checked against the current site. Note whether it sits at grade, over a retaining structure or above another space; these arrangements have different load paths. If evidence is missing, ask a qualified professional what checks are appropriate. Do not cut or drill to investigate before considering buried services and any systems embedded in or beneath the patio.
Match slab thickness to the anchoring design
Thickness matters only in relation to the anchoring design. Required concrete depth, anchor spacing, distance from edges and joints, and specified embedment all depend on the particular design. A slab may appear thick at one accessible edge yet vary elsewhere, have a thickened area in only one location or fail to extend beneath every proposed support. Check evidence at the actual post locations rather than assuming one measurement describes the entire patio. When gathering records, distinguish the concrete thickness from the combined depth of concrete, surface finishes and material underneath. Label where each recorded measurement was taken and whether it comes from a construction drawing or an observation of the existing patio. This lets the reviewer see which support locations have useful evidence and which remain uncertain. There is no universal slab thickness or bolt pattern that makes every pergola installation acceptable.
Ask for the approved anchoring drawings and installation requirements for the exact model and configuration, then have verified site information compared with them. The Bloomcabin Bioclimatic Pergola product page can help identify the model under consideration, but product identity alone does not establish that a particular slab is suitable. A generic post plate or fastener chart is not a substitute for a project-specific review. If the documentation does not explain the patio connection, ask who can confirm the requirements before selecting hardware.
Assess cracks and deterioration at proposed post locations
Look for cracks, broken corners, scaling, spalling, gaps at adjoining paving or areas that appear to have settled. Their position relative to an intended post matters, as does whether a defect has changed over time. Photograph what you find and mark its location on a simple sketch; note repairs or movement you know about. Take both an overall view that shows the defect’s position on the patio and a closer view of the affected area. Date the photos and separate observations from assumptions: a repair you witnessed is different from a patch whose history you do not know. If older photos are available, include them rather than relying on memory to describe a change. Avoid covering a defect with a coating, patch or sealant before review. Concealing it does not establish the condition of the underlying concrete and can make its history harder to understand.
Cracks can have different causes, and a photo alone cannot show whether one is cosmetic, active or relevant to an anchor. A qualified reviewer considers its location, any movement or concrete loss, and the support beneath the slab together. Drainage, repeated wetting or freeze–thaw exposure may also contribute to deterioration, so note standing water, washed-out edges or settlement without trying to diagnose the cause. Include the exact product being assessed: the Bloomcabin Pergola listing helps identify the model for your request. Show its proposed post locations on the same sketch as the defects so the reviewer can relate the condition of the patio to the planned connections.

Locate reinforcement and buried services
Reinforcement is not a pass-or-fail sign. A slab may contain rebar or mesh, but its position, arrangement, condition and relationship to proposed anchors matter. The anchoring design may have specific requirements for the substrate and fixing locations, and a finished surface will not reveal what is beneath it. Construction records can help, but may be incomplete, particularly if the patio has been resurfaced or altered. Distinguish a drawing of what was intended from records showing what was installed. If renovation photos show reinforcement, keep the wider views that identify the photographed area as well as the close-ups. A qualified professional can advise what evidence or locating checks are appropriate; describing a slab as reinforced does not, by itself, establish its capacity.
Patio lighting, electrical conduit, drains, irrigation or heating lines may run where an anchor seems convenient. Their presence is not always obvious, especially after renovations, so check available service records and have proposed locations assessed before drilling. If you are considering the Bloomcabin Wall-Mounted Pergola, include both the patio supports and the proposed building connection in that review. Mark known service routes separately from uncertain ones rather than presenting an approximate route as confirmed. Do not cut reinforcement or shift an anchor to avoid an obstruction without an approved revision, since that change may affect the intended arrangement.
Check post positions against slab edges and joints
The proposed post layout has to fit the actual slab, not just the overall patio footprint. Compare each post base with the slab perimeter, corners, control or expansion joints, paving boundaries, drains, steps and cut-outs. On your sketch, distinguish the edge of the concrete slab from the edge of any surface finish or adjoining paving. Use consistent reference points for dimensions so the reviewer can locate each proposed support without guessing which boundary a measurement refers to. Where a boundary is concealed, mark it as uncertain instead of extending a visible edge across the whole plan. The approved drawings or anchor requirements should identify relevant clearances and substrate conditions; do not replace them with an assumed safe distance. A base near a free edge or over a joint may not have the concrete the design expects. The assessment needs to consider every support point, not only the easiest one to reach.
Use a dimensioned layout for the exact pergola rather than choosing post centres from a photograph. When considering Bloomcabin’s regular pergola model page, request the corresponding plan before marking locations. Keep the pergola’s overall dimensions, post centres and post-base outlines distinct on the site sketch; they describe different parts of the layout. If a post conflicts with an edge, joint or drain, do not move it simply to make the layout fit. Changing post positions can affect the structure’s arrangement. Show the conflict to the reviewer and have any proposed adjustment considered as part of the design rather than treated as a minor installation choice.
Assess the exact pergola configuration
The product and configuration being assessed matter. The reviewer needs to know the intended footprint, support locations, roof arrangement and whether the design is freestanding or connected to a building. Site exposure to wind and snow can also affect the forces transferred to the anchors. Do not assume that two pergolas with similar footprints or appearances place the same demands on a slab. Likewise, a future screen or other added component should not be assumed to fit the original support design without confirmation.
Use the exact model name and its current technical documents when seeking an assessment. Bloomcabin’s bioclimatic model listing can identify which product you mean. Record the configuration you intend to purchase, including any components you are considering, and distinguish those choices from possible future additions. If you are comparing more than one size or layout, label them as separate options so the reviewer does not assess one arrangement while you order another. Ask for the anchoring requirements for the precise model and configuration, then have them checked against the patio evidence and local conditions. The assessment should address the complete support arrangement, not just whether a post base appears to fit.
A wall-mounted pergola still needs a full support review
A wall-mounted design changes where parts of the structure connect; it does not automatically remove the need to assess the patio. The building connection must transfer its share of the forces into a suitable part of the structure, rather than being assumed to rely on cladding or trim. Where the design includes ground-supported posts, those support points still need an approved substrate. The building’s construction, connection details, openings and any hidden services all belong in the review.
Have the wall and patio considered together as parts of one support system. Confirm the required connection points from the model’s current documents rather than relying on a product photo or a general assembly description. If you are considering the Wall-Mounted Pergola model page, include an overall view of the proposed attachment area and its relationship to the patio in the assessment package. Identify nearby openings and any known alterations to the building, while leaving concealed construction details marked as unknown. Where different professionals are reviewing the wall and slab, make sure they are working from the same pergola layout and connection documents. A qualified professional should assess the building attachment and any ground supports that the design calls for.

Redesign the support plan if the slab is unsuitable
If the slab is too thin, damaged, unsupported or incompatible with the anchor layout, do not try to resolve the issue with longer fasteners, extra brackets, a concrete topping or added weight. Those changes do not establish the required load path. Depending on the site, a qualified designer may consider a revised support arrangement, local reconstruction, a different location or another layout. Which option is appropriate depends on the existing construction, ground conditions, drainage and the pergola’s requirements. No single footing size or retrofit detail applies to every patio.
Ask the reviewer to explain why the existing slab does not meet the design, what parts of the patio may still be used and what drawings are needed for an alternative. If the plan involves changing the finished surface, coordinate the support work and paving restoration with the relevant professionals. For a specific model such as the Bloomcabin Bioclimatic Pergola, make sure the redesigned support arrangement is assessed against that model’s requirements, not copied from a similar-looking structure. Check for services and agree on the work scope before disturbing the slab.
Prepare a site-assessment package
A concise package can make the review more useful. Include a simple site plan showing patio boundaries and proposed post centres, known slab dimensions or thickness, photos of edges, joints and visible defects, and any construction records or renovation history you have. Note known changes, settlement or repairs, and provide available information about buried services. Organize the material by location: give each proposed support a clear label and use that label on the plan, photos and notes. Keep confirmed details, estimates and unanswered questions separate so the reviewer can see where further investigation may be needed. Include the dates of relevant records and explain any known changes since they were created. Do not drill or remove concrete to collect measurements unless a qualified professional has advised that investigation. If a wall-mounted option is being considered, Bloomcabin’s wall-mounted model listing can identify the product; request its current connection and anchoring documents separately.
Ask for a clear response on whether the existing slab is suitable for the exact model and approved anchor design, and what evidence supports that conclusion. Confirm that the assessment addresses every post or building connection, identifies any assumptions or unresolved facts, and states whether changes are needed before installation. Ask who is responsible for confirming the design and for carrying it out. A useful review connects the product requirements with observed site evidence; a general assurance that a patio looks solid does not answer the structural question.
Frequently asked questions
Can I anchor a pergola directly to my concrete patio?
Only if the concrete slab—not just the visible paving—has been shown to meet the requirements of the chosen pergola’s approved anchoring design. A qualified structural professional should consider its thickness, condition, reinforcement, edges and support below. A fastener fitting the concrete is not proof of a suitable foundation.
How thick does a patio slab need to be?
There is no single thickness that works for every pergola or anchor layout. The required depth depends on the approved design and its substrate requirements, while an existing patio may vary across its surface. Verify the depth at proposed support points, then compare it with current anchoring documentation rather than relying on a generic figure.
Does rebar mean the slab is strong enough?
No. Knowing that mesh or rebar is present does not establish its location, condition, role in the slab or compatibility with the anchors. The assessment must consider the complete slab and its support. Reinforcement should not be cut or treated as proof of capacity.
Do cracks automatically rule out a patio slab?
Not automatically, but the location and behaviour of cracks matter. Cracks, displaced areas, spalling or a settling edge may affect anchor suitability, and a surface photo cannot establish the cause. Record what you see and have it assessed. Filling a crack does not demonstrate that the concrete beneath it is suitable.
What if my patio slab is not suitable?
A qualified professional may recommend a redesigned support arrangement, local reconstruction, a different location or another layout. The right option depends on verified site conditions and the exact product design; there is no universal retrofit size. Do not substitute longer anchors, improvised bracing or ballast without an approved design.
An existing patio slab can be a pergola base only when its real construction and condition match the anchoring design for the exact model. The useful outcome of an assessment is a clear answer for every support point, based on evidence rather than surface appearance. If the match is not there, redesign the support plan before installation instead of trying to make a generic anchor fit.
