
Where Should You Place a Pergola: Near the House or in the Garden?
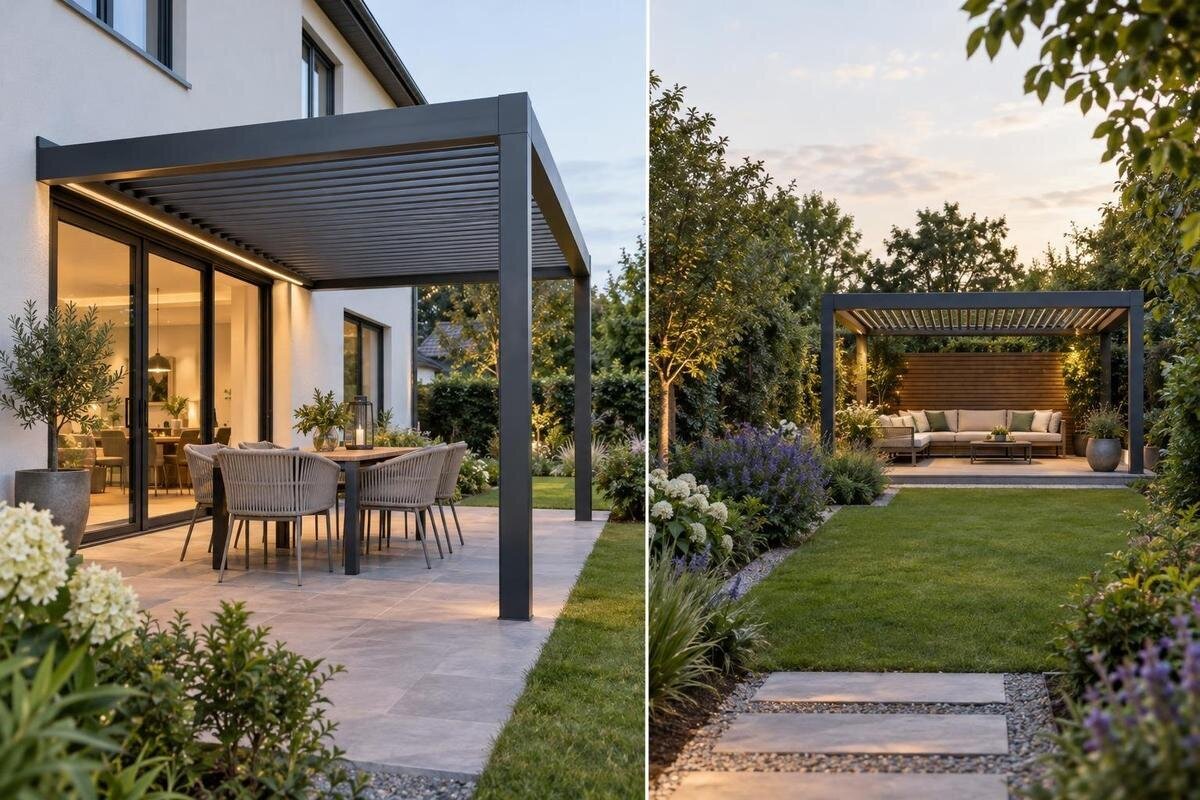
Pergola location guide
A pergola’s best position depends on how it will fit into everyday life, not on a universal rule about the house or garden. Beside the house, it may be easier to step outside for a quick break or carry things between indoors and out. At the far end, it can create a separate destination and a different view. Neither advantage is automatic: the walk, sightlines, privacy and site conditions matter. Compare two real spots on the same property, using the same intended use and a measured footprint, before deciding whether either can work. The structure’s mounting style is a separate question, not a substitute for choosing a location.

How you plan to use the pergola
Name the main activity before picturing the structure. Morning coffee before work, a weeknight meal, reading outside and an occasional gathering create different patterns. If people will step out briefly between indoor tasks, a spot close to the house can fit more easily into the routine. If the aim is a longer, separate pause, walking to the far end may feel worthwhile. Judge the location against an ordinary week, not only a special party or the first sunny weekend. Ask each household member which activity they would actually choose first.
Think about who will use the space and whether the same people will come and go at different times. A parent watching children play may value a view across the lawn; someone seeking a quiet reading place may want distance from the busiest doors. A group that gathers outdoors can make the trip together, whereas spontaneous solo use often depends on low effort. These are preferences to confirm with the household, not fixed rules. If more than one activity matters, rank them and name a primary use. This is especially helpful when one person values convenience and another values quiet.
Compare the route from the house
Measure the route from the door you use most, rather than from the nearest point on a floor plan. A pergola beside the house can still be awkward if reaching it means crossing another room, stepping over a threshold, squeezing past an open door or weaving around furniture. Walk the route while carrying the things you expect to take outside, such as a tray, cushions or gardening supplies. Check whether the path stays clear when the door is open and when people are seated. When considering the Bloomcabin Wall-Mounted Pergola, compare possible positions along the house with that route in mind. Try the route during a busy part of the day, when several people may be coming and going.
For a garden-end location, measure the path people would actually walk, including turns, gates and changes in surface. A straight-line distance on a drawing can conceal a detour around beds or a narrow point between existing features. Consider the return trip too: carrying used dishes, bringing in cushions or reaching the house after dark. If step-free access or space for a mobility aid matters, check the entire route with the person who will use it rather than assuming the shorter route is automatically easier. A slightly longer, direct path may be more practical than a shortcut that is uneven, blocked or difficult to maintain. A guest carrying a chair can reveal pinch points you might miss when walking alone.
Mark out both possible footprints
Sketch both candidate sites at the same scale. Include the full intended pergola footprint, not just the area beneath the overhead frame, and mark nearby doors, paths, trees, fences and existing seating. The Bloomcabin Pergola size range is listed as 9 to 24 m²; that is a useful starting point for comparison, but an area figure cannot tell you the exact width, projection, post positions or clearances of a chosen configuration. Check the published dimensions for the precise model you are considering and use them in the drawing. Distinguish the overall structure from the usable space beneath it.
Then draw in the space needed around the footprint. Pull chairs out, move between a table and the house, open nearby doors, and leave a usable connection to the garden path. At the far end, check that the proposed structure does not occupy the only route between a gate, shed or planted area; beside the house, make sure it does not interfere with the everyday entrance or access needed to clean windows. A chalk outline, stakes and string, or a taped floor plan can help you experience the proportions. Test both locations with the same furniture and route, so one does not get an unfair advantage from a more generous sketch. Shift the outline slightly to see whether that resolves a conflict.
Check what you will see from inside and out
Compare views from the rooms and seats you actually use. Look through the kitchen and living-room windows, then stand or sit where people would be under the pergola. A near-house position may put its frame prominently in the foreground; that can frame a garden view or interrupt it, depending on alignment and what lies beyond. A garden-end setting may draw the eye outward, but the view should be enjoyable from the house or once you reach the seating area. Notice which parts of the garden would be visible between the posts and which would be obscured by the frame or nearby planting.
Repeat the check at more than one height and, where practical, at different times of year. Leafy growth can screen a view in summer and open it later; low sun and bare branches can change the scene too. If you are considering the Bloomcabin Bioclimatic Pergola, use the selected configuration’s exact dimensions in a simple elevation or scaled sketch. Compare that outline with the windows you want to keep open to the garden rather than relying on the product category to judge its visual effect. A quick photo from each viewpoint can make comparisons easier later.

Weigh privacy against the view
Privacy depends on the direction of sightlines, not simply how far the structure is from the house. Beside the home, a sitting area may be visible from a neighbouring window, a side path or parts of your own indoor rooms. At the garden end, planting may screen one angle while leaving the seating visible from another house or an upper storey. Check likely views from the seated position and from the approaches people will use. Consider which views you want to block and which you want to preserve; a fully enclosed feeling may not be as pleasant if it removes the open outlook you chose the site for. Distance alone does not guarantee seclusion.
Use the surrounding landscape to respond to the specific sightline rather than assuming a hedge or screen will solve every privacy issue. Draw proposed planting at its expected mature size, allow room for its documented growing requirements, and keep the walking route and access for care in the plan. A young shrub will not create an instant screen, while mature planting can narrow a path or hide a useful view. If privacy is a deciding factor, mark boundaries and views on a dimensioned landscape drawing and revisit the plan with the plants in leaf and without them. Note whether a plant is evergreen or seasonal if that affects the privacy you need.
Observe sun, wind and drainage at each spot
Observe each candidate site at the times you expect to use it. Note where direct sun falls, when the house or trees cast shade, and whether the position is exposed to a prevailing breeze or sheltered by buildings and planting. After rain, notice where water runs or lingers; look above the outline for branches that may need consideration. These observations help compare two locations, but they do not predict performance. A pergola does not automatically provide shade, rain cover or wind protection; outcomes depend on the exact configuration and conditions. A short observation log is more reliable than a single impression on a clear day.
Record these observations for both spots, including seasonal differences if outdoor use will extend beyond midsummer. A low or damp area, nearby roots, limited access for maintenance or a route for surface water may affect the layout even if the view is attractive. When reviewing the bioclimatic pergola listing, compare the selected model’s published placement requirements with what you have observed at each site. Take site-specific structural or drainage questions to a qualified professional. Mention any slope or existing retaining features when seeking advice rather than applying a generic solution.
Plan an inviting route to the garden end
At the garden end, the approach becomes part of whether the space feels usable. Trace a route from the usual house door and, if relevant, the garden gate. A path that is easy to see and follow can make a farther destination feel connected; a route hidden behind dense planting or interrupted by obstacles can make a modest walk feel inconvenient. Keep the layout clear enough that guests can understand where to go without cutting through beds. You do not need to make the path elaborate: the useful test is whether it serves the pergola and fits the way people already move around the garden. A clear arrival point matters more than a decorative route.
Draw the path beside the footprint rather than adding it after choosing a structure. Check that the route still works when chairs are occupied, plants grow and garden work is under way, and that access to other parts of the property is not narrowed or blocked. If the distant spot appeals because of its outlook, approach it from the house and see whether that view appears gradually or only at the end; either can be welcome, but it should match the experience you want. Use the published dimensions from the Bloomcabin Pergola listing to place that option on your site drawing and see how the approach meets the seating area.
Location and mounting style
Keep the location decision separate from the choice between wall-mounted and freestanding designs. Wall-mounted means the structure is attached to a building, but being close to the house does not automatically make that position convenient or suitable. For the wall-mounted Bloomcabin option, compare the actual site with the installation requirements and have building-related questions assessed by a qualified professional. Windows, doors and existing building features can limit where an attachment makes sense. Consider those constraints alongside the use, route and view you want the location to support.
Freestanding describes a support arrangement, not a place at the back of the garden. A freestanding structure can be considered near the house or farther out if the footprint, circulation and site requirements permit; likewise, an attached option does not settle the best sightline. Mark the proposed support positions on your drawing, then consider their relationship to paths, planting and the building or ground conditions relevant to that type. The two options are not interchangeable in every setting. Choosing a construction category first can distract from the more basic question of where the outdoor space belongs.

Include upkeep and seasonal access
Think about the ordinary upkeep that accompanies either location. Will you sweep around the sitting area, move cushions indoors, trim planting, or bring tools and supplies back and forth? A place beside the house may make short tasks and storage access easier, while a garden-end site may ask for a longer walk each time. That difference can be minor if you enjoy tending the garden and inconvenient if the structure is meant for quick, frequent use. Include the path in the maintenance plan: a clear route needs to remain usable as leaves fall, plants spread and outdoor furniture changes position. A spot that is easier to maintain is more likely to remain welcoming.
Consider seasonal access separately from the pergola’s structural capacity. In areas where snow is part of winter, think about where cleared snow will go and whether you can reach the distant seating area; an easy-to-clear path does not establish that a structure is suitable for snow conditions. If you are reviewing Bloomcabin’s bioclimatic model page, use the exact published information for the selected product and qualified site advice to assess exposure or winter use. Include seasonal plants, wet ground and stored furniture in the comparison too, since they may change which route is practical.
Compare both locations using the same checklist
Make a side-by-side comparison after you have measured and walked both routes. For each location, write down how often you expect to use it, how straightforward the trip is, which views it preserves, what privacy it offers, how well the footprint fits, and what seasonal upkeep it requires. Mark any essential condition separately from preferences: an appealing outlook cannot compensate for a blocked route or a footprint that does not fit. If several people share the garden, ask them to rank the same factors independently before agreeing on the weights. Treat essentials such as route access or drainage as pass-or-fail tests.
Use the preferred location to narrow the model search, then test the chosen model against that same plan. Compare the exact published details of the regular Bloomcabin Pergola option with the full footprint, access route, windows, planting and drainage shown in your dimensioned landscape drawing. Keep the planting requirements alongside the plan so that the comparison accounts for future growth as well as the current layout. If both positions meet the essentials, choose the one that better supports the activity you ranked first. A small adjustment to either footprint may solve a conflict without changing the overall choice.
Frequently asked questions
Is a pergola beside the house always the more practical choice?
Not necessarily. A nearby spot can make carrying things and stepping outside for a few minutes easier, but an awkward doorway route, obstructed view or poor fit can undo that benefit. Compare the real path and expected use, then check whether the house-side location suits the activity you have in mind.
How far from the house is too far?
There is no universal distance. Walk the route you would actually take, including gates, turns and changes in surface, while imagining routine trips rather than one special occasion. If you expect to carry things often or need a clear route for everyone who will use the space, those details matter more than a straight-line measurement.
Does choosing a wall-mounted pergola decide the location?
No. Wall-mounted describes how a model is supported, not whether its position is convenient. A wall-mounted design still needs to suit the building and the route, while a freestanding design may be considered near the house or farther into the garden if its footprint and site requirements fit. Assess the position first, then confirm the specific product requirements.
Should I choose the spot with the best view?
Treat the view as one factor alongside access, frequency, privacy and upkeep. A distant position may offer an outlook you value but reduce spontaneous use; a near-house site may frame the garden or interrupt a sightline. Check the view from the rooms and seats you use, at relevant times of year, rather than judging only from one standing position.
What should I measure before choosing a location?
Use the exact model’s published dimensions, then mark the footprint, door and window positions, walking routes, seating space, gates, trees and planting. Record key sightlines and note where sun, water or existing site features affect each candidate. A dimensioned landscape drawing helps compare the two locations; ask a qualified professional about building or site conditions that need assessment.
There is no universal winner between a pergola beside the house and one at the garden’s end. A near-house position earns its place when easy, frequent access matters; a distant position makes sense when its view, privacy or separation is worth the route and upkeep. Base the choice on two marked footprints, the paths people will really take and the views from their regular seats and windows. Once the location works on paper and on the ground, evaluate the mounting style and exact model requirements as separate decisions.
