
Pergola Louvre Direction: Parallel or Perpendicular to the House?
Pergola planning
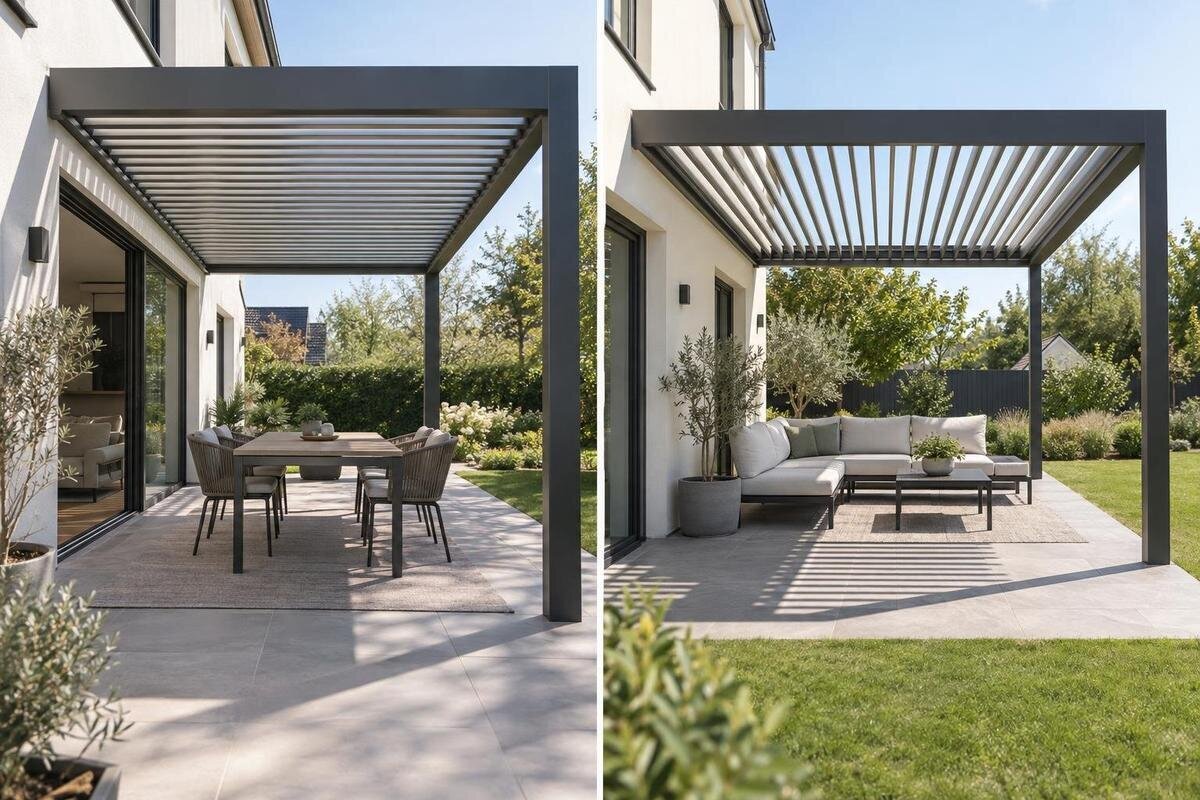
Choosing between parallel and perpendicular pergola louvres is a question of the blade axis relative to the house, not a compass direction or the way you open the roof. Parallel blades run along the house wall; perpendicular blades run out from it. That change can affect the view from indoors, the direction of shade bands and how the roof plan meets doors, posts and drainage. It does not, by itself, guarantee more shade or establish where rainwater goes. Compare both directions on a plan, then confirm that the specific model supports the layout you want.

Before you choose 1
Parallel and perpendicular louvres explained
Use the house’s exterior wall as the reference line. If the long axis of each louvre runs in the same direction as that wall, the blades are parallel to the house. If the long axis runs at right angles to the wall, from the house towards the outer edge of the pergola, the blades are perpendicular. In a roof plan, one layout follows the facade; the other extends out from it. This is about the direction of the blades, not the orientation of the whole pergola, the direction a louvre turns or the way a retractable roof travels. A square footprint can disguise the distinction, so trace the blades rather than relying on the frame outline.
Sketch the roof from above as a rectangle and draw the house wall along one side. Add several lines for the louvres: lines running along the wall show the parallel option; lines running from the wall towards the far edge show the perpendicular option. Mark the attached side clearly. For a freestanding pergola, name the house-facing edge or the main view you are comparing, because parallel to the house otherwise has no fixed reference. A perspective photo can make the blade axis look diagonal or hide which side is attached. A dimensioned plan or an assembly drawing is a clearer way to identify the intended direction before you compare layouts.
Compare the view from inside the house
From indoors, parallel blades tend to read as lines that continue along the facade, while perpendicular blades create lines that extend out from the house into the yard. The first can echo the width of a long wall or a row of doors; the second can emphasize the depth of the covered area. Neither automatically makes a terrace feel larger. The result depends on roof height and depth, viewing angle, blade spacing, colour and what else is visible beyond the roof. Check the view from the rooms you use, not only from a spot directly beneath the pergola. The same direction may look orderly through one window and busy from another.
Stand at the patio door, then at the main windows that face the terrace. Note whether the louvre lines would align with prominent window mullions, the top of a door opening or a strong roof edge. If you are considering an attached structure, the Bloomcabin Wall-Mounted Pergola gives you a product to compare; ask for the roof plan for the exact model and configuration rather than inferring blade direction from the name or a marketing photograph. A marked-up view from inside can reveal a mismatch that is easy to miss when choosing from a plan alone, particularly where the terrace is visible from more than one room.
Before you choose 2
Look at the shade pattern at the times you use the terrace
The louvre axis changes the direction of shade bands, but it does not give you a reliable shade percentage on its own. With blades running parallel to the wall, the bands tend to align with the facade; with blades crossing the wall, they tend to run across the roof depth. Their position and shape change as the sun moves, and can also depend on spacing, the blade setting if the system allows one, and nearby trees or buildings. A single photo captures only one time and one viewpoint. Avoid treating a shadow pattern shown in a product image as a prediction for your own terrace.
Record where direct light reaches the dining area, chairs and main doorway during the parts of the day when you use them. Mark those areas on a simple plan and draw the two possible blade axes over the same roof outline. This helps you compare which direction is more likely to suit the way you use the space without promising an exact shadow pattern. Include nearby obstructions, since they can affect the light as much as the roof layout. If the table or seating may move, compare the louvre direction against more than one plausible arrangement rather than optimizing for a single spot.
Fit the blade direction to seating and circulation
The furniture plan can provide a practical tie-breaker. Mark the dining table, chairs, lounge seating and the route people take from the house to the yard. Then consider whether shade bands crossing the table or walkway would bother you, or whether lines running along the seating area would suit it better. This is a question of how the pattern meets the furniture, not a promise that one orientation covers more floor. Include the space needed to pull chairs out and pass behind them. A roof layout that looks balanced when empty can feel awkward once the terrace is furnished and in regular use.
Draw both blade directions over the same roof footprint so you are comparing orientation, not accidentally comparing two different sizes. If the Bloomcabin Pergola product page is on your shortlist, confirm the exact roof footprint and available blade orientation for that model. Place the table and chairs on the plan at their intended size, including the space used when people are seated or getting up. Keep paths to doors, steps and gates visible rather than drawing only the furniture beneath the roof. If one arrangement looks better only after you move a chair into a walkway, reconsider the furniture layout before treating that blade direction as the better choice.

Before you choose 3
Consider outlook and privacy separately
Blade direction can change how the overhead lines frame a view, but it does not create a side privacy screen. From a chair, look towards the garden, a property boundary or nearby upper windows and consider whether the lines running along the facade or out into the yard suit that outlook. Also check the view from the patio door and any neighbouring window that looks towards the terrace. These viewpoints may favour different directions. The roof’s position and height affect the result, so do not treat a plan view as a substitute for checking the sightlines from the places where you actually sit or stand.
If privacy is a priority, assess side screening as a separate feature and verify its availability for the specific product. For an attached layout, include the wall-mounted Bloomcabin model in your comparison, while keeping the roof orientation and any proposed screening distinct on your plan. Mark which view you want to preserve and which sightline concerns you. Consider where a screen would sit in relation to doors, seating and the edge of the terrace, rather than treating every side as equally important. Compare the two blade directions from the same seated viewpoint so that a change in viewing position does not skew the comparison.
Confirm drainage from the roof drawings
Parallel or perpendicular blades do not tell you where rainwater leaves the roof. Where a louvred system is designed to shed rain in a specified blade position, its model information should explain how water is collected and routed. Channels may be integrated into parts of the frame, but the arrangement and outlet locations vary. Do not infer the drainage path from the blade axis, a product name or a photo. A roof diagram should make clear which parts collect water and where the flow is intended to leave the structure.
Ask for drainage information for the exact model and configuration. Follow the documented route from the roof to any channel and outlet, then confirm where the water is intended to discharge relative to doors, steps, seating and the house. Ask what the documentation covers when the blades are in different positions; do not assume the same route applies in every position. If the Bloomcabin Bioclimatic Pergola is a candidate, its product name does not establish outlet locations or drainage details. Get the model-specific information and have a qualified professional review the layout where site conditions need assessment.
Before you choose 4
Check doors, eaves and fixtures on the house wall
For a pergola beside the house, compare the roof outline with the actual facade. Mark patio doors, windows that open, exterior lights, vents, downspouts, eaves and other features close to the proposed roof. Depending on the frame layout, the outer beams or supports may meet the house differently in each orientation. A direction that looks right from indoors still needs to fit around these features. Do not assume that a pergola will clear an eave, cover a doorway or work with a downspout simply because its roof axis is parallel or perpendicular.
Use model-specific drawings to show the proposed position and ask a qualified installer to assess the house interface and required clearances. For the Bloomcabin wall-mounted pergola, compare the documented frame arrangement with the locations of your openings and exterior fittings. Include the space occupied by open doors or windows, not just their closed outlines. Identify any point where the proposed roof or a support appears to overlap a house feature, so the installer can assess it directly. Avoid changing a frame or shifting a support to make an orientation fit without professional review; the comparison needs to reflect the arrangement that would actually be installed.
Make sure the frame is designed for that orientation
A preferred blade direction may not be a configuration the frame is designed to use. The beams and supports of a louvred roof are arranged for a particular assembly, and whether the whole structure can be turned is model-specific. Rotating a frame could change where supports sit and which side has a drainage outlet. Before choosing, record the roof length along the house and its projection out from the wall, then check which way the louvres run in the drawing for those dimensions. Do not assume that turning a rectangular pergola changes only its appearance.
Look at the positions of posts and outer beams as well as the blade axis. They need to make sense beside the terrace edge, steps and normal route through the yard. For the Bloomcabin Pergola listing, compare the intended frame layout with your site plan and confirm whether the desired direction is offered. Keep two questions separate: how the blade lines look within a fixed footprint, and whether turning the entire frame would change that footprint or its relationship to the house. Mark any resulting differences in post or outlet positions. If the documents do not show the arrangement you want, ask the supplier or a qualified professional rather than assuming an alternative assembly is possible.

Before you choose 5
Model-specific roof plans and drawings
A product image can be useful for seeing the general appearance, but perspective may obscure whether blades run along or across the house. In a top-down roof plan or assembly drawing, first identify the side that would face the house, then trace the long axis of the blades. Compare the dimension along that side with the projection towards the yard. This lets you relate the drawing to your terrace without relying on how the pergola is positioned in a photograph. Check that the document refers to the exact model and size you are considering; a drawing for another configuration may show different frame or outlet positions.
When reviewing the Bloomcabin Bioclimatic Pergola page, keep the model reference beside the drawing for the configuration you would buy. Note which details the drawing establishes: blade direction, roof dimensions, support positions and the documented drainage route. Separate those details from anything that remains unclear, such as whether the other blade orientation is offered. Ask about the unresolved point specifically rather than requesting a general assurance that the pergola will fit. If you are comparing several sizes or configurations, label each drawing so that an orientation shown for one is not carried over to another. The aim is to compare identifiable layouts, not appearances that may represent different arrangements.
Choosing between the two layouts
Once both layouts are shown on the same plan, compare them against the parts of the terrace you use most. You might prefer parallel lines from the living room but perpendicular lines from the dining chairs. That is not a contradiction: the viewpoints serve different purposes. Decide which view matters more, and consider the shade pattern at the times you normally sit outside. Keep the roof dimensions, furniture and pathways unchanged while weighing those preferences. If you alter the furniture arrangement for one option, make the same comparison for the other so that the result still reflects blade direction rather than a more convenient seating plan.
Separate preferences from requirements before making the final choice. The appearance of the overhead lines may be a preference; a clear route through the terrace and an available model configuration are practical requirements. A layout that looks better but does not meet those requirements is not an equivalent option. If Bloomcabin’s pergola model remains on your shortlist, compare its documented arrangement with your marked-up plan and identify any remaining trade-off. Where both directions are available and suit the site, let your main viewpoint and use of the seating area guide the decision. The better direction is the one that fits those priorities, not a universal rule about attached pergolas.
Frequently asked questions
What does parallel to the house mean?
It means the long axis of the louvres runs in the same direction as the relevant exterior wall. Perpendicular louvres run at right angles to that wall, from the house towards the outer edge of the pergola. Check the direction on a roof plan rather than judging by the pergola frame alone.
Does one direction provide more shade?
Neither direction is automatically shadier. The blade axis affects how sunlight meets the louvres and where shade bands fall, but the result also depends on sun position, roof dimensions, blade spacing and the documented blade setting. Compare the areas you use at the times you use them.
Does louvre direction determine where rainwater drains?
No. The blade direction does not establish the roof’s collection channels, outlets or discharge point. Ask for the drainage information for the exact model and configuration, and confirm where water is intended to go around doors, walkways and the house.
Can I rotate the pergola by 90 degrees to change the louvre direction?
Do not assume that you can. The frame, supports and drainage route may be designed for a particular blade axis. Check the model documentation to see whether the desired orientation is offered and have a qualified professional review the proposed layout.
Which direction is best for a pergola attached to a house?
There is no universal best direction. Compare the view from indoors, the shade pattern over your seating area, the house-wall features and the roof’s documented drainage route. Choose the layout that suits your priorities and is available for the specific model.
Parallel louvres follow the facade; perpendicular louvres run at right angles to it towards the yard. The useful choice depends on the views, seating and shade pattern you want, along with the way the roof fits the house and terrace. Treat drainage as a separate model-specific question, and do not assume a pergola can be rotated to create the other direction. Once the roof drawing confirms the available layout and water route, the comparison becomes a practical one: which documented orientation works best for the way you use the space?
