
Planning a Pergola Near an Outdoor Fireplace
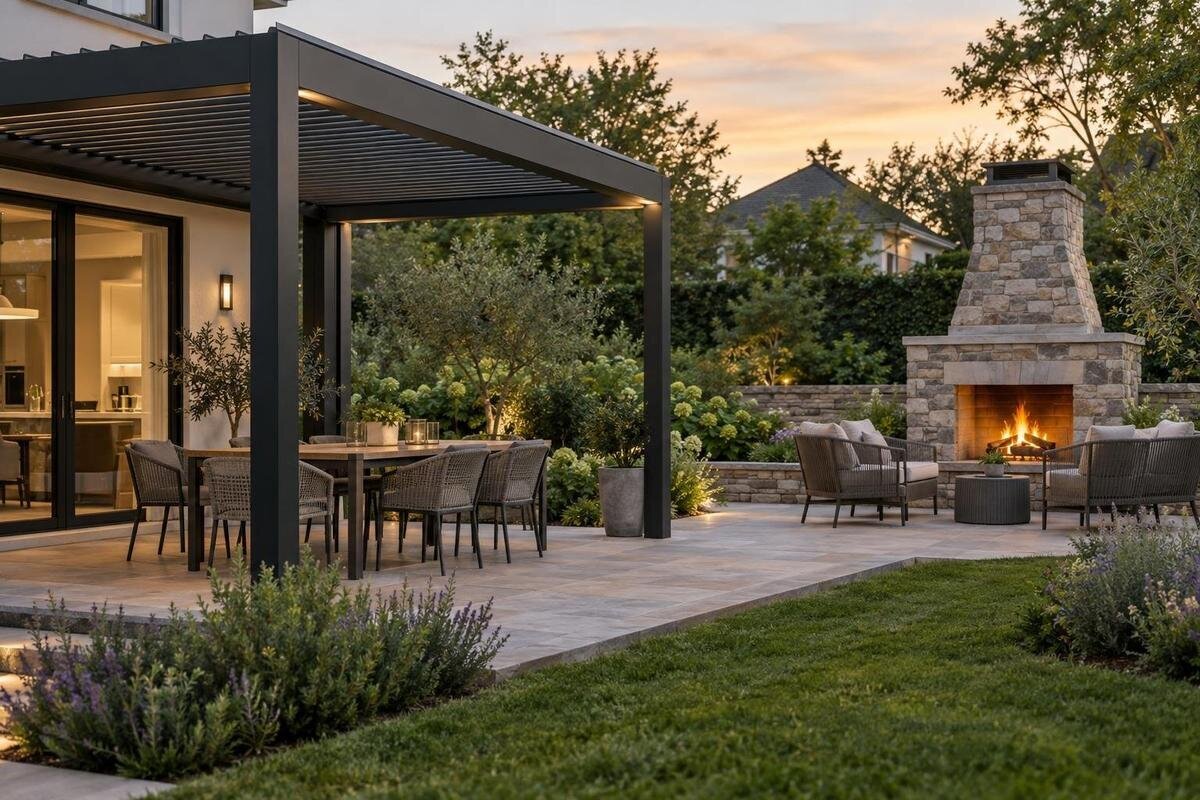
Pergola and outdoor fireplace planning
An outdoor fireplace and a pergola can share a patio, but they should not be treated as a tested combination just because the layout looks workable. Heat, flame and embers, smoke movement, roof geometry and access all depend on the exact appliance, pergola and site. Plan around the fireplace first, gather both manufacturers’ instructions, and have the proposed separation reviewed before ordering or installing either element.

Plan around the fireplace’s requirements first
An outdoor fireplace has model-specific installation requirements; it is not simply a decorative feature whose position can be chosen by appearance. Its instructions may set clearances around the firebox, chimney or exhaust, and identify fuel, ventilation and installation conditions. A pergola roof, beam or post could fall inside a required zone even if it does not touch the appliance or sit directly above the flame. A layout that works on an open patio is not automatically acceptable beside a roof. Neither a product name nor a photograph establishes that the fireplace and pergola have been tested or approved as a combination.
Before planning seating, record the fireplace’s exact make and model, fuel, venting arrangement and intended installation. Confirm that it is approved for outdoor use and obtain its current instructions from the manufacturer or installer. Identify the pergola model and gather its documentation too. If you have not chosen a fireplace, ask a qualified fireplace professional what information will be needed to assess possible locations. Distinguish between equipment already selected and options still being considered: a plan based on one appliance should not quietly become the installation plan for another. Keep the model details beside the drawing so everyone knows which combination is being discussed. The first useful design question is not how much space to leave by eye; it is whether both products permit the arrangement you have in mind.
Show the separation on a measured plan
Start with a measured landscape plan rather than a perspective rendering. Mark the house, proposed fireplace footprint, pergola posts and full roof outline, doors and windows, eaves, vents, fences, steps, changes in grade and fixed garden features. Include the roof’s projected edges, not just its supports: an overhang or beam may be closer to the fireplace than a post is. Show planned planting areas and routes to entrances so they can be considered together. Use a scale and dimensions that allow an installer or designer to compare the drawing with the appliance and pergola documents.
Add an elevation or section view where height matters, including the roof, chimney or exhaust outlet and nearby eaves. Measure from the reference points named in the fireplace instructions; do not substitute a convenient measurement from the edge of a patio or a chair. If you are considering the Bloomcabin Pergola, identify that model on the drawing and use its documentation for the proposed configuration. Label existing features separately from proposed ones, and show any alternative fireplace positions on separate versions of the plan. This keeps a dimension from one option from being mistaken for a dimension that applies to another. Include enough detail to show both horizontal separation and the relationship between the outlet and roof above. A dimensioned drawing helps expose conflicts before they are hidden by furniture, planting or the finished roofline.
Review both sets of instructions with a professional
Compare the current installation instructions for the exact fireplace and pergola, not just product descriptions or promotional images. Fireplace documents describe the appliance’s installation requirements and clearances; pergola documents should identify the model’s permitted configuration and relevant site requirements. If either set of documents is silent about a nearby fireplace, treat that as an unanswered question, not permission. Have a qualified fireplace installer or fire-safety professional review the actual layout, and ask the pergola supplier what its documentation says about the proposed setting.
Ask for a response tied to your specific models and drawing. Clarify which distances apply, where they are measured from, and whether a chimney or exhaust outlet changes the review. If you are considering the Bloomcabin Bioclimatic Pergola, use the product page to identify the model for your enquiry, not as evidence of fireplace compatibility. For any selected pergola with movable roof components, describe the positions you intend to use and ask whether they affect permitted use or clearances. Separate confirmed requirements from unanswered questions in your notes. For example, a response about a roof component should not be taken as an answer about a nearby screen or exhaust outlet unless it addresses those items too. Keep the written guidance with the relevant drawing, and record which version it covers so the installers work from the same assumptions.
Assess heat exposure at every component
Heat exposure is not limited to direct flame contact. Depending on the appliance and conditions, radiant heat, hot gases, sparks or embers may reach beyond the visible firebox. A chimney or exhaust outlet can also put heat near roof components even when the fireplace itself looks well separated. Ask a qualified professional to assess these paths using the appliance’s instructions and the proposed site plan. The warmth someone feels while seated is not a reliable way to establish whether a nearby surface or component meets the appliance’s requirements.
Review each part that could be exposed, including posts, beams, roof components, finishes, fasteners, gutters and trim. Appearance is not evidence of a heat limit or fire rating: a metallic look, colour or sturdy feel cannot settle the question. If the regular pergola model is on your shortlist, identify its exact configuration when asking about the parts nearest the fireplace. Mark those parts on the plan and elevation rather than asking only whether the pergola as a whole is suitable. This gives the professional a clear connection between the appliance, the possible exposure and the component in question. Ask what documentation applies to that location and whether any proposed protective measure is approved by the relevant manufacturers. Do not add a shield or alter a component on the assumption that it solves a clearance issue.

Consider smoke, wind and nearby openings
Review smoke separately from heat. Where an appliance uses a chimney or exhaust, assess its outlet in relation to the proposed roof, nearby walls and any side elements. Depending on the appliance and site conditions, smoke may linger around seating, move beneath a cover or drift towards an opening. These are possibilities to investigate, not outcomes that can be predicted from a photograph. Ask the installer to assess the fireplace’s specified venting arrangement with the intended roof and screen positions; an open-sided appearance alone does not establish how smoke will move.
Mark operable windows, doors, air intakes, eaves and neighbouring properties on the plan. Consider how wind direction and barriers may vary over time instead of relying on a single observation from one calm day. A professional can review the outlet and surrounding layout together. When comparing the bioclimatic pergola option, describe the roof and side arrangements you intend to use; the product category alone does not establish a smoke path. Note which openings serve the house and which are close to the seating area, so the discussion addresses both rather than just the fireplace’s nearest edge. Keep observations about the site distinct from conclusions about appliance suitability. If smoke behaviour remains unclear, ask which part of the proposed arrangement needs further assessment before fixing the furniture plan. Moving chairs does not answer an unresolved question about an outlet or nearby opening.
Keep walking routes and service access clear
Draw the routes people will use between the house, seating, gates and other parts of the yard. Show where chairs sit when occupied and where they move when someone passes. A layout can have space between the fireplace and pergola yet still make people squeeze past a hot appliance or cross a busy service route. Consider visitors who may not know the layout, and keep ordinary movement from depending on someone shifting furniture each time the fireplace is used. The route should remain practical in the arrangement you actually intend to use.
Include access for the fireplace’s stated operation, inspection and servicing, as well as any fuel handling or ash management required by its instructions. Do not plan storage or furniture inside a clearance area. If the Bloomcabin Wall-Mounted Pergola is among your options, show its proposed position alongside these access needs rather than judging the layout from the roof outline alone. Trace the routes on the plan with the furniture in its intended positions, including chairs pulled away from the table. Distinguish a route used by guests from the space needed to carry out a service task; one should not be assumed to satisfy the other. Ask the relevant installers to review both. Resolve awkward access before posts, paving or planting make changes more difficult, and retain the agreed routes when selecting the final furniture.
Freestanding and wall-mounted layouts
Freestanding and wall-mounted pergolas create different relationships with the house, but neither type is automatically safer beside a fireplace. A freestanding layout can be shown as a separate footprint, while its posts and roof still need to be checked against the appliance’s requirements. A wall-mounted layout brings the façade, eaves, windows, doors and any nearby air openings into the same review. The practical choice depends on the site and the documented requirements for both products, not on an assumption that one form handles heat or smoke better.
For a wall-mounted proposal, show the attachment location and nearby openings on the elevation as well as the plan. If you are considering the wall-mounted Bloomcabin model, make that configuration explicit in the information sent to both installers. Have the pergola installation requirements checked for the wall, while the fireplace professional reviews how the appliance relates to the structure. When comparing this with a freestanding proposal, use the same house outline, openings and fireplace position so the differences are clear. If the fireplace position also changes, label that as a separate layout rather than attributing the result to pergola type alone. This makes the comparison useful without implying that either form provides fire protection. Keep the two installation decisions connected in the drawing, but do not treat approval of a pergola attachment as approval for fireplace use nearby.
Include every accessory and planting choice in the review
Assess the arrangement you intend to use, not just the bare pergola frame and fireplace. Side screens, curtains, lighting, fans, heaters, planter boxes and other add-ons may change exposure, airflow, access or maintenance needs. Check the documentation for each item and ask whether its location affects the fireplace’s stated clearances. Do not assume that an accessory offered for a pergola is suitable beside a fire appliance. If an item is not documented for the proposed setting, leave it out of the plan until its use has been assessed.
Show planting locations and document the planting requirements that apply to the landscape design. Plants grow, and later pruning or replacement can change the space around a structure; do not let a decorative plan obscure the distances that need to remain clear. If you select the Bloomcabin pergola option, carry its position through to the planting drawing so the landscape and equipment plans describe the same layout. Identify planting that is already present separately from proposed beds or containers. Include access for its upkeep in the wider review, especially where that access overlaps with fireplace servicing or a walking route. Give the installer the final list of planned accessories and planting locations rather than a drawing of the bare frame alone. The assessment should reflect the finished arrangement, including items you expect to add after the main installation.

Local requirements and installation coordination
Ask the relevant local authority whether permits or other location requirements apply to your property and proposed equipment. Requirements can depend on the site and the products selected, so do not rely on a neighbour’s installation or assume that a general online example applies. A qualified fireplace professional can assess the appliance and its clearances; the pergola supplier or installer can confirm the product documentation and installation requirements. Where the project involves gas, electrical work or structural attachments, have the applicable work reviewed by qualified professionals.
Coordinate the timing so that the fireplace and pergola installers work from the same measured plan and agreed arrangement. If you choose the Bloomcabin bioclimatic model, use its exact model designation in the project information rather than a general description such as “patio cover.” Identify who will resolve questions that involve both installations, and circulate any revised drawing to everyone whose work it affects. A change to a roof position, fireplace location or accessory should not remain only in one installer’s notes. Do not modify a roof, redirect an exhaust, attach a barrier or otherwise improvise a solution to a clearance concern. Ask the relevant manufacturer or professional to resolve uncertainties for the exact products and site. Once installed, follow each product’s inspection and maintenance instructions, retain the guidance with the project records, and keep access available for those tasks.
Final layout and compatibility checks
Before ordering or installing, bring the exact fireplace and pergola models together on one drawing. Include the dimensions, roof outline and height, chimney or exhaust outlet where applicable, doors and windows, planting, accessories, furniture and access routes. Note the reference points used for each required clearance and record which professional or manufacturer answered each question. If an answer depends on a particular roof position or accessory, state that clearly. A well-documented plan makes it easier for each installer to spot a conflict and reduces the risk of relying on different assumptions.
Proceed only when the relevant instructions and professional review support the arrangement you intend to use. If a clearance, heat exposure, smoke route or access question remains unresolved, pause and revise the location or choice of equipment rather than guessing at a larger-looking gap. A different pergola or fireplace may create a workable plan, but it needs the same product-specific review. Set the furniture and planting after the equipment relationship is settled, and keep the final drawings and guidance with the project records.
Frequently asked questions
Can I put an outdoor fireplace under a pergola?
Only if the instructions for the exact fireplace and pergola, together with a qualified professional’s assessment, support the intended arrangement. An ordinary pergola is not automatically designed to accommodate a fireplace, including one with an enclosed firebox. An open-sided appearance is not proof of compatibility.
How far should a pergola be from an outdoor fireplace?
There is no universal distance that applies to every appliance and pergola. Follow the fireplace manufacturer’s clearance requirements, use the reference points specified in its instructions, and have the proposed layout reviewed by a qualified professional. Check applicable local requirements with the relevant authority as well.
Does a bioclimatic pergola make fireplace use safe?
No. A product category or name does not establish a fire rating, permitted clearance or safe smoke path. Check the exact model’s documentation and ask a qualified professional to assess the fireplace, pergola and any roof positions or accessories intended for use.
Can I add a fireplace beneath an existing pergola?
Have the exact proposed installation assessed before installing or operating the fireplace. The pergola’s location, roof, posts and accessories all form part of the review. Follow both manufacturers’ instructions and do not assume that a previously acceptable patio layout remains suitable after adding a fire appliance.
What should I bring to a design consultation?
Bring the fireplace make and model, its current instructions, the pergola model and its documents, and a measured site plan. Mark openings, roof edges, posts, access routes, furniture and planned accessories. Include photos or elevations if they help explain the site, and note any unanswered questions about heat, smoke or clearances.
The useful starting point is a measured plan tied to the exact equipment, not a patio image or an assumed clearance. Keep the fireplace and pergola as separate elements until their instructions and a qualified professional support the proposed arrangement. If they do not, revise the location or product choice before installation; a layout that works for the whole patio is better than one that depends on an unverified gap.
