
Pergola or Sunroom: Which Space Does Your Home Need?
Bloomcabin Notes from the Garden · Spaces Beside the Home
Pergola or Sunroom:
How Much Shelter Fits Your Home?
The real decision is how much of the weather you want to keep in the experience. From there, decide whether your household needs a light outdoor framework or a constructed room that must be enclosed, serviced and maintained.
Life open to the weather◆Life behind glazing◆A planning lens for Canadian homes◆
One chair, two relationships with the garden
A familiar routine changes when a physical boundary appears.
Set a coffee beside your favourite chair and imagine the same arrangement in both places. Under a pergola, birds, pollen, cross-breezes and sideways rain remain part of the morning. Move the chair behind glazing and exposure decreases, but new responsibilities arrive: controlling sunlight and heat, moving humid air, cleaning the enclosure and detailing its connection to the house.
The pergola composes an outdoor setting. The sunroom creates an addition, so its construction and environmental controls are inseparable from the atmosphere you hope to enjoy.
In everyday Canadian conversation, sunroom is a broad description rather than a single construction type.Conservatory often suggests an enclosed, highly glazed room oriented toward plants and the surrounding landscape.Garden room may refer to anything from an airy pavilion to an unheated glazed retreat or a heated addition. A name does not establish insulation, airtightness, mechanical connections or all-season suitability. Describe the intended routine first, then test the proposed assembly against the property, regional climate and requirements that apply locally.
Define the room before choosing the label
Pergola
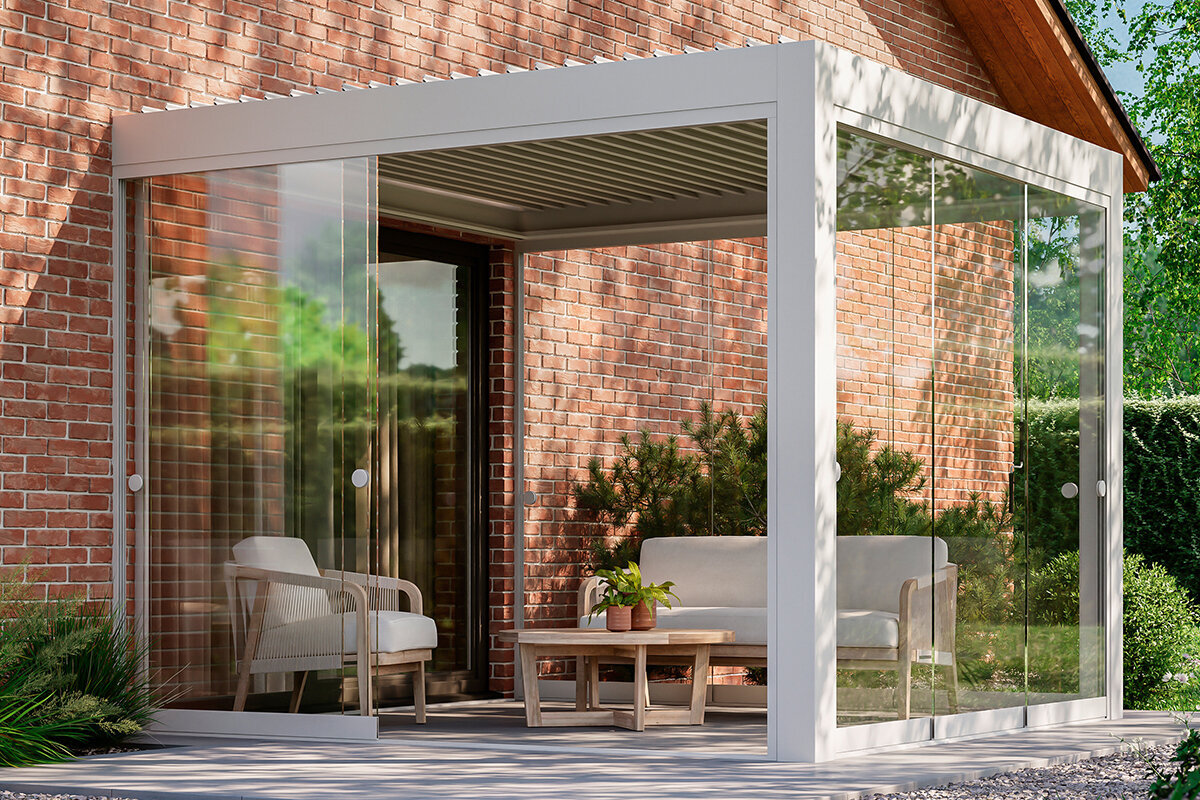
A framed exterior place that provides shade, proportion and a recognizable gathering area while remaining in outdoor air. Louvres, fabric coverings, screens and built-in drainage may broaden when it can be enjoyed, but they do not create an insulated room.
Sunroom
An umbrella term for a glazed enclosure attached to a home. Some are unheated seasonal spaces beyond the thermal boundary; others are integrated and heated. Required performance follows from the proposed construction and use, not from the sales name.
Conservatory
A plant-oriented glazed room that brings daylight and the garden into close view. Its large glass area makes solar exposure, exterior shade, fresh-air paths, drainage and careful detailing at the house especially consequential.
When a pergola is the better fit
Let the weather participate when openness is the point.
A pergola gives a patio shape without disguising it as an indoor room. It can settle a dining area into the landscape, cast useful shade and direct the view toward planting. On a comfortable evening, moving air and nearby garden sounds are not shortcomings; they are the qualities that make the setting feel outdoors.
The construction brief is generally more concentrated than it is for a glazed addition. Siting, secure support, a durable frame, controlled runoff and weather-ready finishes still need to work together. With thoughtful proportions and detailing, an aluminum pergola can look established rather than temporary.
Exposure to the outdoors does not remove maintenance or approval questions. Site wind and snow, drainage, anchoring, electrical additions and municipal rules may affect the design. Roof louvres, curtains and screens can alter both wind forces and runoff. Establish the province or territory and municipality, then ask the local authority about zoning, setbacks, height, lot coverage, drainage and the project's classification. Coordinate paving, slope, lighting, water routes and furniture from the outset.
When a sunroom is the better fit
Choose enclosure when your routine depends on a firm separation from the weather.
The sunroom takes over where the pergola's deliberate openness ends. Foundation, walls, glass, doors, roof, drainage and the junction with the existing building must operate as a single assembly. In return, rain no longer decides whether breakfast happens, books can remain in place, sensitive plants gain shelter and a cool gust need not end a visit.
Begin with an honest description of comfort. Will this be an unheated retreat for selected seasons, a space separated from the heated house or a heated addition? That answer changes the design task. In Canada, applicable codes and regulations depend on what the province or territory has adopted, together with the local approval process; publication of a national model code does not make it law everywhere. Discuss zoning, permits, structural design, services and energy performance with the municipality and qualified local professionals before settling the design.
If the goal is a separate place organized around cultivation rather than added domestic floor space, a greenhouse provides another route. The Classic Aluminum Greenhouse puts growing needs at the centre. The Classic Aluminum Greenhouse is worth comparing when roof ventilation, plant care and a freestanding destination carry more weight than direct access from the living room.
What does each boundary admit?
Compare what remains open, what is excluded and what needs active control.
These categories have flexible edges. Pergolas may incorporate moving louvres, screens or side panels; glazed rooms may open through windows, doors and roof vents and may use dedicated shading. The comparison describes design responsibilities, not guaranteed performance from every product.
Factor
Pergola
Glazed enclosure
Moving air
Breezes cross the occupied area freely.
Ventilation depends on deliberately placed openings.
Precipitation
Open edges admit blowing rain and snow.
Roof, walls and junctions must shed exterior water.
Pollen and insects
They remain present unless effective screening is added.
Closing screened or glazed openings can reduce entry.
Sounds from outside
Garden activity is heard with little separation.
The enclosure lowers sound without making it disappear.
Temperature
Outdoor warmth and chill are immediately apparent.
Comfort follows from the complete assembly and its operation.
Movement between spaces
People pass directly between patio and garden.
Doors mark a distinct transition.
Poor weather exposes the contrast quickly. A fixed or closed-louvre roof may move rainfall away from the table, yet cold air, insects, dampness and wind-driven water can still enter from the sides. That exposure may be entirely appropriate when the objective is a better patio rather than more indoor space.
For a glazed enclosure, success rests on the full chain of details: roof runoff, flashings and junctions, glass, doors, seals, solar control, ventilation and attachment to the house. Openable panels reconnect the room with the garden, but water, summer overheating, cold surfaces and indoor moisture still require management.
Use the year as a site diary, not a promise
Twelve months; three daily checkpoints.
Usable seasons vary with regional weather, elevation, cloud, wind exposure, trees, orientation, shade and any heating or ventilation. Treat the notes below as observation prompts. A sheltered coastal yard and an exposed inland property can behave very differently even when the structures look alike.
JanPergola: notice whether midday sun reaches the seats.Glass room: inspect for cold surfaces and condensation.
FebPergola: identify spots protected from winter wind.Glass room: record the quality of morning light.
MarPergola: note when eating outdoors first feels practical.Glass room: try the available venting before warm days arrive.
AprPergola: prepare the dining area for regular use.Glass room: map glare later in the day.
MayPergola: follow the shade pattern through the day.Glass room: check whether air can move across the space.
JunPergola: confirm that the shade reaches occupied areas.Glass room: intercept strong sun on the exterior side.
JulPergola: compare afternoon heat with evening comfort.Glass room: watch both temperature and indoor humidity.
AugPergola: observe how storms change comfortable seating.Glass room: record the warmest indoor periods.
SepPergola: test the space during longer evening meals.Glass room: use generous openings when conditions suit.
OctPergola: place wind protection only where it helps.Glass room: assess softer autumn light.
NovPergola: let the property's own microclimate guide use.Glass room: look again for moisture accumulation.
DecPergola: inspect the frame and drainage in winter weather.Glass room: evaluate what the comfort systems actually deliver.
Study the proposed location instead of trusting a generic seasonal chart. Visit near sunrise, at the hottest point on a summer afternoon and after cold rain. Track moving shadows, puddles, prevailing wind and times when low sun helps or hinders comfort. Walk the route from the kitchen and consider after-dark lighting. Direct observation can reveal conflicts between a compelling design and the property's real behaviour before construction begins.
For an outdoor structure, ask when your household truly enjoys sitting outside. For an enclosure, also define the hours and seasons when dependable comfort is essential. Those expectations should drive choices about glass, exterior solar control, fresh-air openings, heating, possible cooling and humidity management.
Study the meeting point with the house
The room on the other side of the wall is part of the project.
A pergola first alters daylight and outlook; physical changes to the house come next.
View the proposal from inside. Posts and louvres may give the garden a pleasing frame, but they may also block low sun or cut across a valued view. Review the composition from everyday positions—the dining chair, sofa and patio door—as well as from upper-storey windows and the future outdoor seats.
A resolved design makes sense from both directions. Structural lines can respond to existing windows and doors, while the layout draws the eye through the patio and into planting. The result feels connected to the architecture instead of parked against it.
A sunroom relocates the exterior boundary and changes the path to the garden.
Although a glazed room may share light with the adjoining interior, it inserts another occupied layer before the outdoors. Plan door positions, daily circulation and runoff together. The old exterior wall becomes a critical interface requiring coordinated water, air, thermal and structural detailing.
Account for losses as well as gains. The original room may receive its garden view through a new enclosure, and a once-direct exit may become a longer sequence. New junctions are required at the former façade, while a thermally integrated addition can shift the heated boundary outward.
Understand the construction burden
Each additional layer brings another job to coordinate.
Both structures begin with ground conditions and end with daily habits, but they demand very different degrees of coordination. Sharing a possible location beside the patio does not make an open pergola equivalent to a heated glazed addition. Their comfort targets, assemblies and ongoing responsibilities remain distinct.
A focused project is not a lesser project. Pergola decisions can centre on proportion, finish, support, runoff, paving, shade and planting. Enclosing the area introduces foundations, building-envelope design, weatherproof interfaces, glass selection, household services, controlled airflow and interior materials.
1 / Site basePergola: secure supports and route runoff.Glass room: design the foundation and drainage.
2 / Load-bearing framePergola: coordinate posts with beams.Glass room: connect the frame carefully to the house.
3 / Exterior weather controlPergola: choose an appropriate overhead covering.Glass room: coordinate roof, walls and interfaces.
4 / Operable elementsPergola: add side screening only where useful.Glass room: integrate doors, glass and seals.
5 / Occupant comfortPergola: balance shade with free-moving air.Glass room: combine shading, ventilation and temperature strategy.
6 / Building servicesPergola: plan weather-suitable lighting.Glass room: coordinate electrical systems and controls.
7 / Daily-use finishesPergola: select furnishings made for exposure.Glass room: choose finishes compatible with possible humidity.
Much of a pergola's hidden complexity is below eye level. Its supports must suit the structure, height, soil, fastening method and site-specific wind and snow conditions. Decide where rain will travel before furniture and planting conceal low spots. Beside the house, grading and gutters should carry water away from vulnerable walls rather than toward them.
A sunroom adds dependencies. The base and frame support an exterior enclosure; roofs and interfaces remove water; doors and glazing complete the boundary. Air movement, humidity, sunlight, shade and equipment must then match the intended occupation. These matters are best resolved together instead of being treated as unrelated fixes after assembly.
Comfort depends on work the glass does not show
Treat glazing as part of climate control, not as decoration.
A highly glazed room feels compelling because outdoor conditions remain visible. It can also become unpleasant if low sun, cold interior surfaces or moisture receive too little attention. Glass area and direction, heat-storing materials, roof projections, deciduous cover, awnings, vents and screens influence one another. Exterior shading is especially useful where low-angle eastern or western sun causes glare, while cooler periods may provide useful opportunities for ventilation.
Test the concept against difficult days: glare on a clear July afternoon, sticky air in August, wet footwear and plants during a rainy week, and deep winter cold. A room that delights during a brief mild spell may not satisfy the hours your household expects to occupy it. Set the comfort target before choosing the assembly.
Moisture planning begins by preventing exterior water from entering and controlling humidity generated indoors. Water forming on glass is evidence to investigate. Depending on the cause, the response may involve better drainage and interfaces, freer air circulation, different glazing, ventilation or dehumidification. Repeated dampness calls for professional review of both construction and use.
Put these practical questions on the first design agenda.
- Which indoor temperature range is the design meant to provide, and does that target make sense for this site and season?
- What exterior measure will reduce intense summer sun before it warms the enclosure?
- Which openings or systems will remove warm, moisture-laden air in both cold and hot weather?
- Where will water travel across the roof, flashings, threshold, gutters and property?
- Are heating and cooling being designed for this addition instead of merely being extended from the existing house?
- Who can safely reach exterior glass, gutters, shade devices and ventilation components for cleaning, inspection and maintenance?
Match approvals, energy strategy and cost to the intended use
Do not build more complexity than the household will benefit from.
| Decision point | What it means for a pergola | What it means for a sunroom or conservatory |
|---|---|---|
| Primary experience | Outdoor dining, welcome shade and a garden setting with architectural definition. | Sheltered sitting and growing space that extends how the house can be used. |
| Topics for early advice | Discuss location, setbacks, overall height, supports, local wind and snow, runoff and any electrical scope. | Coordinate the applicable approval route, foundation, frame, house interface, glass, energy approach and services for the individual property. |
| Approach to comfort | Shade, air movement, orientation and suitable clothing provide comfort; there is no insulated boundary. | Glazing by itself supplies neither reliable passive heat nor all-season comfort. The thermal and ventilation design must work as a whole. |
| Effect on the property | A coherent exterior setting may improve everyday enjoyment and make the home and garden feel better connected. | Any effect on value varies with the market, design quality, approvals, construction and buyer preferences. Prioritize your household's needs and retain clear project records. |
A final test based on daily life
Name the missing experience before naming the structure.
Choose the pergola when the gap is outdoors: shade over lunch, a more protected table, a composed view of the planting and somewhere inviting at day's end. Its strength is direct contact with the season, not an attempt to perform like an interior room.
Choose the sunroom or conservatory when the missing element is a sheltered transition: coffee while the garden is wet, space for books and plants, and longer periods of occupation. Glass is only the visible part. Lasting comfort relies on coordinated shade, runoff, ventilation, temperature, humidity and detailing at the existing house.
When outdoor living matters more than adding enclosed floor space, the pergola can be the more disciplined response. Explore the Bloomcabin Pergola to compare an open patio framework with the greater construction demands of a glazed enclosure.
Questions homeowners commonly ask
Start with scope, weather and the property itself.
Does a pergola usually involve a lower budget than a sunroom?
Often, because it avoids the complete insulated and weather-controlled boundary required by an enclosed room. Costs can still rise with difficult site preparation, substantial footings, moving louvres, electrical additions, premium finishes or locally required professional documentation. A sunroom also brings glass, structure, water detailing, possible temperature control, interior work and approval planning. Compare complete installed proposals rather than a pergola kit with a finished addition.
Is all-season sunroom use realistic across Canada?
It can be a design objective, but it should never be assumed from the room's name. Local climate, elevation, orientation, glass, roof construction, exterior shading, air leakage, ventilation, humidity and heating or cooling all influence the result. Define desired temperatures and occupancy periods first. An unheated seasonal enclosure is intentionally different from a heated addition within the home's thermal boundary.
Will a pergola stop every rainfall?
Certain solid-roof or closed-louvre systems with integrated gutters can move overhead precipitation away from the seating zone. Open sides remain vulnerable to blowing rain, particularly near the perimeter. Check the stated limits and drainage arrangement of the chosen product, and establish patio grading and discharge paths before installation.
How do I determine whether local approval is required?
Ask the municipality about the exact proposal. The governing code and approval route depend on the province or territory and the municipality, while factors such as zoning, dimensions, location, setbacks, structural design, attachment and electrical work may affect the answer. Canada has no single permit-free threshold that can safely be applied to every project. For a heated or cooled enclosure, ask separately about the building envelope, structure, services and energy requirements.
How does a sunroom differ from a greenhouse?
Their appearance can overlap, especially where both use extensive glazing. A sunroom is generally organized around household occupation. A greenhouse begins with plant cultivation: ventilation, irrigation, working space and growing conditions. Seating can still be part of a well-designed greenhouse. If cultivation leads the brief, compare the Classic Aluminum Greenhouse as a purpose-built, plant-oriented garden destination.
What should I do about recurring condensation?
Trace the moisture before choosing a remedy. Possible sources include humid indoor air, watered plants, wet objects, leakage, poor runoff, cold glass and stagnant air. Stop water entry, correct the underlying condition and use ventilation or dehumidification appropriate to the construction. Avoid leaving an unheated enclosure continuously open to warm, humid household air. Persistent condensation merits professional diagnosis rather than a surface treatment.
Official starting points and project resources
Use national information to find the right local question, not to assume a nationwide rule.
Explore related Bloomcabin pages: Bloomcabin greenhouses and conservatories · Bloomcabin blog · Classic Aluminum Greenhouse
- National Research Council Canada — National Building Code of Canada 2025: explains the national model-code role and directs readers to provincial or territorial authorities for the rules applicable locally.
- City of Toronto — When do I need a building permit?: a municipal example covering new buildings, additions and material alterations; it must not be treated as a Canadian rule.
- City of Kingston — 2024 Ontario Building Code updates: Ontario implementation guidance that also identifies structural, HVAC, fire-safety and accessibility subject areas.
- National Research Council Canada — Codes Canada publications: use the model-code material alongside the code edition and regulations adopted for the project's province, territory and municipality.
- Electrical Safety Authority — What you need to know about electrical work: Ontario guidance says almost all electrical work needs notification before it begins and hired work must use a Licensed Electrical Contractor; other jurisdictions require their own check.
- City of Toronto — municipal permit examples: illustrates how a local authority classifies structures and alterations without creating a nationwide exemption or threshold.
