
Pergolas Over Basements and Underground Garages
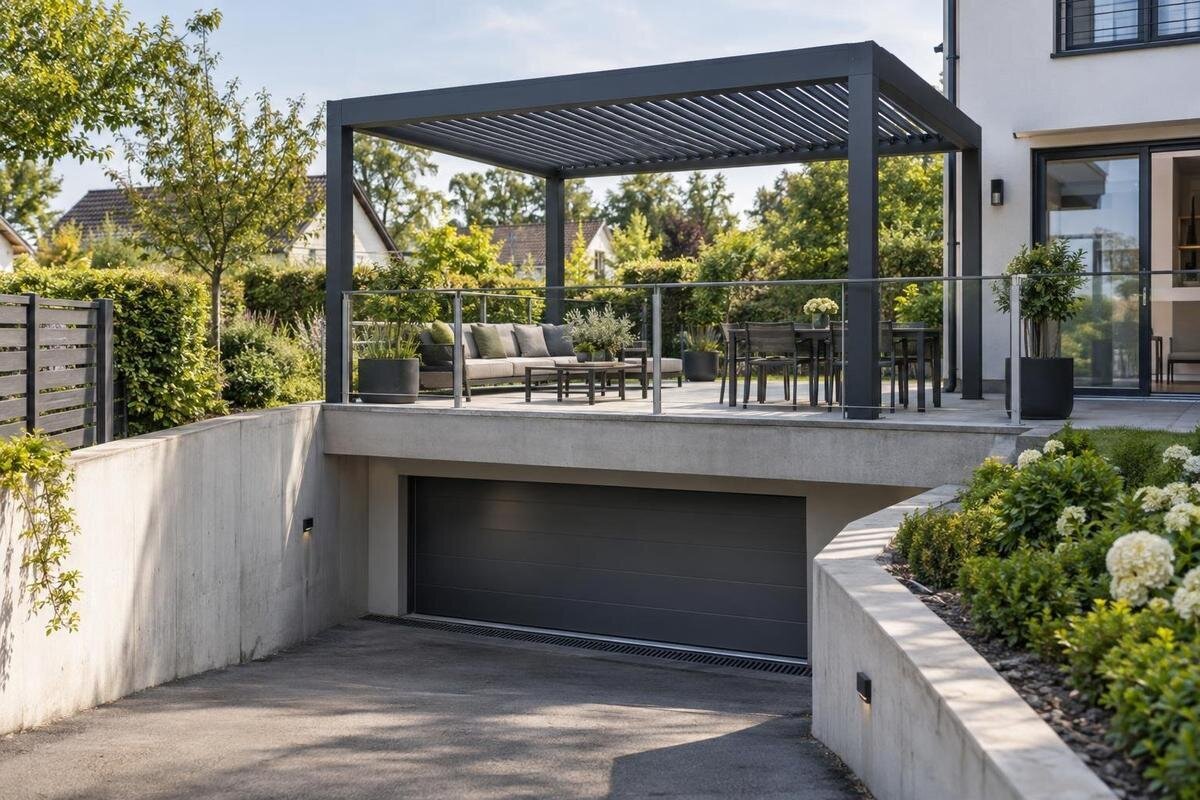
Pergola planning
A terrace above a basement or underground garage can look like an ordinary patio, but its base may be part of the building’s waterproofed roof assembly. A pergola therefore needs more than a footing plan: each proposed support has to be traced through the terrace build-up into the structure, and any work near the membrane must be coordinated with the people responsible for the building. This guide explains what to confirm before selecting a model or scheduling installation, and when to pause for structural and waterproofing advice.

Before you proceed 1
A terrace over a garage may be part of the roof assembly
A terrace above a basement or underground garage is not ordinary soil, even when its surface is finished with pavers, decking or another walking surface. Beneath it there may be a structural slab and layers such as a topping, insulation, drainage components, protection board and a waterproofing membrane; the actual arrangement varies by building. A post fixed only to a surface finish may not connect to the structure, while a deeper fixing can reach layers that need to remain intact. Until the assembly is documented and checked, treat the visible patio as a finish, not as evidence of a foundation.
Confirm what lies below the precise pergola footprint: a basement, a vehicle area, a transfer structure or more than one type of space. The proposed supports may sit near an edge, opening, drain, movement joint or change in structural bay. Ask for the building’s structural and roof records, and note any resurfacing, drainage work, membrane repairs or leaks. A garage ceiling plan may help show the structure below, but may not reveal the terrace build-up above it. That distinction prevents an ordinary garden-installation detail from being applied to a roof deck by assumption.
Trace each post load into the building structure
Each post carries more than the pergola’s own weight. Depending on the design, the supports may transmit vertical reactions, lateral forces and uplift through their bases and anchors. The building then has to carry those effects through its slab, beams, columns or walls to its supports. Wind exposure and the selected roof configuration can affect the forces at those points, so a post count or a visual impression of thick concrete does not establish capacity. A terrace was designed for particular uses and loads; it may not have been designed for a new structure with concentrated attachments.
Have a qualified structural engineer review the proposed arrangement using verified information about the building’s construction, condition, spans and support system. The review should address the actual post positions and connection concept, as well as the loads the building already carries. A product listing helps identify a candidate, but the Bloomcabin Wall-Mounted Pergola listing does not confirm that a particular wall, edge beam or garage-roof slab can accept the proposed loads. Ask what model-specific drawings and site evidence are needed before anyone selects anchors or promises a layout.
Before you proceed 2
Gather drawings and confirm what is actually on site
Start with available structural and as-built drawings, roof and waterproofing details, information about the terrace finish and records of repairs or leaks. Share the intended pergola position, footprint and selected model with the professionals reviewing the site. Use the Bloomcabin Pergola model page to identify the product when requesting matching drawings and mounting information from the supplier. Ask which documents apply to the exact configuration under consideration, and ask the engineer to identify the details that must be checked against the building records. Keep the product information and site drawings together so the review covers the proposed installation.
Records need to be compared with the actual terrace: resurfacing or repair work may have changed the assembly since the original plans were prepared. A site review can establish where the structural substrate is, what layers cover it and whether the proposed supports align with the assumed structure. If the records are incomplete, an appropriate professional may need to investigate further. Do not use exploratory drilling or installation as a way to discover what is underneath. Keep a marked-up plan showing the proposed supports, visible drains and joints, along with dated site photographs, so everyone is referring to the same locations.
Require a project-specific anchoring proposal
An anchoring proposal should be specific enough to review before work begins. It should identify the exact model and configuration, proposed base positions, the structural substrate each base relies on, the connection approach and the forces the design sends into the building. It should also show any wall connection and explain its assumptions about the slab or supporting member. When discussing the Bloomcabin Bioclimatic Pergola listing, request drawings that correspond to the selected configuration. The structural professional must relate the proposed fixings to evidence from the site and show how each connection transfers loads into the supporting structure.
A generic ground-level footing detail or a drawing prepared for a different substrate cannot settle this question. There is no single footing size, slab thickness or anchor pattern that suits every basement roof: construction, loads, layers and support conditions differ. The project team should resolve uncertainties about the substrate, reinforcement, embedded components or support locations through appropriate review, rather than relying on assumptions. If the proposed locations cannot be reconciled with the verified structure, revise the design and have that revision reviewed before approval. Keep the accepted drawing clearly identified so it cannot be confused with a preliminary sketch.

Before you proceed 3
Compare drilled anchors and non-penetrating supports carefully
Two broad concepts may come up: fixings that penetrate a structural element and bases that sit on the terrace without penetrating the membrane. Neither is automatically suitable. A penetration may need a carefully designed waterproofing detail and a clear repair responsibility. A weighted or ballasted support avoids some drilling, but adds load, needs a suitable way to resist movement and uplift, and may press on a finish or obstruct drainage. Do not treat a heavy planter, stack of pavers or friction pad as an engineered anchor. Structural adequacy and compatibility with the roof assembly are separate checks, and both apply to the proposed system.
A wall-mounted format adds another part of the building to the load path. If you are considering this wall-mounted pergola option, the review should identify which structural element would receive any wall connection and how that interface relates to the terrace roof and weather barrier. Cladding, trim or a convenient wall surface is not proof of a suitable structural attachment. The proposal should state which supports carry the loads and how the substrate and roof assembly will be protected. Let the structural and waterproofing professionals assess the options for the site rather than choosing by appearance or ease of drilling.
Protect the waterproofing and keep drainage paths clear
Waterproofing deserves its own review, not a note added after the anchor pattern is fixed. Ask a qualified professional familiar with the roof assembly to locate the membrane and relevant drainage layers and assess the proposed work. Give that professional the same base-location drawing used for structural review. Show the exact footprint and support positions for your proposed Bloomcabin Pergola on that drawing so both reviews cover the same layout. Obtain a written detail for any approved penetration, repair or protection, and identify who will carry it out and verify the completed work. Do not assume that a bead of sealant or an installer’s general experience resolves membrane compatibility.
Check how water reaches drains, scuppers or other outlets, and keep those paths accessible. Bases or other components should not obstruct drains, overflow routes, inspection points or access needed to maintain the roof. If the selected configuration will collect, shed or redirect rainwater or meltwater, show the intended flow path and have it reviewed as part of the roof design. Existing moisture, staining or leaks should be diagnosed before new attachments conceal or complicate the area. Record the pre-work condition and final waterproofing detail in the building file so a future repair professional can understand what was changed.
Before you proceed 4
Get the building owner and project professionals involved
Identify who is responsible for approving changes to the terrace structure and roof assembly before committing to installation. Depending on how the property is organized, that may involve an individual owner, property manager, condominium or strata corporation, or another building entity. Ask for the building’s process and obtain written approval for the specific scope. Permission to place a pergola on a patio is not necessarily permission to attach it to a structural slab or wall. Include the location, model, proposed supports, drawings and waterproofing approach in the submission. If the wall-mounted Bloomcabin model is under consideration, show its proposed wall interface explicitly.
Coordinate the structural engineer, waterproofing professional, supplier and installer before setting a start date. Agree who confirms the as-built substrate, who reviews the anchoring drawings, who authorizes membrane work and who records or inspects the completed details. The owner or manager should make sure everyone is using the current drawing revision and understands access and surface-protection requirements. For an underground garage, work may also affect parking, access below the terrace or building operations, so coordinate those arrangements with the responsible party. Clear ownership of each decision reduces the chance that one contractor assumes someone else has approved a detail.
Include wind, snow and the selected roof configuration
Site exposure and the pergola’s exact roof configuration belong in the review. Wind can create lateral and uplift demands as well as downward forces; snow and drifting can also affect a roofed or partly covered arrangement. The relevant design inputs depend on the building and the proposed configuration, so do not infer capacity from a product name or from how a similar pergola behaves elsewhere. When considering the Bloomcabin Bioclimatic Pergola, request documentation for the exact model and configuration so the project professional can review it alongside the building information. The assessment needs to cover the completed arrangement, including its connections to the terrace structure.
Discuss intended operation and maintenance, including whether parts are fixed or adjustable and how snow or debris will be managed. A plan to clear snow should not be treated as a substitute for adequate design. Ask the responsible professional to state the applicable limits and maintenance tasks in writing, and confirm that the owner can carry them out safely. Decisions about operating adjustable parts as weather changes should be settled before installation, not left to the installer on site. Include those operating limits and maintenance responsibilities in the handover information so the owner and anyone looking after the terrace have the same instructions.

Before you proceed 5
Control installation changes and inspection points
Before work starts, the accepted project package should match the selected model, location, substrate evidence, anchoring proposal and waterproofing detail. Confirm that the installer has the latest drawings and that the agreed scope explains the fixing method, access and surface-protection responsibilities. Use Bloomcabin’s regular pergola model page to confirm the product identification in that package, then check that the site-approved drawings and installation instructions refer to the same configuration. Record any agreed revision in the package rather than leaving it as a verbal change. Agree on any review or inspection points before details are covered by finishes or other components.
If the installer finds a layer, obstruction, condition or support that differs from the reviewed information, pause that part of the work and refer the discrepancy to the responsible professionals and building owner. Do not move a base, drill an alternate hole or change a wall connection without a revised review; such changes can affect both load transfer and waterproofing. Agree how the garage or basement area below will be accessed, kept clear or protected, and how observations will be documented. Photographs can help record progress, but they do not replace a required technical inspection or sign-off. Resume when the revised detail has been accepted by those responsible for it.
Proceed only when the structural and waterproofing reviews agree
Proceed when the owner has approved the scope, the substrate has been verified, a qualified structural review supports the proposed locations and the anchoring drawings are accepted for the site. The waterproofing professional should also confirm how the roof assembly will be protected, repaired and checked, with drainage routes left workable. If one of those pieces is missing, defer installation rather than ask the contractor to improvise at the terrace. A base that looks less invasive, or a product with a suitable footprint, does not remove the need for evidence about the structure and membrane.
Include long-term access in the decision. Keep the accepted structural and anchoring drawings, product identification, waterproofing details, photographs and inspection records with the building documents. Agree who will maintain access to drains and arrange future repairs, and who will coordinate temporary removal or reinstatement if required. A pergola above an underground space becomes part of that roof’s maintenance history. Clear records help a future owner or repair professional understand where the supports sit and what changed, rather than treating the terrace as an untouched slab.
Frequently asked questions
Can I anchor a pergola to the pavers above my garage?
Do not assume the pavers are connected to the structural slab. They may sit on a finish or support layer, and drilling below them could affect concealed roof components. Have the assembly and proposed fixing locations checked before choosing an anchoring method.
Does an underground garage slab have enough strength for a pergola?
The presence of a concrete slab does not establish its capacity for new attachments. A qualified structural engineer needs to review the building’s construction, condition, supports, existing loads and proposed pergola layout.
Would a weighted base avoid waterproofing problems?
It may avoid some penetrations, but it still adds weight and needs a suitable way to resist movement and uplift. Its bearing points must also be compatible with the terrace surface and drainage. Have both the structural and waterproofing implications reviewed.
Who should approve a pergola above a basement or garage?
First identify the person or organization responsible for changes to the terrace structure and roof assembly. That could involve an owner, property manager or condominium or strata corporation. Confirm the building’s process and obtain written approval for the specific proposal.
Can the pergola installer handle the waterproofing details?
That depends on the installer’s qualifications and the building’s roof assembly. Ask a professional familiar with the waterproofing system to review or specify any required protection, repair and verification, and agree who is responsible for the work.
Above a basement or underground garage, a pergola’s supports and the roof’s water-control layers have to be considered together. The finished terrace does not show what lies beneath it, and a product name or generic base detail cannot confirm that a particular slab or membrane is suitable. With owner approval, verified substrate information, a site-specific structural review and a coordinated waterproofing detail, the decision can be based on the actual building. If those pieces are not available, leaving the roof assembly untouched is the safer choice.
