
Can You Build Pergola Footings Now and Add the Roof Later?
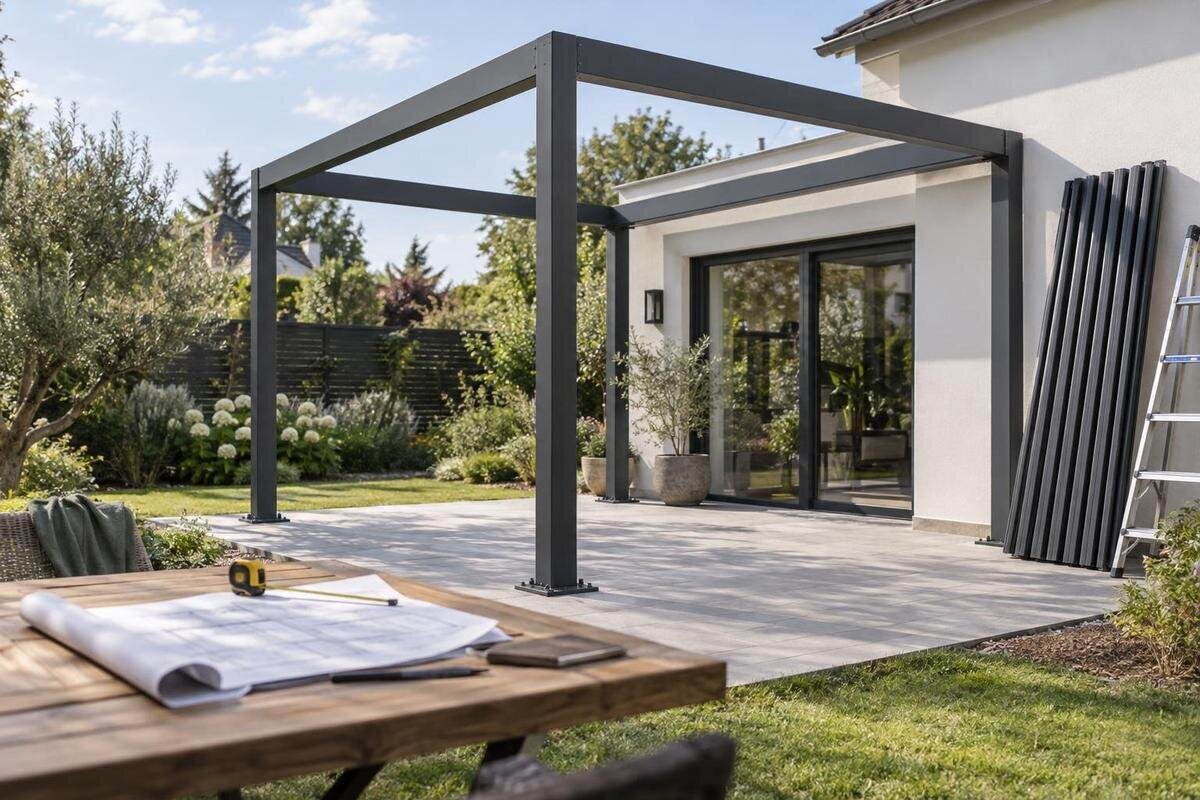
Pergola project planning
Yes, a pergola project can sometimes be phased, but footing work is a sound first stage only when it is designed for the complete, selected structure. Adding a roof later might mean installing roof components after the frame, or leaving only the foundations in place until a later season; those are different arrangements. Post locations, attachment points, finished height, drainage and the supplier’s permitted installation sequence need to be resolved before concrete work. If the model or its foundation requirements are still undecided, generic footings can create a mismatch or require redesign. Treat the foundation as part of the final pergola design, even when construction is split by season or budget.

Before you pour 1
When can you build the footings first?
Yes, but only if the first stage is part of a documented plan for the finished pergola. Footings are not universal placeholders: their number, location, elevation and connection to the structure depend on the selected model and the site. The completed design—not the visible concrete alone—sets what those supports must do. A plan drawn before the model, size and configuration are settled may not match the kit eventually purchased. The useful question is whether the complete pergola can be installed on the proposed foundation under an agreed sequence, not simply whether a contractor can pour concrete now. Both the supplier’s requirements and the professional responsible for the foundation need to inform that plan.
Define exactly what “roof later” means in the schedule. You might install foundations now and the entire frame and roof later; install foundations and some frame members, leaving roof components for another visit; or buy a complete system now and divide its installation into stages. Those arrangements raise different questions about interim stability, exposed connections, storage and who accepts the partly finished work. Ask the supplier and installer to confirm the permitted sequence for the chosen configuration, including what must be complete before work pauses and what must be checked before it resumes. The distinction should appear in the written scope, rather than remain an assumption between crews.
Choose a pergola model before setting out footings
Select the final model, overall dimensions, orientation and support layout before marking the ground. A product category alone does not define the footprint: changing the size or choosing a wall-mounted arrangement can change the support positions. The Bloomcabin Bioclimatic Pergola listing shows sizes from 9 to 24 m². That range can help narrow the product choice, but it is not a footing plan and does not establish that every size uses the same support layout. Put the precise model, size and configuration on the drawing that the excavation or concrete contractor will use.
Set the plan against permanent site references, such as the house and intended finished patio edge, so the layout does not depend on temporary stakes or an early sketch. Show the final footprint, support centres as specified by the supplier, nearby doors and windows, access routes and proposed paving or deck levels. Make sure the supplier, foundation designer and installer are using the same drawing revision. If the model, orientation, size or wall relationship changes, pause before the pour and coordinate a replacement plan. An installer should not have to invent offsets or additional supports to make a later kit meet concrete placed from outdated dimensions.
Before you pour 2
What the foundation drawing should establish
Ask the supplier for the current foundation and installation requirements for the exact model and configuration, and clarify which documents they can provide. The project file should identify support locations, the base or anchoring interface, finished elevations, acceptable set-out tolerances and any design information the foundation professional needs. A brochure image or informal estimate cannot fill that role. If the supplier provides product information but not site-specific foundation engineering, give those requirements to a qualified local designer or engineer. Confirm which drawing controls if the supplier’s information and a contractor’s proposal differ, and record its revision date so the later installer can see what was approved.
The foundation professional needs to assess the actual location and complete structure, including ground conditions, drainage, grade and locally relevant weather exposure. They may need design information for the final roof configuration to assess the supports. For a wall-mounted choice, Bloomcabin Wall-Mounted Pergola identifies the product being discussed; its name alone does not establish how it connects to a particular house or what ground support is needed. Have the responsible professional determine the foundation details and how the completed work will be checked before assembly. A generic footing size, depth or reinforcement recipe cannot replace that site-specific review.
Confirm future roof and component compatibility
The time between stages creates a compatibility and supply question. Product configurations, drawings or components could change, and the selected roof might not be available as a separate later purchase. Do not assume that a model name, quotation or website image today guarantees that the same pieces will be available or fit at a future date. When considering the Bloomcabin Pergola listing, ask the supplier to identify the exact model and configuration under discussion, whether the intended roof can be supplied and installed later, and whether any part of the specification is held for the second stage. Keep the written response with the foundation drawings.
Compatibility is about the connection, not just a matching overall footprint. Ask which support positions, plates, fasteners or other interfaces the selected system requires, and have the supplier’s approved information passed to the foundation professional. A similar-looking pergola or later replacement should not be treated as interchangeable without confirmation. Check whether the supplier permits the proposed pause in assembly and what must be complete before it. If no one can confirm the future components or sequence, wait to pour until those points are resolved rather than trying to adapt a completed foundation later.

Before you pour 3
Connections for wall-mounted and free-standing pergolas
A wall-mounted pergola adds a connection to the building, so the location of that connection and its relationship to the ground supports must be coordinated as one design. When considering the wall-mounted pergola model, remember that the product name does not tell you what lies behind the exterior finish, how the wall is constructed or which fixing details are appropriate. Ask the supplier and qualified professional to clarify who designs and verifies the house-side interface. The footing contractor should not choose support positions independently of the proposed wall connection.
Include the house-side work in the project scope: who assesses the attachment location, whether exterior finish work needs coordination, and who is responsible for reinstating any disturbed surfaces. If the final choice is free-standing instead, confirm that its footprint and clearances still work; do not assume a wall connection can later compensate for a misplaced support. The arrangements may differ in their interfaces and installation sequence. State the selected type on the drawing and quote, and have it reviewed again if the design changes before the roof stage.
Coordinate finished levels and service routes
Coordinate finished levels before the footings are built, not after the patio crew arrives. The planned paving, deck surface, slope and drainage affect where the pergola base sits in relation to the ground and nearby thresholds. Give the foundation professional the intended finished grade and ask who establishes the reference level and verifies the completed work against it. A later landscaping change could leave supports too low, too high or partly concealed, while improvised packing may not be an approved correction. Keep the final surface and drainage details in the coordinated plan; footing set-out should not rely on a guessed future patio height.
Map any planned services, such as lighting or drainage routes, before excavation if they are part of the overall project. Have the relevant qualified trades coordinate those routes and clearances with the foundation plan; do not assume a future conduit or trench can go wherever ground remains open. If the bioclimatic pergola range is among the options, base service planning on the exact selected size and drawing, not the broad product category. Keep an as-built record of the final routes and support positions so the crew returning later can work from the site as it exists.
Before you pour 4
Define responsibility for each construction stage
Write two clear scopes of work, even if one contractor coordinates both stages. Identify who supplies the foundation design, excavates and pours, supplies any anchors, checks the work and restores the site; then identify who provides the pergola, assembles the frame and installs the roof. Make exclusions explicit. The Bloomcabin Pergola product page identifies a product, but it does not establish what a particular quote includes. Attach the same approved drawing to each scope and name the model, configuration and revision. Record whether inspection, site restoration, temporary protection or a later return visit is included or assigned elsewhere.
Assign responsibility for the handover between crews. Decide who measures the completed foundations, compares them with the specified locations and elevations, documents any deviation and obtains approval before the next stage proceeds. Agree that unresolved differences trigger a pause and written approval of any change, rather than on-site alterations made under time pressure. Ask the supplier how its written warranty or service terms apply if another contractor builds the foundations or assembly is delayed; do not infer the answer. Keep the response, drawings, contracts and inspection records together so the later installer is not relying on recollection.
Protect the site during the gap between stages
An unfinished site needs a protection plan for the entire gap, not only on pour day. Ask the responsible contractor how to keep the work visible where it needs inspection, protected from impact and construction traffic, and safe for people using the yard. Guard or clearly mark hazards, and protect exposed interfaces as directed by the supplier or designer; do not leave protruding components as an unmarked trip risk. Plan temporary surface-water management with the site professional rather than assuming one kind of cover suits every foundation. Avoid covering the work with decking, soil or planting before the next stage can inspect it.
Before the site is handed back, photograph the completed work with reference points and record its measured positions, elevations, drawing revision and any inspections. These records let a future installer compare what was built with the approved plan. If parts are purchased early, confirm their storage and handling requirements with the supplier and keep them identifiable with the matching configuration; do not assume they can remain outdoors. Use Bloomcabin’s bioclimatic pergola page to identify the intended model when requesting stage-specific instructions; the product name itself does not say how an unfinished site should be secured. Arrange a professional review before assembly resumes if the work is damaged or the site has changed.

Before you pour 5
Check local requirements and insurance separately
Before excavation, ask the relevant municipal or other local authority about requirements for the completed structure and the proposed sequence. Find out whether the location and design need approvals, drawings or inspections, and whether foundation-only work should be included in any submission. Requirements and processes depend on the location and project, so do not assume an incomplete first phase is exempt or automatically needs a permit. If the intended design is Bloomcabin’s wall-mounted option, make clear that the plans need to show the house connection as well as the ground layout. Keep the response with the final design.
Tell your insurer that construction will be staged, and describe the intended complete pergola, who will do each part and how long the work may remain incomplete. Ask how the policy, any contractor coverage and responsibility for damage or theft apply; do not assume a policy covers the pergola automatically. Share the design and contracts if requested, and keep the insurer’s answer in writing. If a property manager or another party has separate requirements, verify those as well. Consent and insurance questions are local or policy-specific, so a general online answer cannot replace confirmation from the organizations involved.
What to confirm before excavation
Before work begins, assemble a project record that identifies the exact model, size and configuration; the current drawing showing support and connection locations; the foundation professional’s site-specific design; the finished grades and planned service routes; and the supplier’s written position on delayed roof supply and the proposed assembly sequence. Add the division of work, local authority and insurer responses, handover inspection and interim protection arrangements. Each item resolves a different dependency. A project can proceed in stages only when the people responsible are working from the same version and understand what must be handed over.
If a key item remains tentative—especially the model, connection, foundation design or future component compatibility—hold the irreversible work until the responsible people resolve the gap. Recheck the design if the product, size, orientation, wall condition, finished grade or site changes. A small change in one area may affect several drawings and scopes; sending an old plan to the next crew defeats the handover. Once the foundations are accepted, keep the as-built record with the supplier’s response and the contracts so the later roof stage starts from measured conditions rather than assumptions.
Frequently asked questions
Can footings be poured before I buy the pergola?
Possibly, if the final model, size and layout are known and a qualified local professional designs the foundations for that complete structure and site. Without those details, footings poured to a generic plan may not line up with the eventual supports. Ask the supplier for the requirements for the exact configuration, then have the foundation design reviewed before work begins.
Can the posts and frame go up now, with the roof added later?
Only if the supplier and installer confirm that the planned partial assembly is permitted for the selected configuration and explain how it must be protected and checked. An incomplete frame may not be suitable to leave standing. Get the approved sequence in writing; otherwise, wait to install the frame until the complete assembly can be planned.
Will another pergola model fit the same footings?
Do not assume so. A different model, size, orientation or attachment arrangement may have different support locations or connection requirements. If the product changes after the pour, compare the as-built foundation record with the new model’s current requirements and have the supplier and foundation professional confirm compatibility before assembly.
How long can foundations remain unused?
There is no universal waiting period that applies to every design and site. Ask the foundation professional and supplier how the proposed delay affects inspection, access and protection from weather, site work and impact. Before the next stage, arrange a review if the foundations have been damaged or the surrounding grade has changed.
Who should confirm that the first stage is ready for the next one?
The foundation professional should verify the completed work against the approved design; the supplier should clarify product interfaces and the permitted assembly sequence; and the contractors should agree on the handover and scope. Ask the local authority and insurer about their own requirements where relevant, and keep each response with the project records.
Phasing works best when the schedule is divided but the design is not. Settle the model and its connection details, have the site-specific foundation plan reviewed, and confirm that the supplier permits the intended later installation before concrete is poured. If the roof purchase must wait but the model or foundation requirements are still uncertain, hold the irreversible work rather than treating generic footings as future-ready. Keep the drawings, written decisions, site records and handover responsibilities together; they give the next crew a clear basis for completing the pergola.
